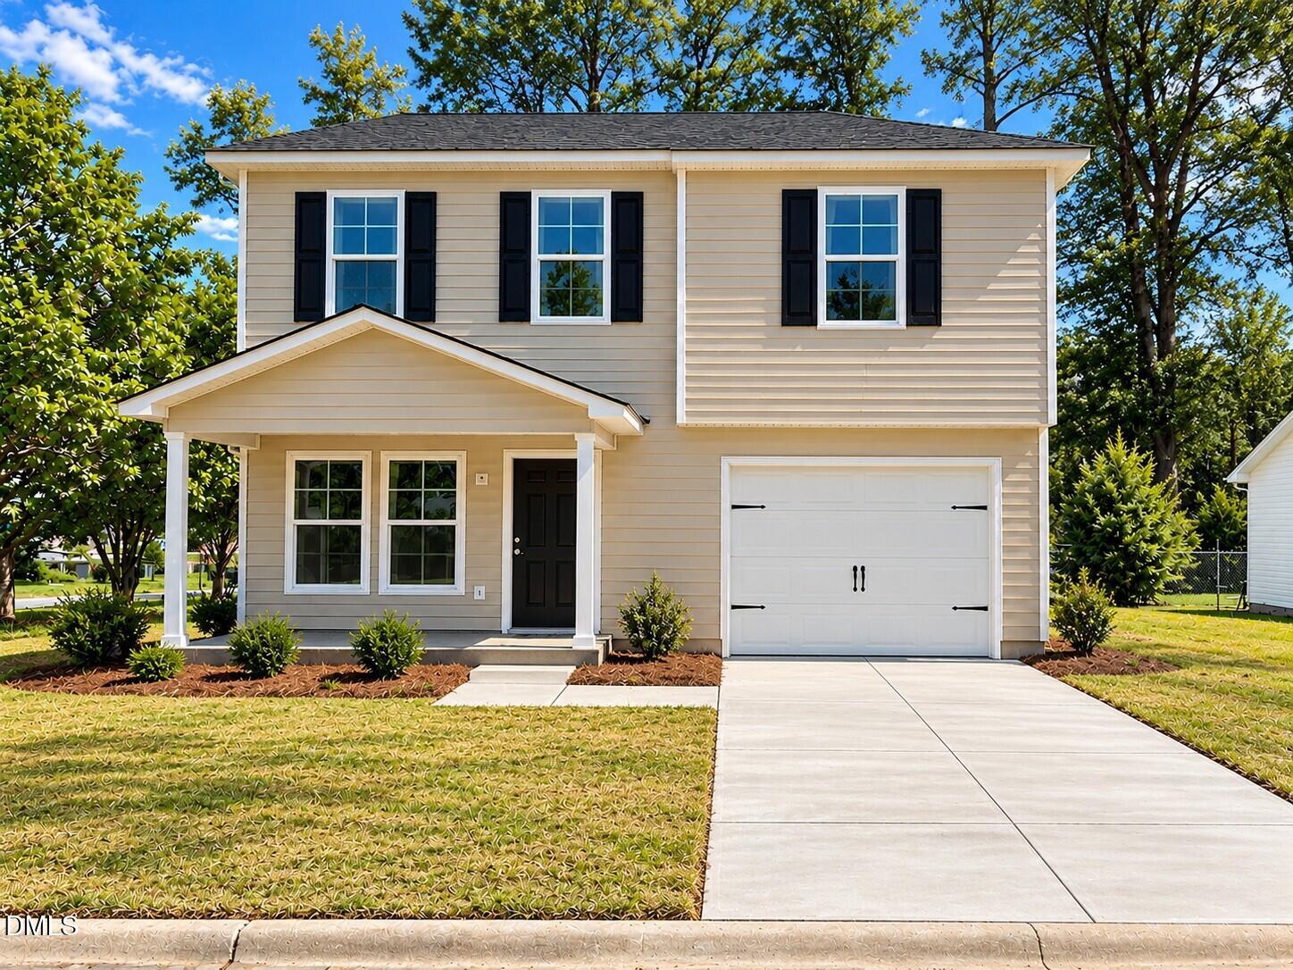
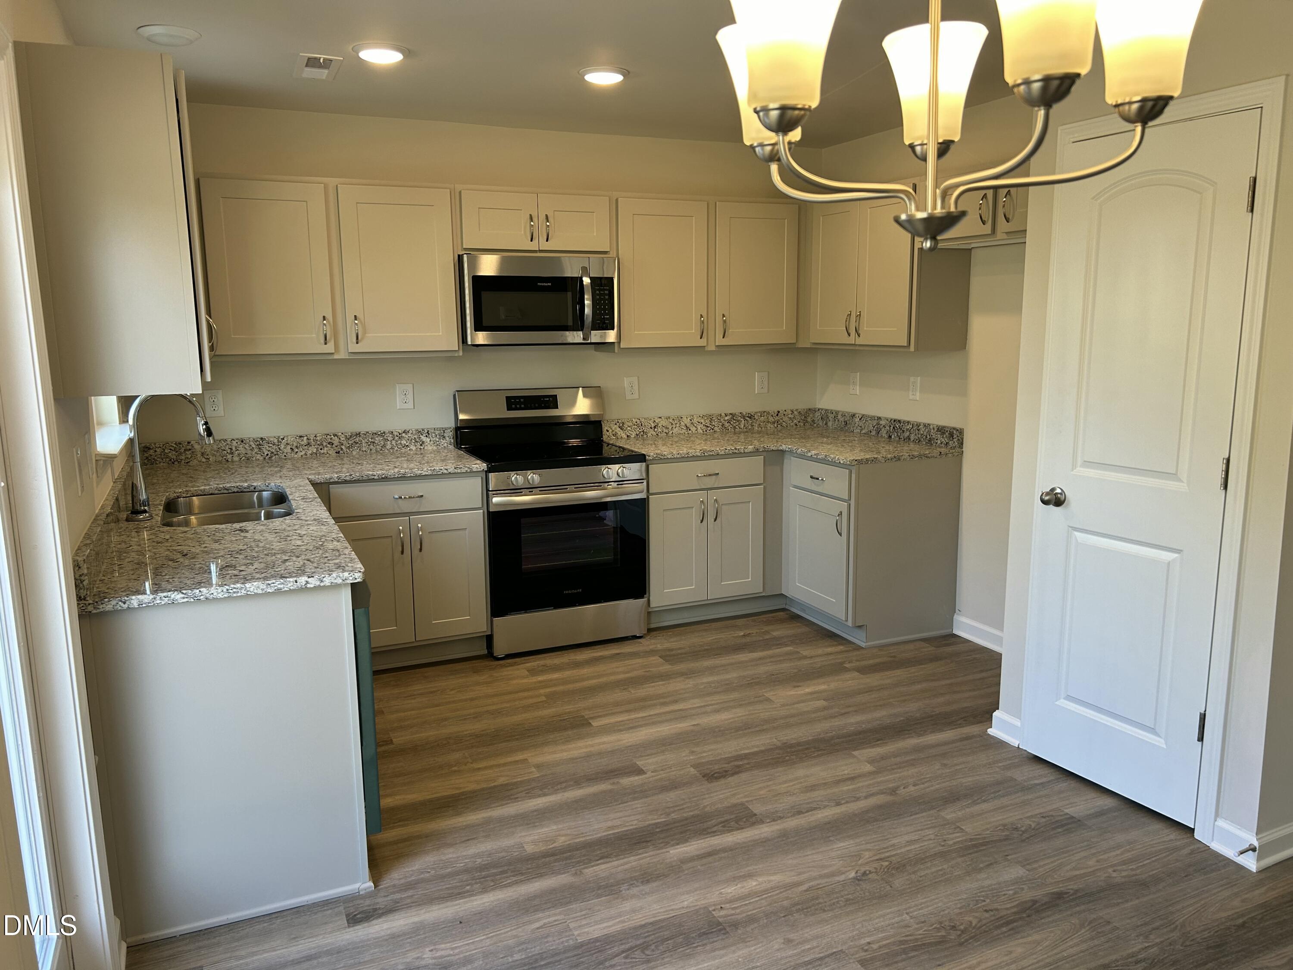
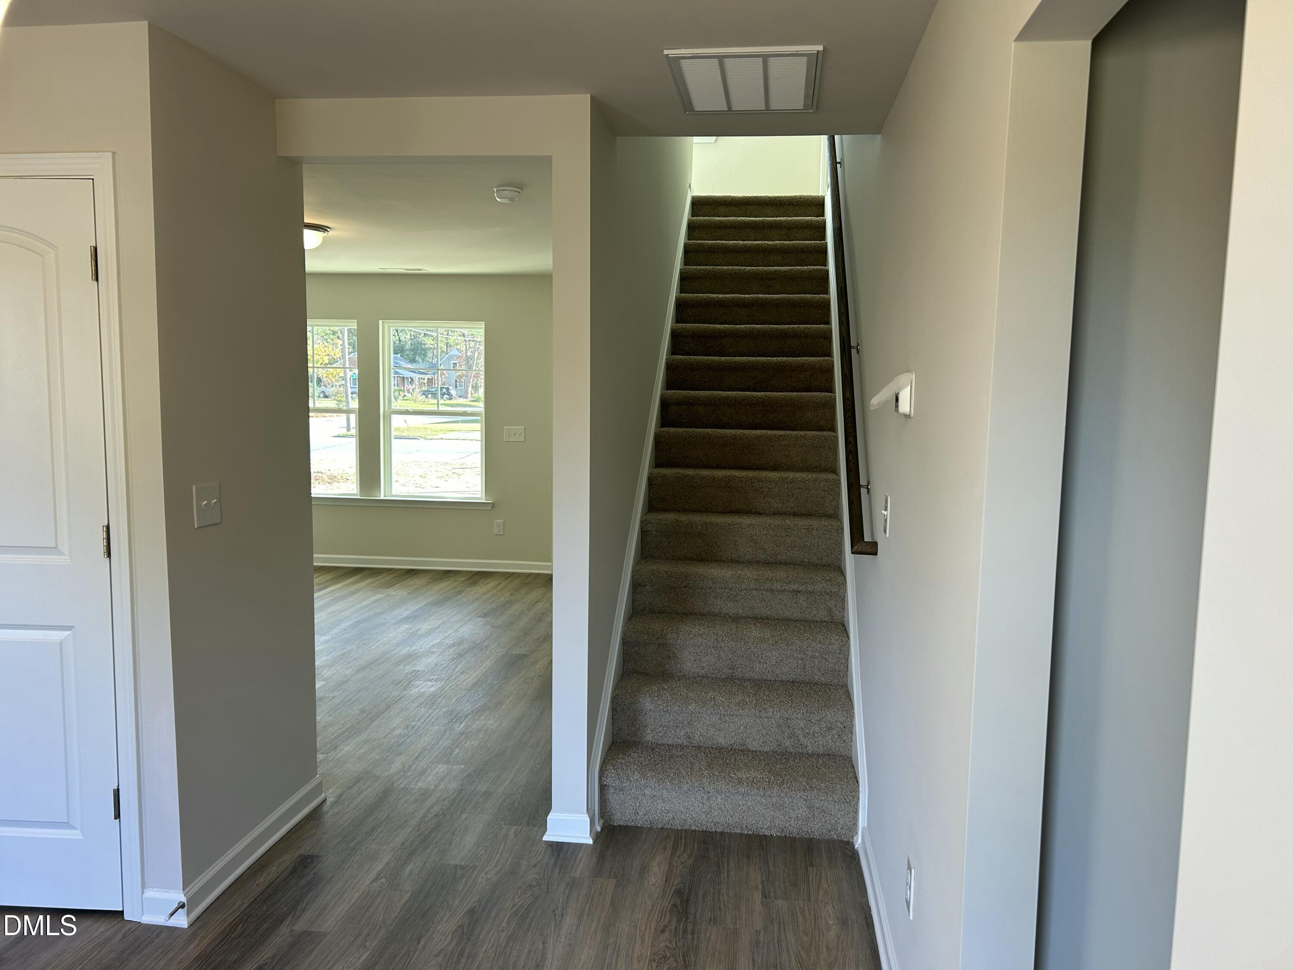
$239,652
4364 Belcher Street, Farmville NC, 27828
Overview
Active
Listed Oct 8, 2026
Updated 12h ago
$1,594/mo
Est. mortgage payment based on a $239,652 home price.
All estimates are provided by Luxury Presence for informational purposes only. Actual amounts may vary.
Additional information
- MLS® ID
- 10197172
Interior Features
- Bedrooms
- 4
- Bathrooms
- 3
- Cooling
- Yes
- Heating
- Yes
- Basement
- No
Exterior Features
- Lot Size
- 0.16 Acres
Other Property Details
- Garage
- Yes
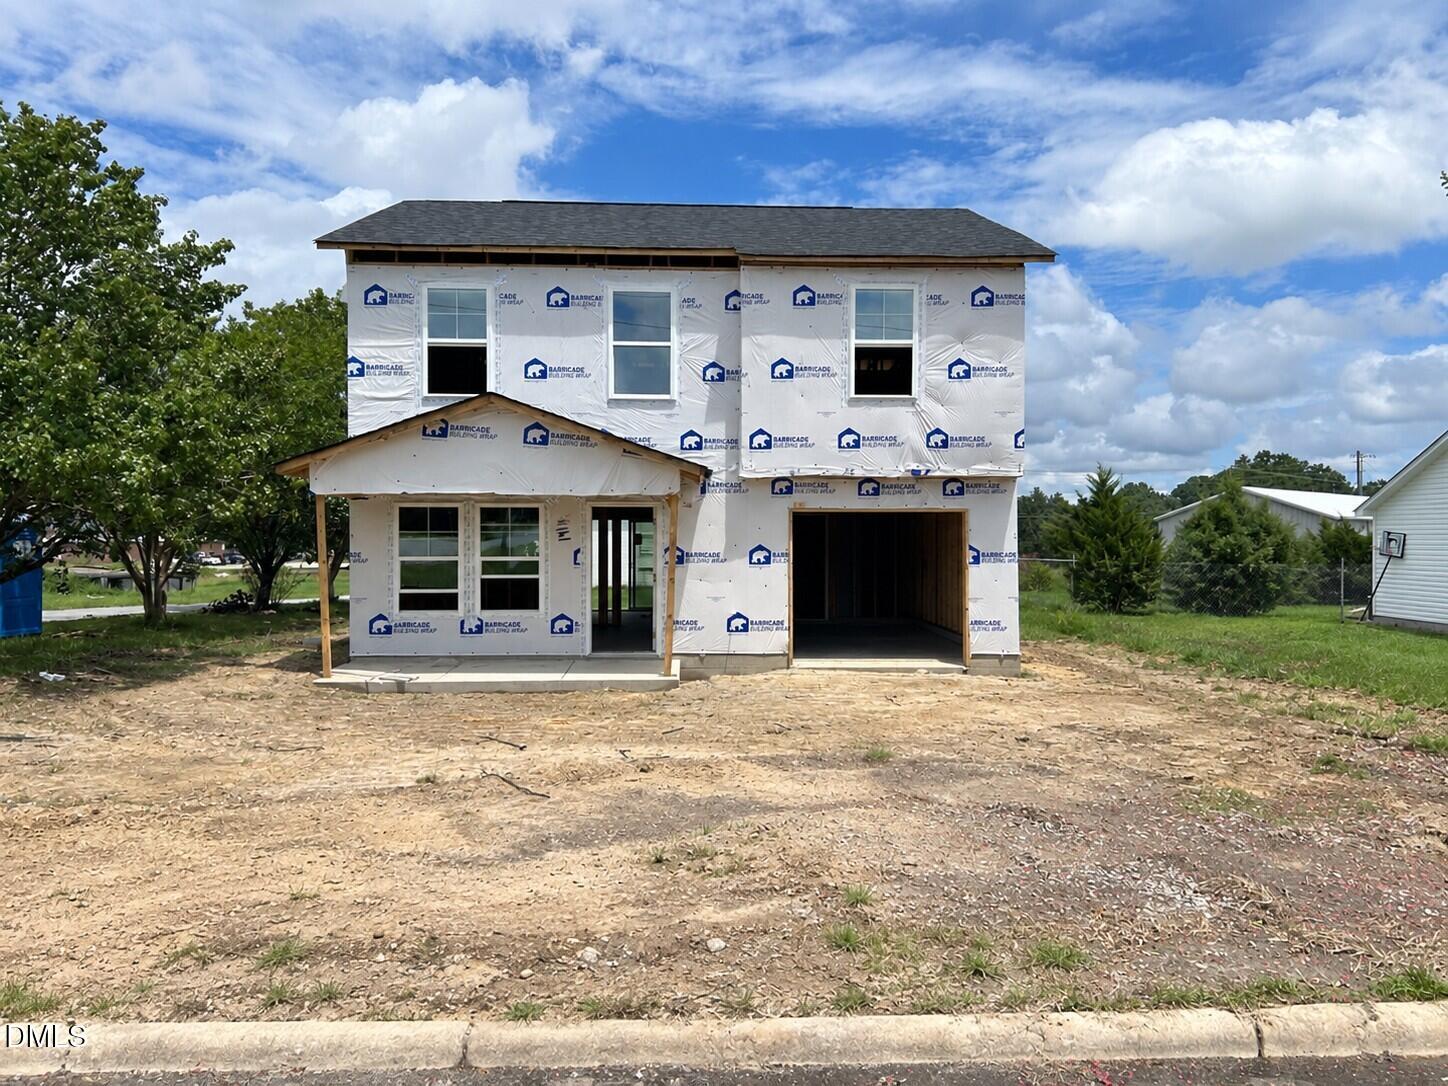
- New Construction
- Yes
- 55+/Senior Community
- No

Listed by Matt Osborne, , Osborne Real Estate Solutions
Listings marked with a Doorify MLS icon are provided courtesy of the Doorify MLS, of North Carolina, Internet Data Exchange Database. Brokers make an effort to deliver accurate information, but buyers should independently verify any information on which they will rely in a transaction. The listing broker shall not be responsible for any typographical errors, misinformation, or misprints, and they shall be held totally harmless from any damages arising from reliance upon this data. This data is provided exclusively for consumers’ personal, non-commercial use.
©2026 Doorify MLS of North Carolina. All rights reserved.
Data last updated 4:46 AM UTC, 10/9/2026
