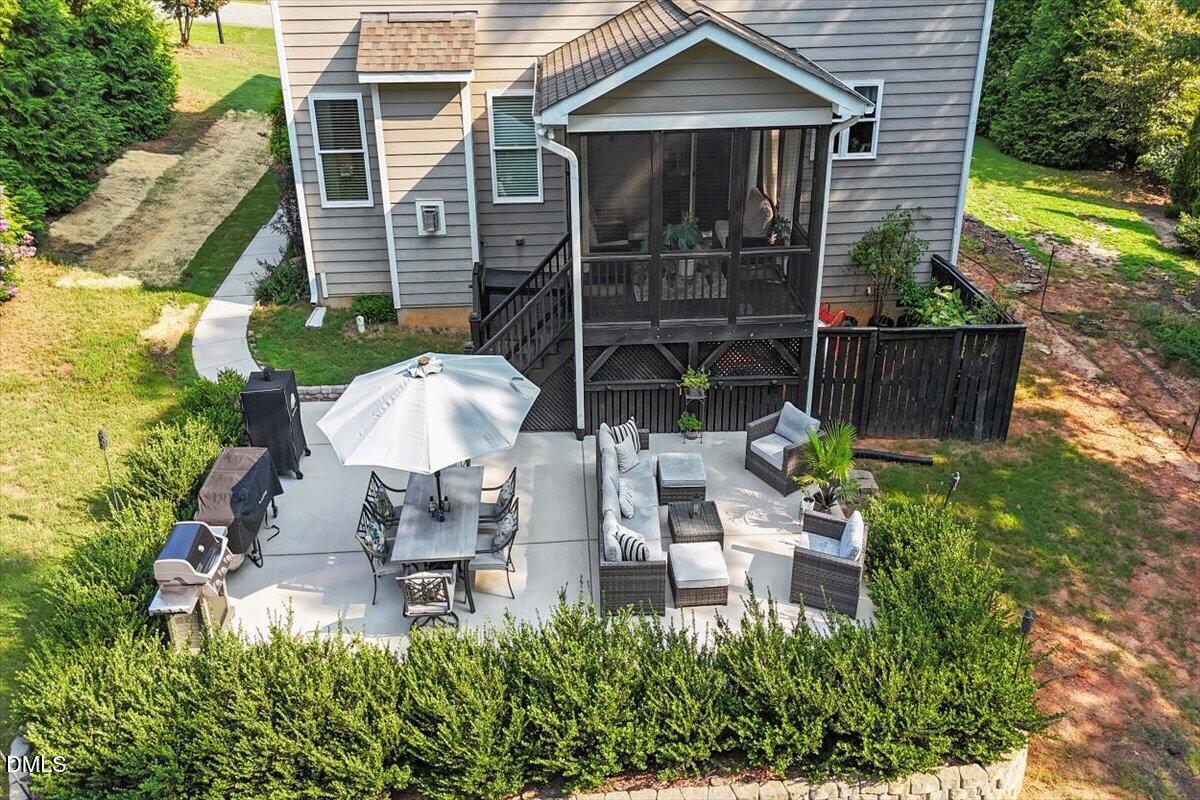
Property photo 1
Property photo 2
Property photo 3
Property photo 4
Property photo 5
4 Beds
3 Baths
3,144 sqft

$599,900

5413 Fantasy Moth Drive, Garner NC, 27529

Price per sqft$190.81
Built in2016
Property size3,144 sqft
Property typeResidential
Listing courtesy of Be Home Realty

Overview

Active

Listed Aug 14, 2026

Updated 2 days ago

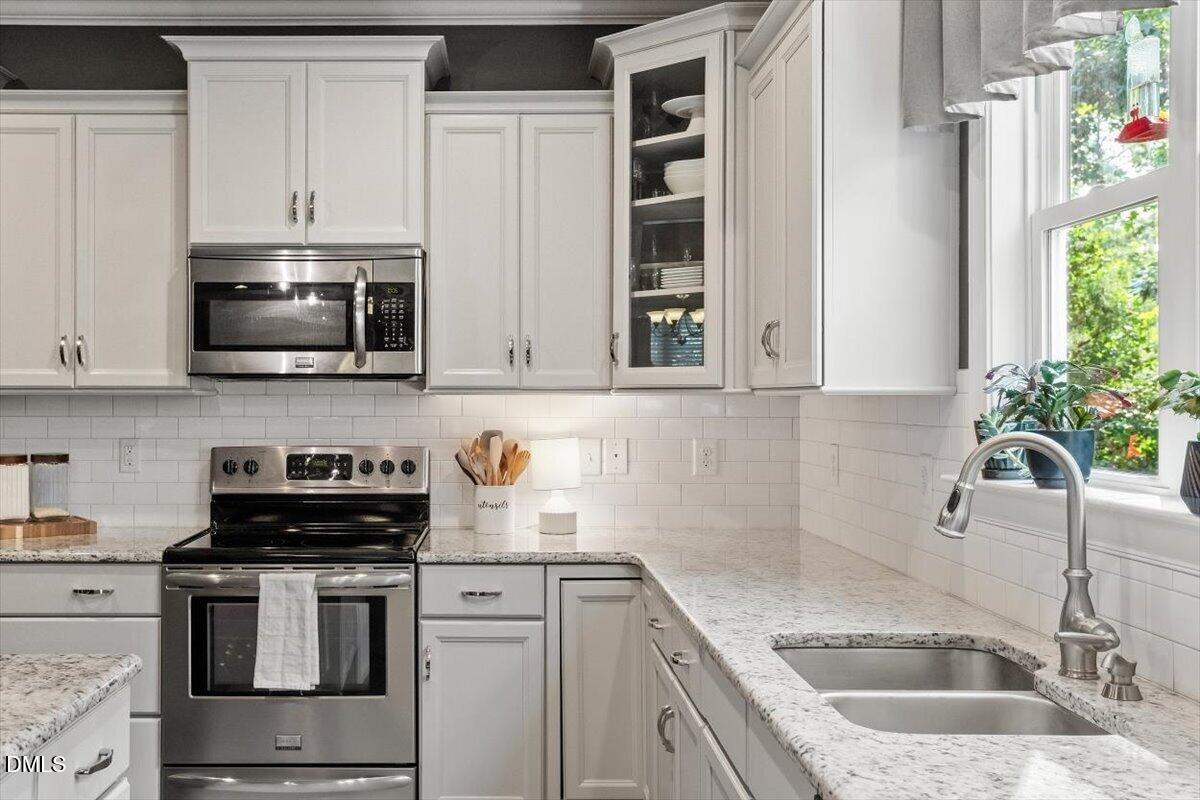
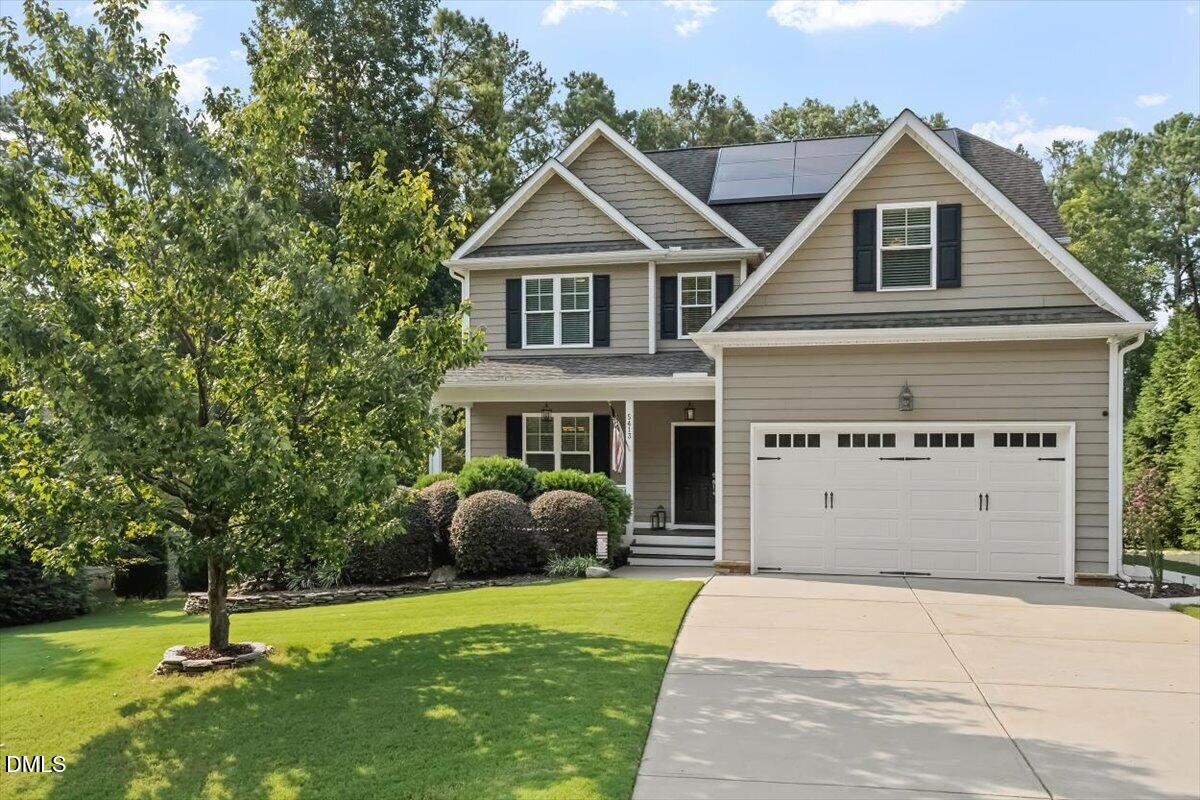
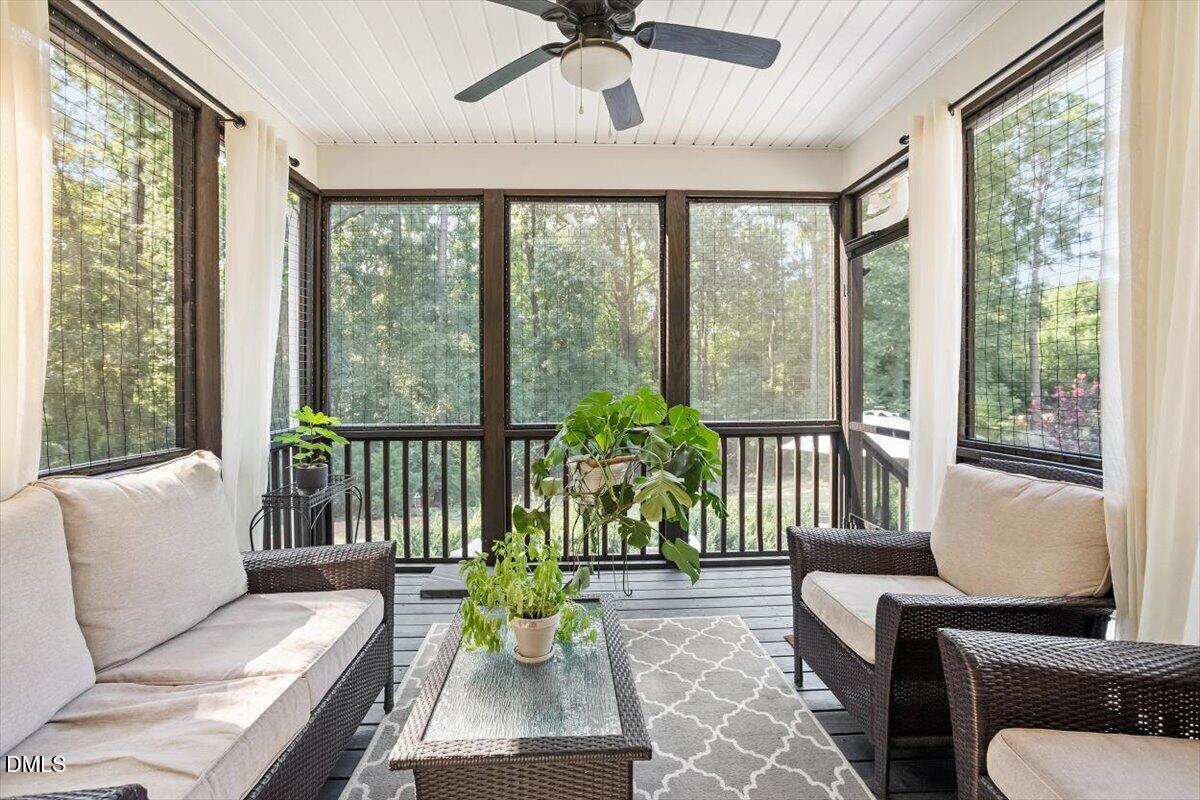
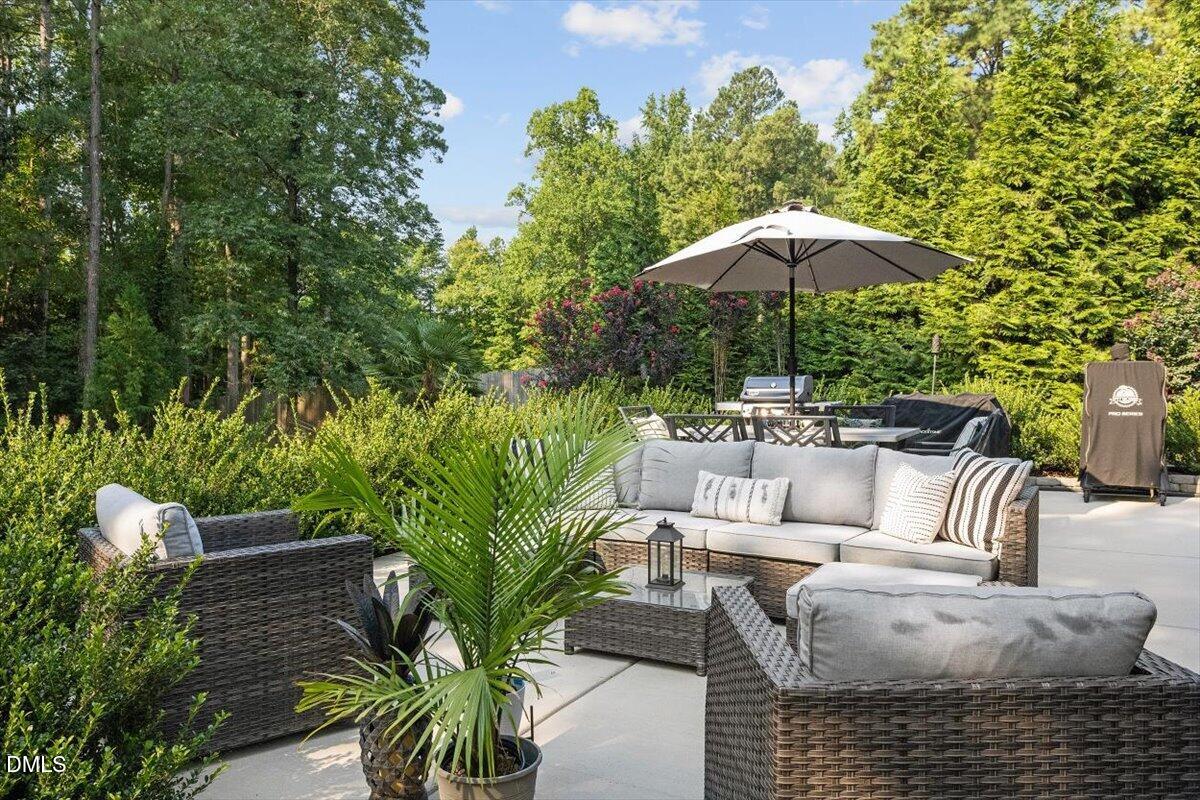
There's something special about having a little more room to spread out, both inside and out. Tucked into Turner Farms on almost 3/4 of an acre, this beautiful three-story home offers 3,144 square feet, 4 bedrooms, 2.5 baths, and plenty of spaces to make your own. Inside, hardwood floors lead you through the main level with a formal dining room, mudroom, and an oversized living room centered around a cozy gas-log fireplace. The open kitchen flows naturally into the main living space and features granite countertops, stainless steel appliances, and a pantry. Just off the living space, the screened porch with ceiling fan offers another place to enjoy the outdoors. Upstairs, you'll find all three bedrooms along with a bonus room. The primary suite features separate closets and a private bath with dual vanity, walk-in shower, and water closet. The third floor offers an additional large bonus room, giving you even more flexible living space. Outside, a large extended patio overlooks the private backyard with plenty of room to garden, entertain, or simply enjoy the extra outdoor space. This home also features Tesla solar panels with power walls acting as a battery back up power source, EV charger in garage, and new downstairs HVAC unit in 2026. Approximately .25 mile from the 540 interchange, you can enjoy a little more space at home while still having convenient access to Raleigh and around the Triangle. A little more space, a little more privacy, and plenty of room to make home feel like home.

$3,991/mo

Est. mortgage payment based on a $599,900 home price.

All estimates are provided by Luxury Presence for informational purposes only. Actual amounts may vary.

Additional information

MLS® ID
10185984

Interior Features

Bedrooms
4
Bathrooms
3
Cooling
Yes
Basement
No

Exterior Features

Lot Size
0.7 Acres

Other Property Details

Association Fee Frequency
Yearly
Garage
Yes
View
Yes
55+/Senior Community
No
MLS provider logo

Listed by Jane Ball, , Be Home Realty

Listings marked with a Doorify MLS icon are provided courtesy of the Doorify MLS, of North Carolina, Internet Data Exchange Database. Brokers make an effort to deliver accurate information, but buyers should independently verify any information on which they will rely in a transaction. The listing broker shall not be responsible for any typographical errors, misinformation, or misprints, and they shall be held totally harmless from any damages arising from reliance upon this data. This data is provided exclusively for consumers’ personal, non-commercial use.

©2026 Doorify MLS of North Carolina. All rights reserved.

Data last updated 3:46 AM UTC, 10/6/2026

Powered by Luxury Presence
