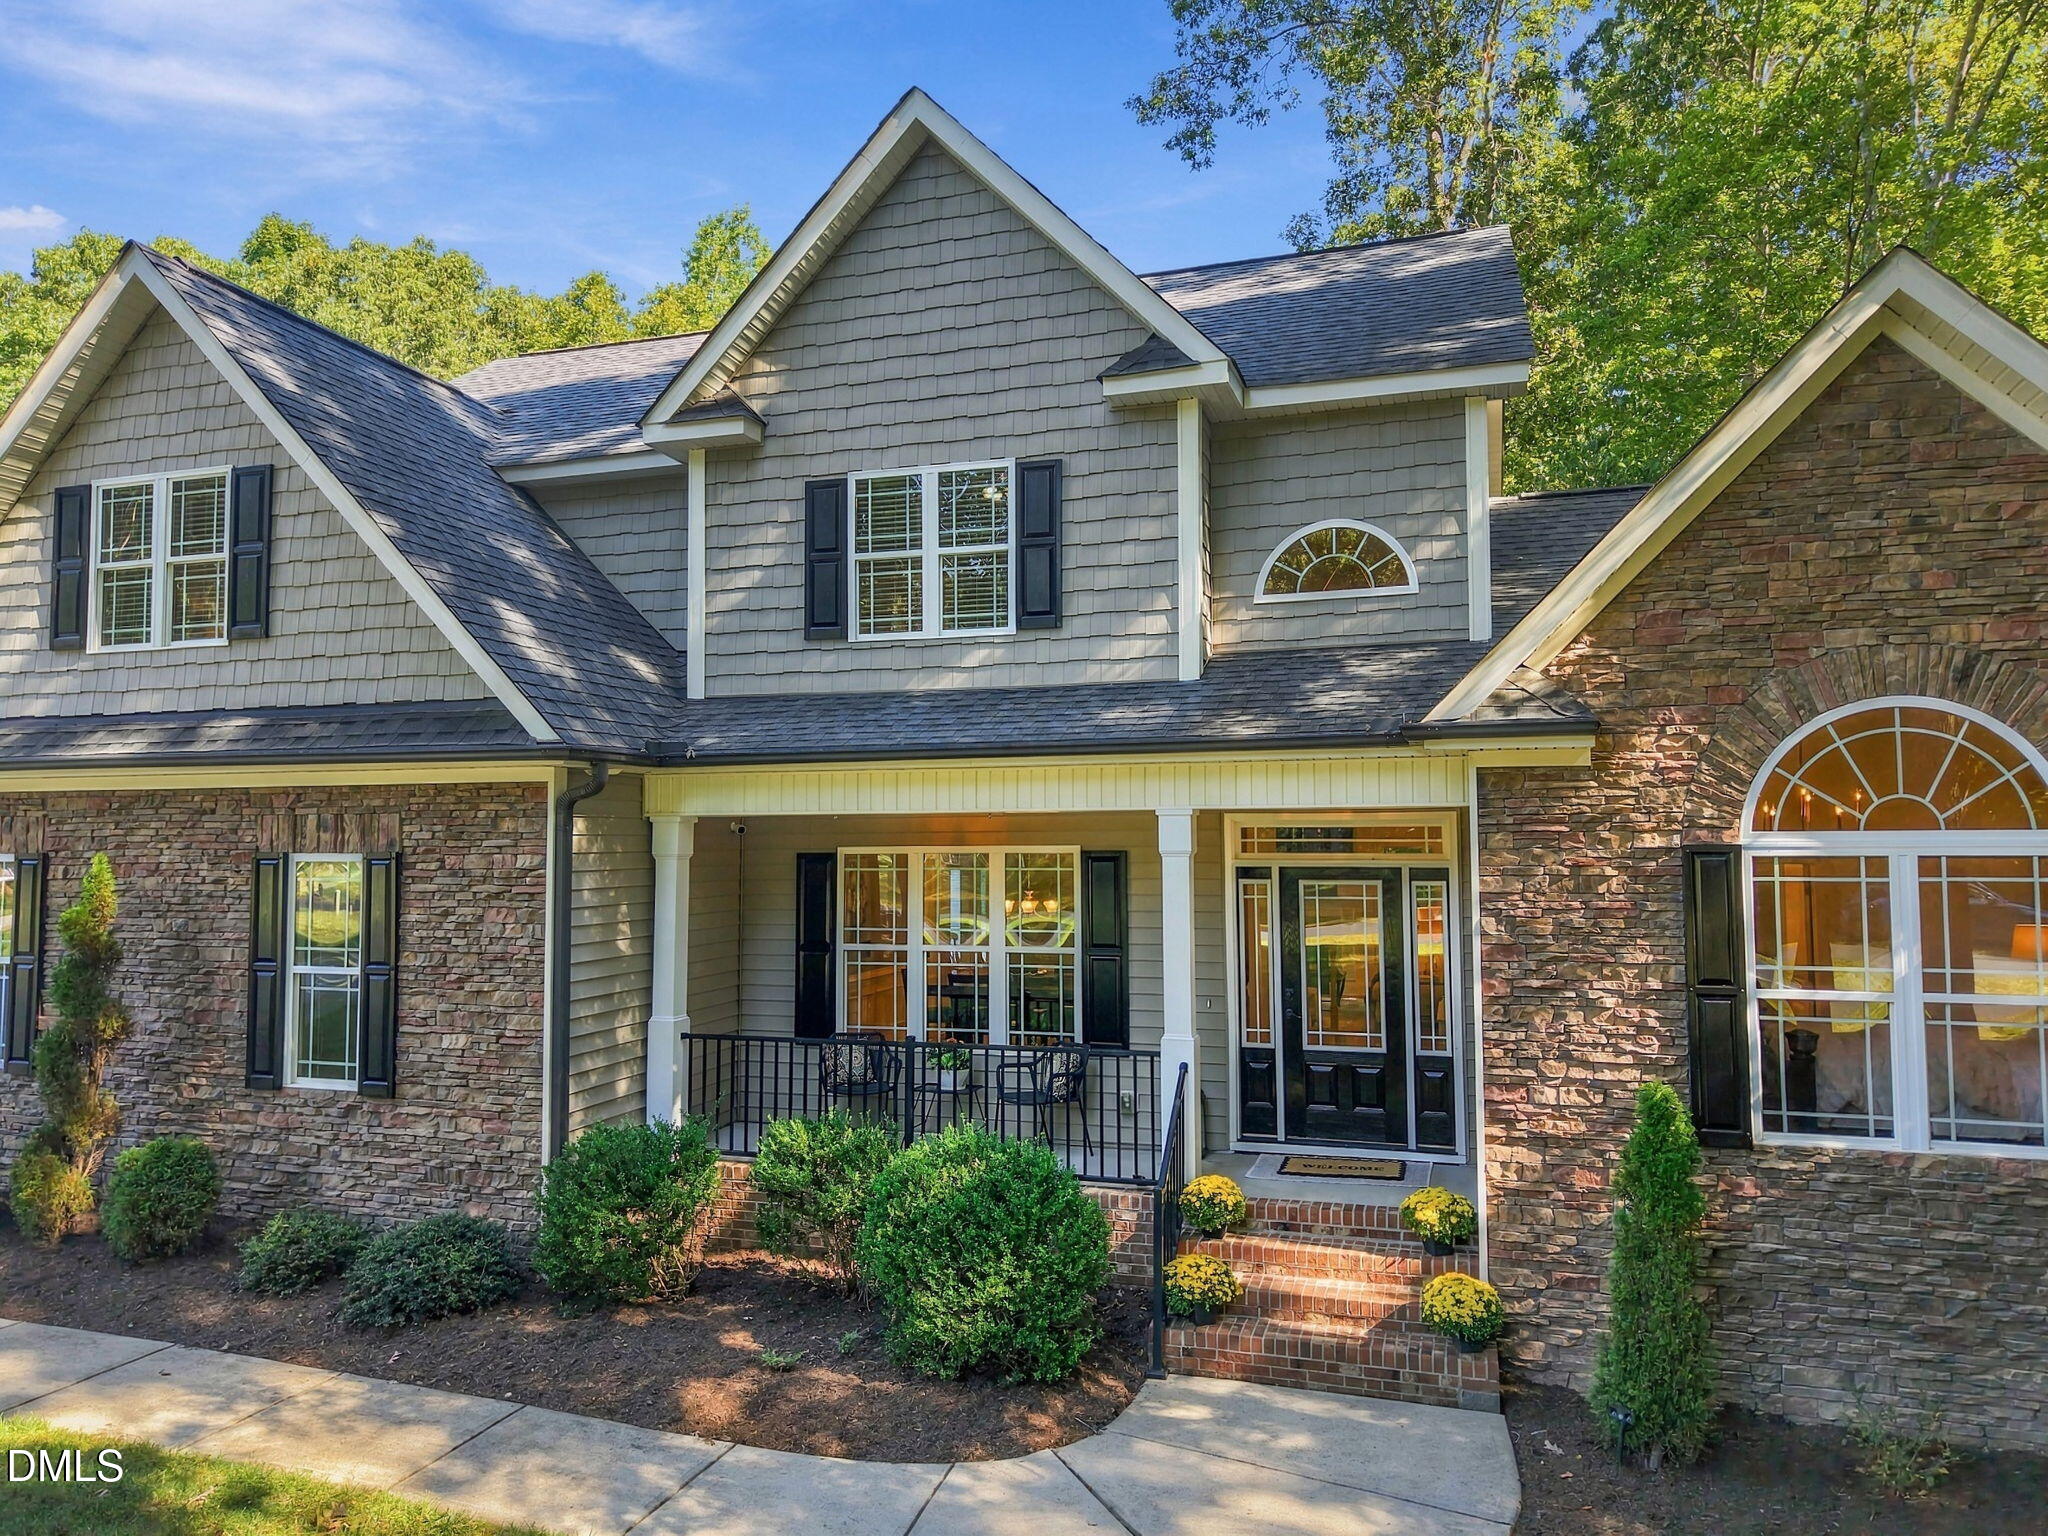
Property photo 1
Property photo 2
Property photo 3
Property photo 4
Property photo 5
3 Beds
3 Baths
2,233 sqft

$519,900

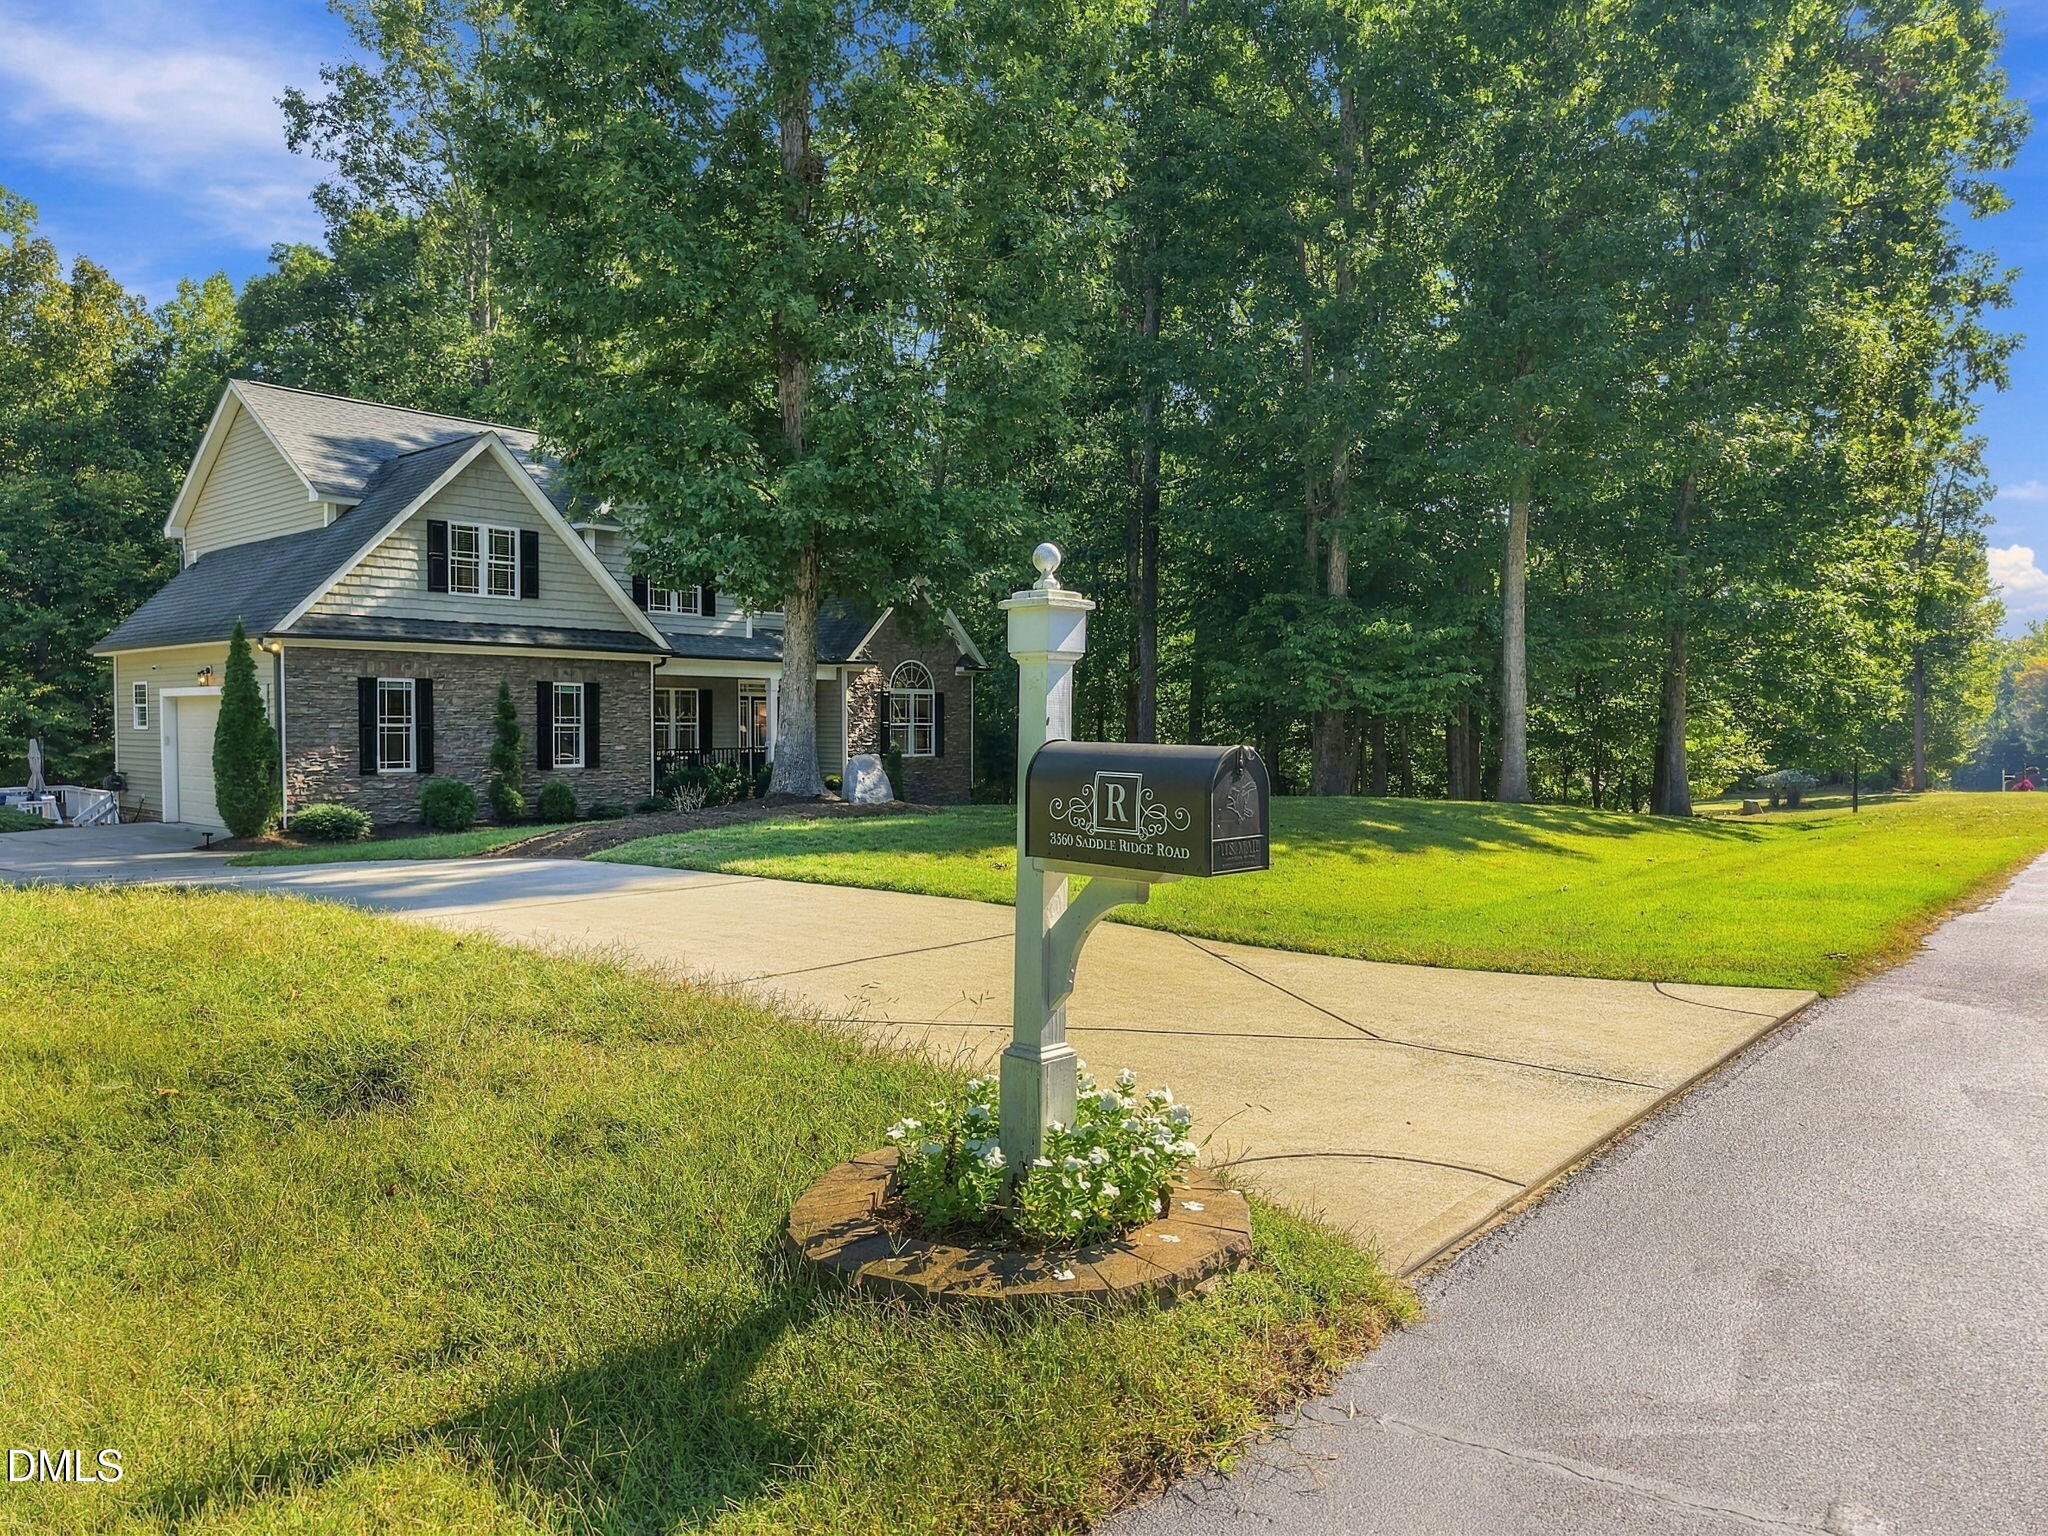
3560 Saddle Ridge Road, Stem NC, 27581

Price per sqft$232.83
Built in2010
Property size2,233 sqft
Property typeResidential
Listing courtesy of Cardinal Real Estate Group

Overview

Active

Listed Oct 7, 2026

Updated 28h ago

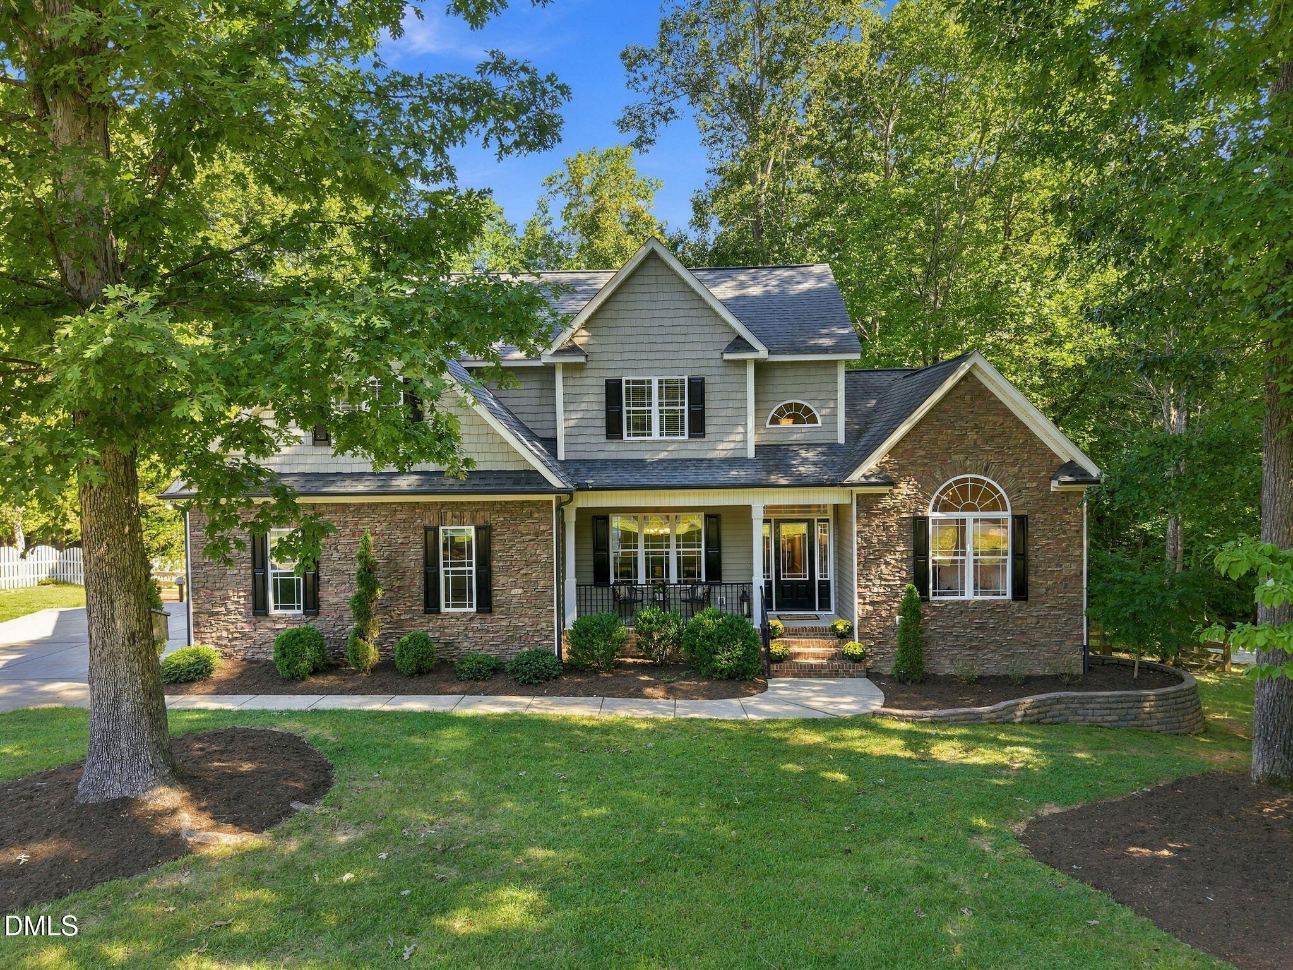
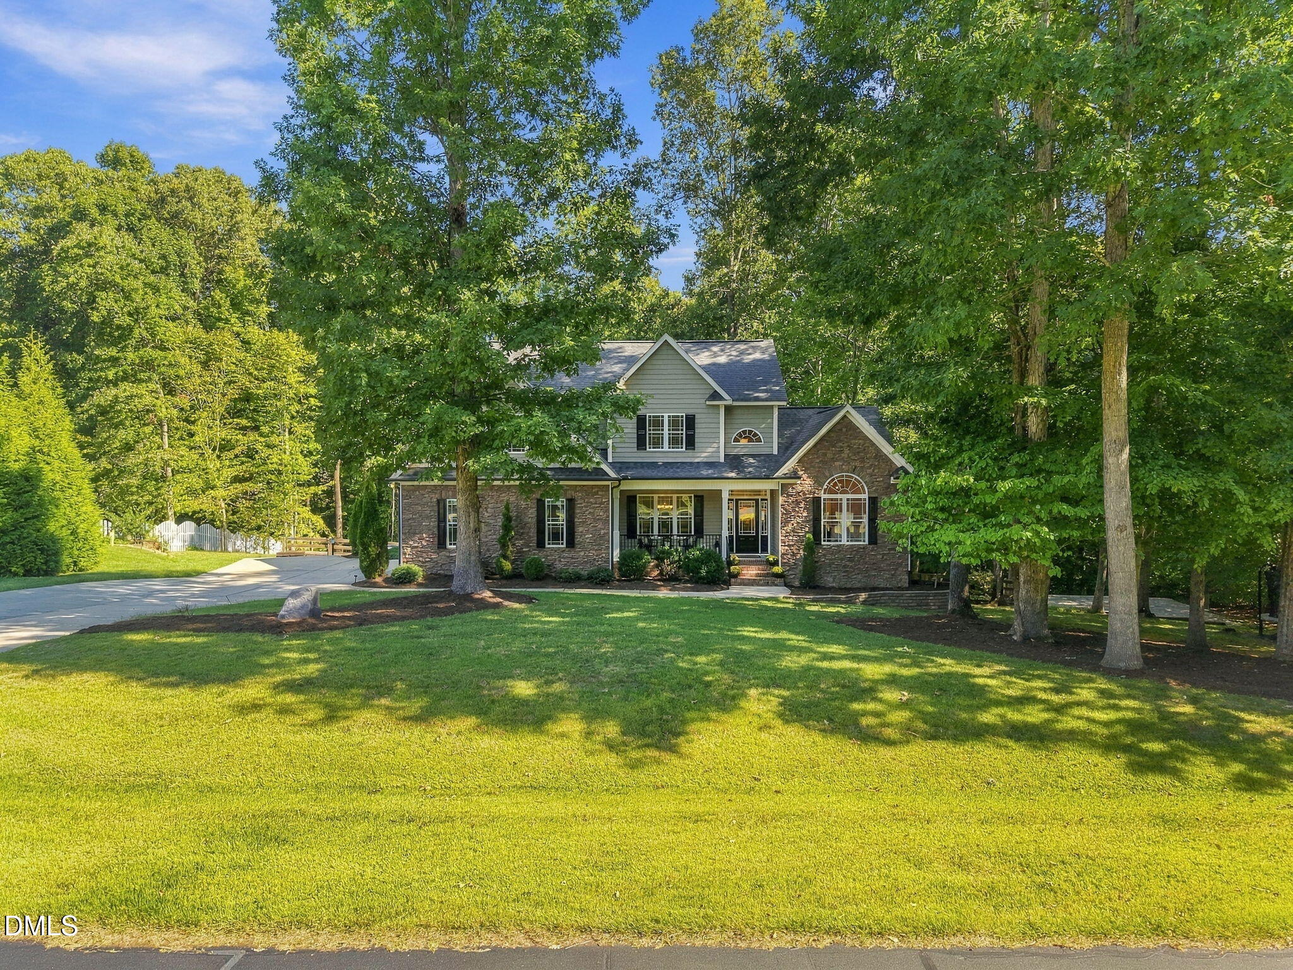
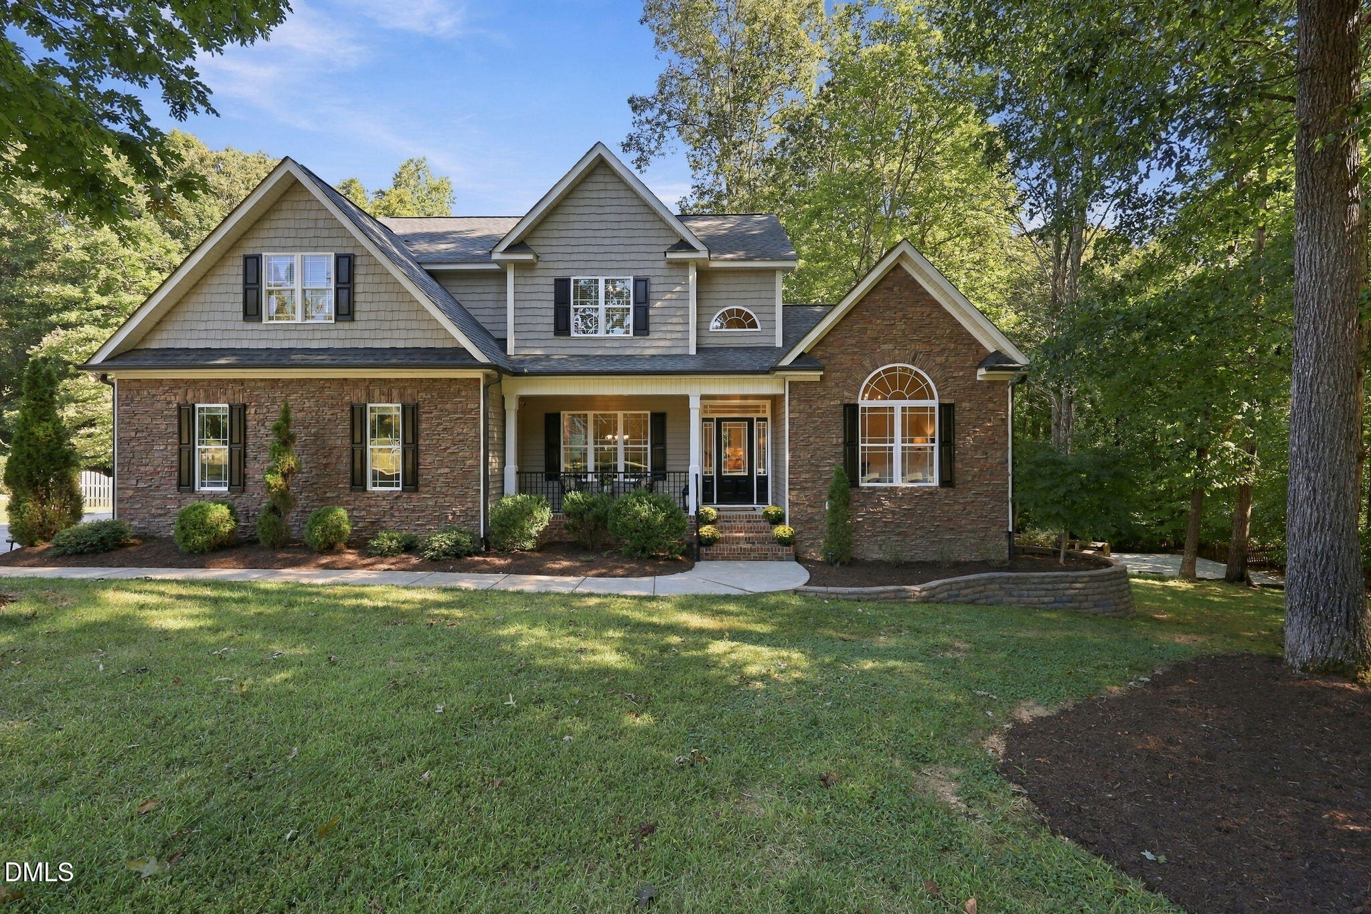
Gorgeous home in sought after Saddle Ridge neighborhood with no HOA! This home has so much to offer. Three bedroom, two and half bath home with a two-car garage that has epoxy flooring, a generator hook-up and a sink. The rocking chair front porch leads you to the two-story foyer with chandelier and crown molding. Next, you'll enter your spacious family room that has a gas log fireplace with marble surround with mantle, a vaulted ceiling, ceiling fan/light combo and crown molding. Home has new paint throughout, newer carpet upstairs, hardwood floors throughout the first floor except for the primary bathroom and laundry room that have tile/porcelain. The separate dining room has picture framing, chair railing and a coffered ceiling. Kitchen offers white cabinets with crown molding, soft close piston drawers, granite counter tops with tile backsplash, touchless pulldown faucet, a cup washer and large pantry. Enjoy sitting in your breakfast area that has lots of natural light overlooking the spacious back deck with a pool view. Laundry room with folding table cabinet with tile backsplash and porcelain floors. First floor primary suite has a vaulted ceiling, chandelier, and Palladian window. Primary bathroom with double granite top vanity, soft close piston drawers, tile flooring, shower with rain shower head, shower head and handheld shower hose, corner jetted tub, make-up vanity, walk-in closet and linen closet. This home also has a downstairs half bath with picture framing! As you go upstairs, you will see two spacious bedrooms that have new ceiling fan/light combos and your huge bonus room that offers a lot of use flexibility. You'll also notice the pull-down attic and walk-in attic space with lots of room for storage. Outside you'll see the beautiful above-ground pool in your peaceful fenced in backyard that has a paved basketball court (without goal) too! The expanded driveway offers room to park your camper and includes a 50-amp camper hookup and also still leaves room for parking of at least six cars when entertaining. Lastly, the home has two HVAC units and a large, sealed crawl space. Don't miss out on the opportunity to live in this home located in a wonderful neighborhood!

$3,459/mo

Est. mortgage payment based on a $519,900 home price.

All estimates are provided by Luxury Presence for informational purposes only. Actual amounts may vary.

Additional information

MLS® ID
10197145

Interior Features

Bedrooms
3
Bathrooms
3
Fireplace
Yes
Cooling
Yes
Heating
Yes
Basement
No

Other Property Details

Garage
Yes
Pool
Yes
55+/Senior Community
No
MLS provider logo

Listed by LeAnne Daniel, , Cardinal Real Estate Group

Listings marked with a Doorify MLS icon are provided courtesy of the Doorify MLS, of North Carolina, Internet Data Exchange Database. Brokers make an effort to deliver accurate information, but buyers should independently verify any information on which they will rely in a transaction. The listing broker shall not be responsible for any typographical errors, misinformation, or misprints, and they shall be held totally harmless from any damages arising from reliance upon this data. This data is provided exclusively for consumers’ personal, non-commercial use.

©2026 Doorify MLS of North Carolina. All rights reserved.

Data last updated 4:50 AM UTC, 10/8/2026

Powered by Luxury Presence
