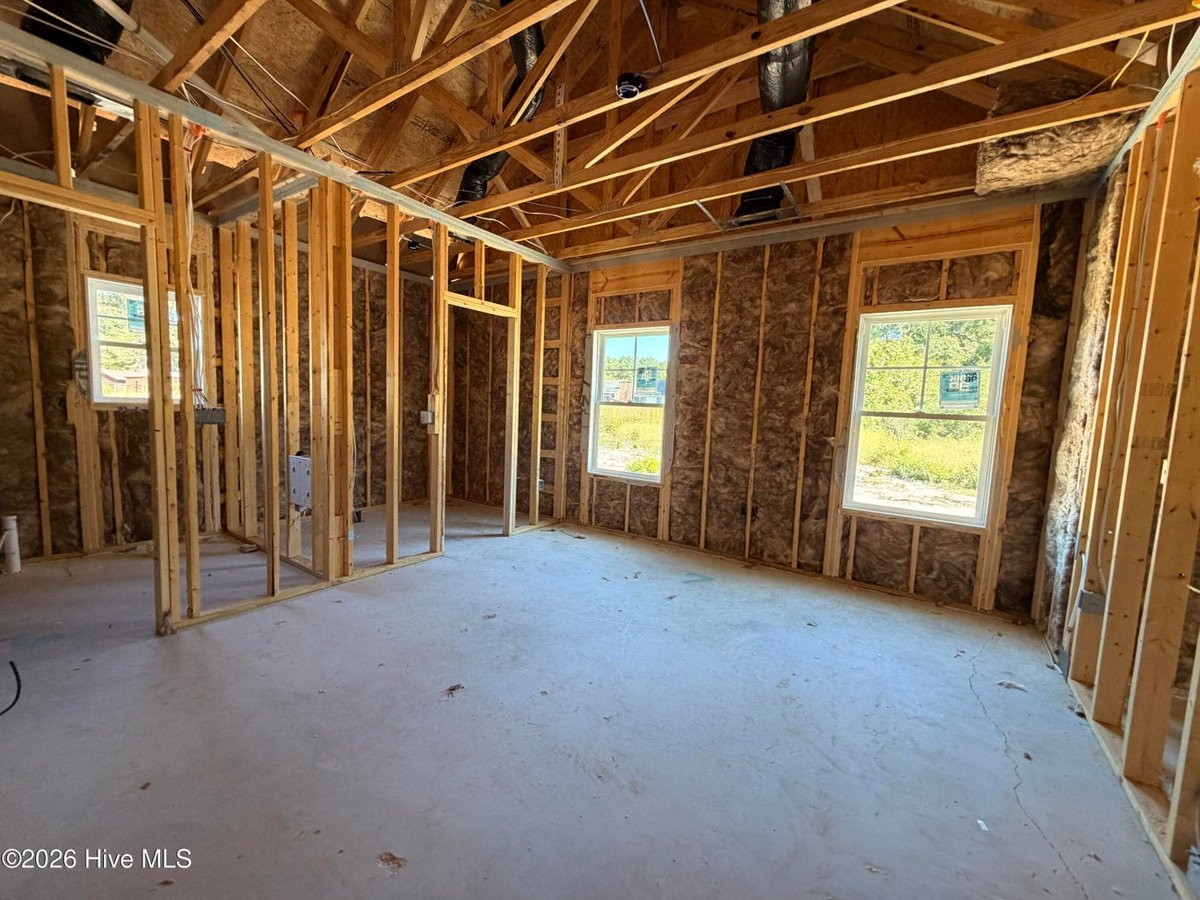
Property photo 1
Property photo 2
Property photo 3
Property photo 4
Property photo 5
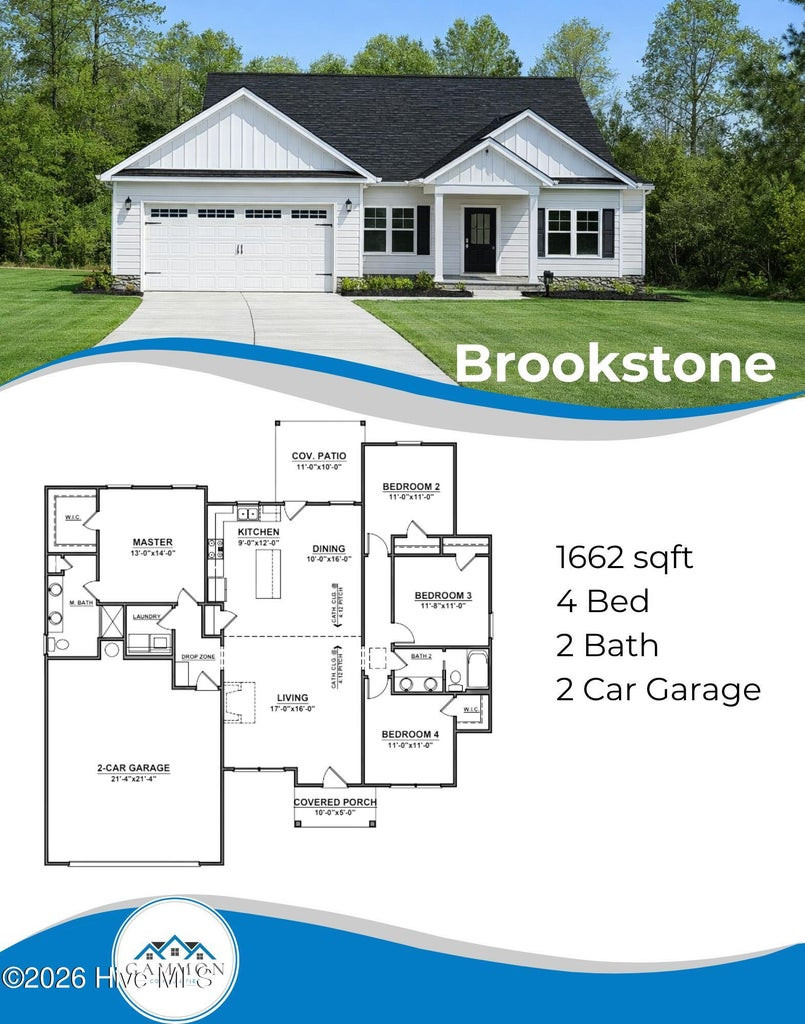
4 Beds
2 Baths
1,662 sqft

$309,900

4263 Leah Mae Lane, Pink Hill NC, 28572

Price per sqft$186.46
Built in2026
Property size1,662 sqft
Property typeResidential
Listing courtesy of eXp Realty, LLC - C

Overview

Active

Listed Oct 5, 2026

Updated 24h ago

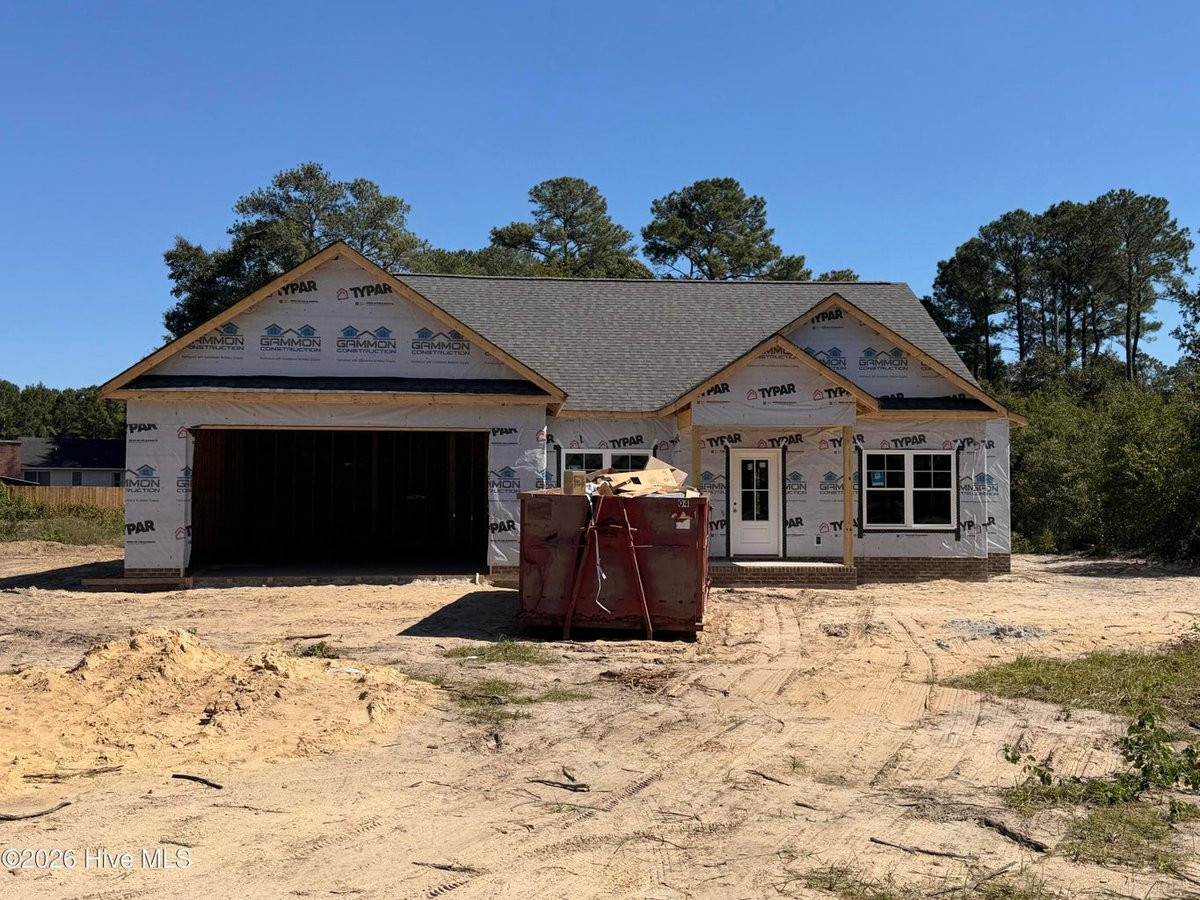
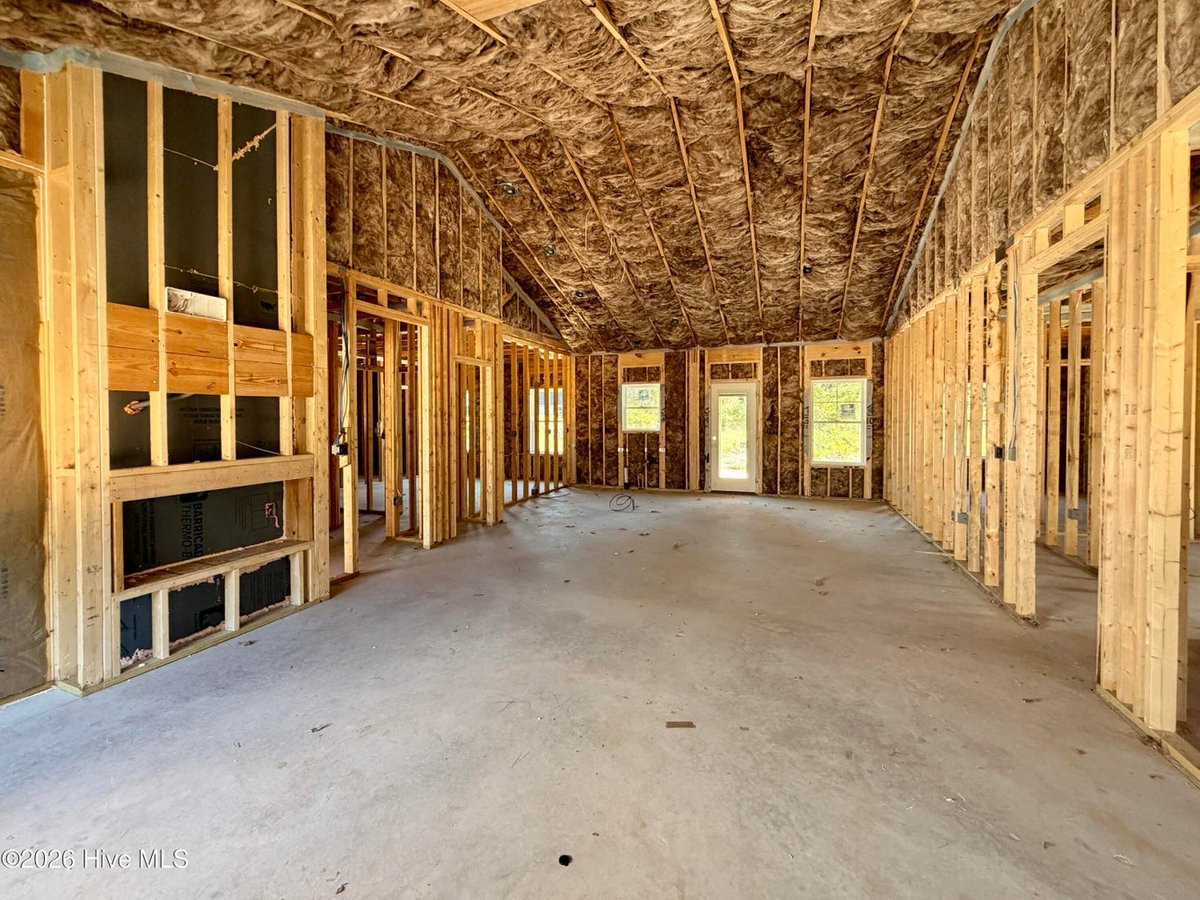
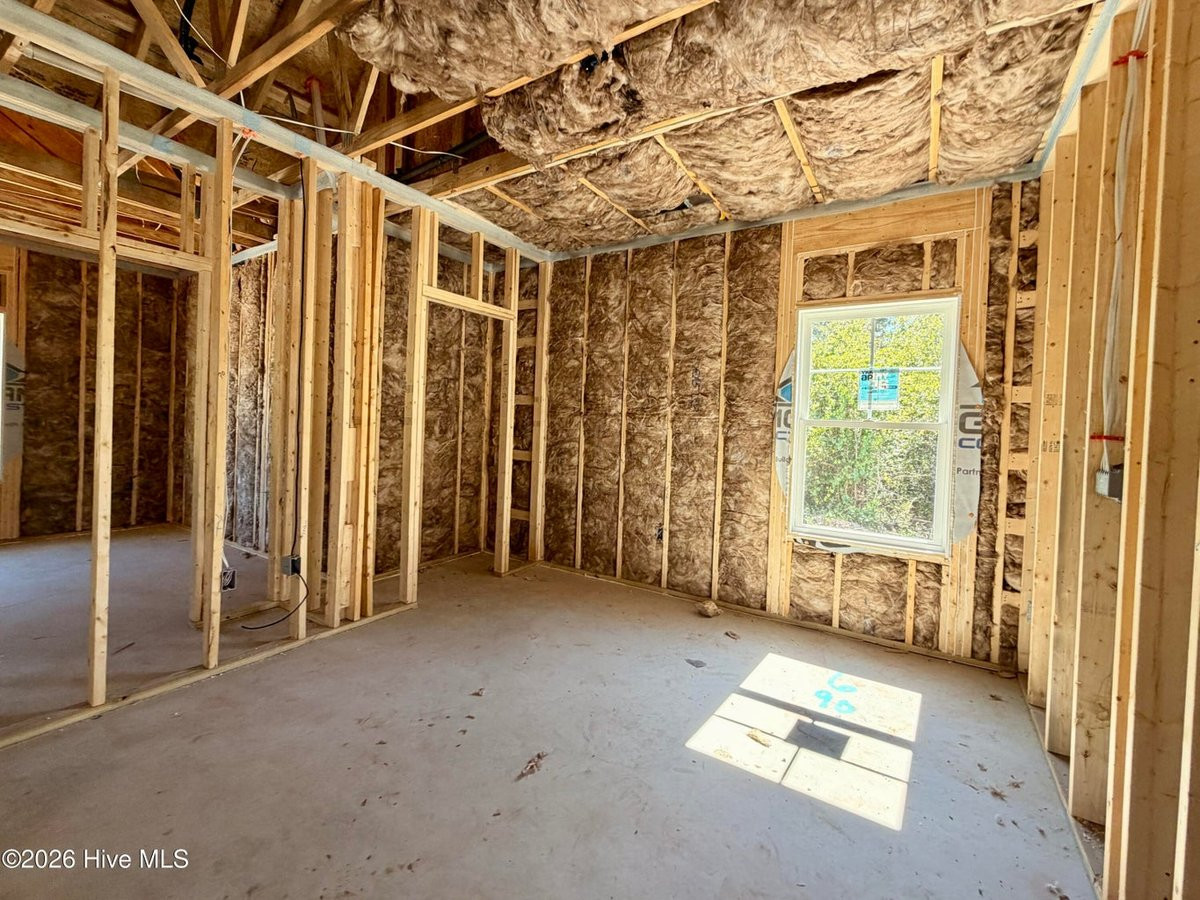
$10,000 Builder Incentive - Welcome home to the BROOKSTONE PLAN, offering 1,662 SQ. FT. of thoughtfully designed living space, This 4-BEDROOM HOME features a spacious OPEN-CONCEPT LAYOUT perfect for modern living. The inviting living room flows seamlessly into the QUARTZ ISLAND KITCHEN complete with TILE BACKSPLASH, PANTRY, and adjoining dining area--ideal for entertaining family and friends. The private primary suite offers a large WALK-IN CLOSET and a beautifully appointed bath with DUAL QUARTZ VANITY and WALK-IN SHOWER. Three additional generously sized bedrooms share a secondary bath with DUAL VANITY, providing ample space for family and guests. Additional highlights include a convenient LAUNDRY ROOM, DROP ZONE/MUD ROOM, 2-CAR GARAGE, and COVERED FRONT AND BACK PORCHES--perfect for relaxing and enjoying the serene surroundings. Located in SHAMROCK VILLAGE in PINK HILL, this community offers EASY ACCESS TO SJAFB, GREENVILLE, GOLDSBORO, NEW BERN, JACKSONVILLE, NEW BERN AND The NC BEACHES. Don't miss this opportunity to enjoy SPACE, PRIVACY, AND MODERN COMFORT all in one beautiful home. MAKE YOUR NEXT MOVE YOUR BEST MOVE. If this location does not work for you, builder has multiple neighborhoods available.

$2,062/mo

Est. mortgage payment based on a $309,900 home price.

All estimates are provided by Luxury Presence for informational purposes only. Actual amounts may vary.

Additional information

MLS® ID
10196628

Interior Features

Bedrooms
4
Bathrooms
2
Fireplace
Yes
Cooling
Yes
Heating
Yes
Basement
No

Exterior Features

Lot Size
0.42 Acres

Other Property Details

Garage
Yes
New Construction
Yes
55+/Senior Community
No
MLS provider logo

Listed by Marsha House, , eXp Realty, LLC - C

Listings marked with a Doorify MLS icon are provided courtesy of the Doorify MLS, of North Carolina, Internet Data Exchange Database. Brokers make an effort to deliver accurate information, but buyers should independently verify any information on which they will rely in a transaction. The listing broker shall not be responsible for any typographical errors, misinformation, or misprints, and they shall be held totally harmless from any damages arising from reliance upon this data. This data is provided exclusively for consumers’ personal, non-commercial use.

©2026 Doorify MLS of North Carolina. All rights reserved.

Data last updated 4:50 AM UTC, 10/8/2026

Powered by Luxury Presence
