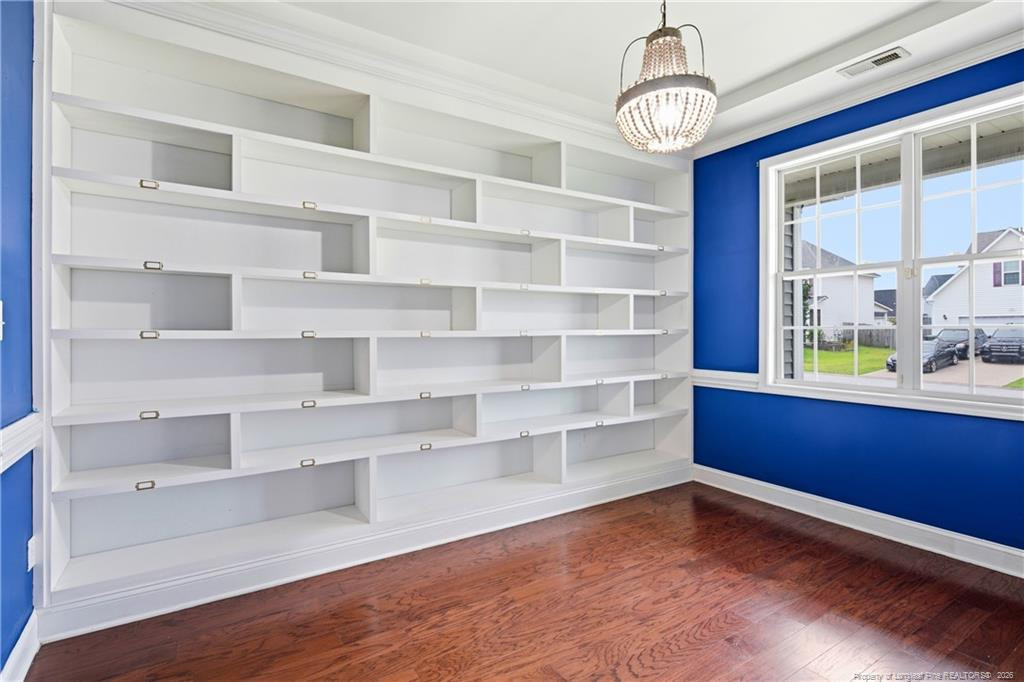
Property photo 1
Property photo 2
Property photo 3
Property photo 4
Property photo 5
6 Beds
3 Baths
3,039 sqft

$395,000

1442 Seabiscuit Drive, Parkton NC, 28371

Price per sqft$129.98
Built in2010
Property size3,039 sqft
Property typeResidential
Listing courtesy of EXP REALTY LLC

Overview

Active

Listed Jul 23, 2026

Updated 4 weeks ago

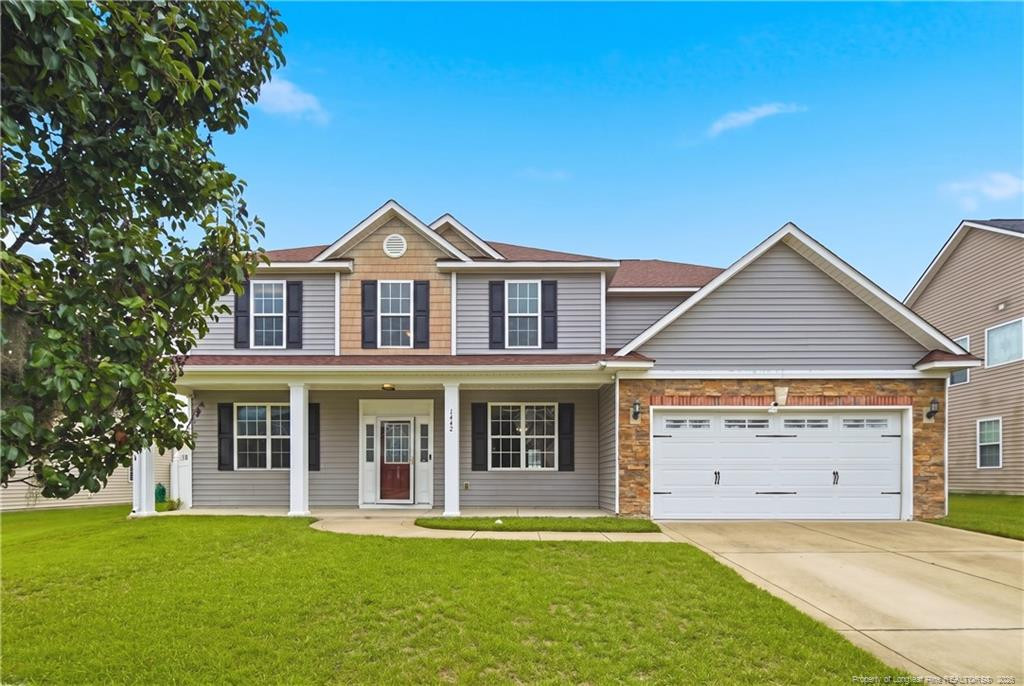
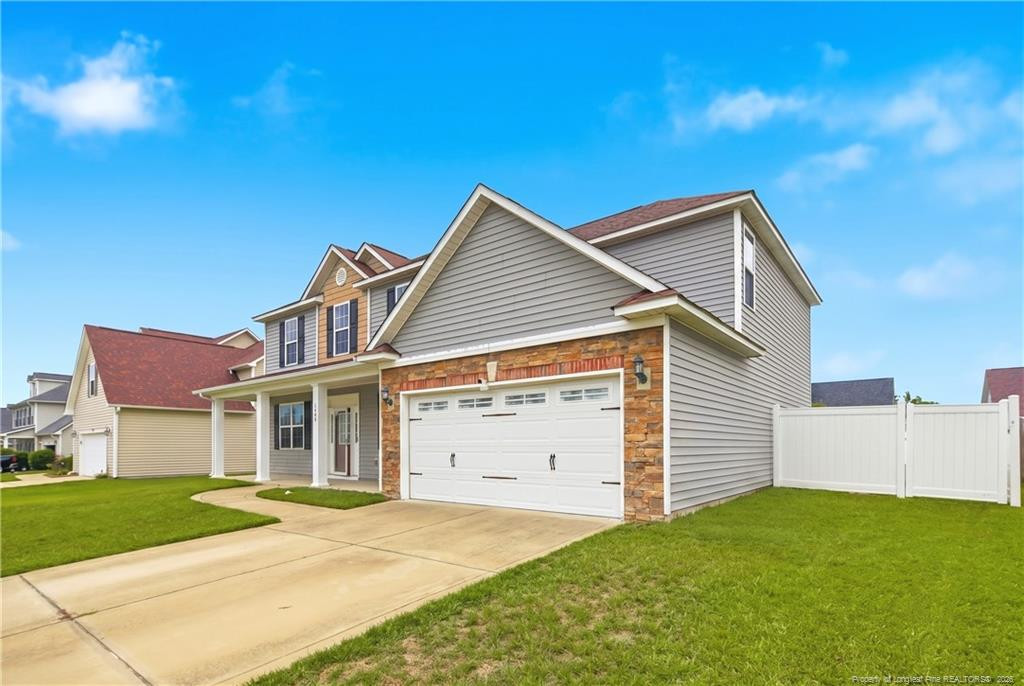
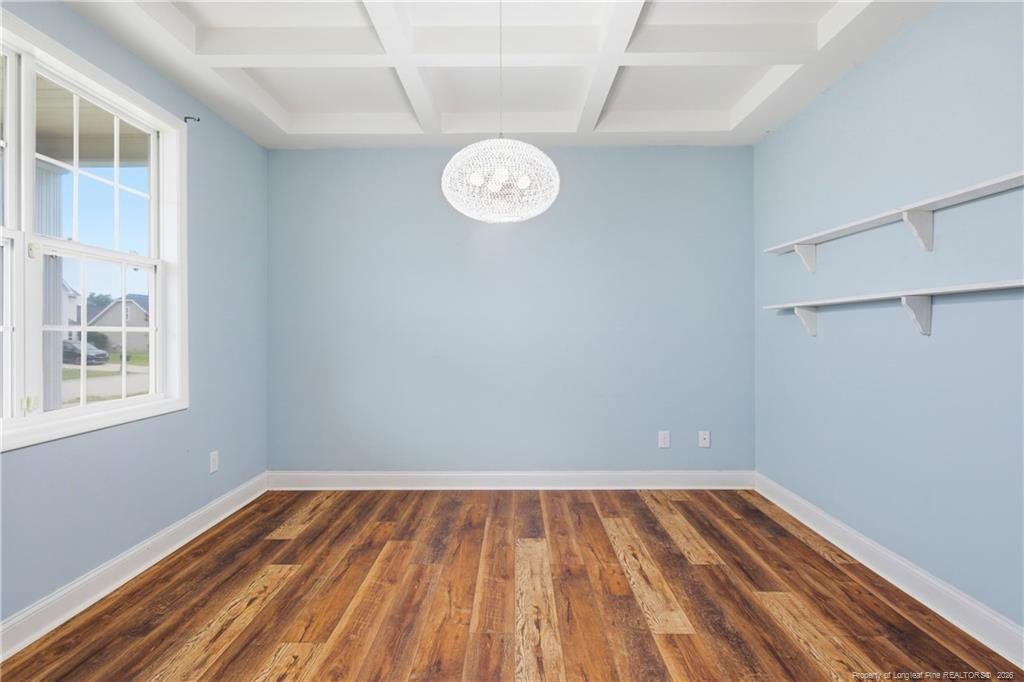
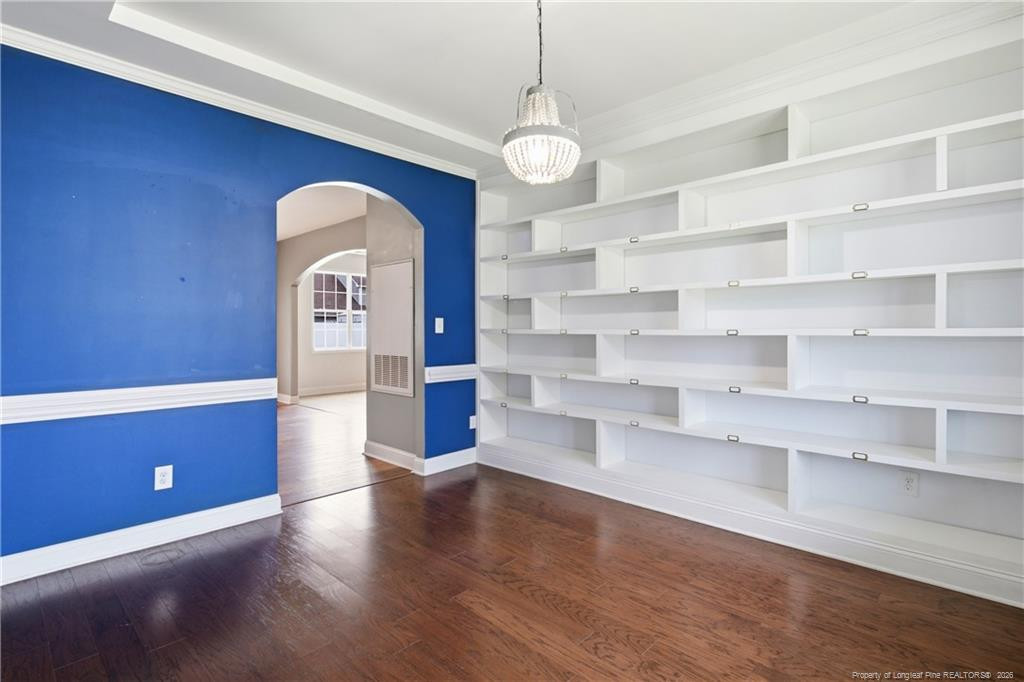
Welcome home to 1442 Seabiscuit Dr — a beautifully upgraded 6-bedroom, 3-bath pool home in Parkton's Steeplechase community, minutes from Fort Bragg. This move-in-ready, 3,039 sq ft two-story checks every box: a brand-new in-ground pool (2024), a fully refreshed kitchen (2022) with new appliances, backsplash, countertops, and sink, and durable wood flooring through the main living areas. Major systems are already handled — new roof (2020), both A/C units replaced (2020 & 2024), and ducts professionally cleaned (2022) — giving the next owner real peace of mind. A bedroom and full bath on the main floor offer flexible space for guests, multigenerational living, or a home office. Upstairs, the primary suite features a tray ceiling, and five additional bedrooms plus an open loft provide plenty of room to spread out. Outside, enjoy a resurfaced brick patio (2022), a vinyl privacy-fenced backyard, and a storage shed — all set up for entertaining around the new pool. VA and conventional financing welcome. Zoned for Rockfish Elementary, Hope Mills Middle, and South View High. Schedule your private showing or stop by our open house Saturday, August 29 — this one won't last!

$2,628/mo

Est. mortgage payment based on a $395,000 home price.

All estimates are provided by Luxury Presence for informational purposes only. Actual amounts may vary.

Additional information

MLS® ID
766549

Interior Features

Bedrooms
6
Bathrooms
3
Fireplace
Yes
Cooling
Yes
Heating
Yes
Basement
No

Exterior Features

Lot Size
0.23 Acres

Other Property Details

Association Fee Frequency
Yearly
Garage
Yes
Pool
Yes
MLS provider logo

Listed by ANTHONY BROWN, SHANON BROWN, EXP REALTY LLC

Listings marked with a Doorify MLS icon are provided courtesy of the Doorify MLS, of North Carolina, Internet Data Exchange Database. Brokers make an effort to deliver accurate information, but buyers should independently verify any information on which they will rely in a transaction. The listing broker shall not be responsible for any typographical errors, misinformation, or misprints, and they shall be held totally harmless from any damages arising from reliance upon this data. This data is provided exclusively for consumers’ personal, non-commercial use.

©2026 Doorify MLS of North Carolina. All rights reserved.

Data last updated 5:51 AM UTC, 9/11/2026

Powered by Luxury Presence
