Property photo 1
Property photo 2
Property photo 3
Property photo 4
Property photo 5
3 Beds
2 Baths
1,323 sqft

$286,900

205 Vineyard Drive, La Grange NC, 28551

Price per sqft$216.86
Built in2026
Property size1,323 sqft
Property typeResidential
Listing courtesy of REMAX Complete

Overview

Active

Listed Sep 30, 2026

Updated 2h ago

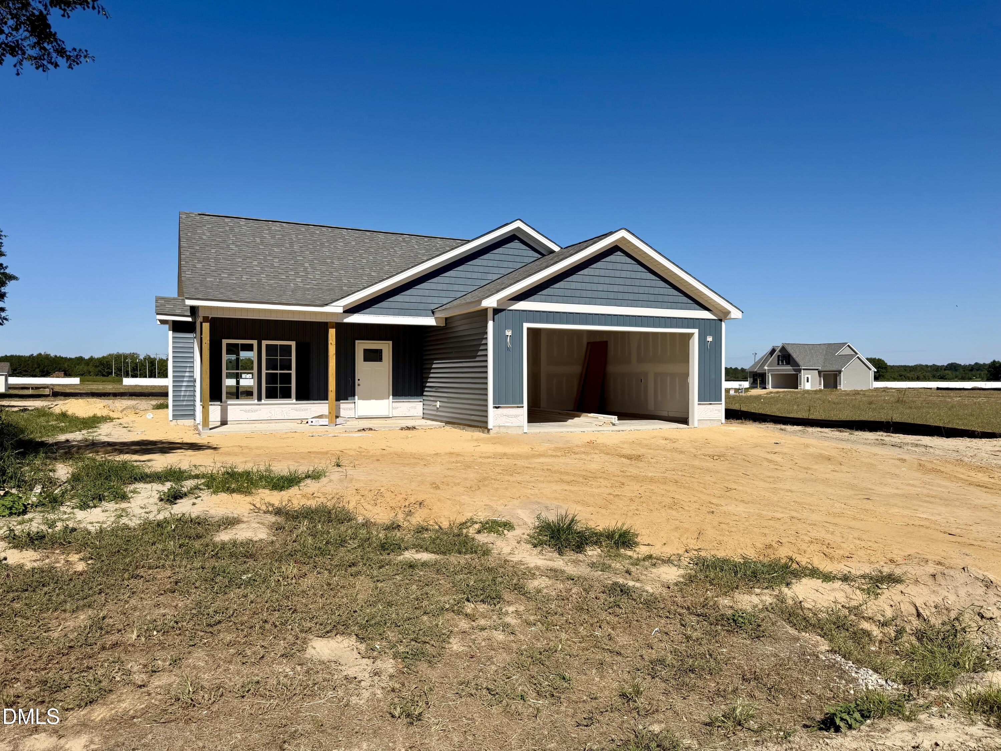
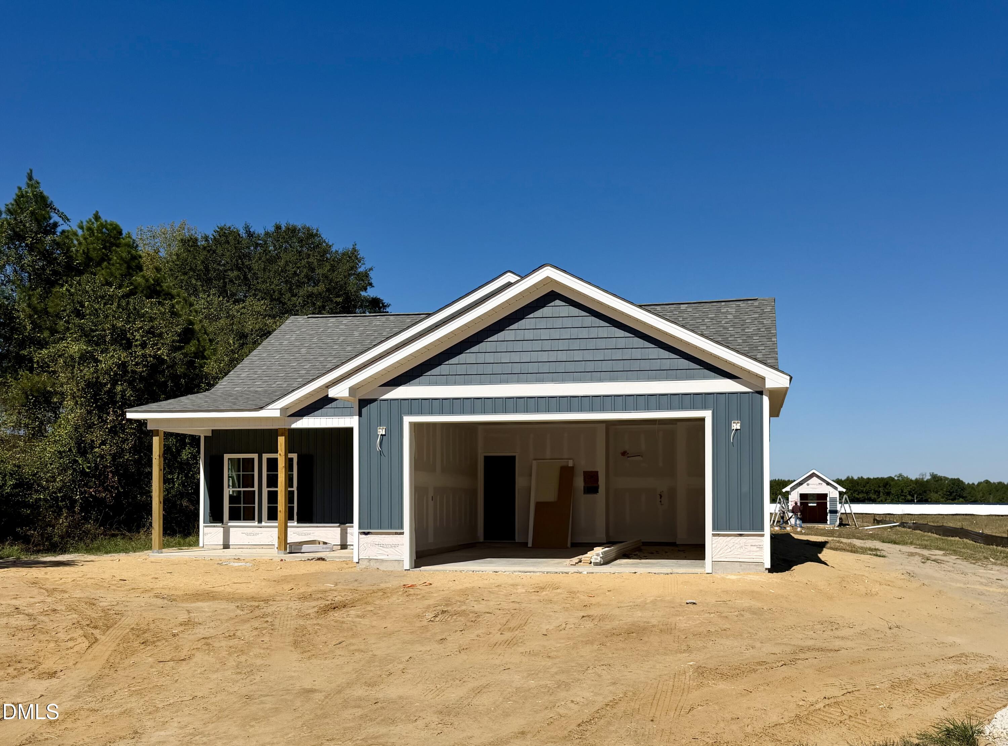
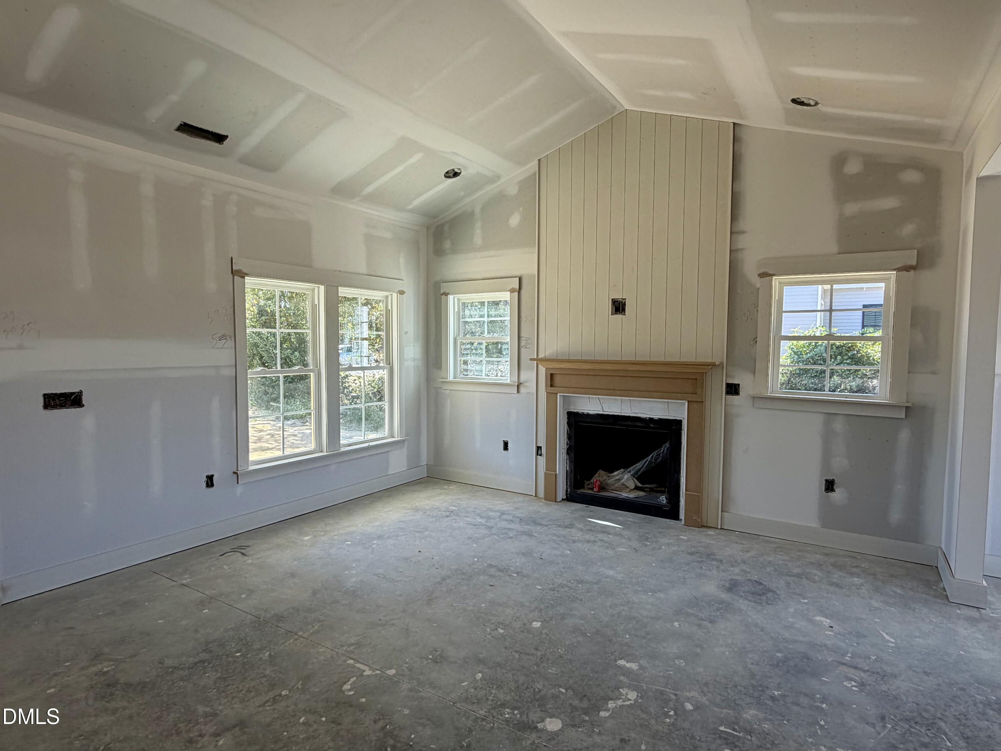
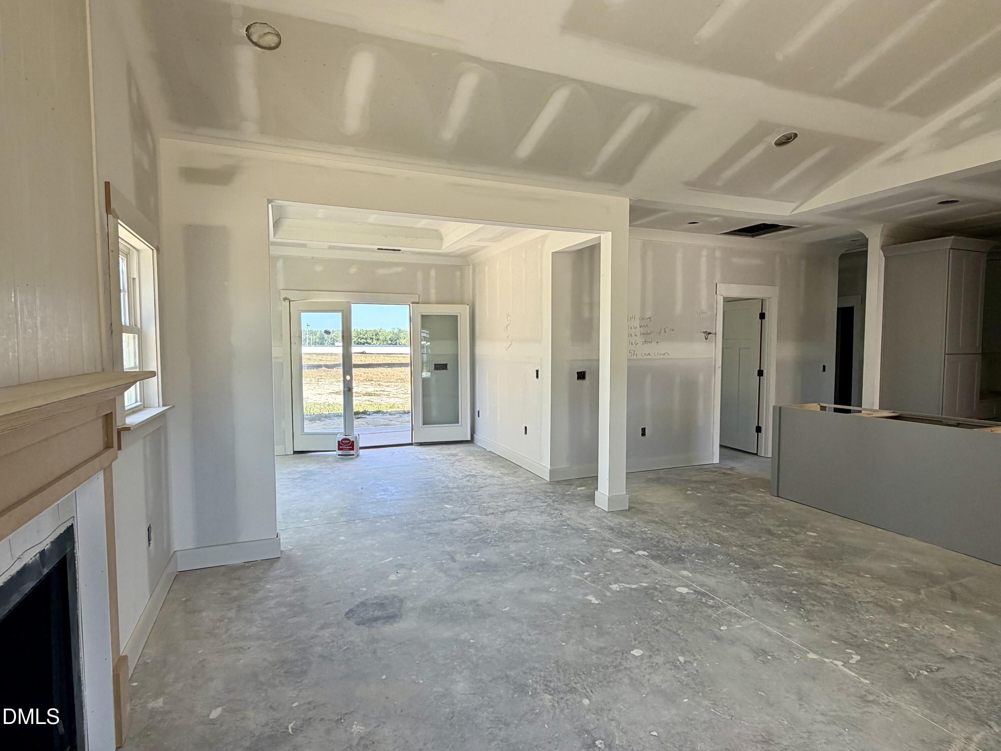
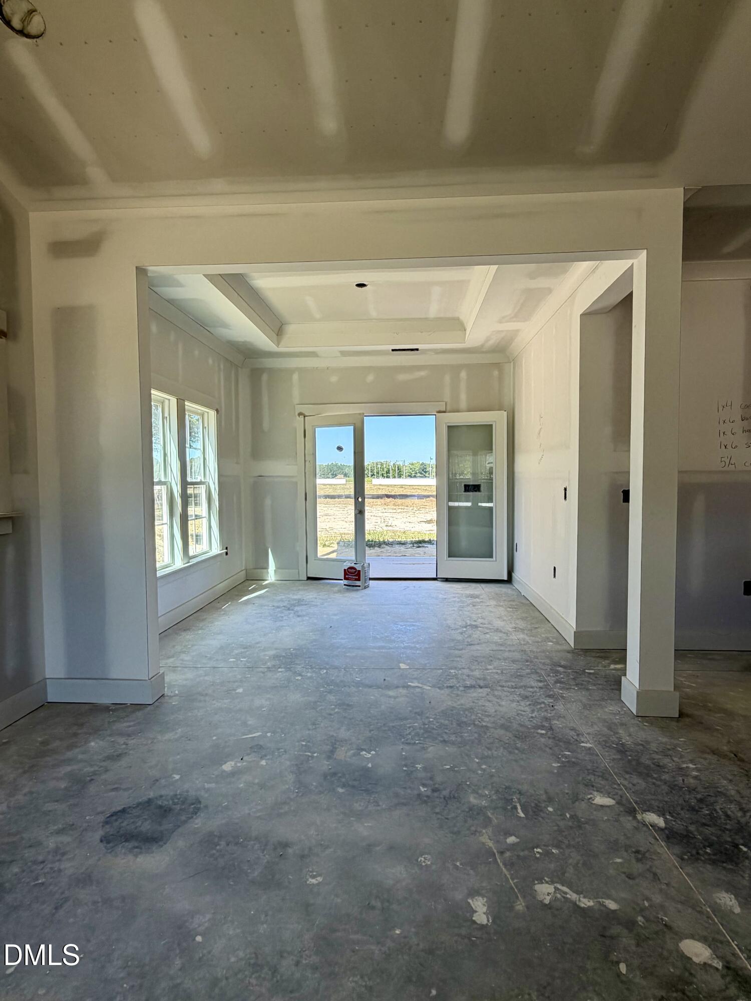
Welcome home to Bella Pointe, a brand-new community where thoughtful design, quality finishes, and neighborhood amenities come together! The Lucy plan is a beautiful 3-bedroom, 2-bath home offers an open, functional floor plan with 9-foot ceilings and durable laminate/LVP flooring throughout the main living areas. The kitchen is designed for both everyday living and entertaining, featuring quartz countertops, ceramic tile backsplash, designer cabinetry with crown molding, stainless steel appliances, and an undermount stainless steel sink. The open living area is accented by a fireplace with shiplap detail and a beautiful classic mantle, the dedicated dining room with tray ceiling detail allows tons of natural light in. The primary suite offers an accent wall, tray ceiling detail, dual vanity, and built-in closet shelving. Enjoy even more living space outdoors on the covered screened rear porch with ceiling fan, plus a prebuilt 10x11 storage shed already in place. Additional features include energy-efficient Low-E windows, an energy-efficient HVAC heat pump, architectural shingles, gutters and downspouts, and a finished, painted garage. And Bella Pointe is about more than just the home! The community offers a community shelter, playground, built-in fire pit, grilling area, and more, creating inviting spaces to enjoy the neighborhood. BUILDER INCENTIVES! Receive $7,500 use-as-you-choose, PLUS blinds and a refrigerator with use of the preferred closing attorney! The home also includes a one-year Neuse River Homes limited warranty and 10-year structural warranty for added peace of mind.

$1,909/mo

Est. mortgage payment based on a $286,900 home price.

All estimates are provided by Luxury Presence for informational purposes only. Actual amounts may vary.

Additional information

MLS® ID
10195672

Interior Features

Bedrooms
3
Bathrooms
2
Fireplace
Yes
Cooling
Yes
Heating
Yes
Basement
No

Exterior Features

Lot Size
0.48 Acres

Other Property Details

Association Fee Frequency
Yearly
Garage
Yes
New Construction
Yes
55+/Senior Community
No
MLS provider logo

Listed by Erica Sasser, , REMAX Complete

Listings marked with a Doorify MLS icon are provided courtesy of the Doorify MLS, of North Carolina, Internet Data Exchange Database. Brokers make an effort to deliver accurate information, but buyers should independently verify any information on which they will rely in a transaction. The listing broker shall not be responsible for any typographical errors, misinformation, or misprints, and they shall be held totally harmless from any damages arising from reliance upon this data. This data is provided exclusively for consumers’ personal, non-commercial use.

©2026 Doorify MLS of North Carolina. All rights reserved.

Data last updated 4:46 AM UTC, 10/9/2026

Powered by Luxury Presence
