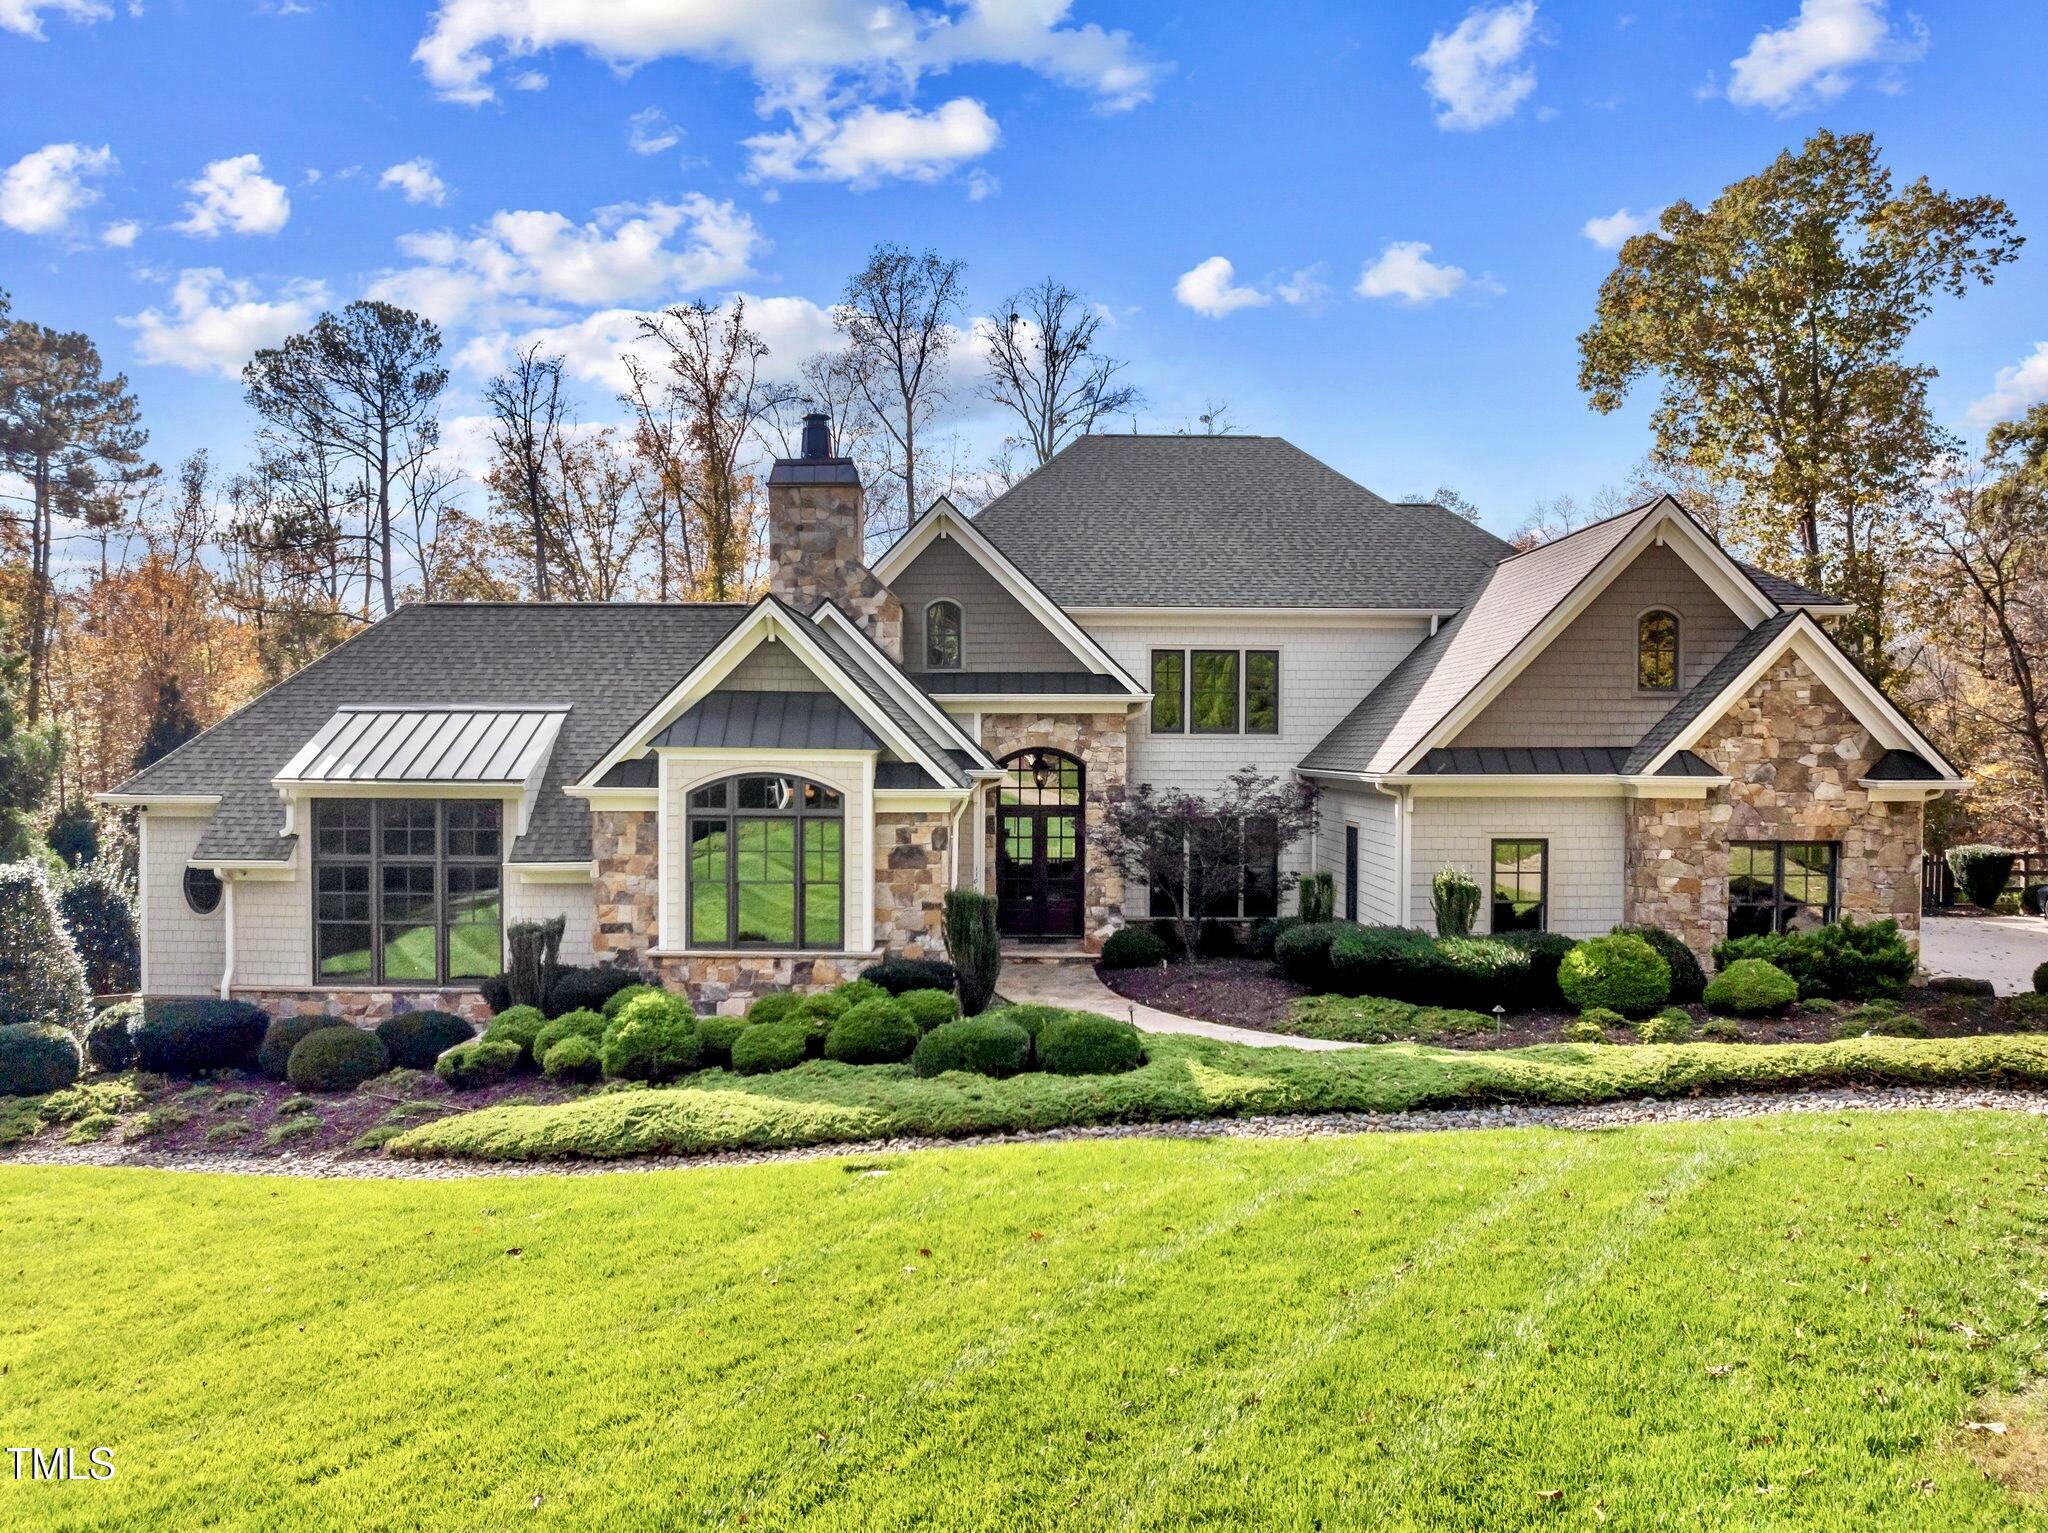
Property photo 1
Property photo 2
Property photo 3
Property photo 4
Property photo 5
5 Beds
8 Baths
7,257 sqft

$2,825,000

110 Bywater Way, Chapel Hill NC, 27516

Price per sqft$389.28
Built in2006
Property size7,257 sqft
Property typeResidential
Listing courtesy of Compass -- Raleigh

Overview

Sold

Closed

Updated 4 weeks ago

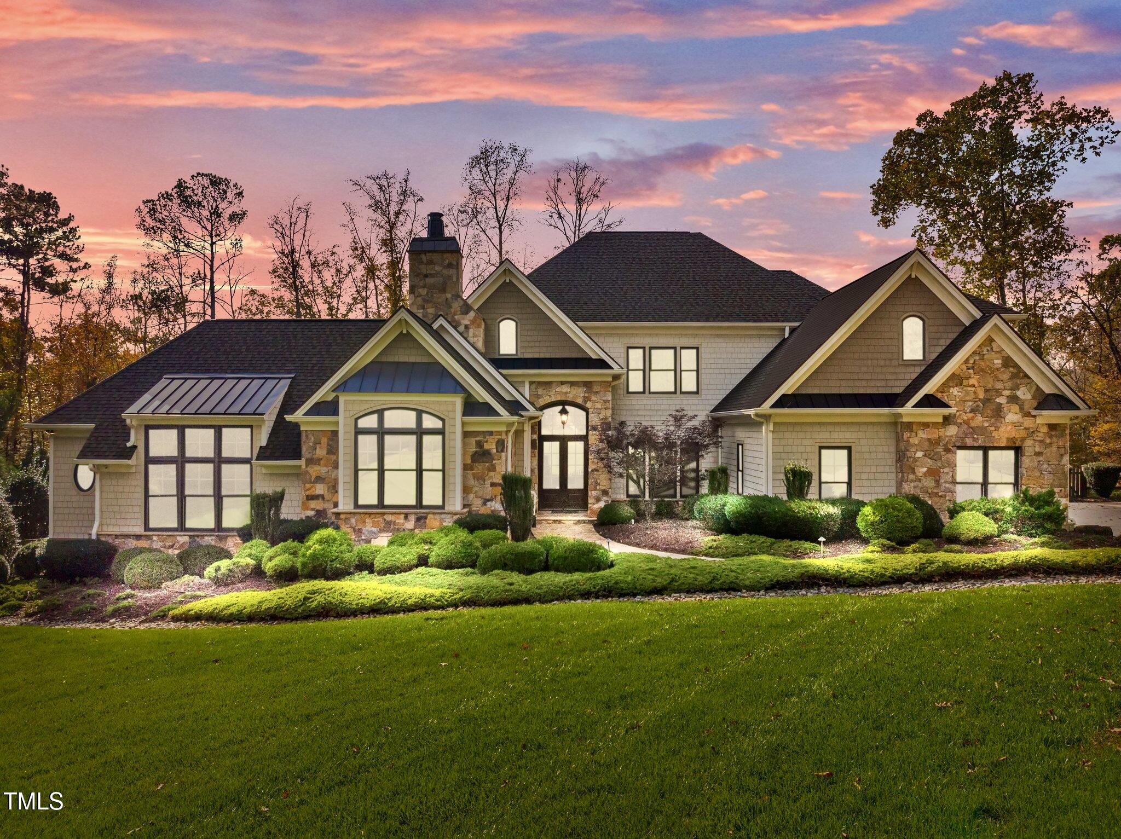
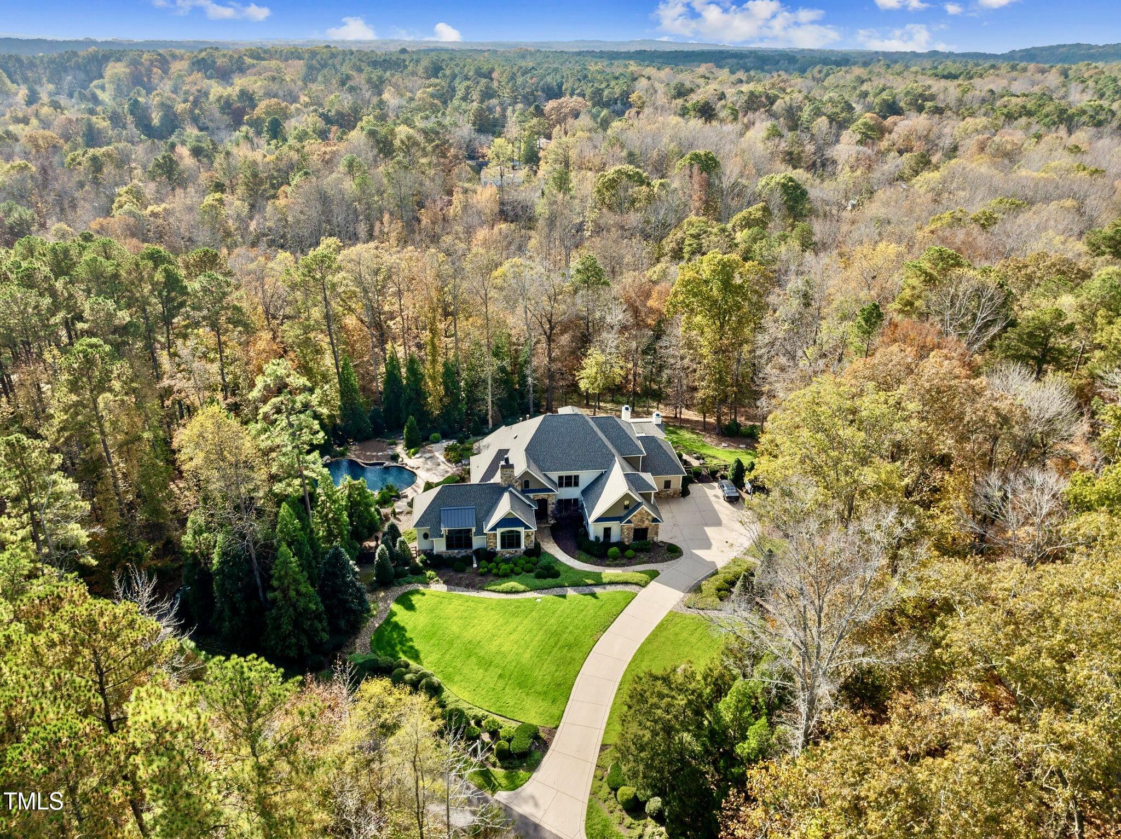
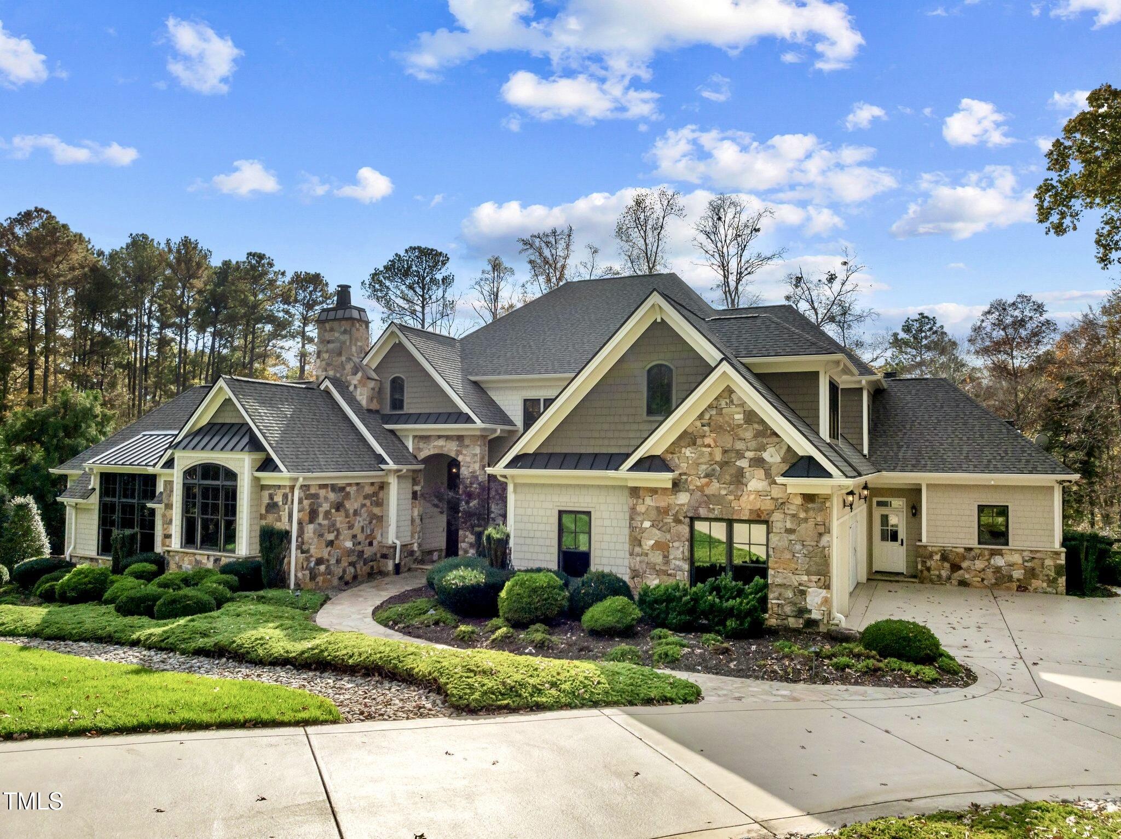
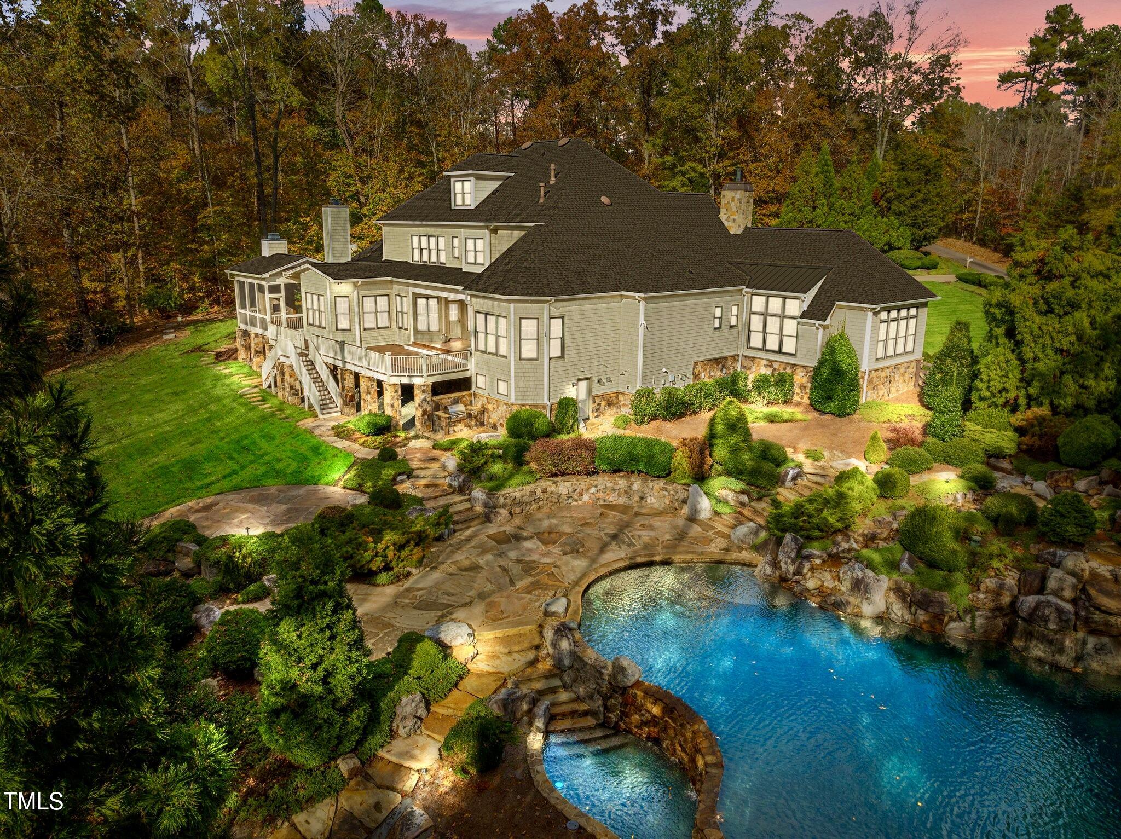
Upscale 7250 sq-ft Estate within The Shire subdivision located minutes away from Chapel Hill downtown. Property sits on 10 acres of secluded landing creek. Home features many upgrades including a $200K spectacular 1042 sq-ft office/library addition room covered entirely with exotic African tree ''Sapele'' wooden panels, massive fireplace, warm drawers, a built in ''Full Swing'' industry leader golf simulator that can be also used as a TV projector, features include a world class Creston system controlling entire property lights, office windows w/automatic blackouts shades, TV's and more. Resort Style incredible heated swimming pool meticulously designed inch by inch that has to be seen to be believed, owner spent $800K to build this masterpiece that has a adjacent lower spa, 3 waterfalls, a rock slab jumping board and a water slide, pool design is made with rocks brought from Virginia mountains and placed one by one carefully creating an spectacular design that includes special lighted landscaping w/tons of grown plants and trees around, a must see! Master suite is in main level along with second bedroom with en-suite full bathroom. Ample dining room, family with fireplace, oversize kitchen areas with top notch stainless steel appliances, gourmet island, granite tops, 2 sinks, wooden cabinets, crown molding & more. Upstairs there are 3 bedrooms with en-suite bathrooms, a large bonus room, access to 2 attics floored storage & a media room. Third level has en existing exercise room with private bathroom that can also be used as the 5th bedroom, there is also an attic storage room. Property has a mud room, a nook room and laundry room all next to the oversized 3 car garage with individual air conditioner/heater system. Outside property has a re-build deck, screened-in porch with fireplace and a pool house with half/bathroom, bbq-built grill, generator, a beautiful area with a fire pit overlooking the private Morgan creek and the extensive 10 acres of forest that encompasses the property. Front side has a long driveway entrance and an extensive and expensive lighted landscaping designed, service entrance and more!

Additional information

MLS® ID
10062240

Interior Features

Bedrooms
5
Bathrooms
8
Fireplace
Yes
Cooling
Yes
Heating
Yes
Basement
No

Exterior Features

Lot Size
10.12 Acres

Other Property Details

Association Fee Frequency
Yearly
Garage
Yes
View
Yes
Pool
Yes
55+/Senior Community
No
MLS provider logo

Closed (sold) listings may have been listed and/or sold by a real estate firm other than the firm(s) featured on this website. Closed data is not available until the sale of the property is recorded in the MLS. Home sale data is not an appraisal, CMA, competitive or comparative market analysis, or home valuation of any property. Bought with , EXP Realty LLC and Listed by Martin Verdi, Compass -- Raleigh

Listings marked with a Doorify MLS icon are provided courtesy of the Doorify MLS, of North Carolina, Internet Data Exchange Database. Brokers make an effort to deliver accurate information, but buyers should independently verify any information on which they will rely in a transaction. The listing broker shall not be responsible for any typographical errors, misinformation, or misprints, and they shall be held totally harmless from any damages arising from reliance upon this data. This data is provided exclusively for consumers’ personal, non-commercial use.

©2026 Doorify MLS of North Carolina. All rights reserved.

Data last updated 3:59 PM UTC, 9/10/2026

Powered by Luxury Presence
