Property photo 1
Property photo 2
Property photo 3
Property photo 4
Property photo 5
3 Beds
3 Baths
1,898 sqft

$379,990

1961 Wendell Valley Boulevard, Wendell NC, 27591

Price per sqft$200.21
Built in2026
Property size1,898 sqft
Property typeResidential
Listing courtesy of Garman Homes LLC

Overview

Active

Listed Sep 21, 2026

Updated 2 days ago

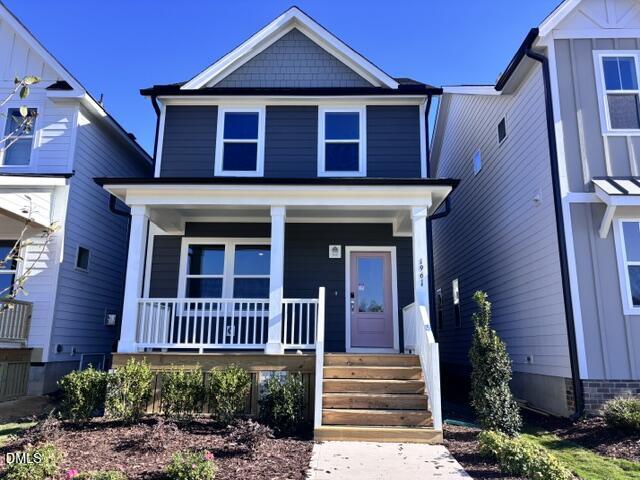
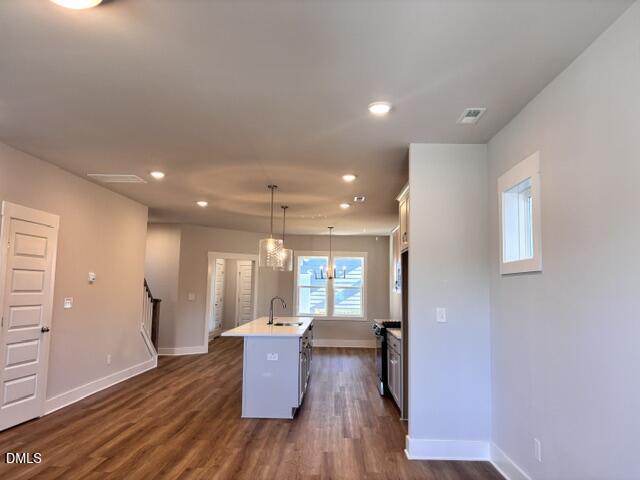
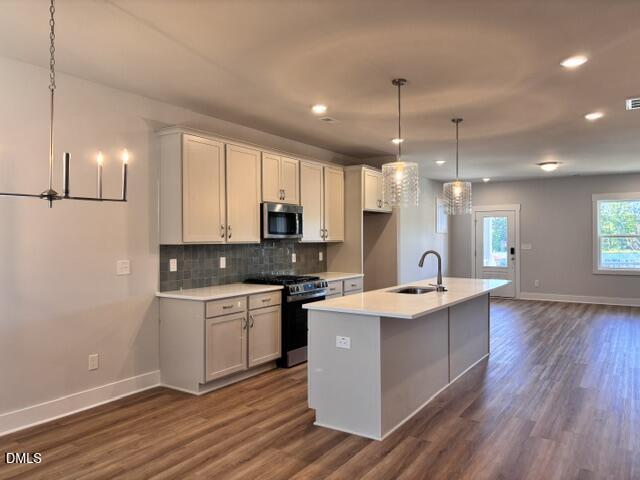
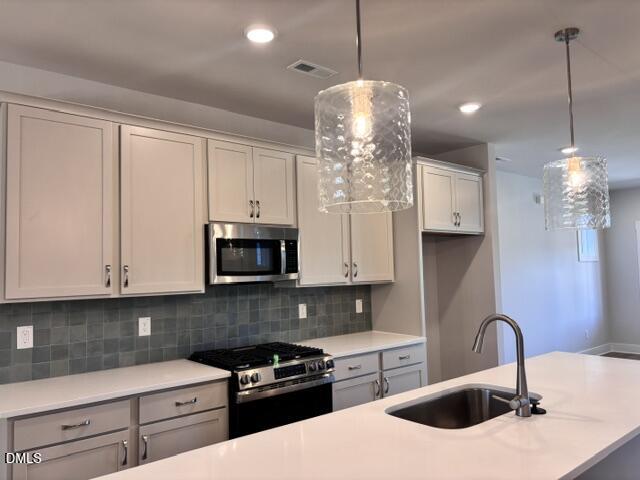
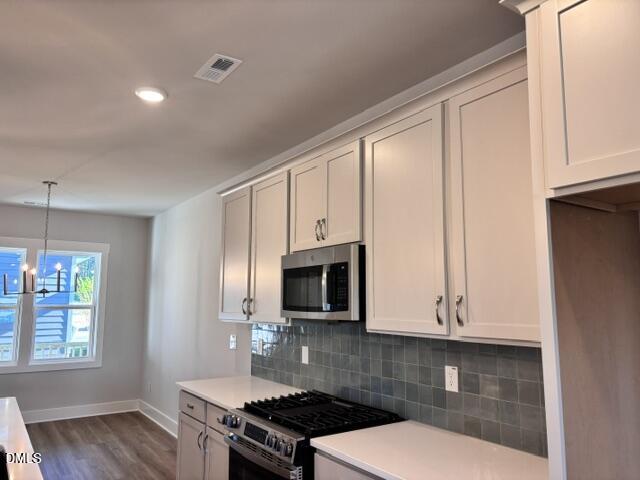
Are you ready to move?? You've seen the other homes. You've scrolled. You've toured. You've said, ''this could work...'' This one? This one doesn't ask, it ends the debate. Welcome to the Tiebreaker floor plan! And no, the name isn't subtle. It's the house you land on when everything else suddenly feels... forgettable. Step inside and try..just try....not to picture your life here. The kitchen shows up first and refuses to be ignored, with a massive island that becomes command central for everything from coffee to chaos. The living and dining spaces flow like they actually understand how people live (finally), and the whole main level feels equal parts effortless and intentional. Then it hits you ''Oh... this is different.'' There's a mudroom that can handle real life (not the staged version), and a covered outdoor space that basically dares you to cancel your plans and stay home instead. Upstairs? It gets borderline unfair. The primary suite comes in strong with two walk in closets because we've all outgrown the idea of compromise. The loft is exactly what you didn't know you needed until now (office? lounge? escape pod?), and everything is exactly where it should be, including the laundry, because hauling baskets up and down stairs is a personality trait you can leave behind. And then there's Wendell Falls. This isn't just ''amenities.'' This is Coffee at the Farmhouse. Trails that make you accidentally become a ''morning walk'' person. Pools, parks, and Treelight Square, all within reach, all part of your everyday.

$2,528/mo

Est. mortgage payment based on a $379,990 home price.

All estimates are provided by Luxury Presence for informational purposes only. Actual amounts may vary.

Additional information

MLS® ID
10194022

Interior Features

Bedrooms
3
Bathrooms
3
Cooling
Yes
Heating
Yes
Basement
No

Exterior Features

Lot Size
0.08 Acres

Other Property Details

Association Fee Frequency
Monthly
Garage
Yes
New Construction
Yes
55+/Senior Community
No
MLS provider logo

Listed by Adair Preston, Diane Masinick, Garman Homes LLC

Listings marked with a Doorify MLS icon are provided courtesy of the Doorify MLS, of North Carolina, Internet Data Exchange Database. Brokers make an effort to deliver accurate information, but buyers should independently verify any information on which they will rely in a transaction. The listing broker shall not be responsible for any typographical errors, misinformation, or misprints, and they shall be held totally harmless from any damages arising from reliance upon this data. This data is provided exclusively for consumers’ personal, non-commercial use.

©2026 Doorify MLS of North Carolina. All rights reserved.

Data last updated 4:01 AM UTC, 10/7/2026

Powered by Luxury Presence
