Property photo 1
Property photo 2
Property photo 3
Property photo 4
Property photo 5
4 Beds
3 Baths
2,888 sqft

$675,000

3817 Coach Lantern Avenue, Wake Forest NC, 27587

Price per sqft$233.73
Built in2025
Property size2,888 sqft
Property typeResidential
Listing courtesy of Coldwell Banker HPW

Overview

Active

Listed Nov 17, 2025

Updated 10 days ago

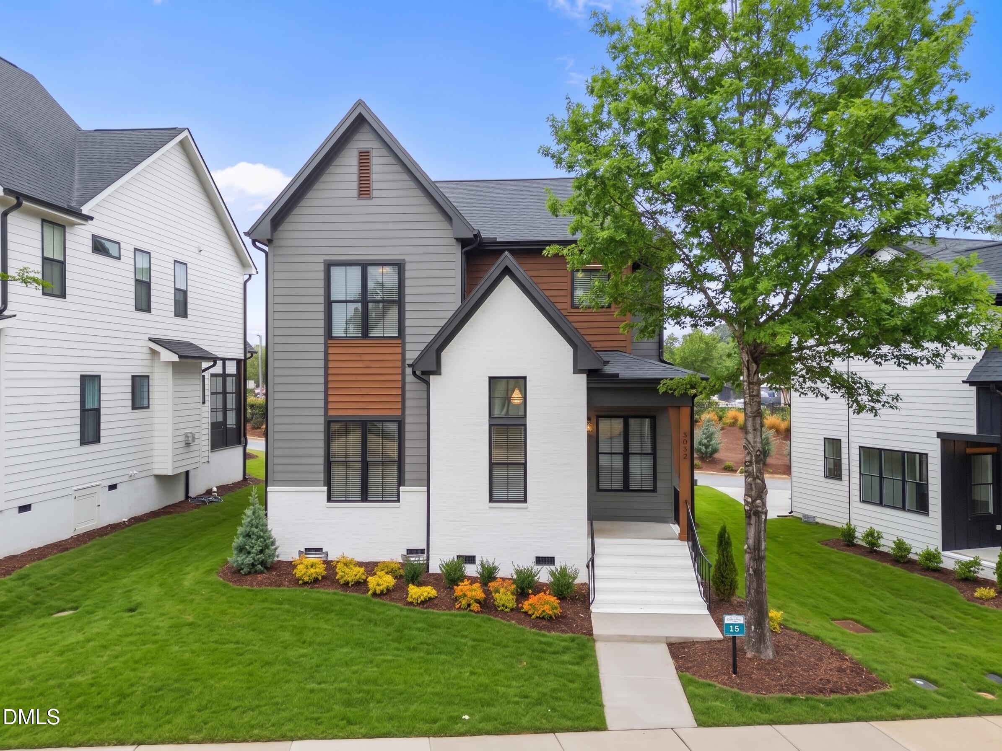
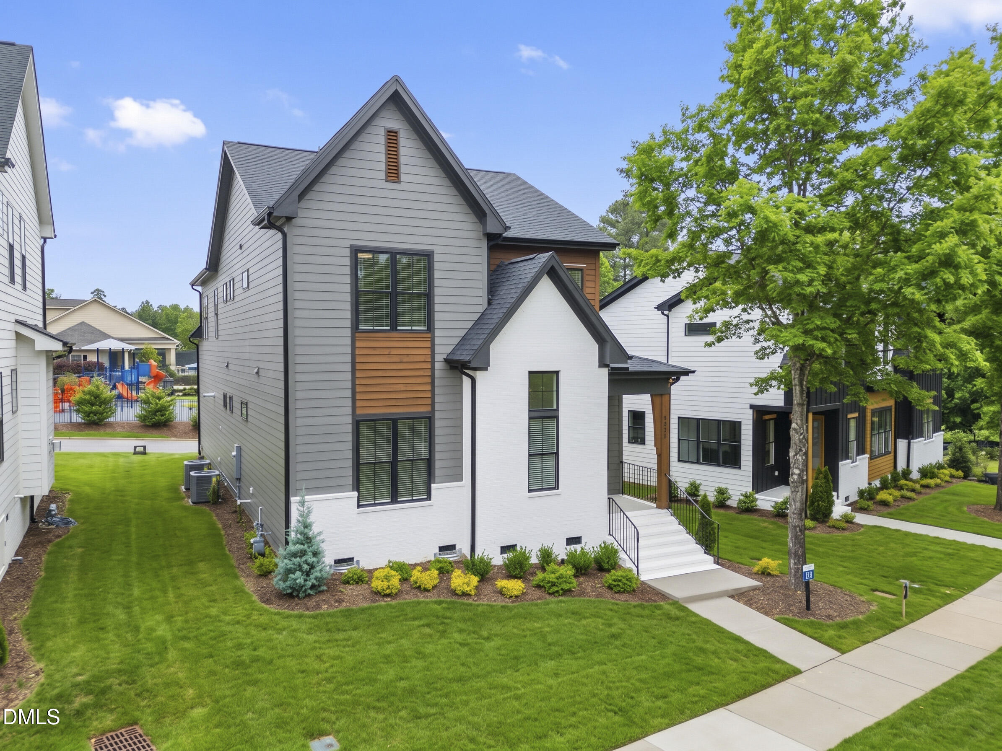
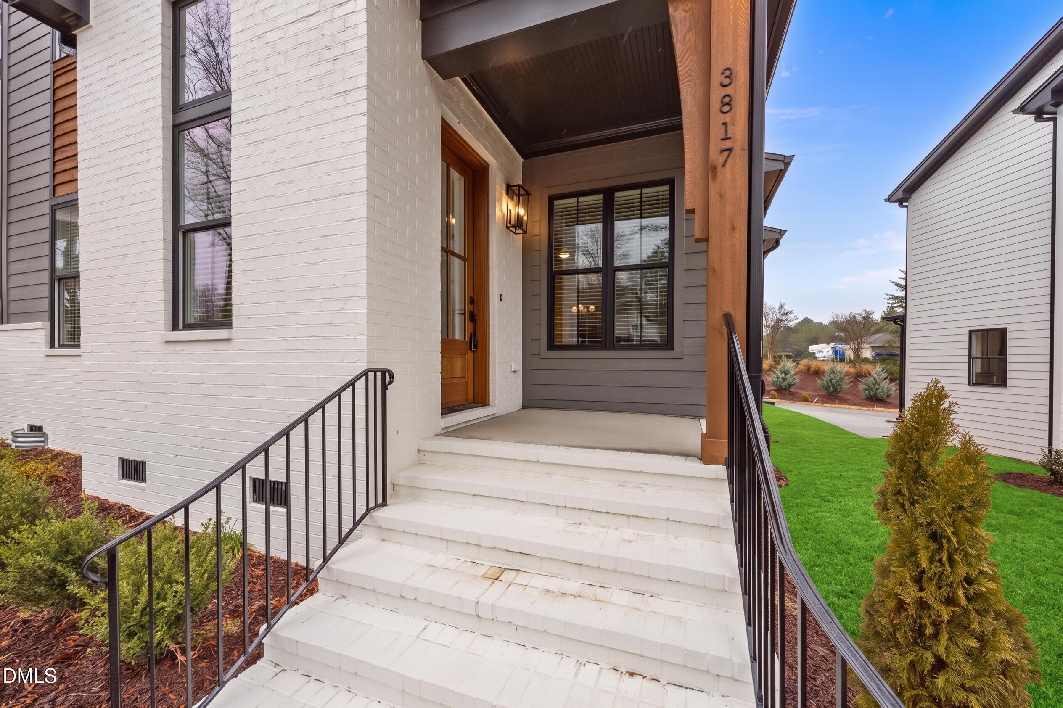
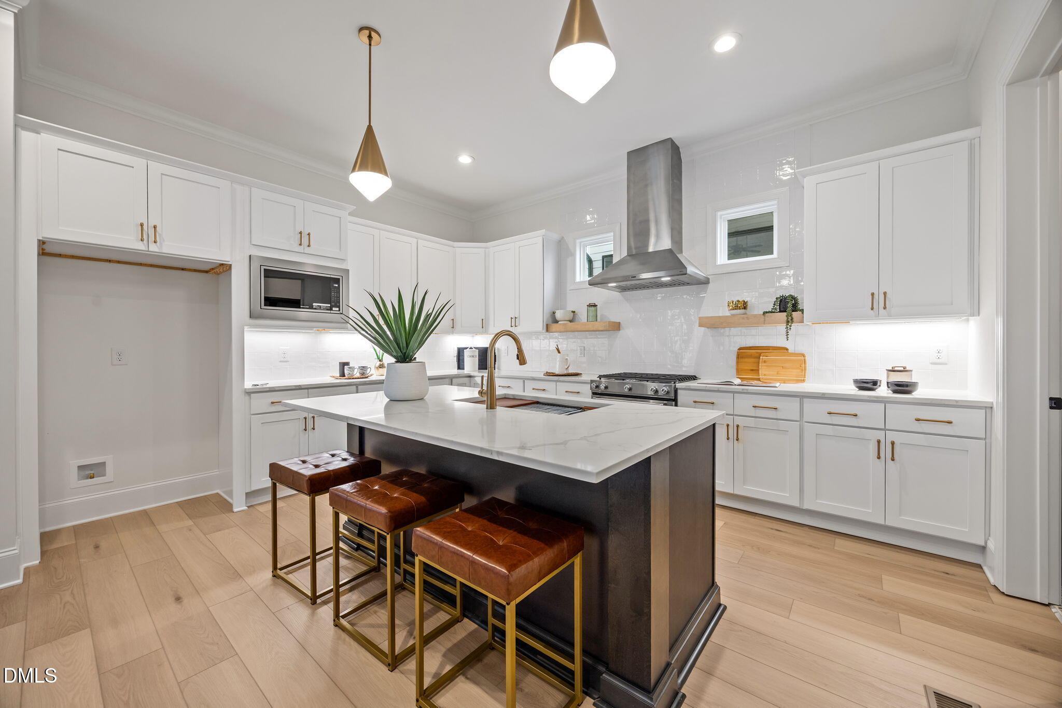
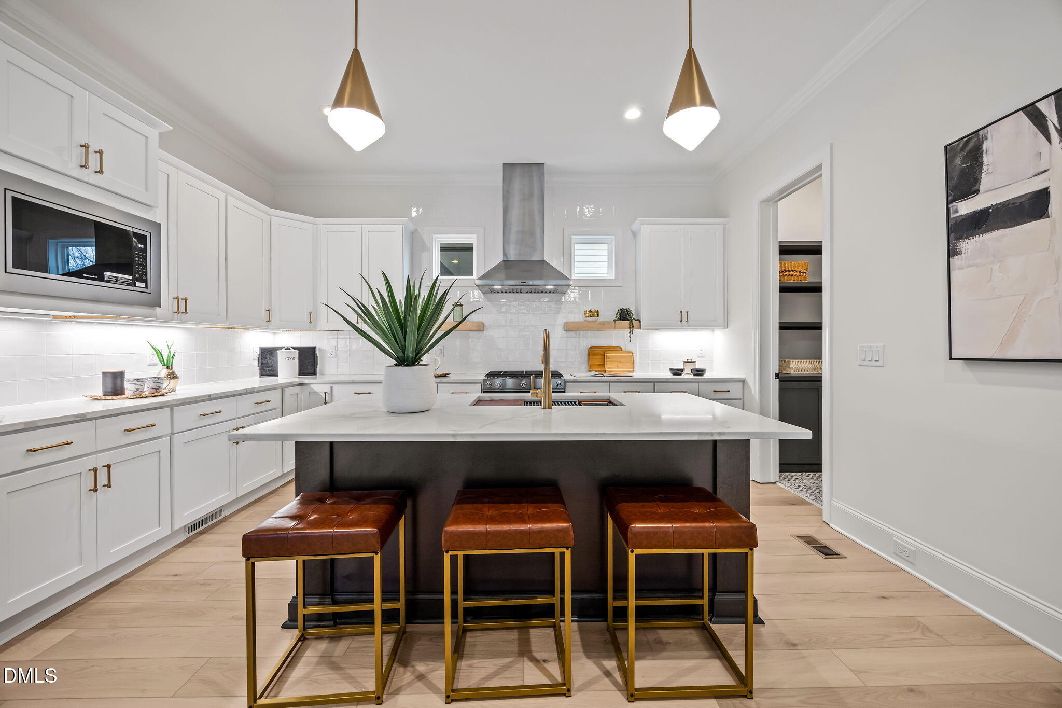
Welcome to this beautifully crafted custom home, nestled in the highly sought-after, established community of Stonegate at St. Andrews. This vibrant neighborhood offers a range of amenities, including a pool, playground, tennis courts, and clubhouse - all within walking distance, making it ideal for family-friendly activities and neighborly connections. Inside, upgraded luxury vinyl plank flooring and wooden blinds span throughout the entire home. As you're greeted by a bright, open living room featuring a cozy gas log fireplace wtih painted trim surround and crown molding, flowing into the dining and kitchen areas. The dining room opens to a spacious covered patio with a phantom screen, perfect for enjoying seamless indoor-outdoor living. The kitchen is a chef's delight, with a large quartz island with oversized single-bowl stainless sink and bar seating, ample wrap-around painted cabinetry, stainless appliances, floating shelves and a generous walk-in pantry for all your storage needs. The first floor also includes a private guest suite and a functional mudroom with built-in cabinets for easy organization. Upstairs, an expansive loft and tech room provide flexible space for work or play. The owner's suite offers a peaceful retreat with a spacious walk-in closet with built-ins and luxurious en-suite bath with a painted dual vanity with quartz top, and a luxurious tiled shower with frameless glass and bench seat. Two additional bedrooms share a convenient Jack and Jill bathroom, making this layout ideal for family living. Don't miss the opportunity to make this exceptional home in Stonegate at St. Andrews yours!

$4,491/mo

Est. mortgage payment based on a $675,000 home price.

All estimates are provided by Luxury Presence for informational purposes only. Actual amounts may vary.

Additional information

MLS® ID
10133489

Interior Features

Bedrooms
4
Bathrooms
3
Fireplace
Yes
Cooling
Yes
Heating
Yes
Basement
No

Exterior Features

Lot Size
0.11 Acres

Other Property Details

Association Fee Frequency
Monthly
Secondary Association Fee
Not Listed
Garage
Yes
New Construction
Yes
55+/Senior Community
No
MLS provider logo

Listed by Jim Allen, Philip Bowman, Coldwell Banker HPW

Listings marked with a Doorify MLS icon are provided courtesy of the Doorify MLS, of North Carolina, Internet Data Exchange Database. Brokers make an effort to deliver accurate information, but buyers should independently verify any information on which they will rely in a transaction. The listing broker shall not be responsible for any typographical errors, misinformation, or misprints, and they shall be held totally harmless from any damages arising from reliance upon this data. This data is provided exclusively for consumers’ personal, non-commercial use.

©2026 Doorify MLS of North Carolina. All rights reserved.

Data last updated 3:20 AM UTC, 9/29/2026

Powered by Luxury Presence
