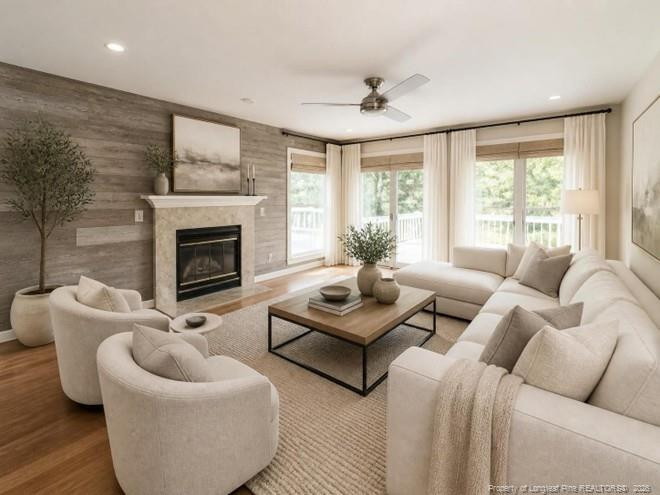
Property photo 1
Property photo 2
Property photo 3
Property photo 4
Property photo 5
3 Beds
2 Baths
1,746 sqft

$324,900

1455 Carolina Drive, Sanford NC, 27332

Price per sqft$186.08
Built in1993
Property size1,746 sqft
Property typeResidential
Listing courtesy of SMITH GROUP REALTY LLC

Overview

Active

Listed Sep 11, 2026

Updated 5 days ago

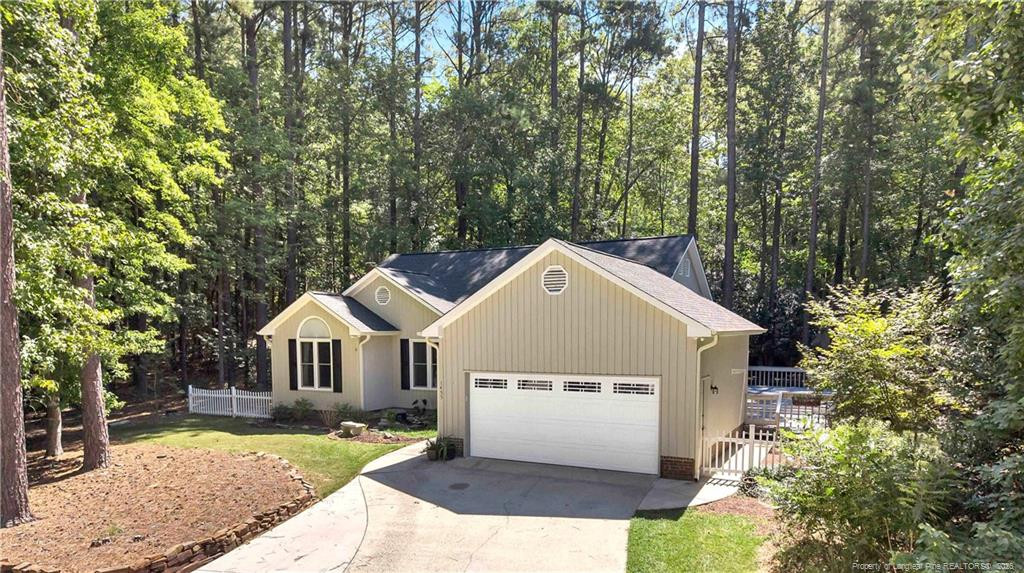
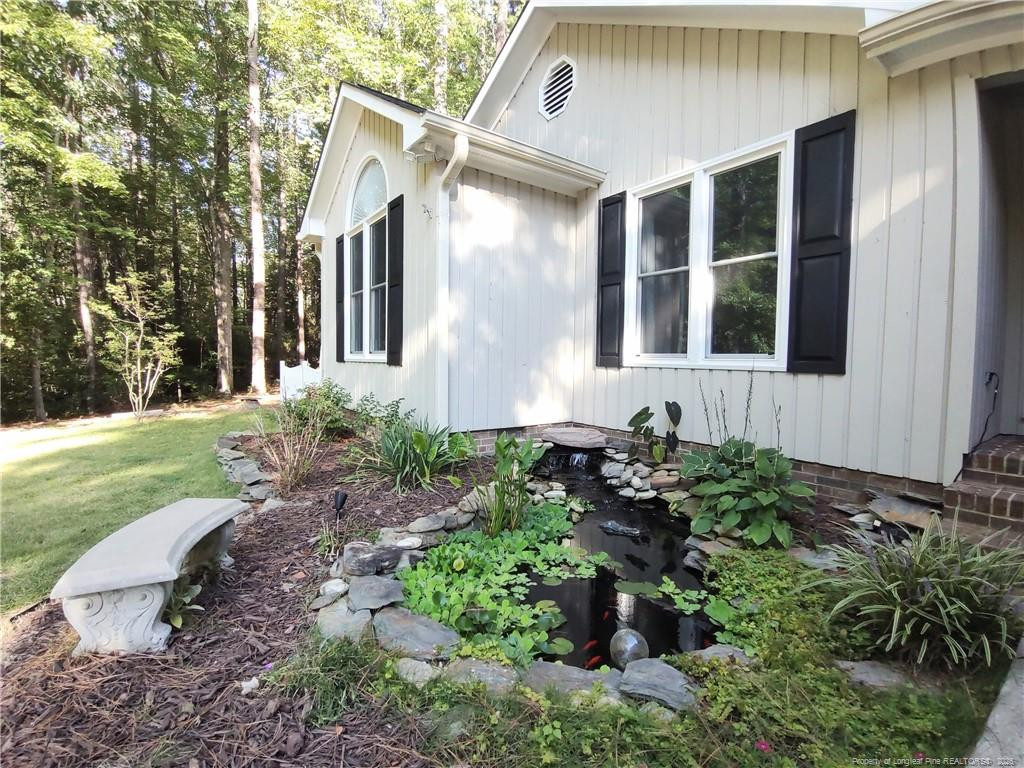
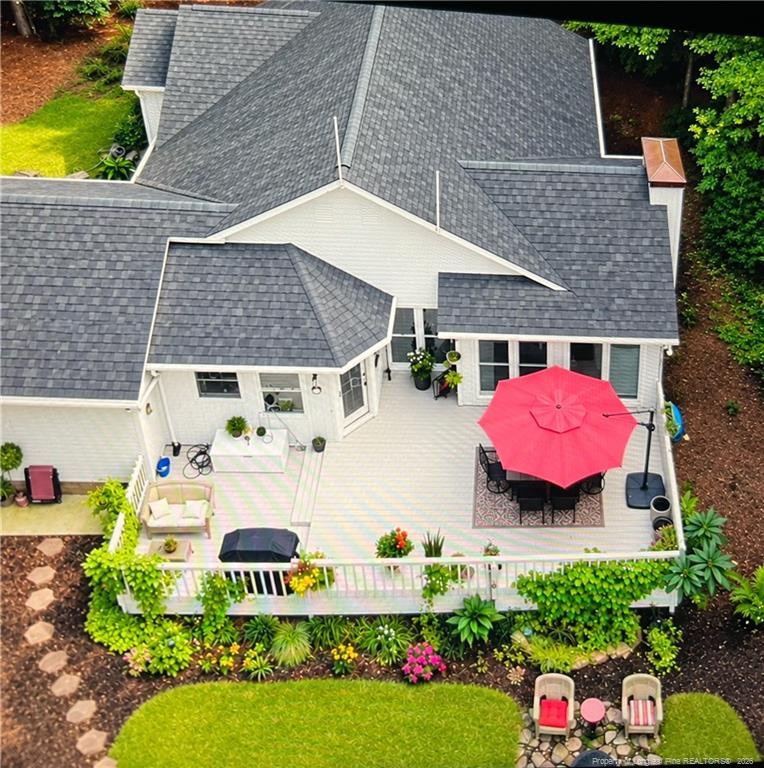
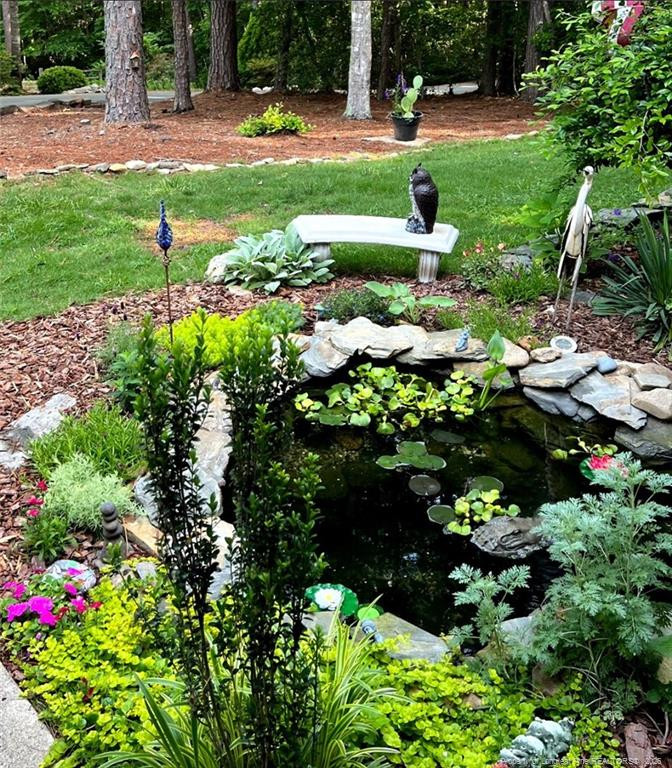
What’s special; NEWER ROOF; NEWER HVAC; NEWER WINDOWS; GRANITE COUNTERTOPS; TILE BACKSPLASH; GAS FIREPLACE; WATERFRONT VIEWS; KOI POND. Welcome home to 1455 Carolina Drive, your quiet retreat nestled in the woods of the highly sought after Hidden Lake Community of Carolina Trace. **Just Added: Seller to offer $3500 toward buyer side closing costs on accepted offer.**Located in a gated golf community featuring 2 Robert Trent courses and private access to Lake Trace. Enjoy the Lake Trace from Hidden Lake’s private marina just a 2 minute walk from this well maintained home. Step outside and drop a line in the Hidden Lake stocked, catch and release Bass pond, or relax on the expansive deck and enjoy the pond view. A 5 minute walk by the pond brings you to the community, saltwater pool, tennis court and pickle ball court.Snuggle in and enjoy this 1746 sq ft 3 b/r 2 ba home with the security of a new roof (2021), new energy efficient windows (2023), and new HVAC (2025). Offering a luxurious master shower with mood lighting, Granite countertops, tile back splash, newer stainless steel appliances and washer / dryer will convey in this move-in-ready home. Also available with this home is the Option to Purchase the undeveloped adjacent lot, 1454, a below market price. Your land to keep undeveloped for added privacy or to do with as you please. Sell or build, this is an investment opportunity you won’t want to pass on. Don't delay, call today.

$2,162/mo

Est. mortgage payment based on a $324,900 home price.

All estimates are provided by Luxury Presence for informational purposes only. Actual amounts may vary.

Additional information

MLS® ID
769238

Interior Features

Bedrooms
3
Bathrooms
2
Fireplace
Yes
Heating
Yes
Basement
No

Other Property Details

Association Fee Frequency
Yearly
Garage
Yes
MLS provider logo

Listed by LESLIE OLDHAM, , SMITH GROUP REALTY LLC

Listings marked with a Doorify MLS icon are provided courtesy of the Doorify MLS, of North Carolina, Internet Data Exchange Database. Brokers make an effort to deliver accurate information, but buyers should independently verify any information on which they will rely in a transaction. The listing broker shall not be responsible for any typographical errors, misinformation, or misprints, and they shall be held totally harmless from any damages arising from reliance upon this data. This data is provided exclusively for consumers’ personal, non-commercial use.

©2026 Doorify MLS of North Carolina. All rights reserved.

Data last updated 5:20 AM UTC, 10/4/2026

Powered by Luxury Presence
