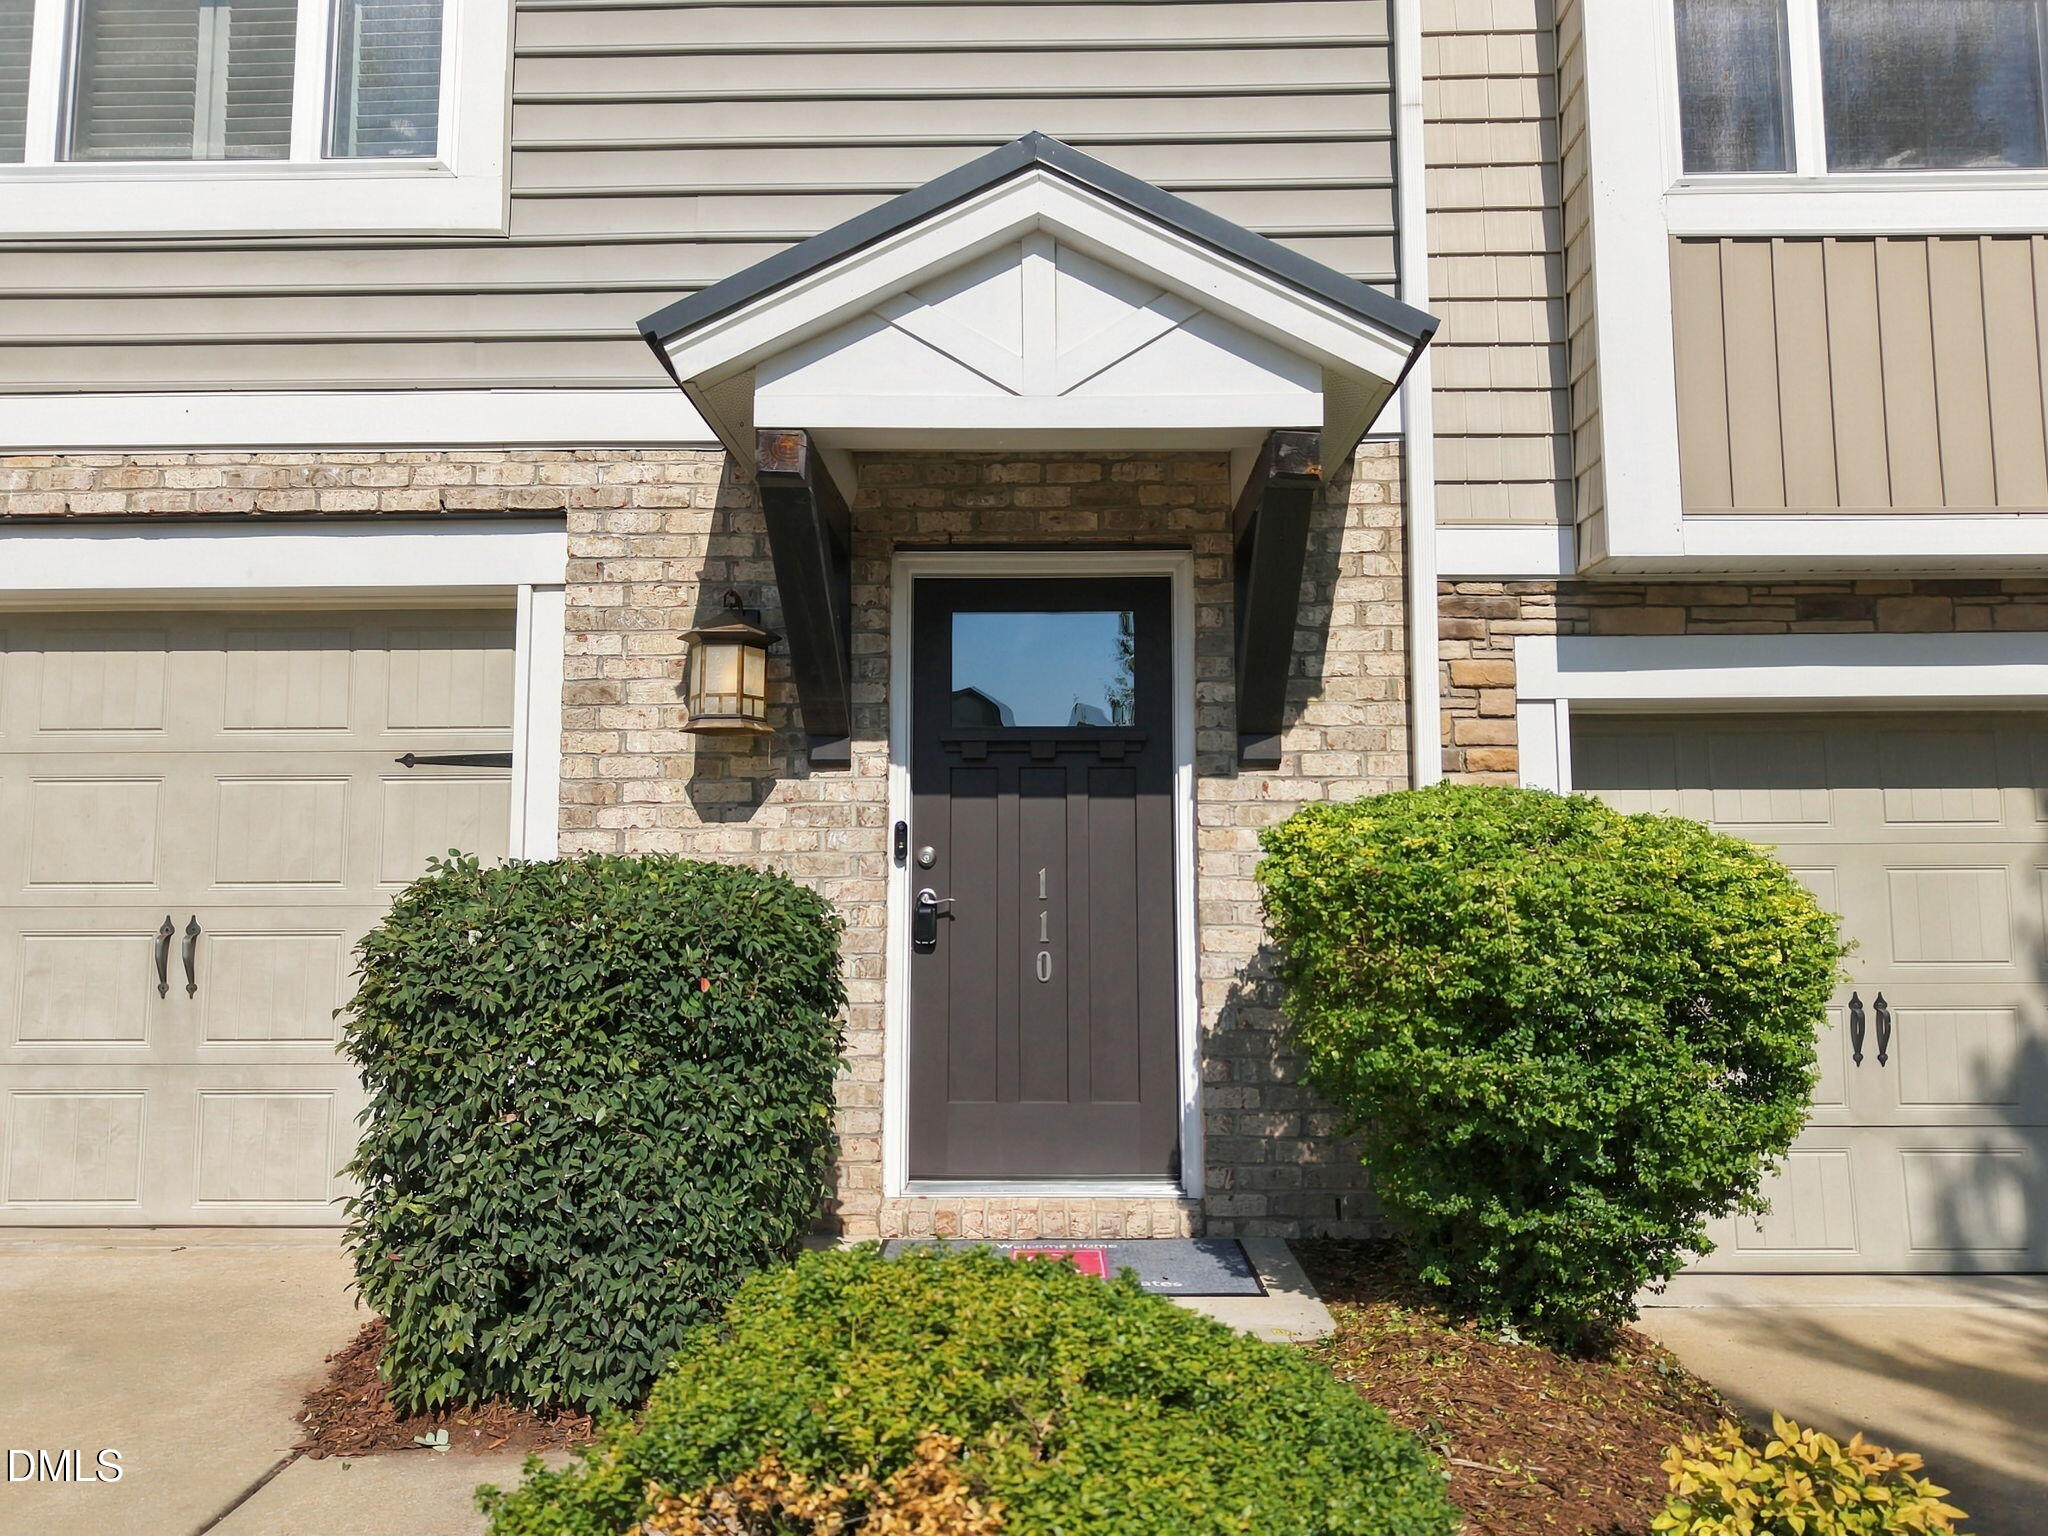
Property photo 1
Property photo 2
Property photo 3
Property photo 4
Property photo 5
3 Beds
4 Baths
2,014 sqft

$355,000

110 Irving Way, Durham NC, 27703

Price per sqft$176.27
Built in2009
Property size2,014 sqft
Property typeTownhomes
Listing courtesy of Cambridge & Assoc. R.E. Group

Overview

Active

Listed Sep 23, 2026

Updated 4 days ago

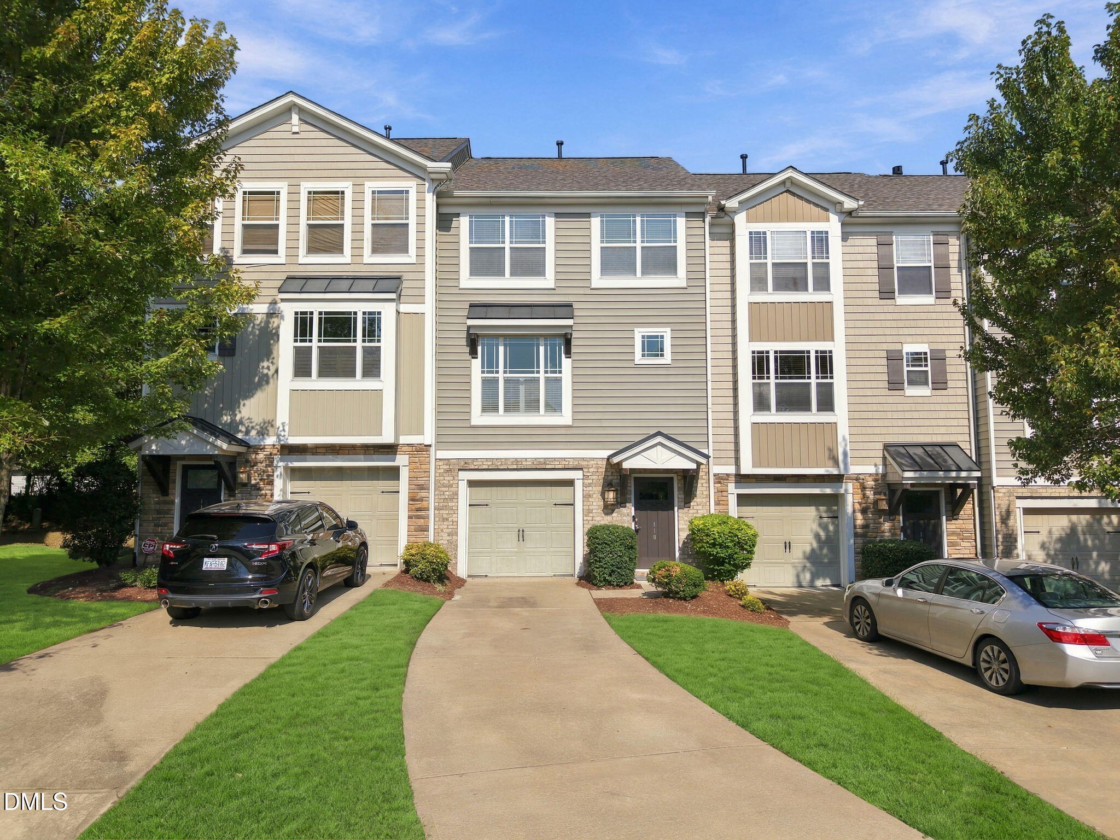
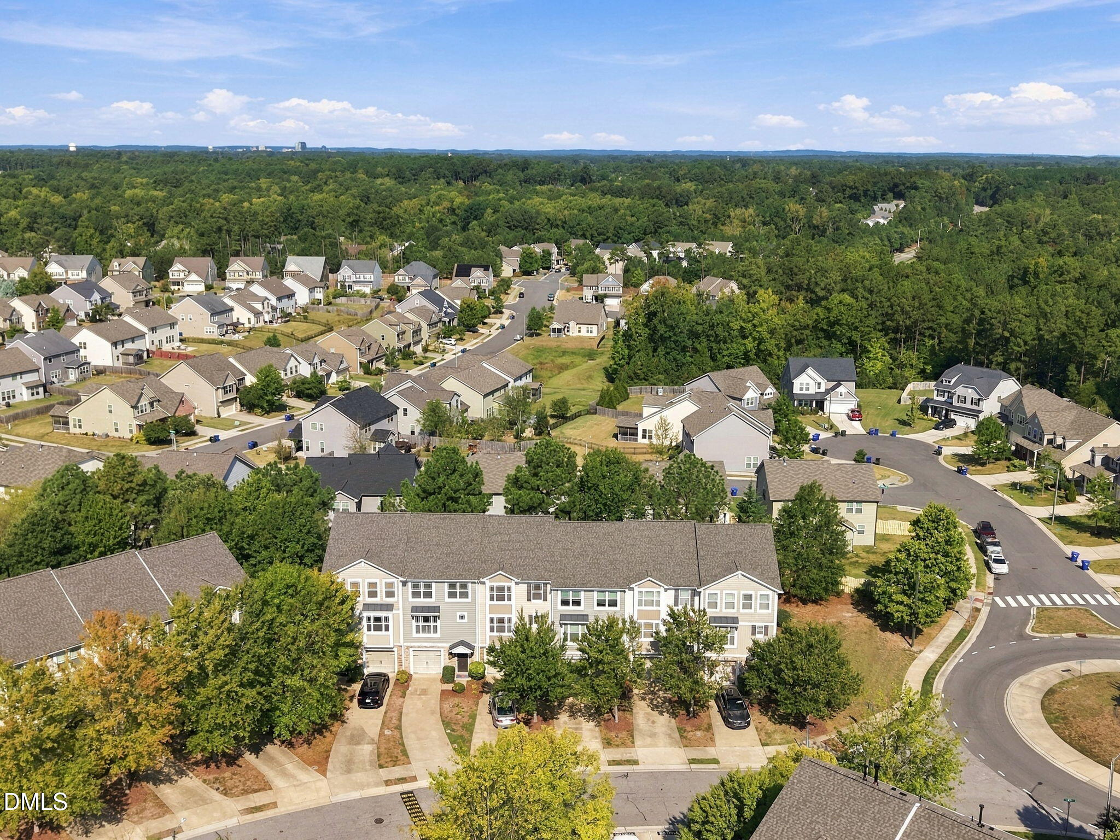
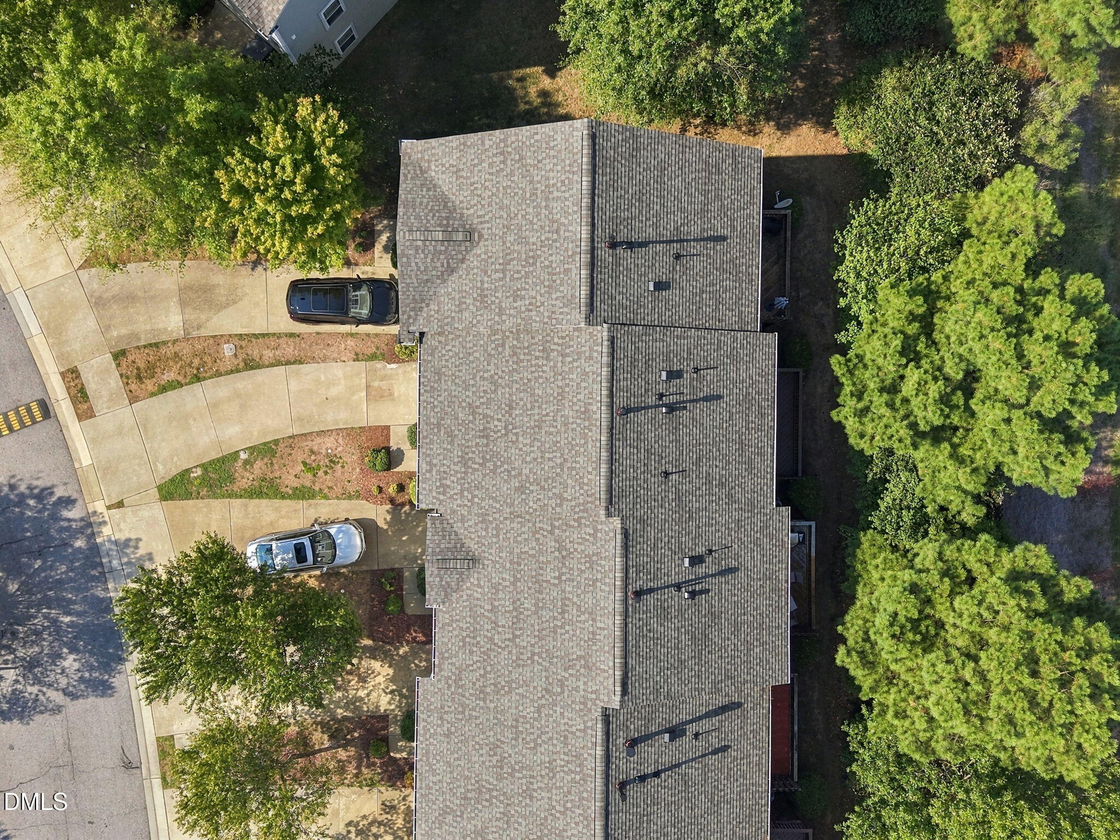
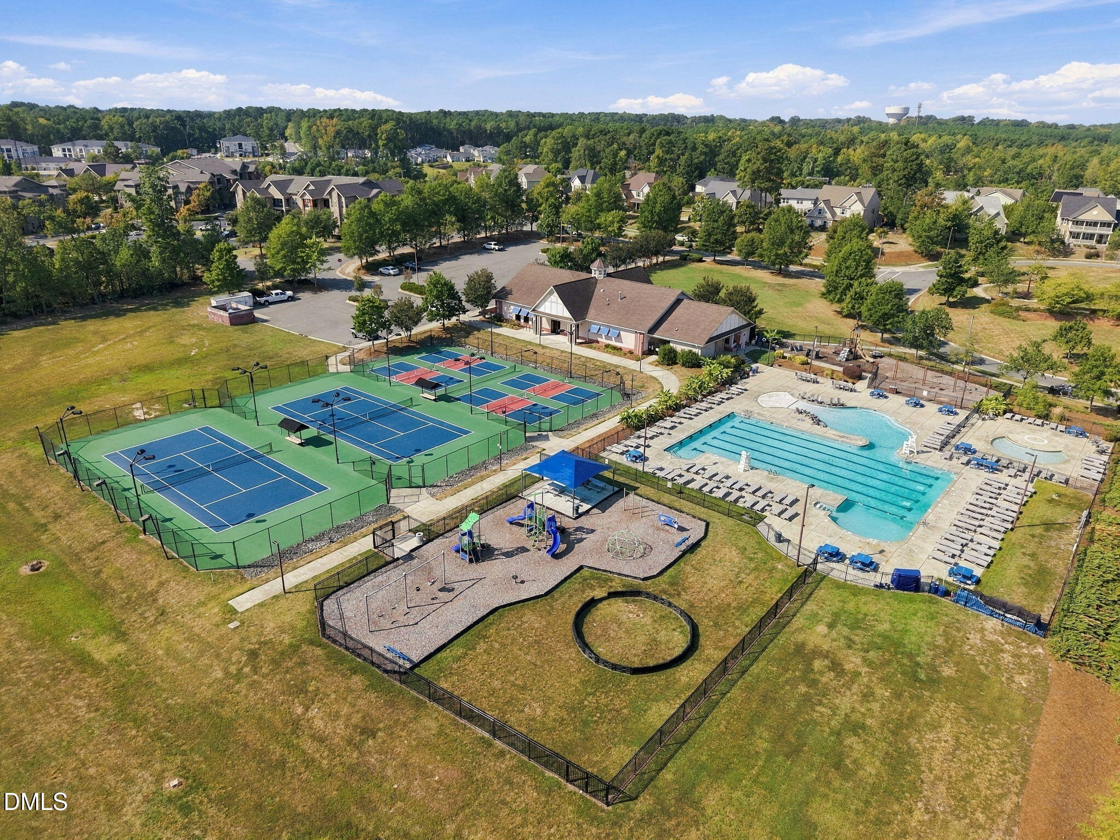
Updated, move-in ready, and filled with flexible living space, 110 Irving Way is ready to impress in Brightleaf at the Park. Step inside to fresh paint throughout, new luxury vinyl plank flooring across the main level and foyer, and new carpet throughout the rest of the home. At the heart of the home is a spacious kitchen featuring granite countertops, abundant cabinetry, lower cabinet pullouts, stainless steel appliances, a gas range, and a large center island with plenty of room for prep, casual dining, and gathering. Additional cabinetry provides even more storage and serving space, while the open layout connects the kitchen to the dining and living areas, making the main level ideal for both everyday living and entertaining. Wainscoting, crown molding, and abundant natural light add character throughout. Off of the dining area, a private back deck with fresh paint looks into trees. Upstairs, the spacious primary suite features vaulted ceilings, a custom closet, and a private bath with dual vanity. The lower level offers even more flexibility with a bonus room and attached half bath, perfect for a home office, media room, gym, or second living area. Major improvements include a new HVAC system and roof in 2025, while the one-car garage adds valuable parking and storage. Brightleaf at the Park offers a clubhouse, community pool, fitness center, tennis courts, playgrounds, and walking trails, all with convenient access to RTP, Brier Creek, RDU Airport, and Downtown Durham. With meaningful updates, a standout kitchen, versatile living space, and an amenity-rich location, 110 Irving Way offers a lot to love.

$2,362/mo

Est. mortgage payment based on a $355,000 home price.

All estimates are provided by Luxury Presence for informational purposes only. Actual amounts may vary.

Additional information

MLS® ID
10194282

Interior Features

Bedrooms
3
Bathrooms
4
Cooling
Yes
Heating
Yes
Basement
No

Exterior Features

Lot Size
0.04 Acres

Other Property Details

Association Fee Frequency
Monthly
Garage
Yes
55+/Senior Community
No
MLS provider logo

Listed by Paul Clayborne Corsa, , Cambridge & Assoc. R.E. Group

Listings marked with a Doorify MLS icon are provided courtesy of the Doorify MLS, of North Carolina, Internet Data Exchange Database. Brokers make an effort to deliver accurate information, but buyers should independently verify any information on which they will rely in a transaction. The listing broker shall not be responsible for any typographical errors, misinformation, or misprints, and they shall be held totally harmless from any damages arising from reliance upon this data. This data is provided exclusively for consumers’ personal, non-commercial use.

©2026 Doorify MLS of North Carolina. All rights reserved.

Data last updated 3:49 AM UTC, 10/5/2026

Powered by Luxury Presence
