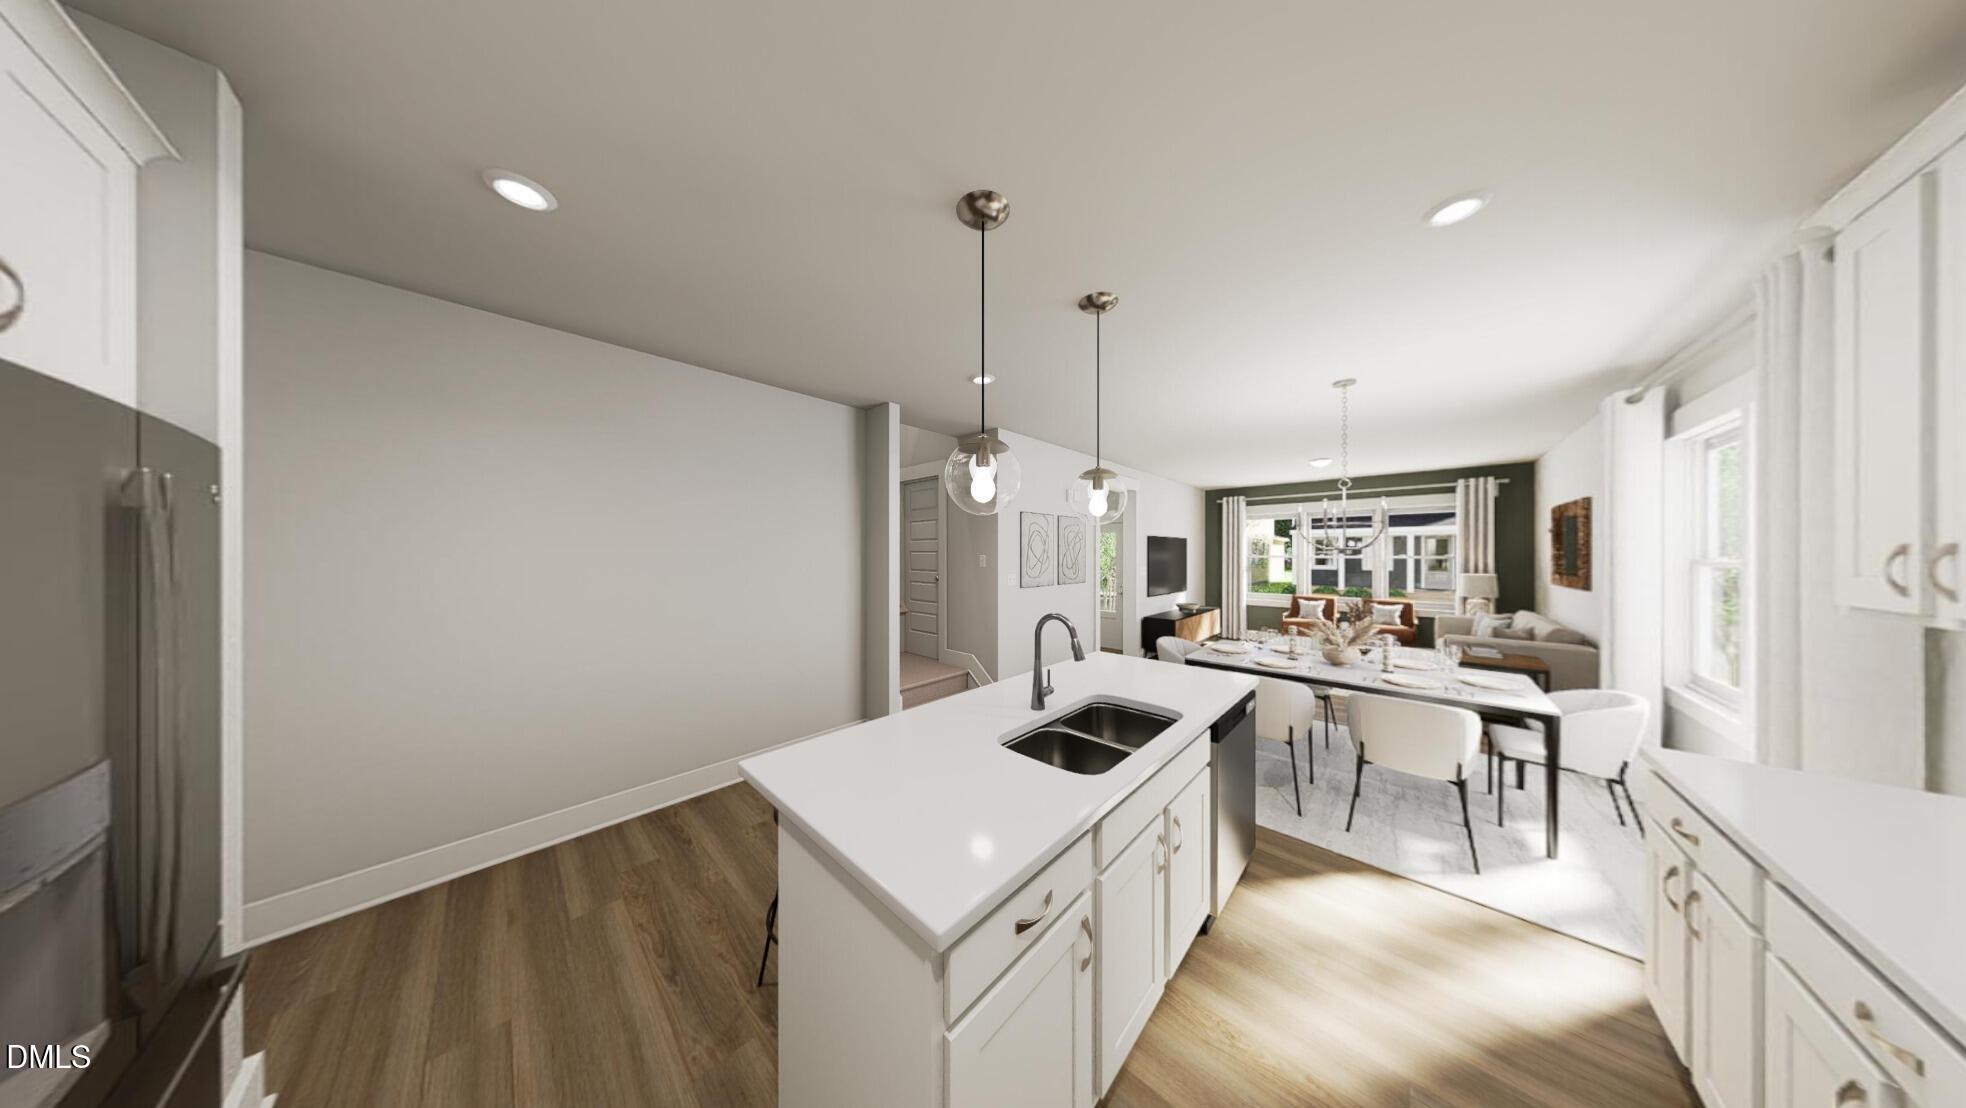
Property photo 1
Property photo 2
Property photo 3
Property photo 4
Property photo 5
3 Beds
3 Baths
1,895 sqft

$365,000

2147 Glen Hollow Lot 212 Drive 212, Raleigh NC, 27604

Price per sqft$192.61
Built in2027
Property size1,895 sqft
Property typeResidential
Listing courtesy of Garman Homes LLC

Overview

Active

Listed Aug 29, 2026

Updated 43h ago

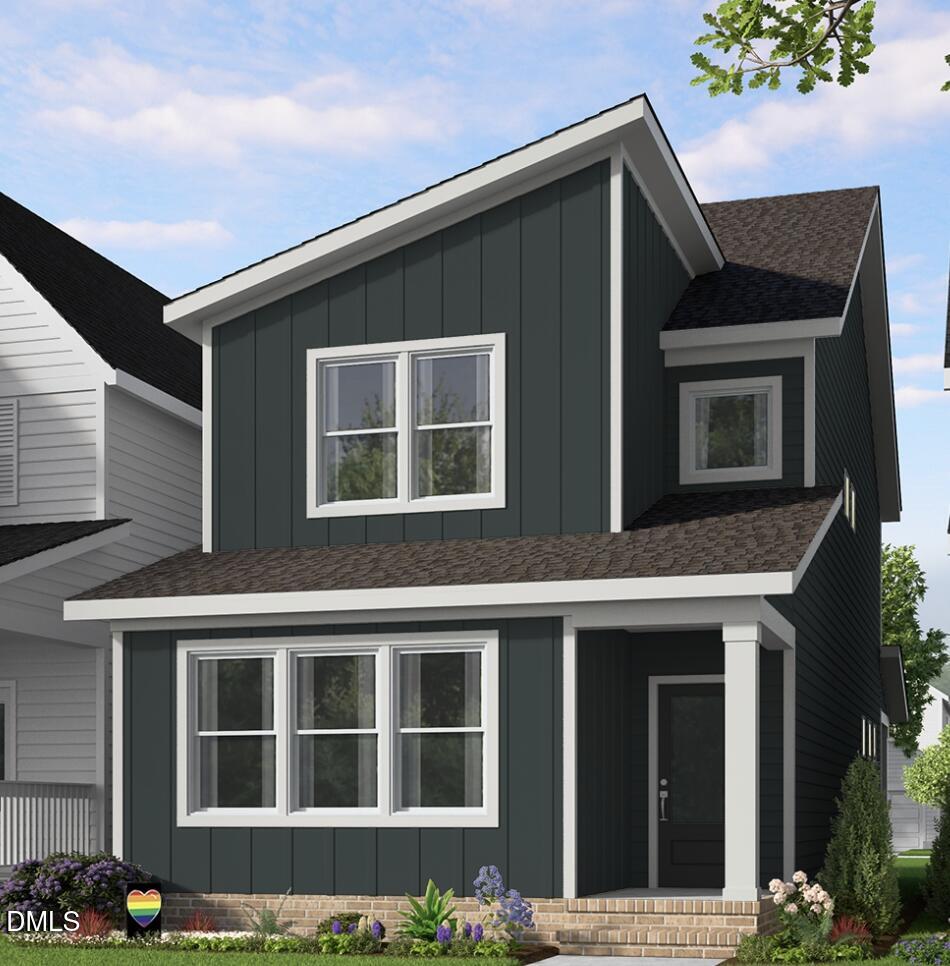
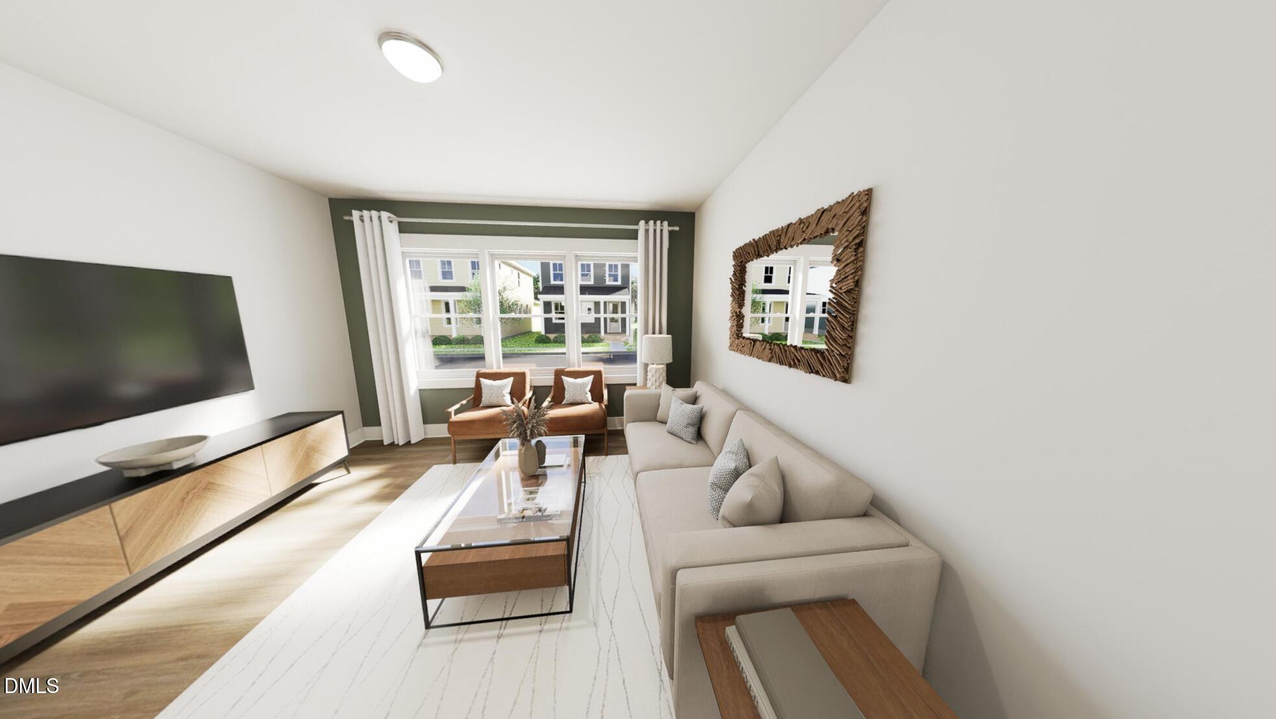
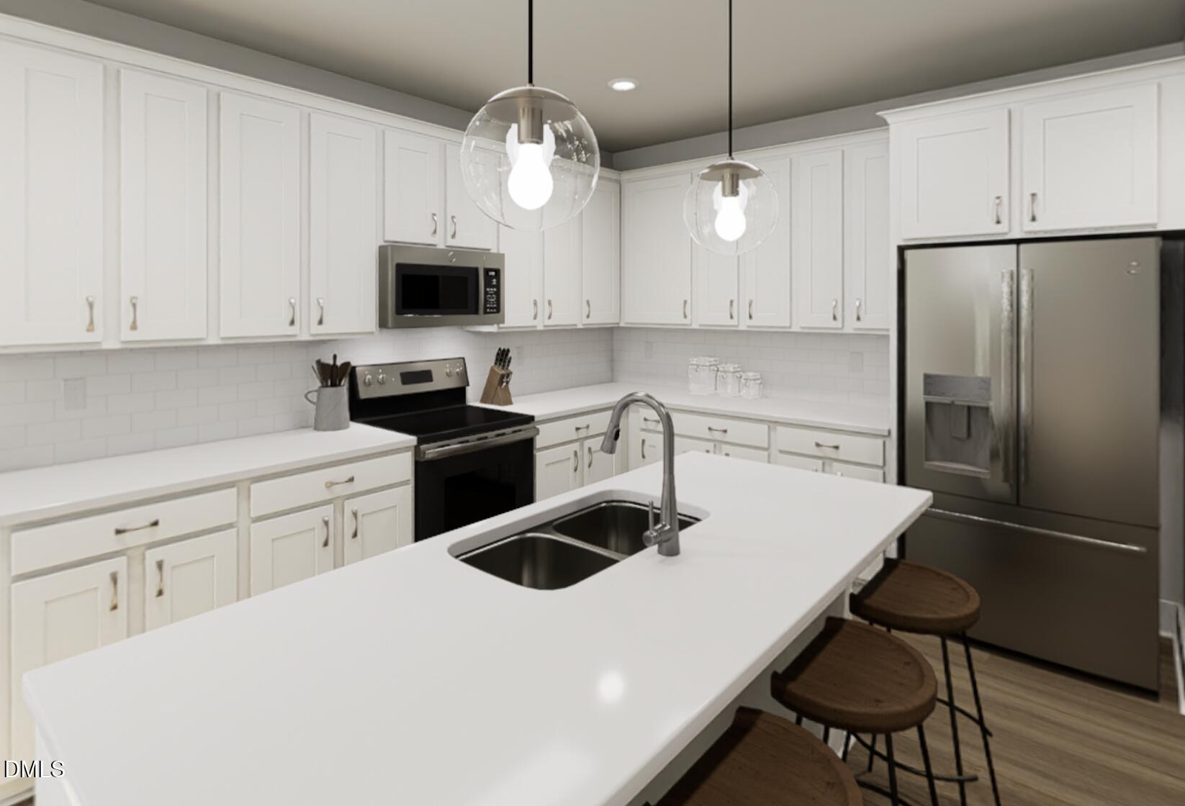
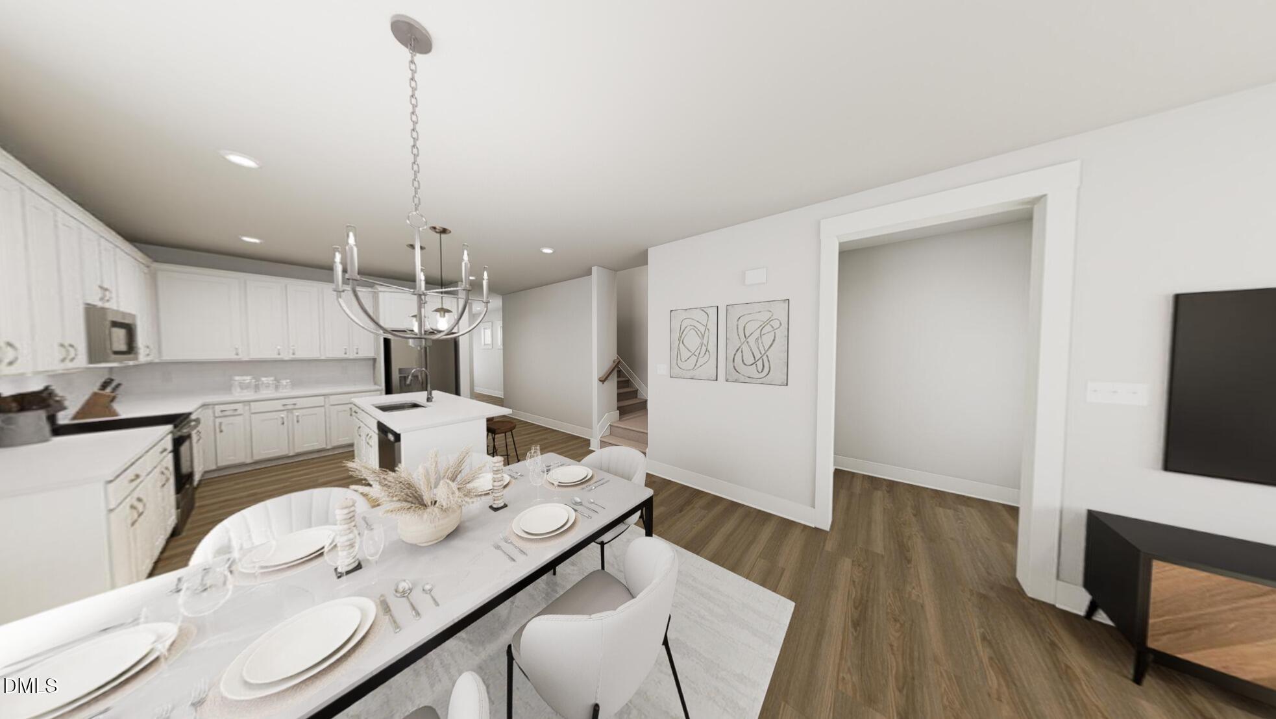
Welcome to the Hero (primary down) floorplan at Allen Park—where smart design meets everyday living! This beautifully designed 3-bedroom, 2.5-bath home offers 1,895 square feet of thoughtfully planned space with room for everyone to spread out. The main level features a private primary suite, creating the perfect retreat at the end of the day, while the open-concept kitchen, dining and family room make entertaining and everyday life feel effortless. The kitchen is the heart of the home, featuring a spacious island and walk-in pantry with plenty of room for gathering, cooking and storing all the essentials. Upstairs, two additional bedrooms share a full bath, while the versatile loft provides the perfect spot for a home office, playroom, media space or additional lounge area. Need more room? The loft can be transformed into a fourth bedroom with an ensuite bath. A 2-car rear-load garage adds convenience and keeps the curb appeal clean and welcoming. Located in Allen Park, this home offers stylish living in a community close to Raleigh, with amenities and everyday conveniences right at your doorstep. The Hero is more than a floor plan—it's a home designed to fit the way you live. Welcome to the Hero (primary down) floorplan at Allen Park—where smart design meets everyday living! This beautifully designed 3-bedroom, 2.5-bath home offers 1,895 square feet of thoughtfully planned space with room for everyone to spread out. The main level features a private primary suite, creating the perfect retreat at the end of the day, while the open-concept kitchen, dining and family room make entertaining and everyday life feel effortless. The kitchen is the heart of the home, featuring a spacious island and walk-in pantry with plenty of room for gathering, cooking and storing all the essentials. Upstairs, two additional bedrooms share a full bath, while the versatile loft provides the perfect spot for a home office, playroom, media space or additional lounge area. Need more room? The loft can be transformed into a fourth bedroom with an ensuite bath. A 2-car rear-load garage adds convenience and keeps the curb appeal clean and welcoming. Located in Allen Park, this home offers stylish living in a community close to Raleigh, with amenities and everyday conveniences right at your doorstep. The Hero is more than a floor plan—it's a home designed to fit the way you live.

$2,428/mo

Est. mortgage payment based on a $365,000 home price.

All estimates are provided by Luxury Presence for informational purposes only. Actual amounts may vary.

Additional information

MLS® ID
10189542

Interior Features

Bedrooms
3
Bathrooms
3
Cooling
Yes
Heating
Yes
Basement
No

Exterior Features

Lot Size
0.09 Acres

Other Property Details

Association Fee Frequency
Monthly
Secondary Association Fee Frequency
Monthly
Garage
Yes
New Construction
Yes
55+/Senior Community
No
MLS provider logo

Listed by Karla Hamilton, Catherine Franks, Garman Homes LLC

Listings marked with a Doorify MLS icon are provided courtesy of the Doorify MLS, of North Carolina, Internet Data Exchange Database. Brokers make an effort to deliver accurate information, but buyers should independently verify any information on which they will rely in a transaction. The listing broker shall not be responsible for any typographical errors, misinformation, or misprints, and they shall be held totally harmless from any damages arising from reliance upon this data. This data is provided exclusively for consumers’ personal, non-commercial use.

©2026 Doorify MLS of North Carolina. All rights reserved.

Data last updated 4:01 AM UTC, 10/7/2026

Powered by Luxury Presence
