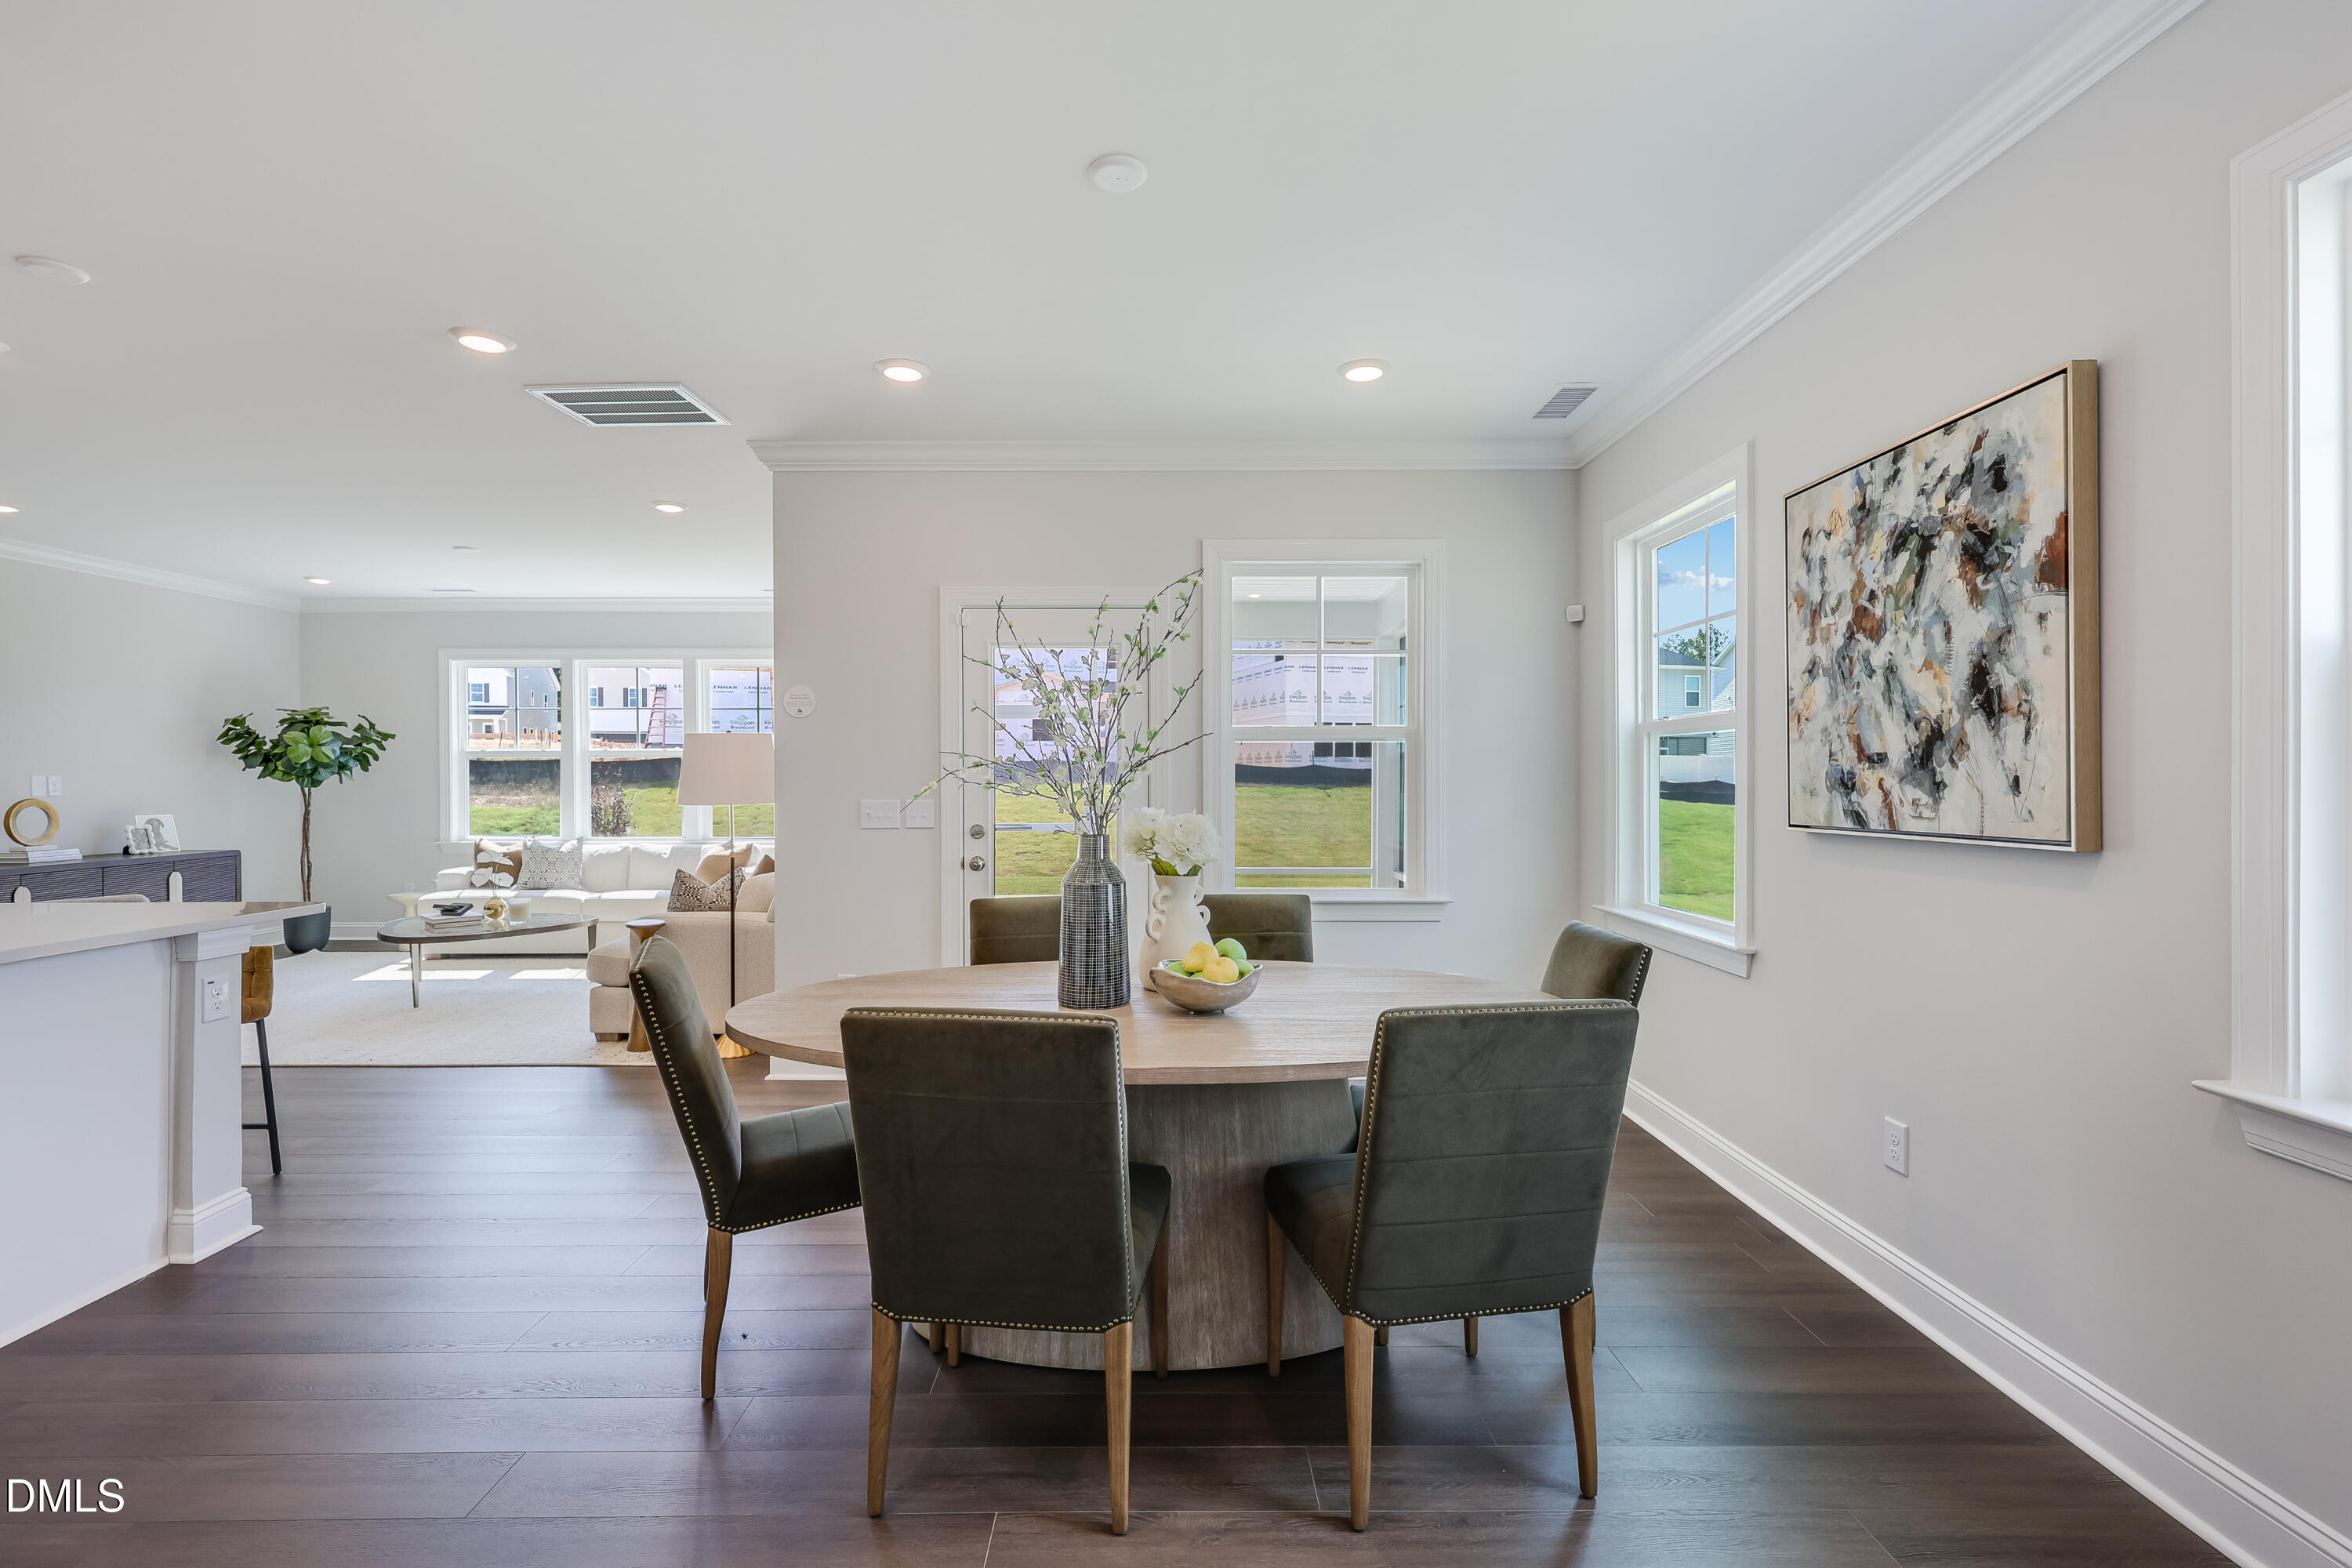
Property photo 1
Property photo 2
Property photo 3
Property photo 4
Property photo 5
4 Beds
3 Baths
2,596 sqft

$432,990

272 Golden Trace Drive, Garner NC, 27529

Price per sqft$166.79
Built in2026
Property size2,596 sqft
Property typeResidential
Listing courtesy of Lennar Carolinas LLC

Overview

Active

Listed Sep 28, 2026

Updated 42h ago

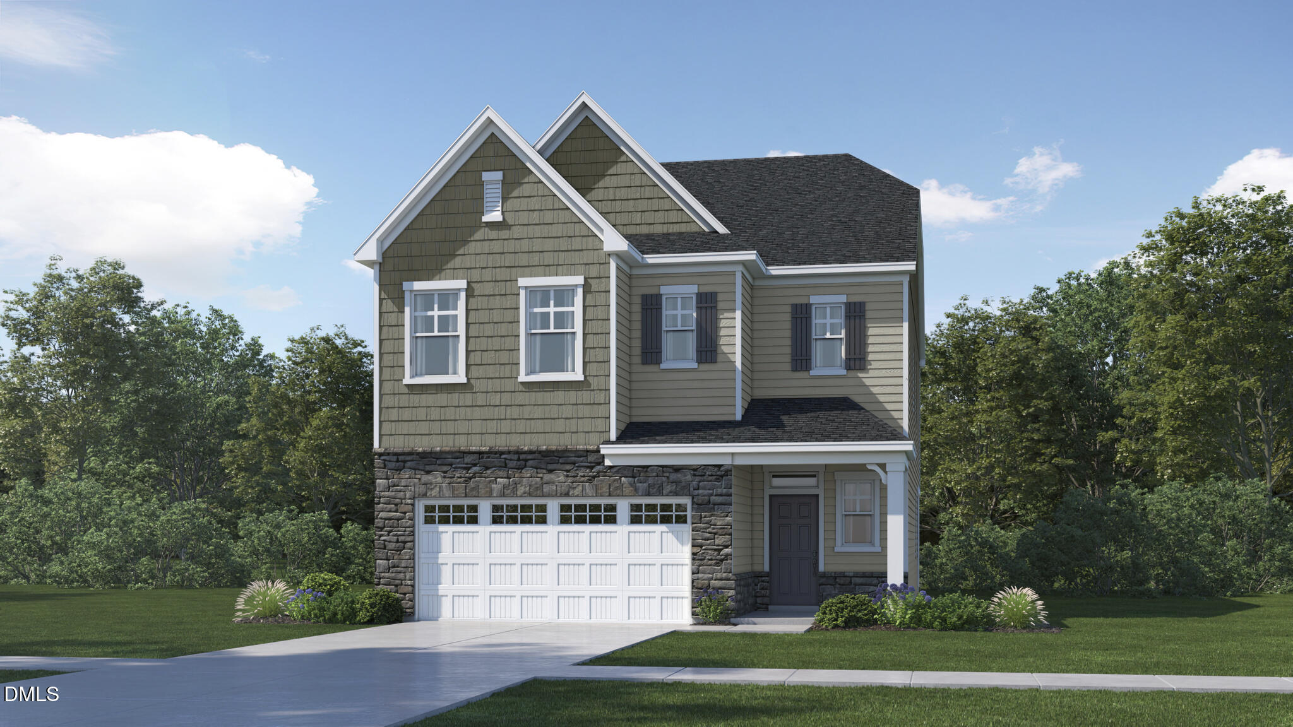
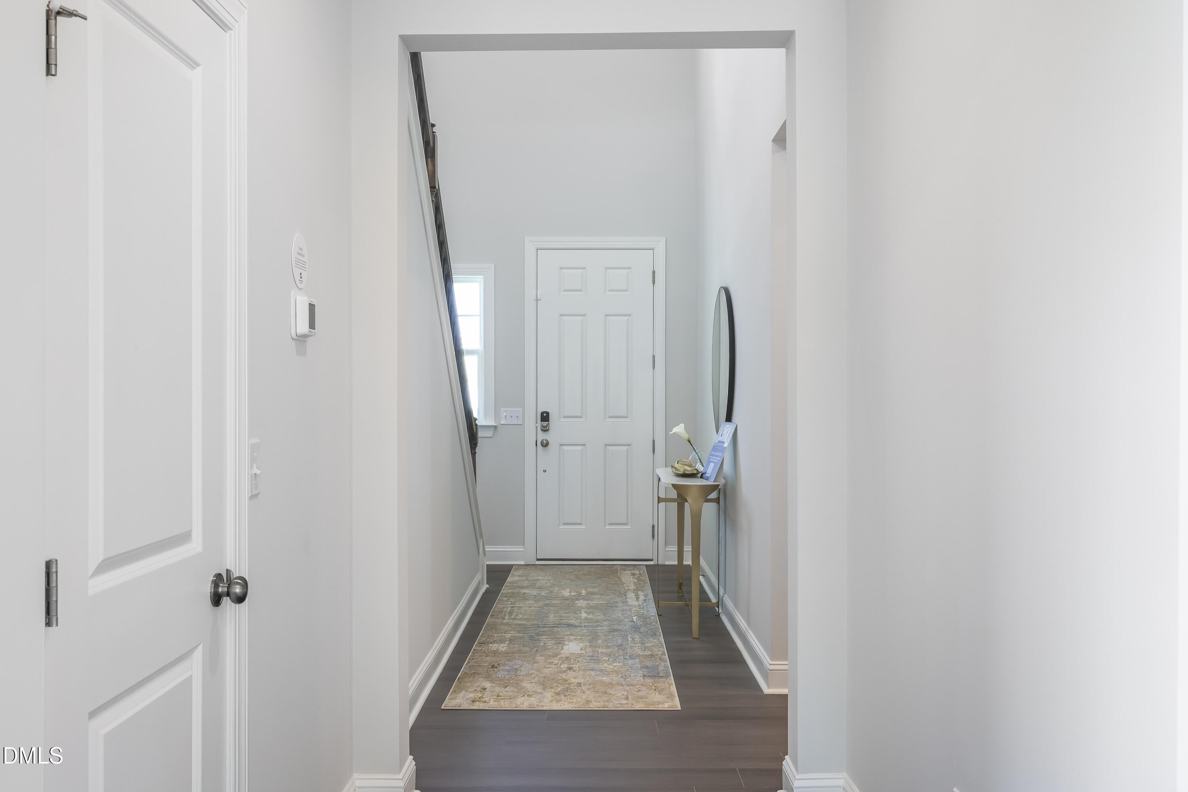
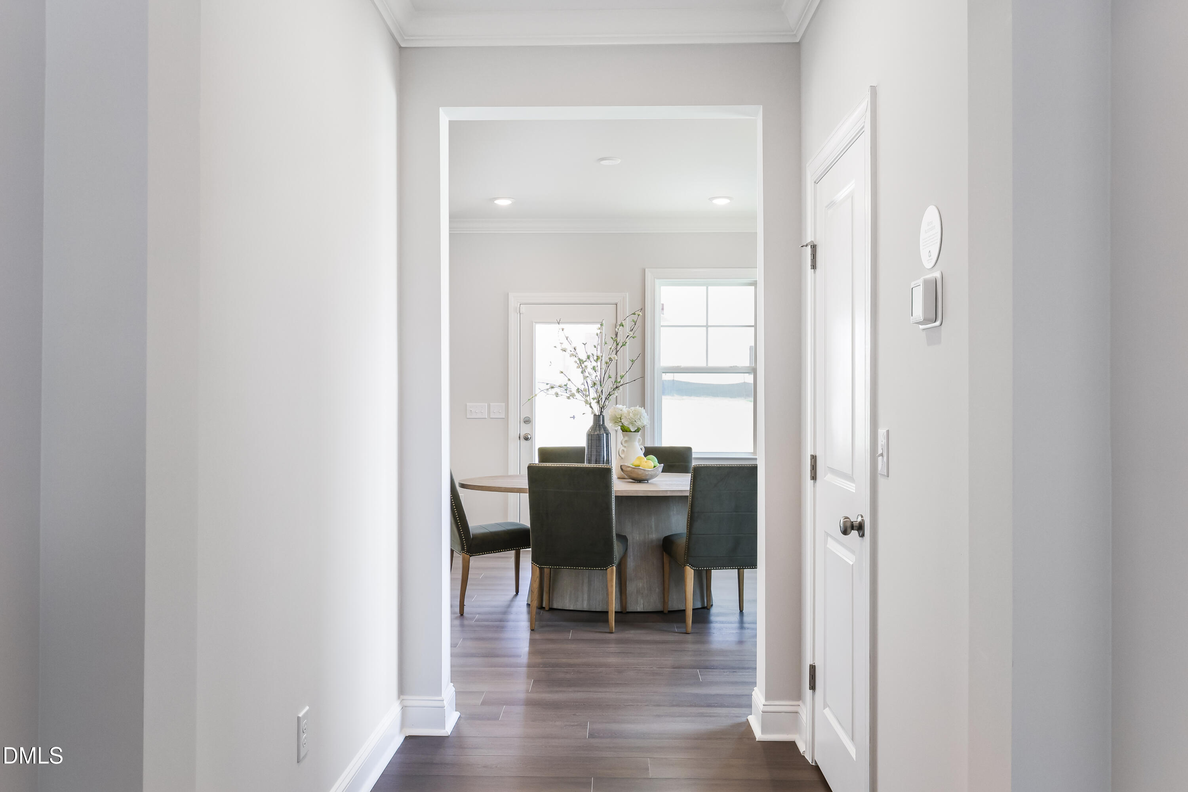
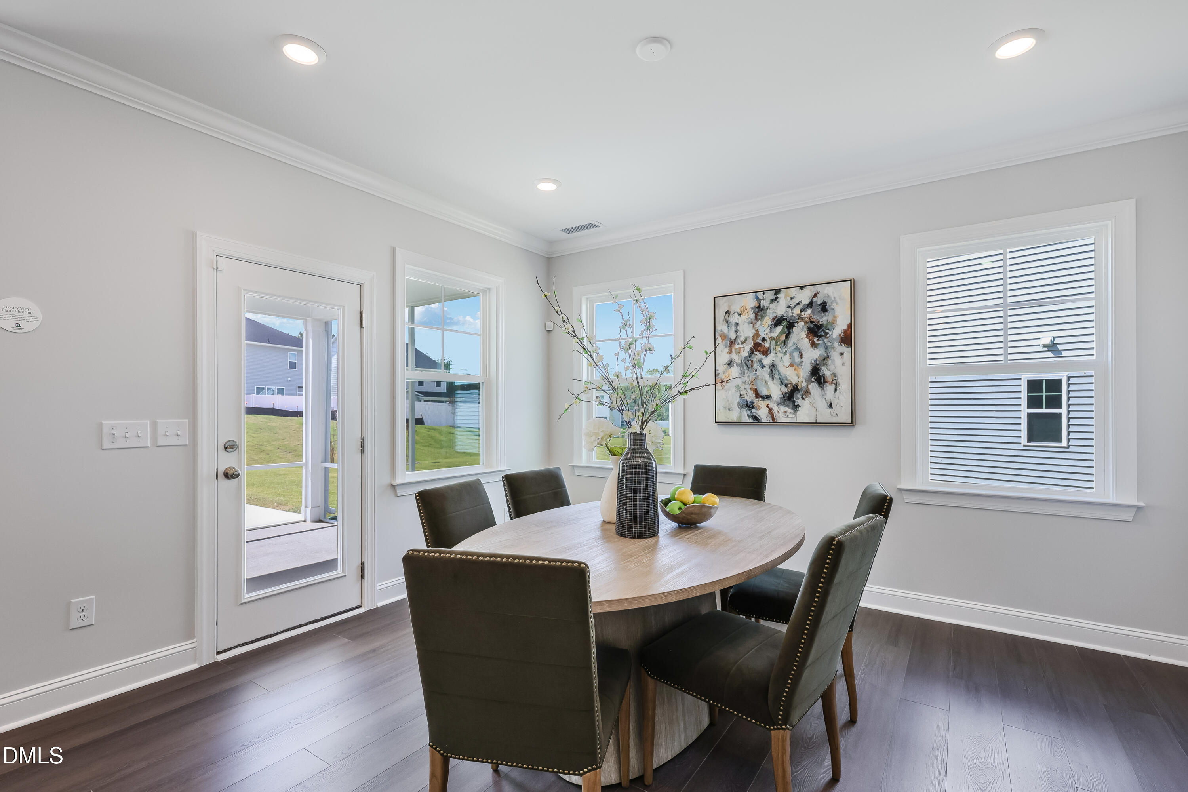
The Somerset Plan. If you are looking for 4 bedrooms with bonus space and big back yard, you need to come see the Somerset! The 2 story foyer welcomes you into this very special home. Just off the foyer space, the first floor guest room and full bath are privately tucked away. Foyer leads to casual dining and screen porch with patio. Off the dining space is the HUGE gourmet kitchen overlooking the spacious living room. The kitchen is a chef's dream with abundant counter space and cabinet storage, gas cooking with a gourmet layout. Second floor greets you with large open loft, 2 oversized guest bedroom with en suite bath. The owners retreat is spacious with luxury bath featuring garden tub & walk in shower. Generous vanity space and walk in closet that will impress! . The Sterling Collection features larger single family homes in Golden Trace community. Nestled among wooded buffers in Garner, NC, Golden Trace is the newest community in a highly desirable location. Residents will enjoy access to top-tier amenities, including a saltwater pool with an inviting cabana, tot lot and scenic walking trails. Premier shopping and dining are just minutes away at White Oak Crossing, offering popular retailers, casual dining, movie theater and more! Commutes and travel are made effortless with quick access to I-540E, US-70 and I-40. Downtown Raleigh only 10 miles away & Research Triangle Park only 25 miles away. All photos, virtual tours and colors are for representation only, not of actual home for sale; selections will vary.

$2,881/mo

Est. mortgage payment based on a $432,990 home price.

All estimates are provided by Luxury Presence for informational purposes only. Actual amounts may vary.

Additional information

MLS® ID
10195365

Interior Features

Bedrooms
4
Bathrooms
3
Cooling
Yes
Heating
Yes
Basement
No

Exterior Features

Lot Size
0.11 Acres

Other Property Details

Association Fee Frequency
Monthly
Secondary Association Fee
Not Listed
Garage
Yes
New Construction
Yes
55+/Senior Community
No
MLS provider logo

Listed by Derrick Spencer, , Lennar Carolinas LLC

Listings marked with a Doorify MLS icon are provided courtesy of the Doorify MLS, of North Carolina, Internet Data Exchange Database. Brokers make an effort to deliver accurate information, but buyers should independently verify any information on which they will rely in a transaction. The listing broker shall not be responsible for any typographical errors, misinformation, or misprints, and they shall be held totally harmless from any damages arising from reliance upon this data. This data is provided exclusively for consumers’ personal, non-commercial use.

©2026 Doorify MLS of North Carolina. All rights reserved.

Data last updated 4:50 AM UTC, 10/8/2026

Powered by Luxury Presence
