Property photo 1
Property photo 2
Property photo 3
Property photo 4
Property photo 5
5 Beds
5 Baths
4,164 sqft

$1,221,000

3813 Bengal Stripe Way 4, Fuquay Varina NC, 27526

Price per sqft$293.23
Built in2026
Property size4,164 sqft
Property typeResidential
Listing courtesy of Toll Brothers, Inc.

Overview

Active

Listed Oct 3, 2026

Updated 3 days ago

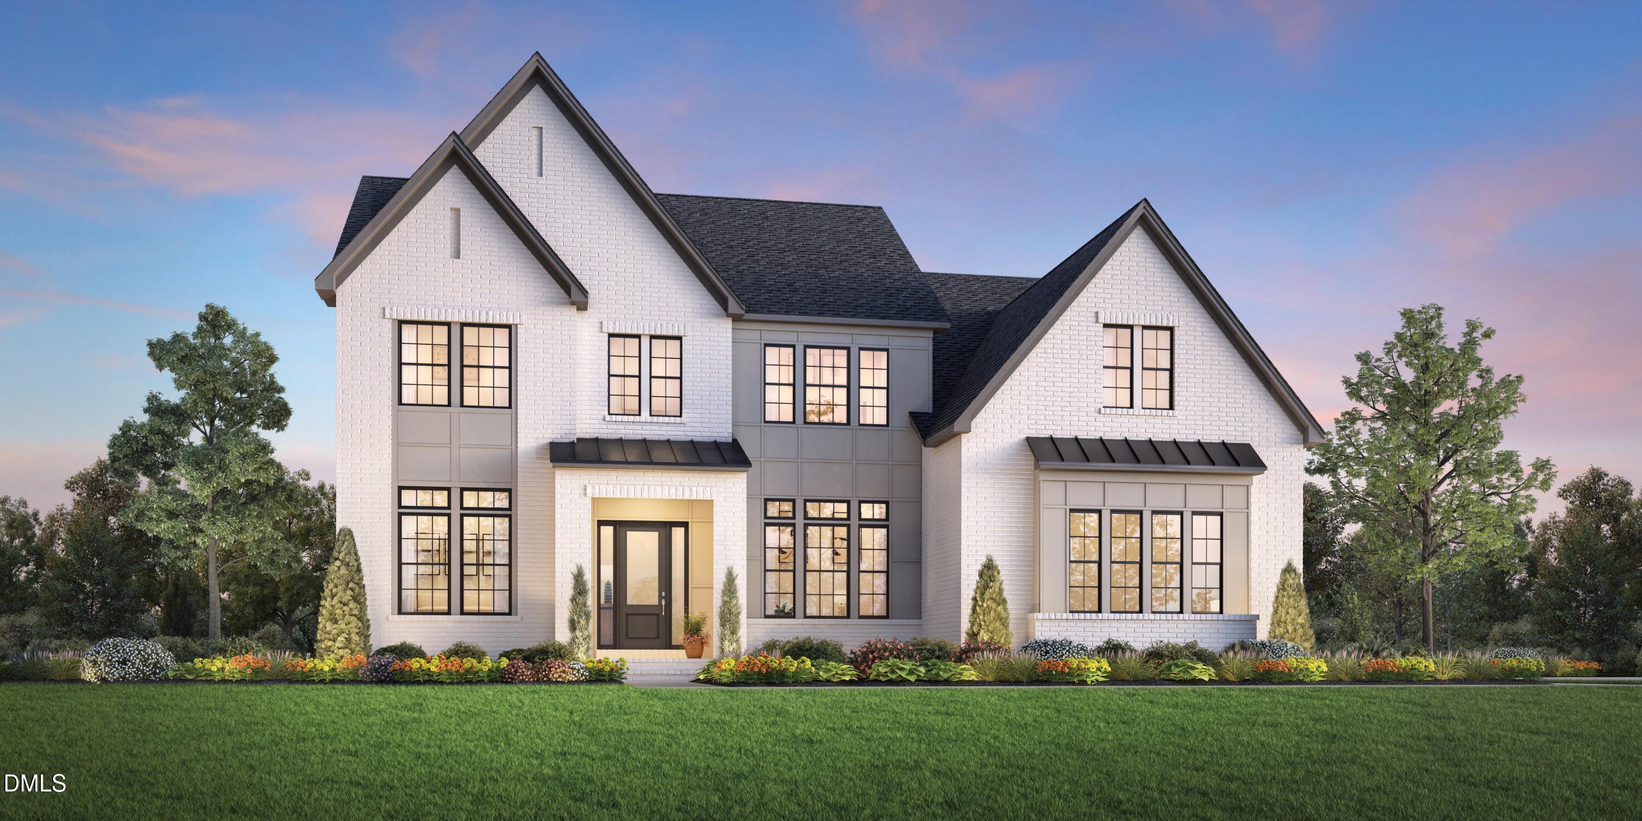
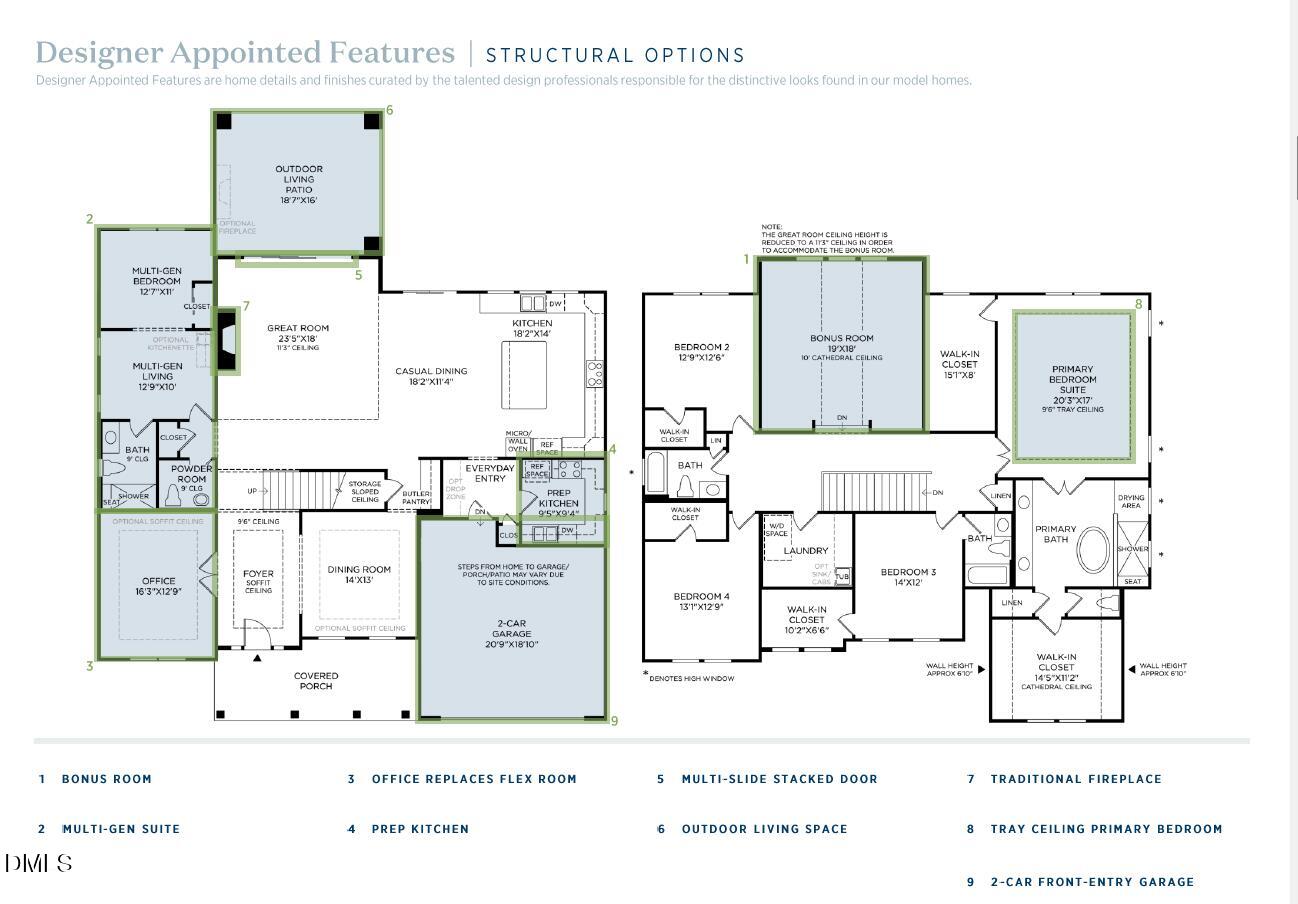
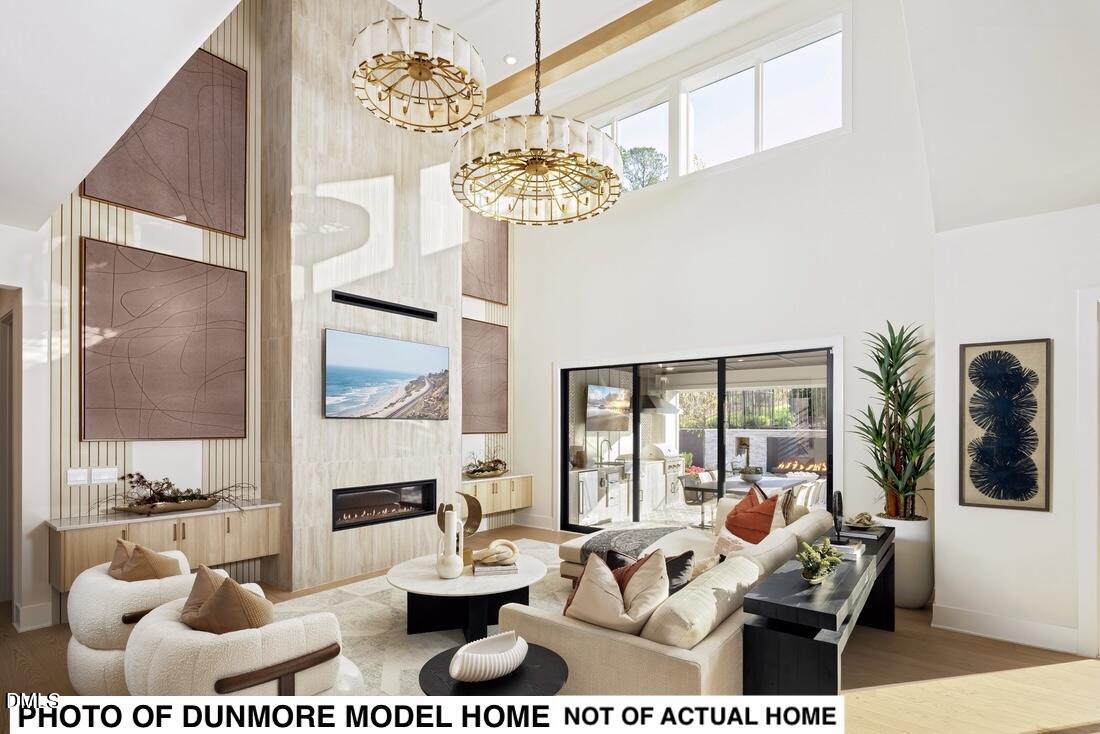
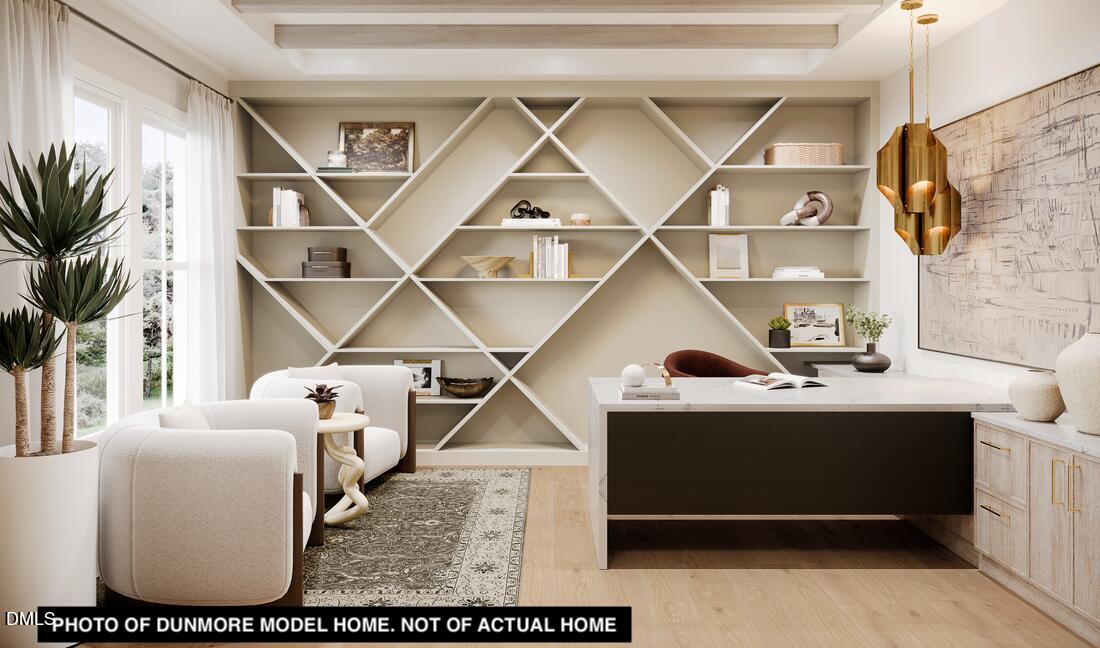
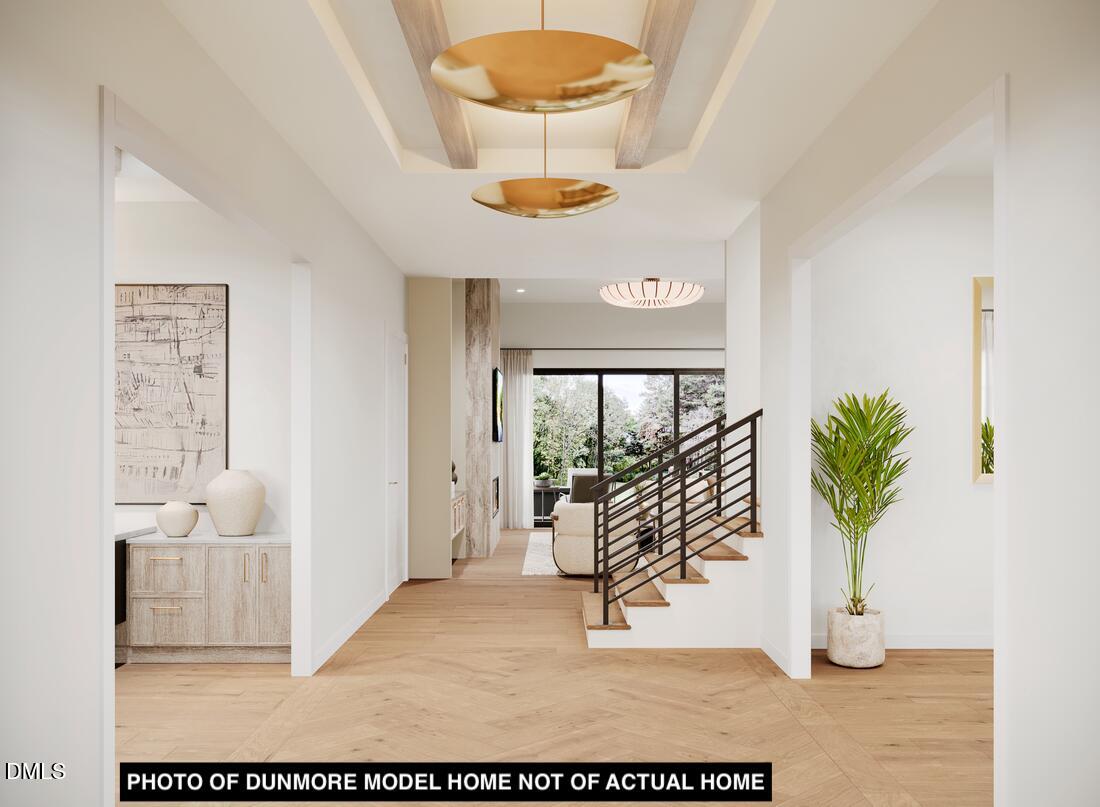
Make your dream reality with this home by Summer 2027! Share your design vision with our proffessional design consultants in Toll Brothers private design studio. Structural features have already been carefully crafted and highly upgraded. The East/West Dumore Modern sits perfectly in the culdesac- .875 lot provides seperation and acrage w/ wooded view in back yard. Primary Living includes a Grand Entry soffit Foyer which opens up to a casual dining and great room with multi stacked sliding doors. Prep kitchen is perfect for entertaining effortlessly showcasing the designer kitchen that has a row of windows overlooking your outdoor covered living space and woods- seamless flow for outdoor and indoor living. First floor is designed to perfection with a multi gen suite en suite bath & w inlcuded flex room, designer kitchen, elevated with a dedicated prep kitchen that keeps entertaining effortless and organized. A stunning multi-stack sliding door extends the great room to the covered outdoor living area, creating a seamless indoor/outdoor living expierence. Expansive Primary bedroom expands the width of the home offering a spa like bath to relax and retreat. Secondary bedrooms include walk in closets common and ensuite bath and common bath. The large bonus room is an extra bonus for everyday living. Make Vintage Grove your home! ***note: This home has not been started -Design choices can be started prior to 11/1/2026, pictures are not actual home but of our Dunmore Model.

$8,123/mo

Est. mortgage payment based on a $1,221,000 home price.

All estimates are provided by Luxury Presence for informational purposes only. Actual amounts may vary.

Additional information

MLS® ID
10196489

Interior Features

Bedrooms
5
Bathrooms
5
Fireplace
Yes
Cooling
Yes
Heating
Yes
Basement
No

Exterior Features

Lot Size
0.87 Acres

Other Property Details

Association Fee Frequency
Monthly
Garage
Yes
View
Yes
New Construction
Yes
55+/Senior Community
No
MLS provider logo

Listed by Gerry Moreno, Dana DiPasquale, Toll Brothers, Inc.

Listings marked with a Doorify MLS icon are provided courtesy of the Doorify MLS, of North Carolina, Internet Data Exchange Database. Brokers make an effort to deliver accurate information, but buyers should independently verify any information on which they will rely in a transaction. The listing broker shall not be responsible for any typographical errors, misinformation, or misprints, and they shall be held totally harmless from any damages arising from reliance upon this data. This data is provided exclusively for consumers’ personal, non-commercial use.

©2026 Doorify MLS of North Carolina. All rights reserved.

Data last updated 3:48 AM UTC, 10/6/2026

Powered by Luxury Presence
