Property photo 1
Property photo 2
Property photo 3
Property photo 4
Property photo 5
3 Beds
3 Baths
1,418 sqft

$290,990

359 Freestall Drive, Wake Forest NC, 27587

Price per sqft$205.21
Built in2026
Property size1,418 sqft
Property typeTownhomes
Listing courtesy of D.R. Horton, Inc.

Overview

Active

Listed Oct 2, 2026

Updated 6 days ago

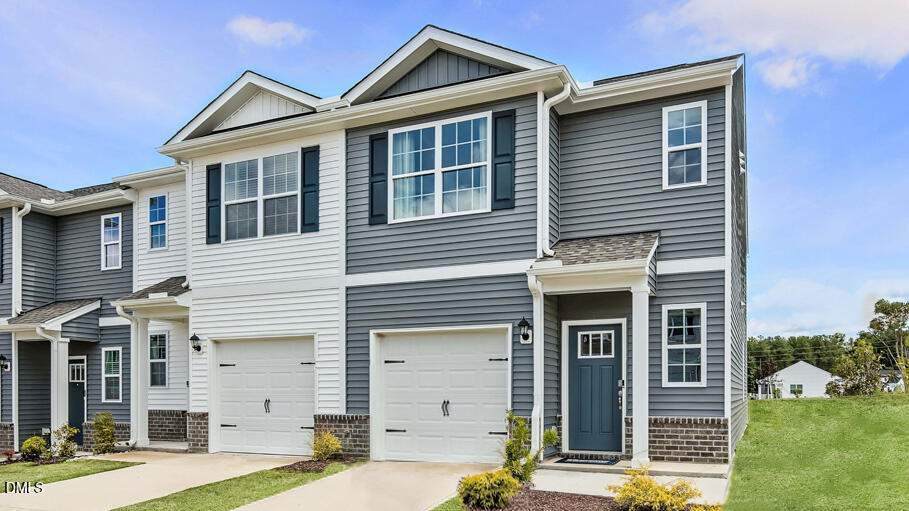
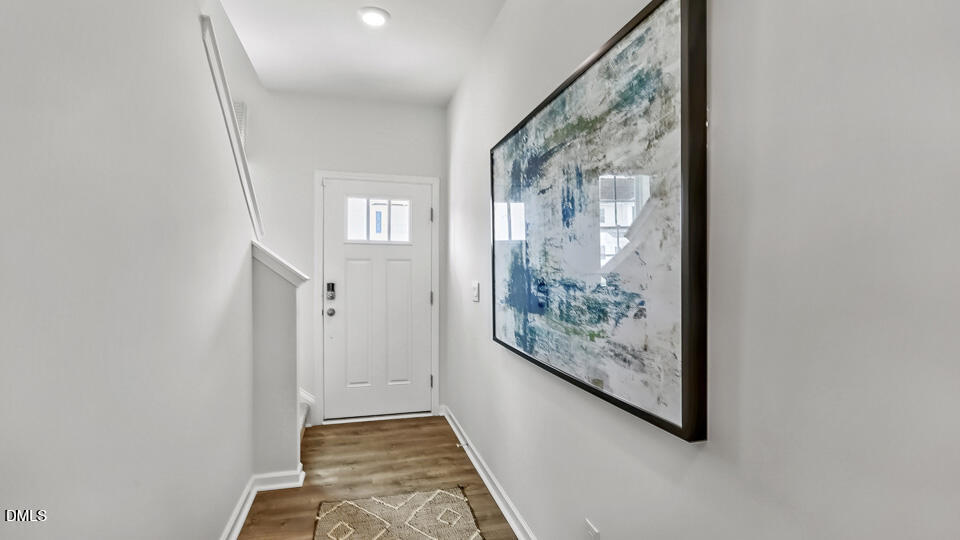
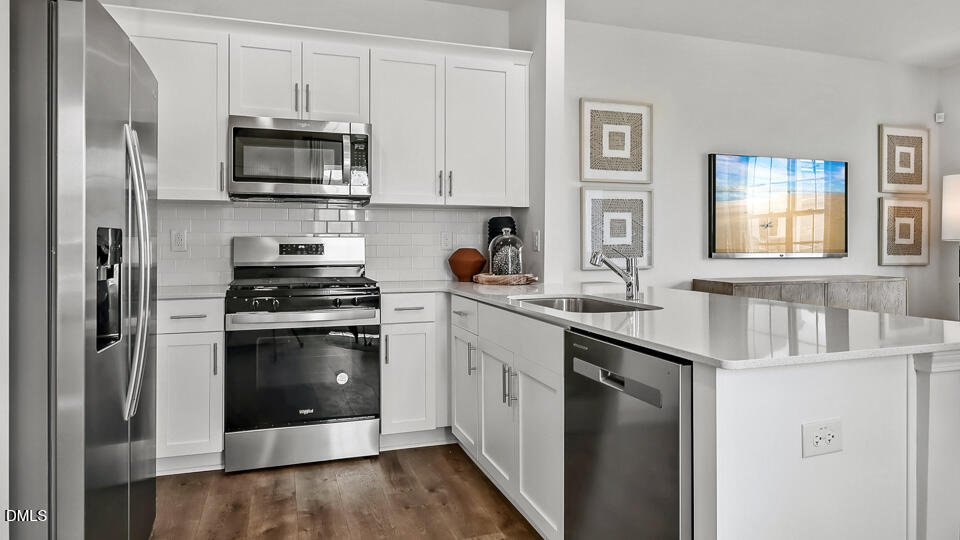
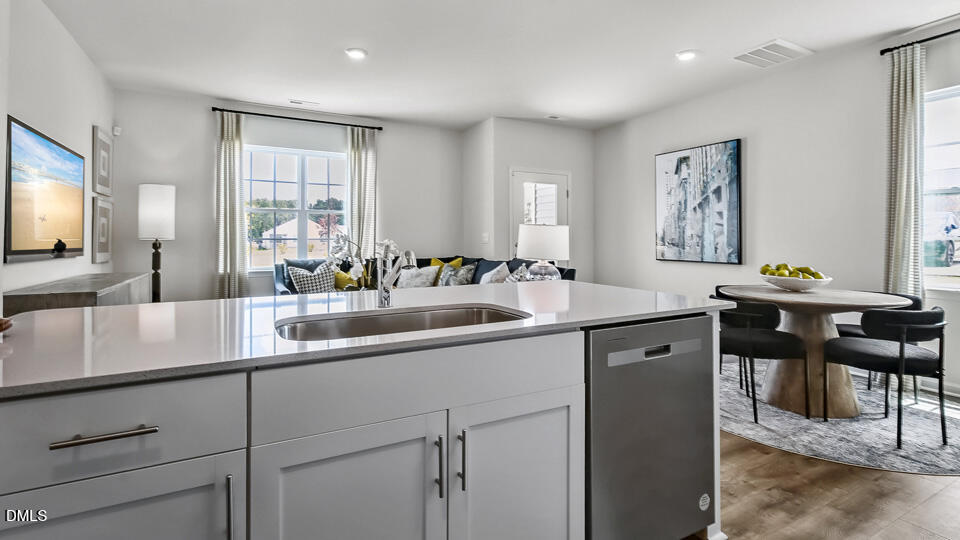
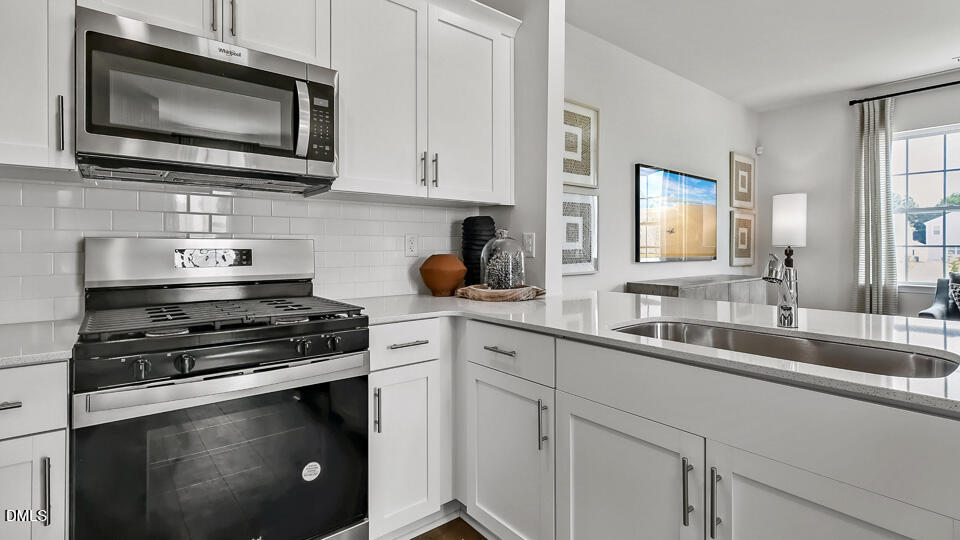
Located at 359 Freestall Drive in The Townes at Prestleigh, this end-unit townhome features an intuitive layout with 3 bedrooms, 2.5 bathrooms, approximately 1,418 square feet, and a single car garage. The main level offers an open-concept design, bringing together the kitchen, dining area, and family room into one comfortable living space. Quartz countertops, stainless steel appliances, and ample cabinet storage add both style and practicality to this functional kitchen. Take a step just past the living space and venture out to the rear patio, which provides the perfect place to sip your morning coffee or just catch a breath of fresh air. Upstairs, the primary suite includes a walk-in closet and private bathroom with dual vanities and a walk-in shower. Two additional bedrooms provide flexible space that you can tailor to fit your household's needs. An additional full bathroom and the conveniently located 2nd floor laundry closet finish out the second story of this townhome. Enjoy simple, comfortable, and functional townhome living at 359 Freestall Drive. Welcome home to The Townes at Prestleigh. *Photos are not of the actual home or interior features and are representative of floor plan only.

$1,936/mo

Est. mortgage payment based on a $290,990 home price.

All estimates are provided by Luxury Presence for informational purposes only. Actual amounts may vary.

Additional information

MLS® ID
10196241

Interior Features

Bedrooms
3
Bathrooms
3
Cooling
Yes
Heating
Yes
Basement
No

Exterior Features

Lot Size
0.04 Acres

Other Property Details

Association Fee Frequency
Monthly
Garage
Yes
New Construction
Yes
55+/Senior Community
No
MLS provider logo

Listed by Kenneth Ward, , D.R. Horton, Inc.

Listings marked with a Doorify MLS icon are provided courtesy of the Doorify MLS, of North Carolina, Internet Data Exchange Database. Brokers make an effort to deliver accurate information, but buyers should independently verify any information on which they will rely in a transaction. The listing broker shall not be responsible for any typographical errors, misinformation, or misprints, and they shall be held totally harmless from any damages arising from reliance upon this data. This data is provided exclusively for consumers’ personal, non-commercial use.

©2026 Doorify MLS of North Carolina. All rights reserved.

Data last updated 4:35 AM UTC, 10/3/2026

Powered by Luxury Presence
