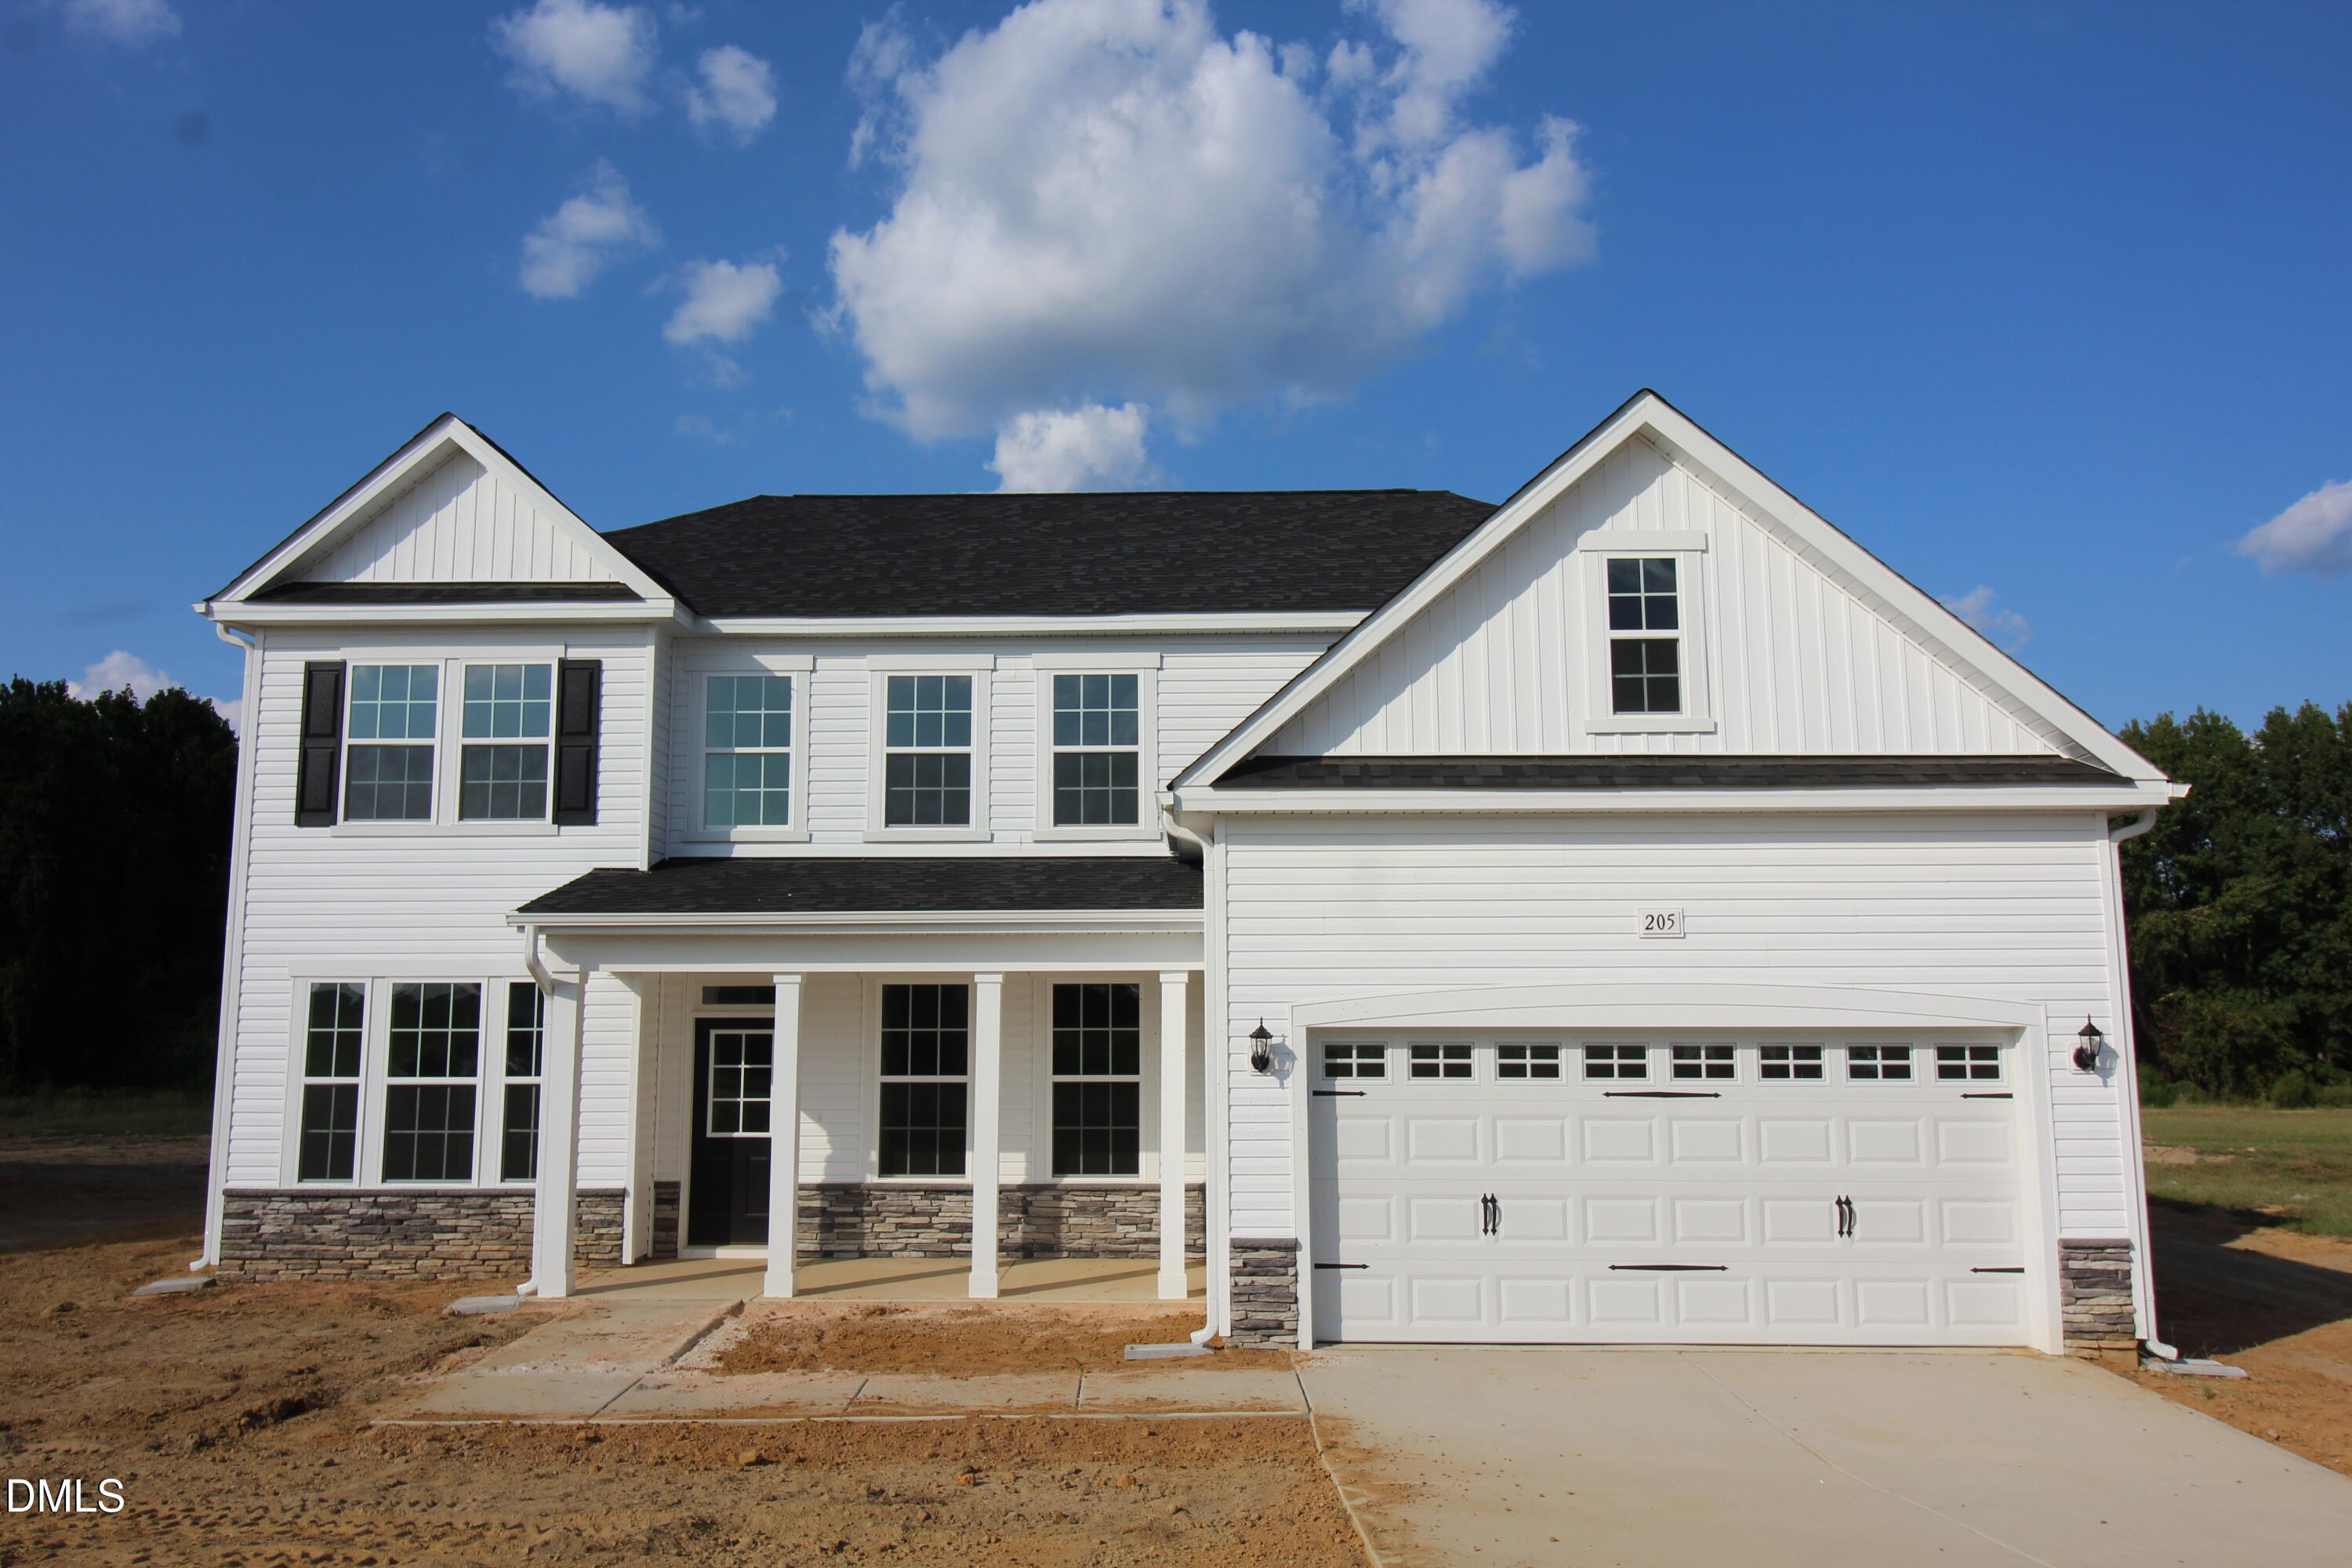
Property photo 1
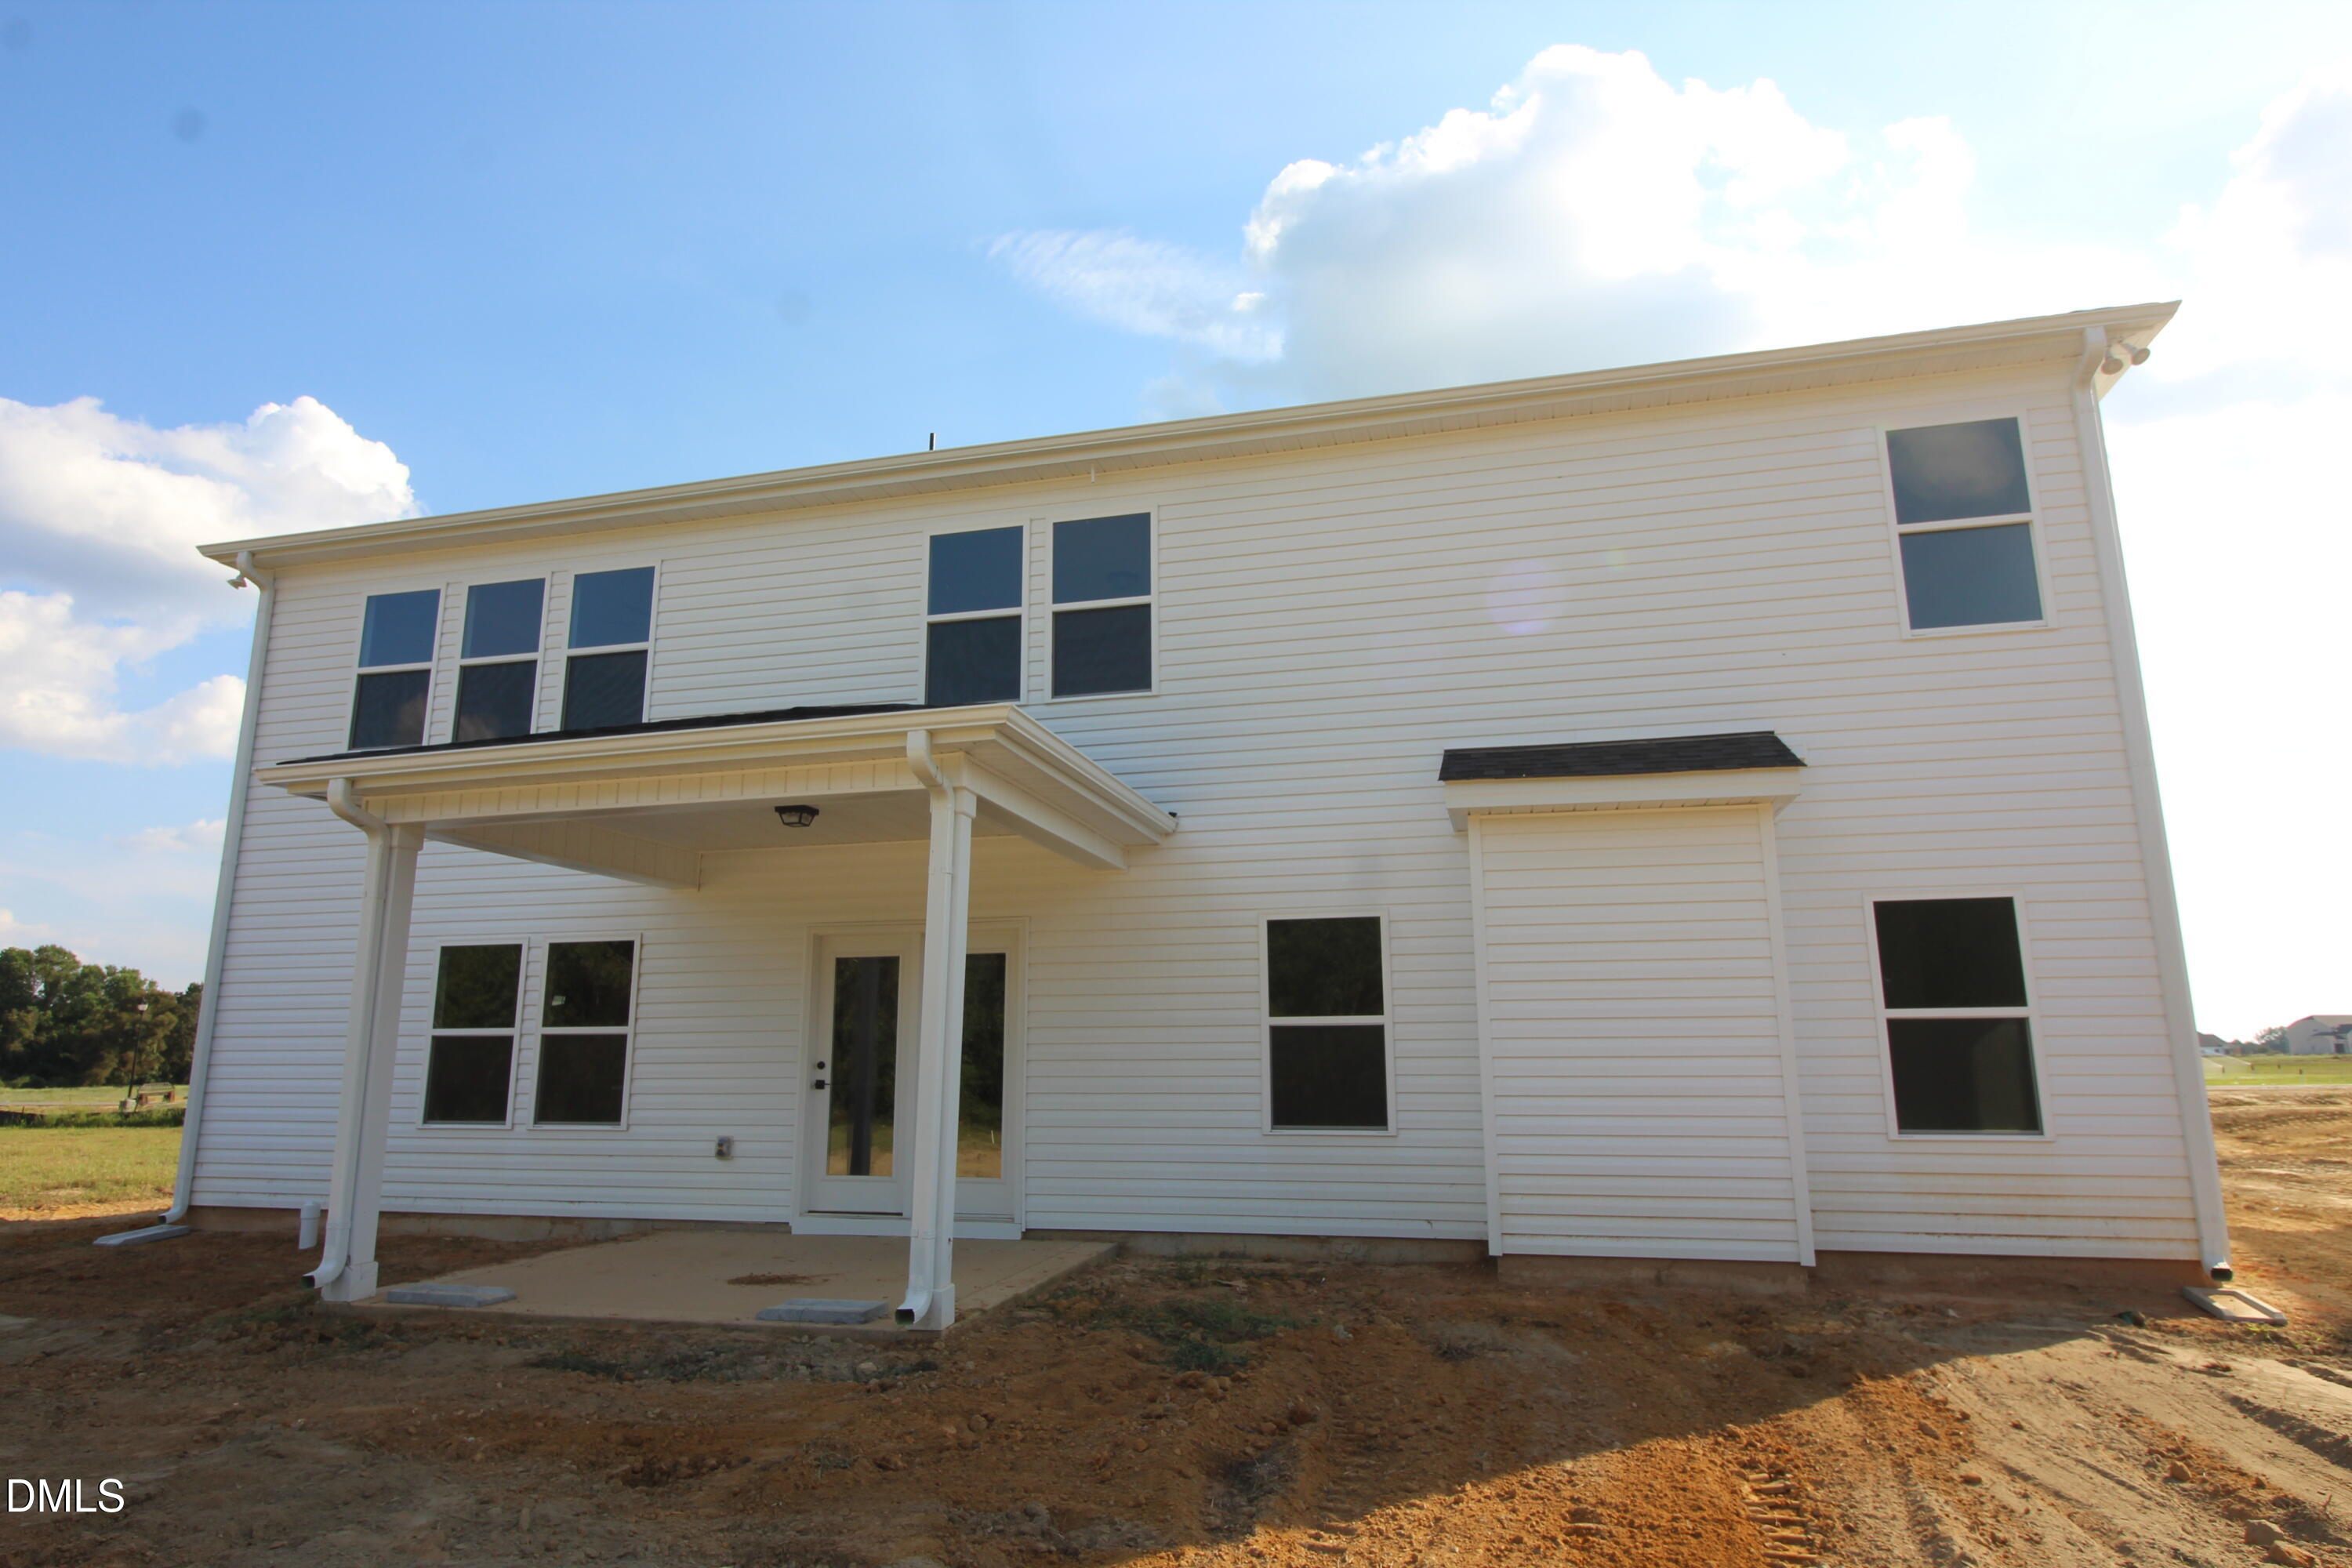
Property photo 2
5 Beds
3 Baths
3,220 sqft

$507,500

205 Margot Manor Drive, Benson NC, 27504

Price per sqft$157.61
Built in2026
Property size3,220 sqft
Property typeResidential
Listing courtesy of Coldwell Banker Advantage

Overview

Active

Listed Sep 25, 2026

Updated 3 days ago

Welcome to the Redbud, a spacious two-story home offering 3,220 square feet of thoughtfully designed living space. Featuring 5 bedrooms and 3 Full baths, this versatile floor plan combines comfort, style, and functionality for today's lifestyle. The main level features an open, inviting layout along with a Guest Bedroom and Full Bath. Upstairs, you'll find four bedrooms, including the spacious primary suite, plus a centrally located loft perfect for a second living area, media room, game room, or playroom. A conveniently located upstairs laundry room adds to the home's everyday functionality. Enjoy outdoor living on the covered rear patio overlooking a generously sized backyard—an ideal setting for relaxing, entertaining, or enjoying time outdoors. Community amenities include a playground and fire pit, providing additional spaces to gather and unwind. Just minutes to I40 & I95! With generous living space, flexible rooms, and desirable indoor and outdoor features, the Redbud offers a floor plan designed for comfortable everyday living and entertaining. Photos are for representation purposes only. Features, upgrades, finishes, and color selections may vary.

$3,376/mo

Est. mortgage payment based on a $507,500 home price.

All estimates are provided by Luxury Presence for informational purposes only. Actual amounts may vary.

Additional information

MLS® ID
10195068

Interior Features

Bedrooms
5
Bathrooms
3
Fireplace
Yes
Cooling
Yes
Heating
Yes
Basement
No

Exterior Features

Lot Size
0.72 Acres

Other Property Details

Association Fee Frequency
Yearly
Garage
Yes
View
Yes
New Construction
Yes
55+/Senior Community
No
MLS provider logo

Listed by Rod Hudson, , Coldwell Banker Advantage

Listings marked with a Doorify MLS icon are provided courtesy of the Doorify MLS, of North Carolina, Internet Data Exchange Database. Brokers make an effort to deliver accurate information, but buyers should independently verify any information on which they will rely in a transaction. The listing broker shall not be responsible for any typographical errors, misinformation, or misprints, and they shall be held totally harmless from any damages arising from reliance upon this data. This data is provided exclusively for consumers’ personal, non-commercial use.

©2026 Doorify MLS of North Carolina. All rights reserved.

Data last updated 3:46 AM UTC, 10/6/2026

Powered by Luxury Presence
