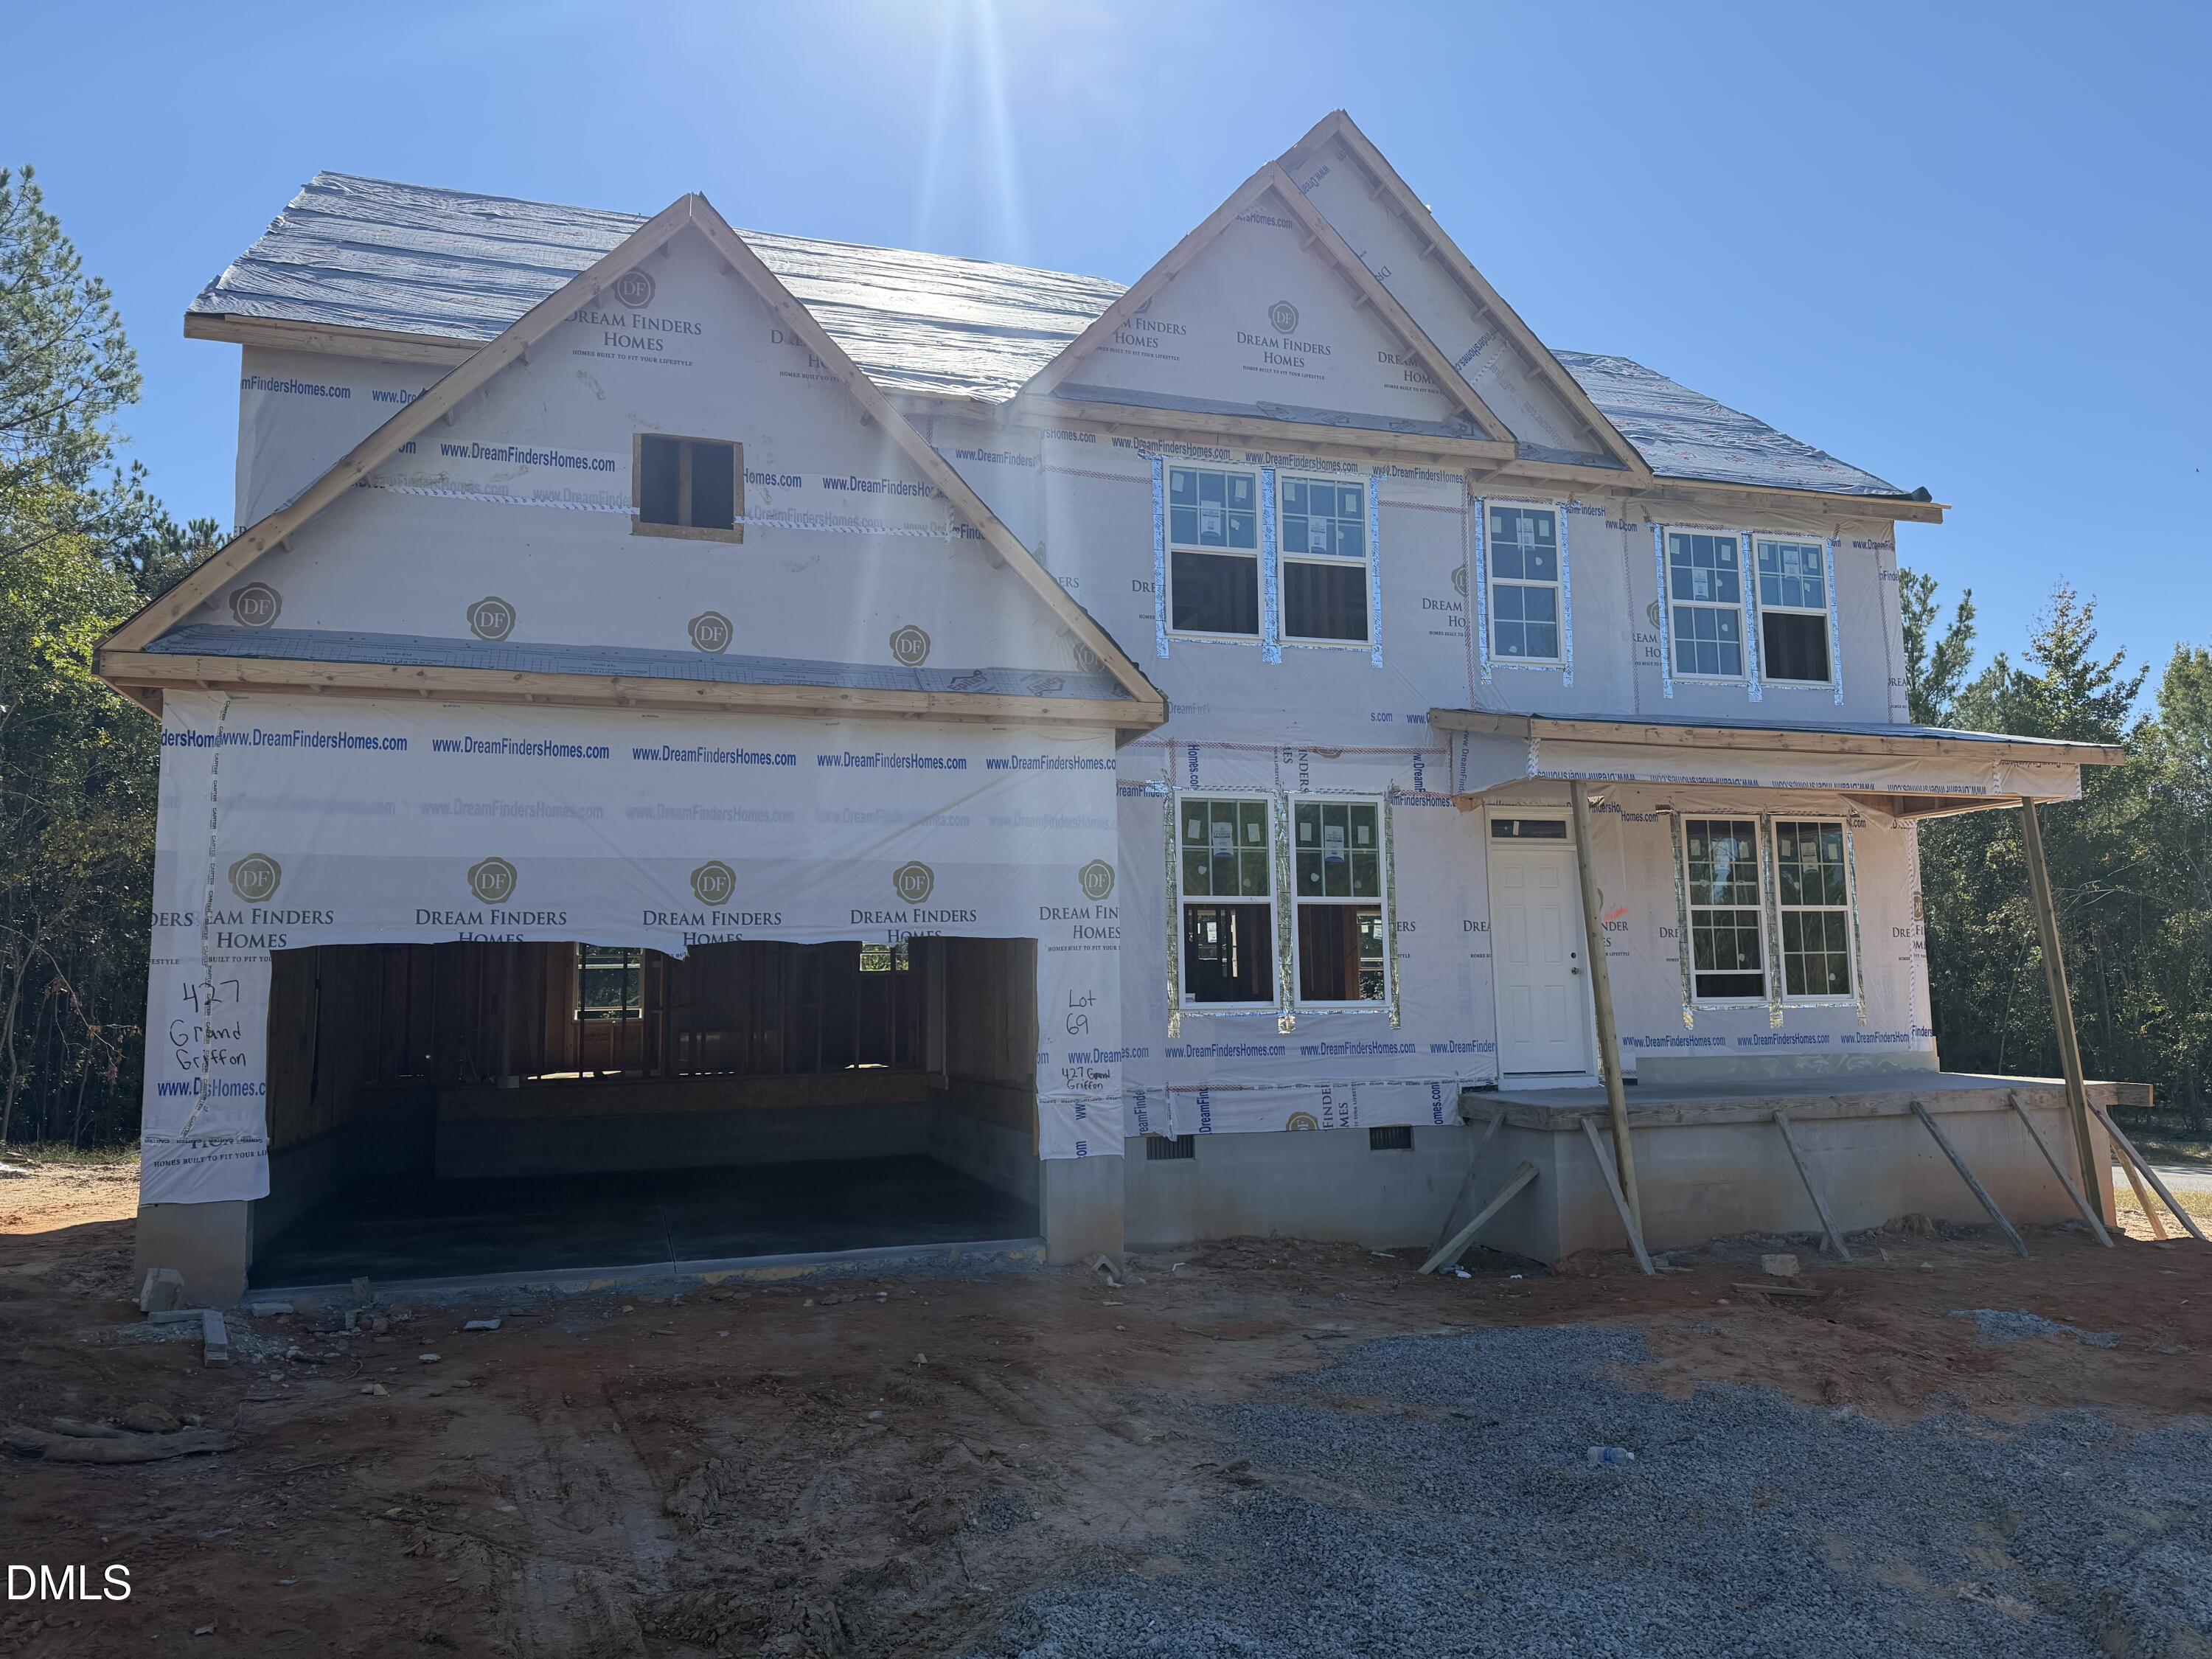
Property photo 1
4 Beds
3 Baths
2,834 sqft

$449,990

427 Grand Griffon Way, Lillington NC, 27546

Price per sqft$158.78
Built in2026
Property size2,834 sqft
Property typeResidential
Listing courtesy of Coldwell Banker Advantage #1

Overview

Active

Listed Aug 4, 2026

Updated 9 days ago

Welcome to Griffon Pointe! A Dream Finders Homes Community, where elevated new construction meets the quiet beauty of spacious, private homesites. The Southport floor plan continues to be a standout design, offering 4 bedrooms, 3 full bathrooms, and a refined layout that blends elegance, comfort, and functionality. The main level features a private study, formal dining room with coffered ceilings, and a guest bedroom with a nearby full bathroom, ideal for visitors or flexible living arrangements. The open-concept design creates a seamless flow for entertaining while maintaining defined, sophisticated spaces throughout. Kitchen has a LARGE island and ample countertops and cabinets to Delight any Buyer! Upstairs, a spacious Bonus room provides additional living or entertainment space, while the luxurious primary suite includes a private sitting area designed for relaxation and retreat. The spa-inspired primary bath features a garden tub and separate stand-up shower, offering a calming, elevated experience at the end of the day. Two additional bedrooms and Laundry room finish up the upstairs! Situated on a generous 0.59-acre homesite, this property delivers the rare combination of privacy, space, and upscale new construction living. A 2-car garage completes this exceptional home in one of the area's most desirable communities. A short drive to Ft, Bragg and Fayetteville, 10-min to Raven Rock State Park, 5-min to Downtown Lillington, about 45-min to Raleigh and 20 min from Fuquay-Varina or Sanford. Builder is offering Closing cost and Rate Buy Down, please ask Listing Agent for Details.

$2,994/mo

Est. mortgage payment based on a $449,990 home price.

All estimates are provided by Luxury Presence for informational purposes only. Actual amounts may vary.

Additional information

MLS® ID
10184211

Interior Features

Bedrooms
4
Bathrooms
3
Fireplace
Yes
Cooling
Yes
Basement
No

Exterior Features

Lot Size
0.62 Acres

Other Property Details

Association Fee Frequency
Monthly
Secondary Association Fee
$700
Garage
Yes
New Construction
Yes
55+/Senior Community
No
MLS provider logo

Listed by Corinne Smith, , Coldwell Banker Advantage #1

Listings marked with a Doorify MLS icon are provided courtesy of the Doorify MLS, of North Carolina, Internet Data Exchange Database. Brokers make an effort to deliver accurate information, but buyers should independently verify any information on which they will rely in a transaction. The listing broker shall not be responsible for any typographical errors, misinformation, or misprints, and they shall be held totally harmless from any damages arising from reliance upon this data. This data is provided exclusively for consumers’ personal, non-commercial use.

©2026 Doorify MLS of North Carolina. All rights reserved.

Data last updated 3:20 AM UTC, 9/29/2026

Powered by Luxury Presence
