Property photo 1
Property photo 2
Property photo 3
Property photo 4
Property photo 5
5 Beds
3 Baths
2,804 sqft

$455,990

709 Sparkling Pear Drive, Willow Springs NC, 27592

Price per sqft$162.62
Built in2026
Property size2,804 sqft
Property typeResidential
Listing courtesy of D.R. Horton, Inc.

Overview

Active

Listed Sep 3, 2026

Updated 9h ago

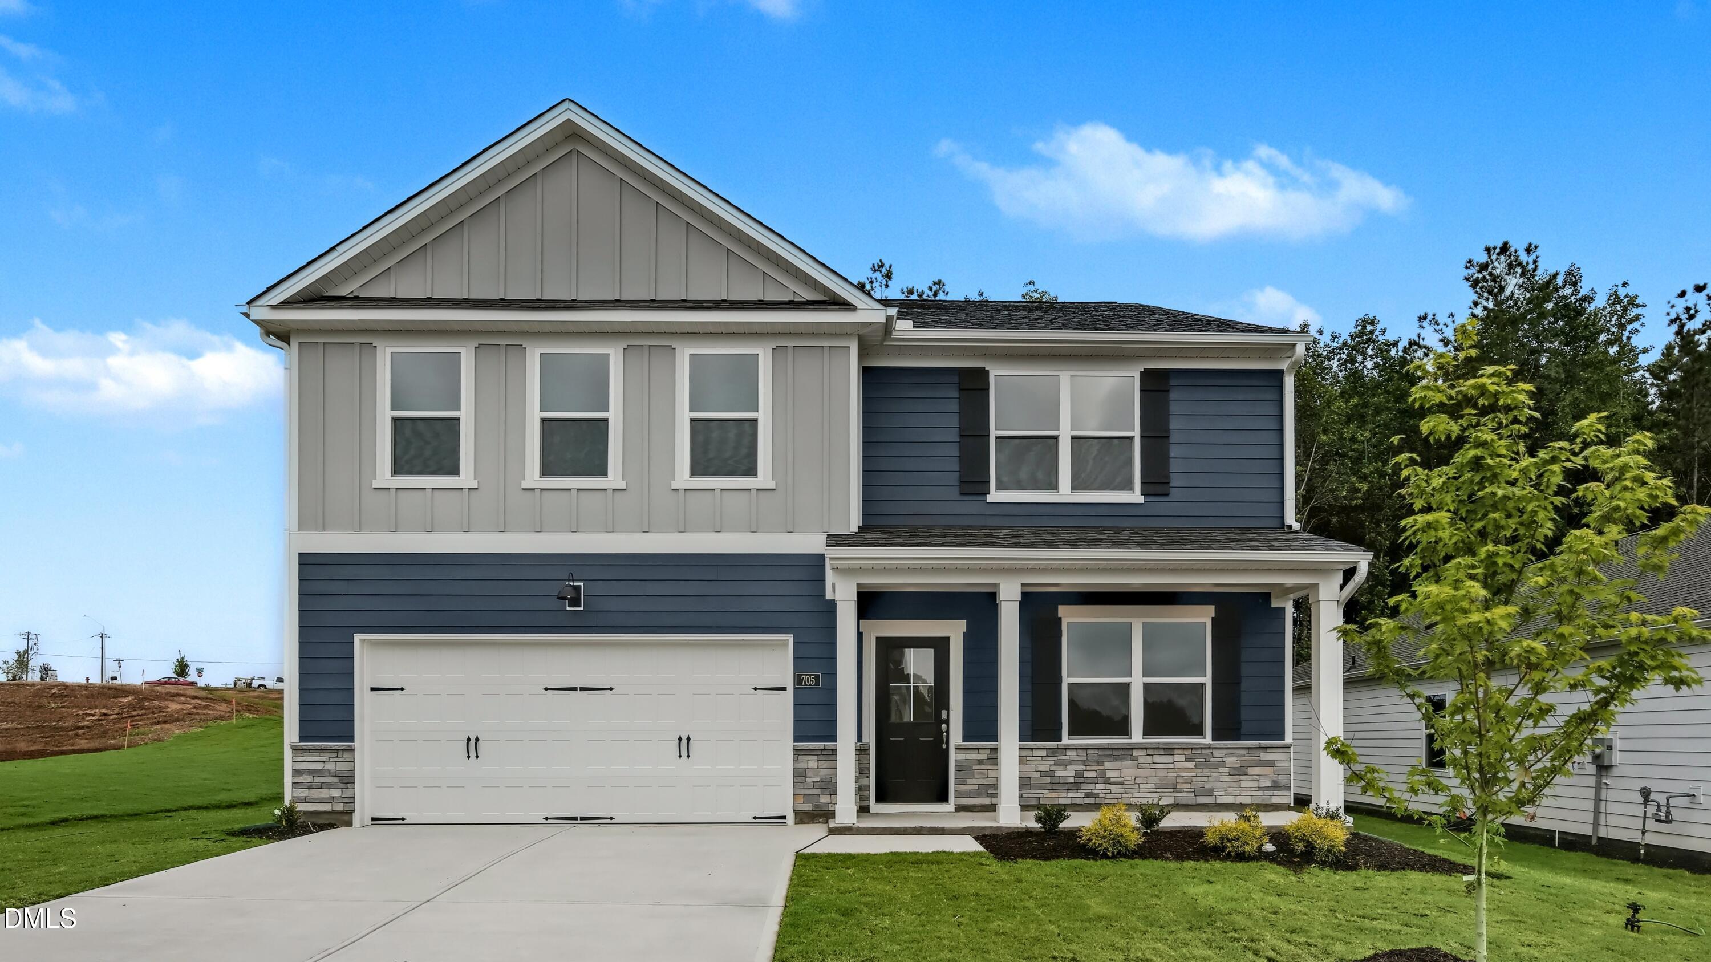
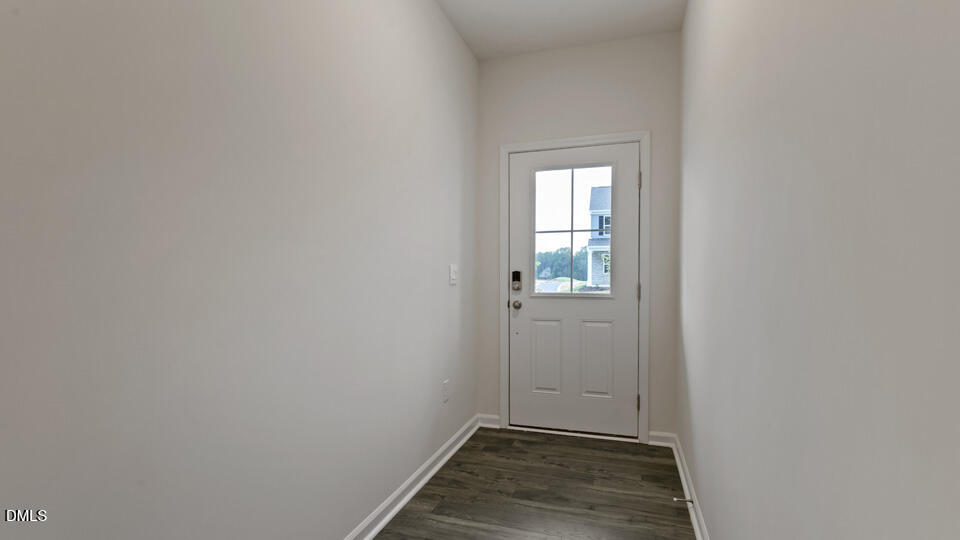
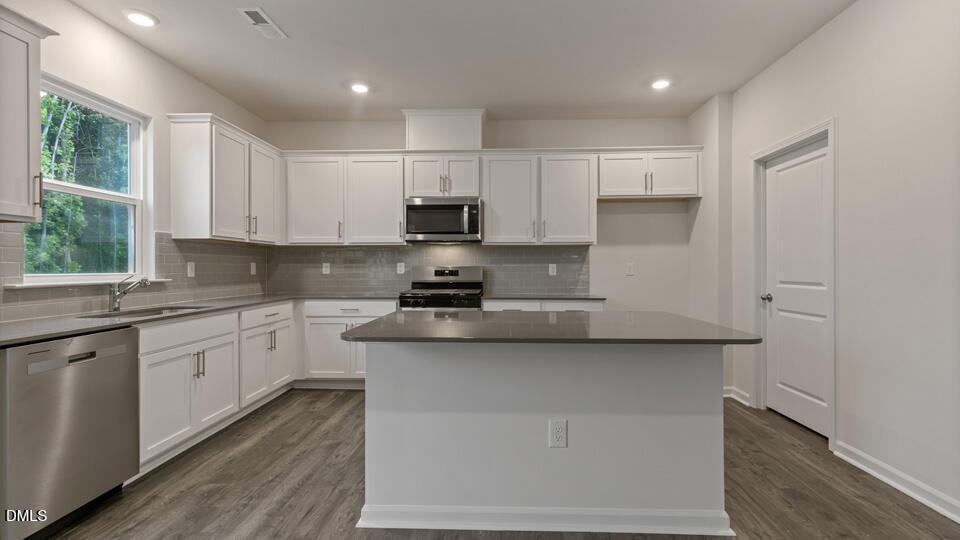
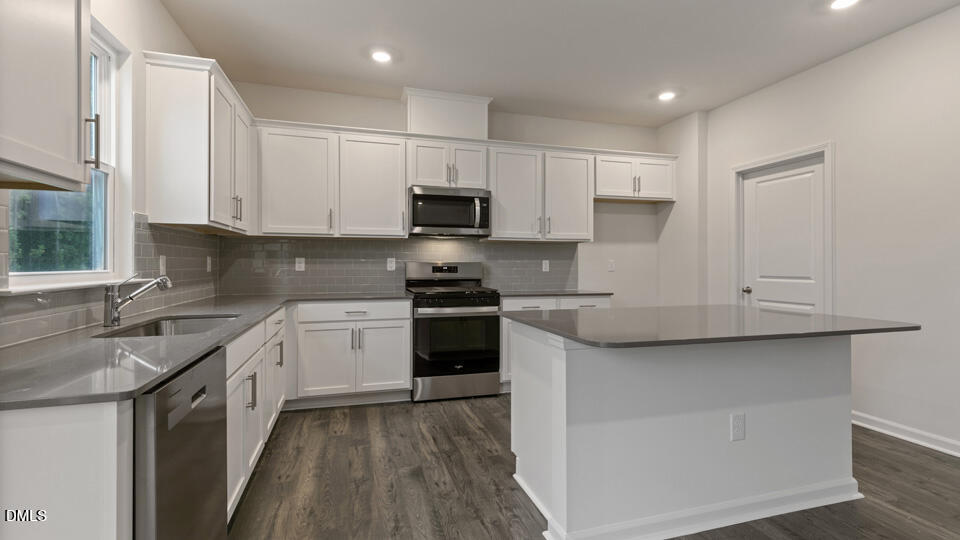
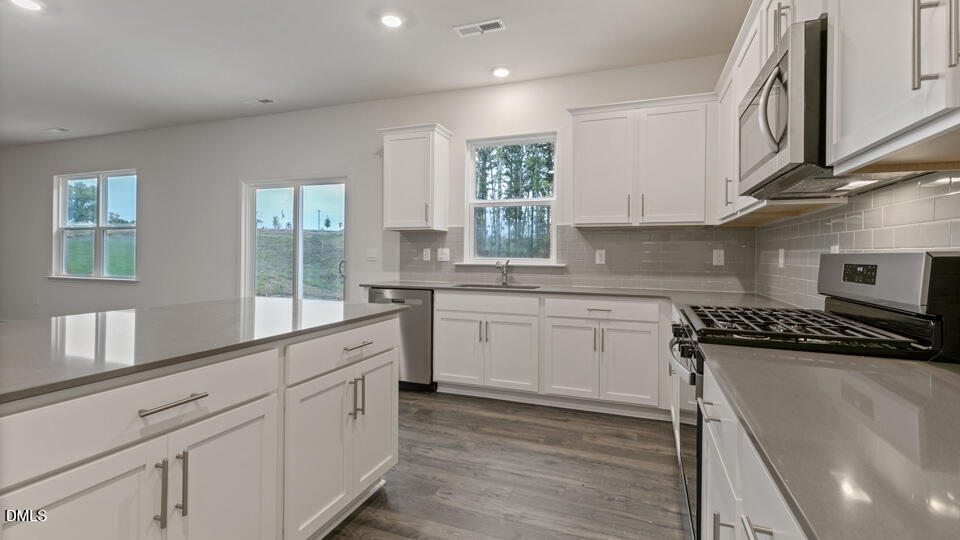
Welcome to 709 Sparkling Pear Drive in Willow Spring, NC. With approximately 2,804 square feet, this 5-bed, 3-bath layout includes a 2-car garage and gives you room for everyday routines and special occasions. The 1st floor opens to a bright living space where the kitchen, dining area, and family room flow together. A 1st-floor bedroom featuring a walk-in closet pairs nicely with a nearby bathroom adding valuable flexibility for hosting guests, multigenerational living, or whatever your needs may be. The kitchen is designed to support daily meals and easy entertaining with quartz countertops, stainless steel appliances, a walk-in pantry, and a center island with space for prep, serving, and casual seating. Just beyond the main living area, the rear patio offers a simple outdoor retreat for coffee or fresh air at the end of the day. Upstairs, a generous loft creates a second living area that can become a media room, play space, or lounge. The primary suite includes a spacious walk-in closet and an en-suite bath with dual vanities, a walk-in shower, a separate water closet, and an additional walk-in closet. Three additional bedrooms, a full bathroom, and the laundry room complete the second floor. With five bedrooms, multiple gathering spaces, modern finishes, and a layout that adapts to changing needs, 709 Sparkling Pear Drive offers a polished and practical place to call home. *Photos are not of the actual home or interior features and are representative of floor plan only.

$3,034/mo

Est. mortgage payment based on a $455,990 home price.

All estimates are provided by Luxury Presence for informational purposes only. Actual amounts may vary.

Additional information

MLS® ID
10190459

Interior Features

Bedrooms
5
Bathrooms
3
Cooling
Yes
Heating
Yes
Basement
No

Exterior Features

Lot Size
0.16 Acres

Other Property Details

Association Fee Frequency
Monthly
Garage
Yes
New Construction
Yes
55+/Senior Community
No
MLS provider logo

Listed by Kenneth Ward, , D.R. Horton, Inc.

Listings marked with a Doorify MLS icon are provided courtesy of the Doorify MLS, of North Carolina, Internet Data Exchange Database. Brokers make an effort to deliver accurate information, but buyers should independently verify any information on which they will rely in a transaction. The listing broker shall not be responsible for any typographical errors, misinformation, or misprints, and they shall be held totally harmless from any damages arising from reliance upon this data. This data is provided exclusively for consumers’ personal, non-commercial use.

©2026 Doorify MLS of North Carolina. All rights reserved.

Data last updated 6:44 PM UTC, 10/8/2026

Powered by Luxury Presence
