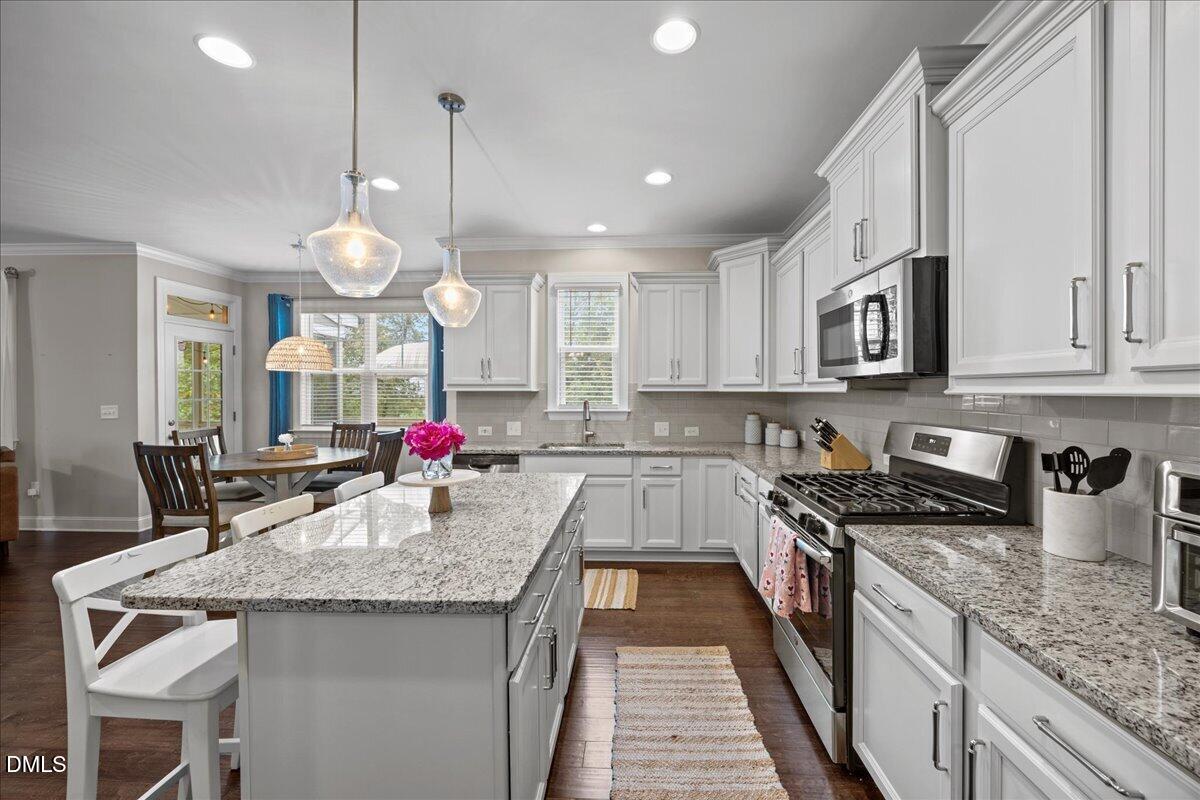
Property photo 1
Property photo 2
Property photo 3
Property photo 4
Property photo 5
5 Beds
4 Baths
3,402 sqft

$550,000

312 Cedar Pond Court, Knightdale NC, 27545

Price per sqft$161.67
Built in2019
Property size3,402 sqft
Property typeResidential
Listing courtesy of Berkshire Hathaway HomeService

Overview

Coming soon

Listed Oct 7, 2026

Updated 49 min ago

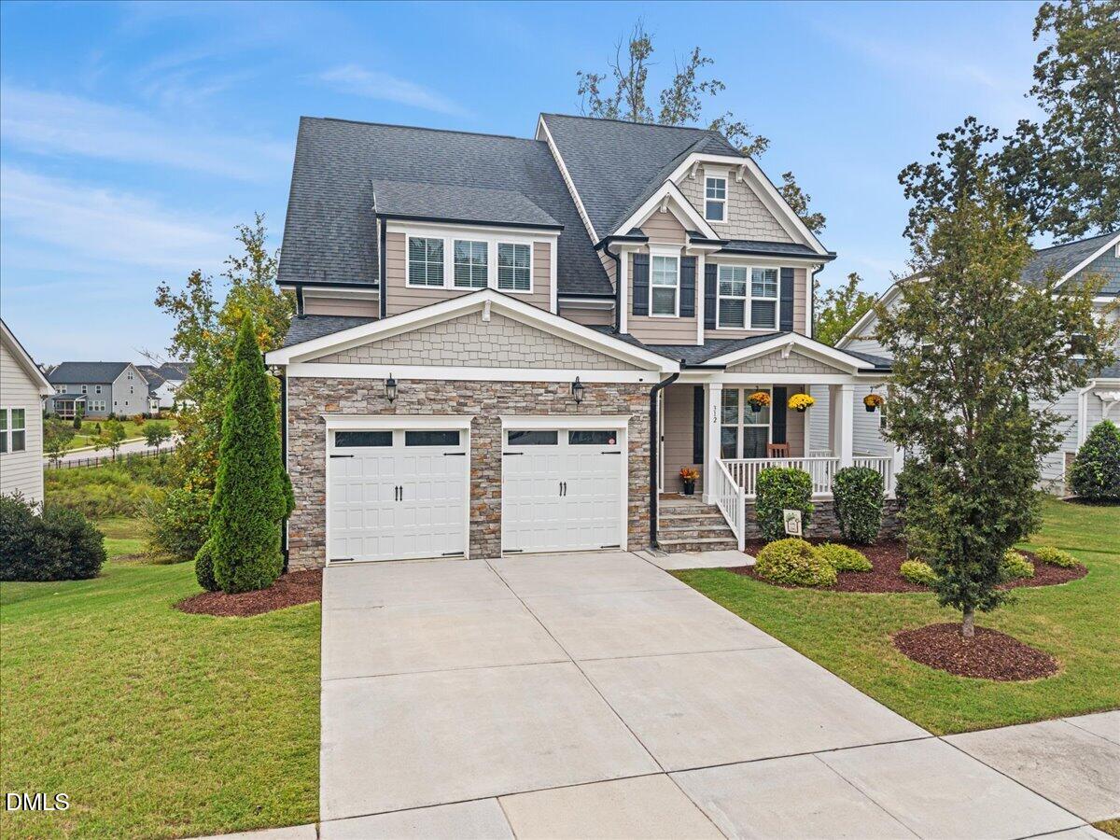
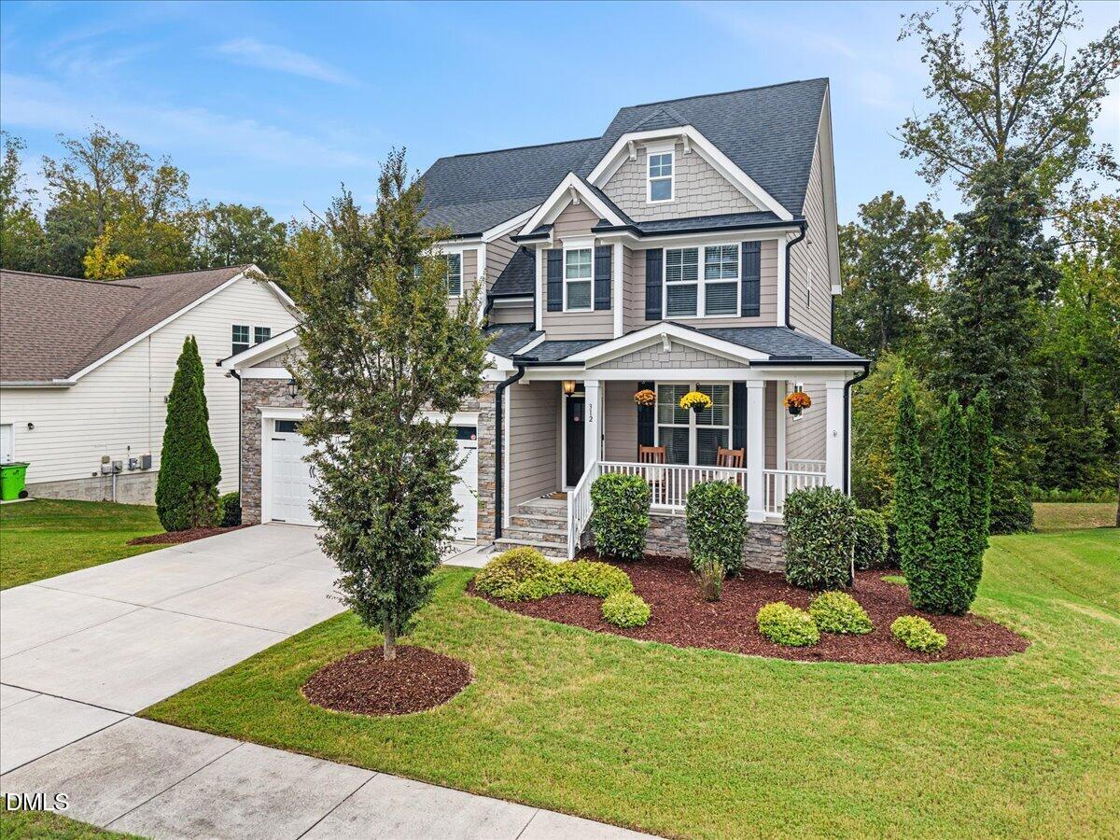
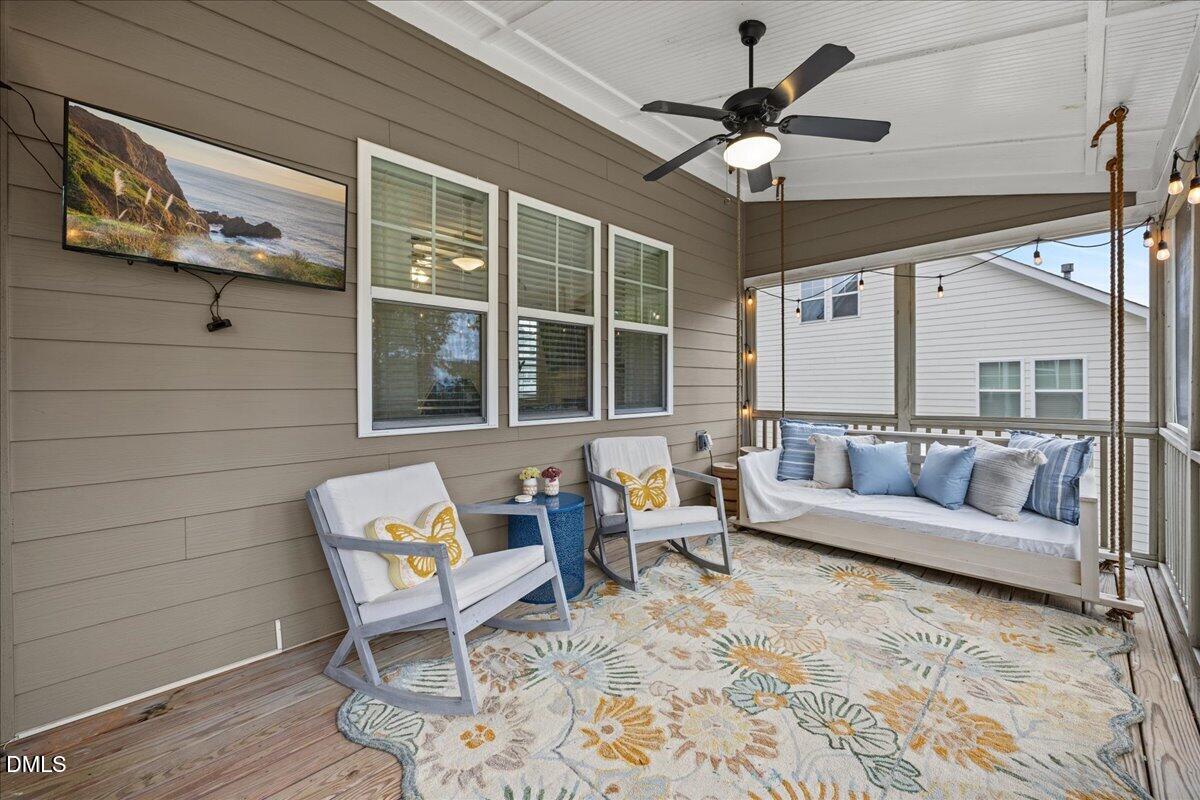
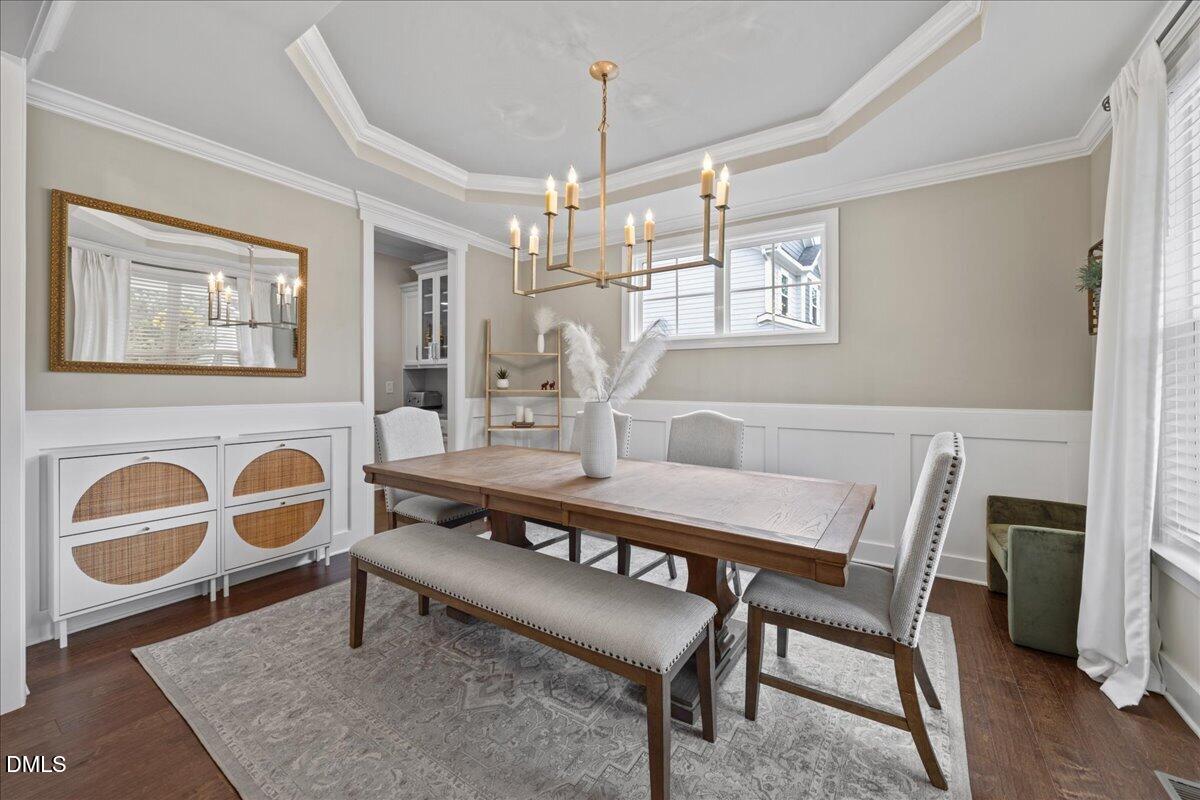
Looking for a five-bedroom home in Knightdale with a finished walk-out basement? Welcome to 312 Cedar Pond Court in Glenmere Cove, where a cul-de-sac setting, natural-space backdrop, and versatile layout create room for everyday living and memorable gatherings. The finished basement includes a recreation room, bedroom, full bathroom, and unfinished storage—flexible space for guests, game nights, hobbies, or working from home. On the main level, hardwood floors connect the gathering spaces, while the kitchen features white cabinetry, granite countertops, a center island, gas range, and under-cabinet lighting. A separate dining room and butler's pantry make hosting easier, and the family room's gas-log fireplace offers a welcoming place to settle in. Enjoy morning coffee on the screened porch or step outside to the lower-level patio. Upstairs, the primary suite features a walk-in closet and a bathroom with dual vanities and a tiled shower with a bench. Additional bedrooms and an upstairs laundry room support a practical daily routine. With five bedrooms, three full baths, one half bath, and an attached two-car garage, this Knightdale home offers space to gather, recharge, and make your own. Searching for a five-bedroom home with a finished walk-out basement in Knightdale, NC? Discover 312 Cedar Pond Court in Glenmere Cove, situated on a cul-de-sac lot backing to natural space. This home offers three full bathrooms, one half bath, and an attached two-car garage, with flexible spaces for gathering, hosting, and everyday living. Hardwood floors extend through the main living areas. The kitchen features white cabinetry, granite countertops, a center island, gas range, and under-cabinet lighting, complemented by a breakfast nook, separate dining room, and butler's pantry. A gas-log fireplace anchors the family room, while the screened porch provides a comfortable spot to enjoy the natural backdrop. The finished walk-out basement includes a recreation room, bedroom, full bathroom, patio access, and unfinished storage—ideal for accommodating guests or creating space for work and hobbies. Upstairs, the primary suite features a walk-in closet, dual vanities, and a tiled shower with a bench. Additional bedrooms and upstairs laundry complete the layout. Explore the photos and schedule a tour to see how this Knightdale home fits your next chapter.

$3,659/mo

Est. mortgage payment based on a $550,000 home price.

All estimates are provided by Luxury Presence for informational purposes only. Actual amounts may vary.

Additional information

MLS® ID
10196975

Interior Features

Bedrooms
5
Bathrooms
4
Fireplace
Yes
Cooling
Yes
Heating
Yes
Basement
Yes

Exterior Features

Lot Size
0.26 Acres

Other Property Details

Association Fee Frequency
Yearly
Garage
Yes
View
Yes
55+/Senior Community
No
MLS provider logo

Listed by Mandy Moultrie, , Berkshire Hathaway HomeService

Listings marked with a Doorify MLS icon are provided courtesy of the Doorify MLS, of North Carolina, Internet Data Exchange Database. Brokers make an effort to deliver accurate information, but buyers should independently verify any information on which they will rely in a transaction. The listing broker shall not be responsible for any typographical errors, misinformation, or misprints, and they shall be held totally harmless from any damages arising from reliance upon this data. This data is provided exclusively for consumers’ personal, non-commercial use.

©2026 Doorify MLS of North Carolina. All rights reserved.

Data last updated 4:50 AM UTC, 10/8/2026

Powered by Luxury Presence
