Property photo 1
Property photo 2
Property photo 3
Property photo 4
Property photo 5
4 Beds
4 Baths
3,320 sqft

$504,300

119 Galway Road, Lillington NC, 27546

Price per sqft$151.90
Built in2026
Property size3,320 sqft
Property typeResidential
Listing courtesy of Adams Homes Realty, Inc

Overview

Active

Listed Jan 14, 2026

Updated 6 days ago

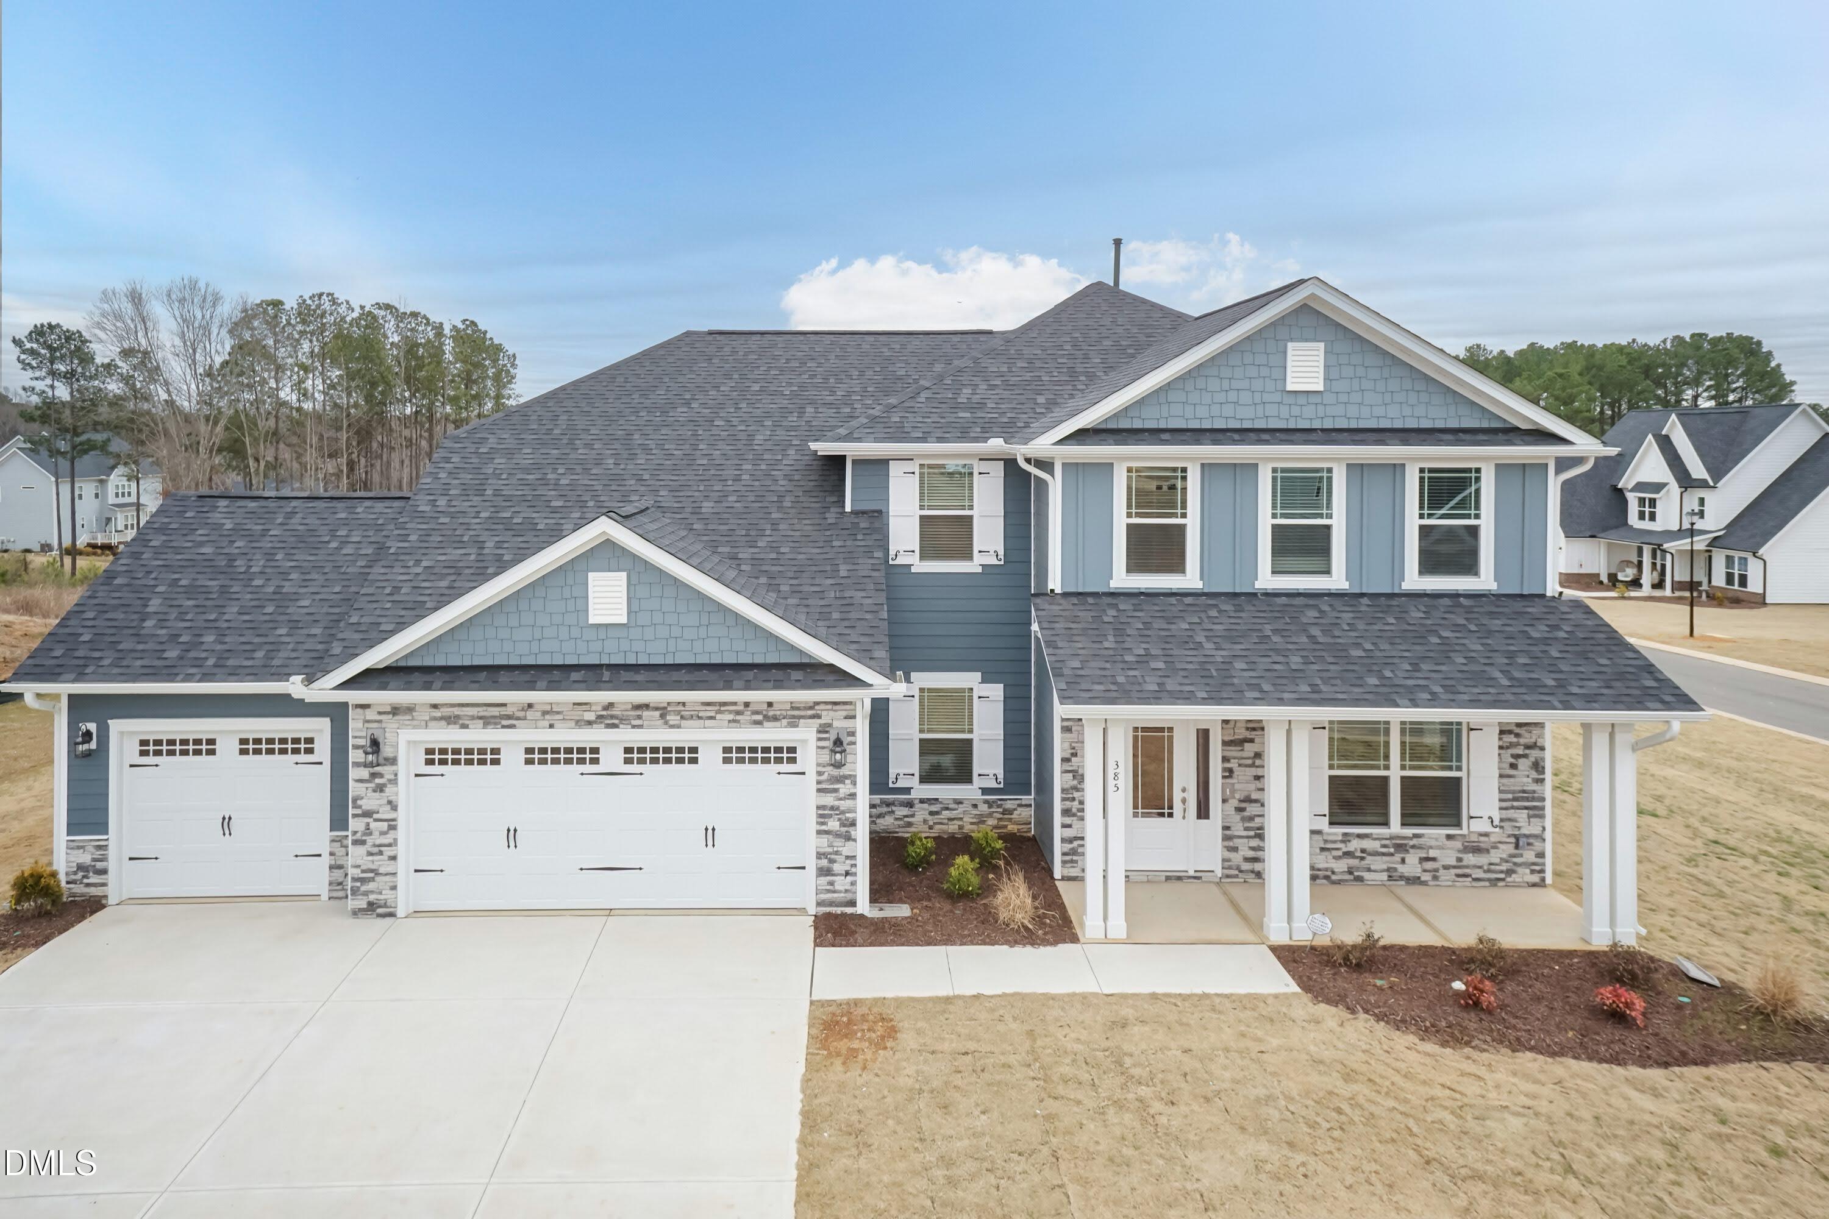
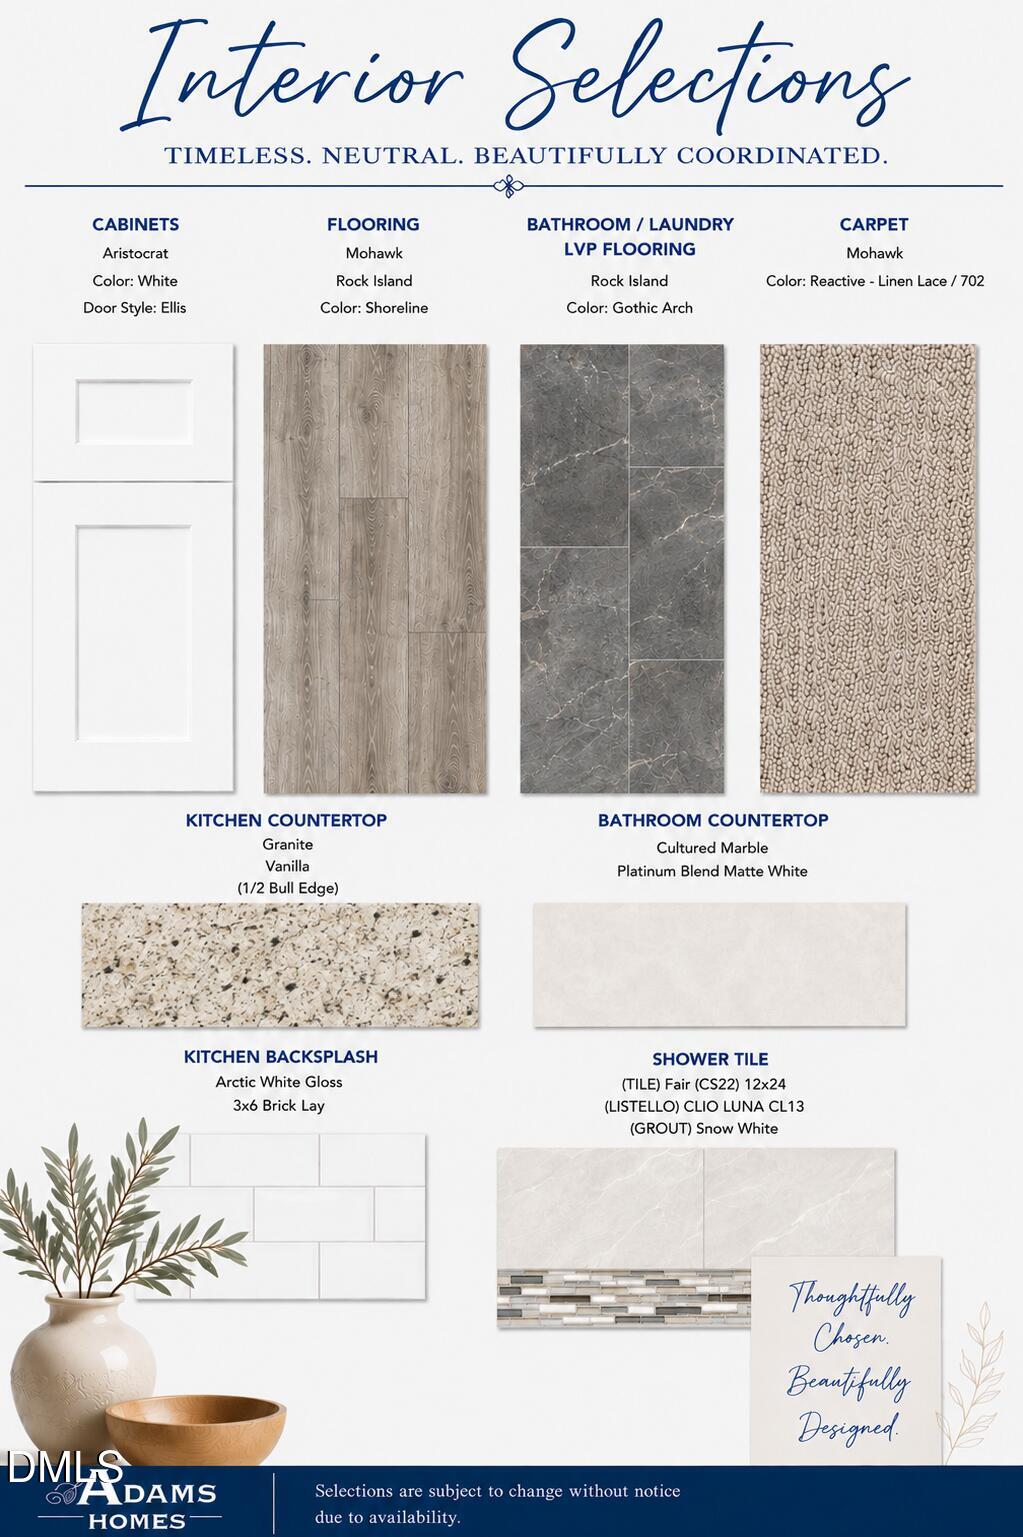
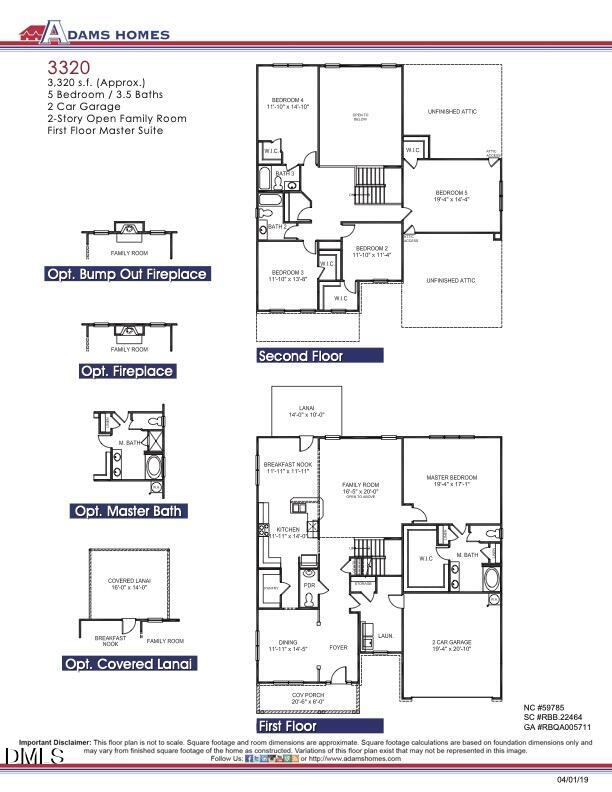
Situated on over a half-acre lot, this impressive Adams Homes 3320 Plan welcomes you with a large, inviting front porch that opens into a beautiful foyer. Just off the entry, the formal dining room features elegant tray ceilings, crown molding, and classic board-and-batten trim--perfect for entertaining and special gatherings. On the opposite side of the home, a spacious laundry room/mudroom with abundant storage offers convenient access from the garage. Step into the stunning family room and be instantly wowed by soaring 20-foot ceilings that create an open, airy atmosphere. The gourmet kitchen seamlessly connects to the living space and showcases granite countertops, a tiled backsplash, Frigidaire stainless steel appliances, a gorgeous designer range hood, wall oven, and an exceptionally large walk-in pantry--ideal for both everyday living and hosting. The luxurious primary suite is located on the main level and offers tray ceilings and crown molding for added elegance. The spa-inspired ensuite bath includes dual vanities, a large soaking tub, a tiled walk-in shower, and a massive walk-in closet. Upstairs, an open railing landing overlooks the family room below, enhancing the home's dramatic design. The second level includes three generously sized bedrooms with walk-in closets, one with a private bath, along with a spacious bonus room offering endless possibilities for a media room, playroom, or home office. This thoughtfully designed home blends luxury, space, and functionality--perfect for modern living.

$3,355/mo

Est. mortgage payment based on a $504,300 home price.

All estimates are provided by Luxury Presence for informational purposes only. Actual amounts may vary.

Additional information

MLS® ID
10141152

Interior Features

Bedrooms
4
Bathrooms
4
Fireplace
Yes
Cooling
Yes
Heating
Yes
Basement
No

Exterior Features

Lot Size
0.68 Acres

Other Property Details

Association Fee Frequency
Quarterly
Garage
Yes
New Construction
Yes
55+/Senior Community
No
MLS provider logo

Listed by Richard Eugene Eason, Lisa Lovato, Adams Homes Realty, Inc

Listings marked with a Doorify MLS icon are provided courtesy of the Doorify MLS, of North Carolina, Internet Data Exchange Database. Brokers make an effort to deliver accurate information, but buyers should independently verify any information on which they will rely in a transaction. The listing broker shall not be responsible for any typographical errors, misinformation, or misprints, and they shall be held totally harmless from any damages arising from reliance upon this data. This data is provided exclusively for consumers’ personal, non-commercial use.

©2026 Doorify MLS of North Carolina. All rights reserved.

Data last updated 4:36 AM UTC, 10/3/2026

Powered by Luxury Presence
