Property photo 1
Property photo 2
Property photo 3
Property photo 4
Property photo 5
4 Beds
3 Baths
2,240 sqft

$369,706

4820 Danasta Avenue (lot 33), Hope Mills NC, 28348

Price per sqft$165.05
Built in2026
Property size2,240 sqft
Property typeResidential
Listing courtesy of eXp Realty, LLC - C

Overview

Active

Listed May 22, 2026

Updated 40h ago

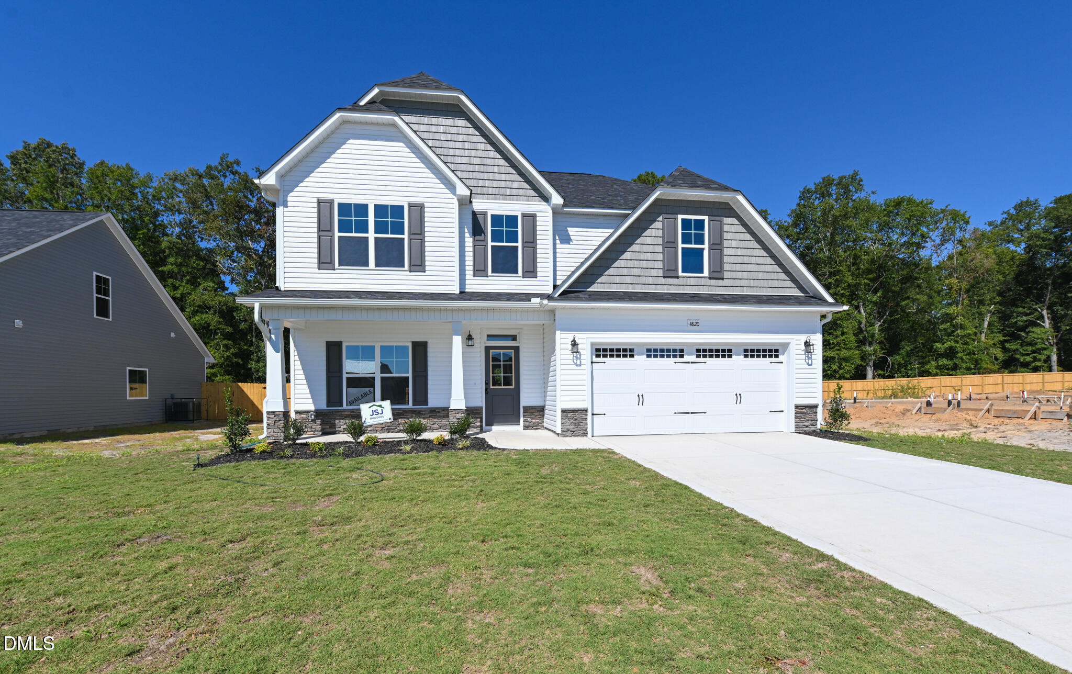
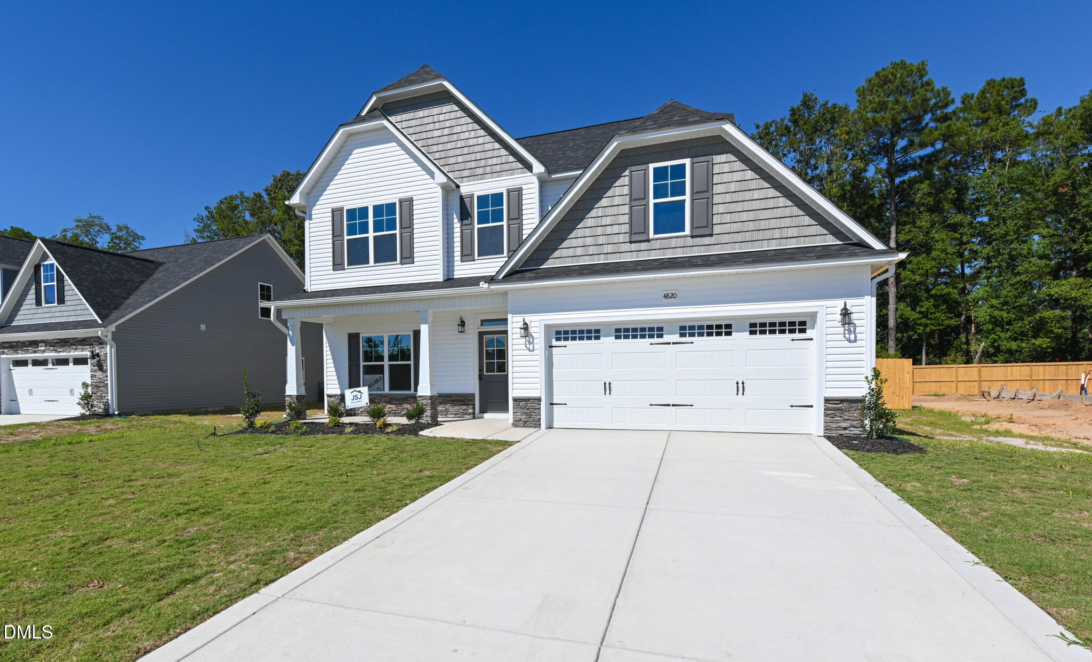
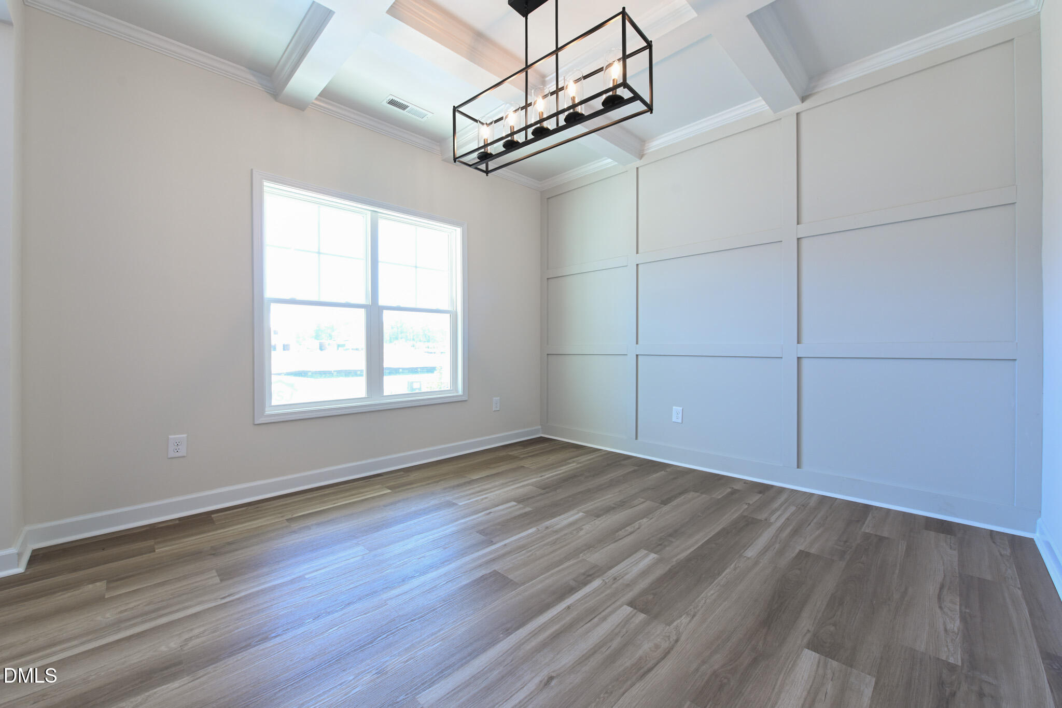
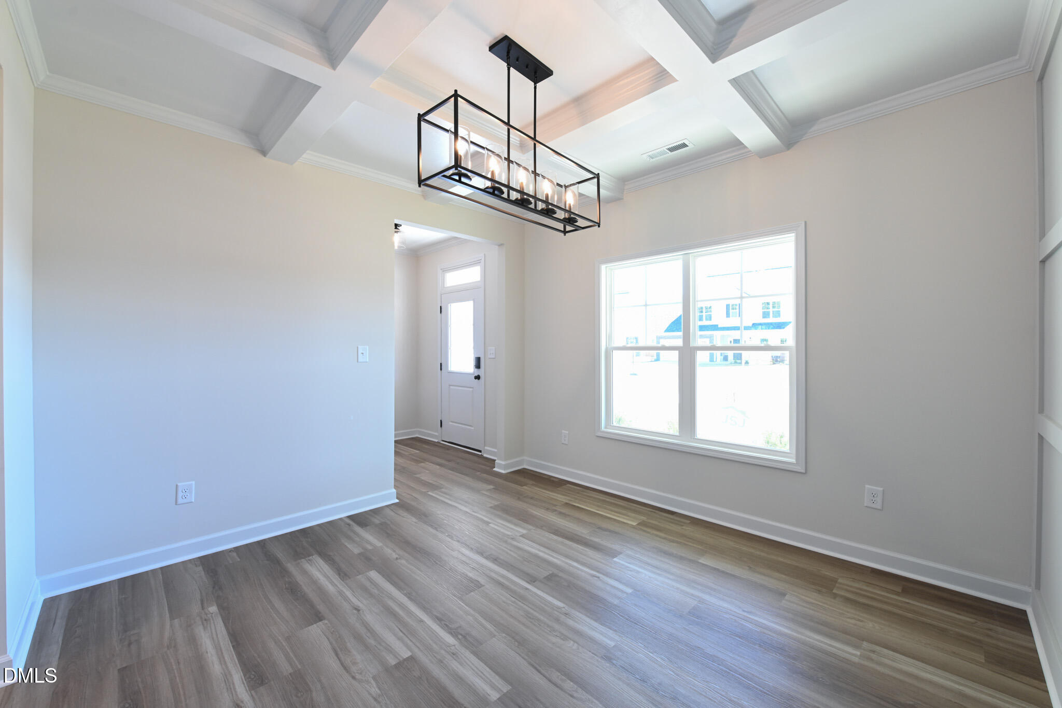
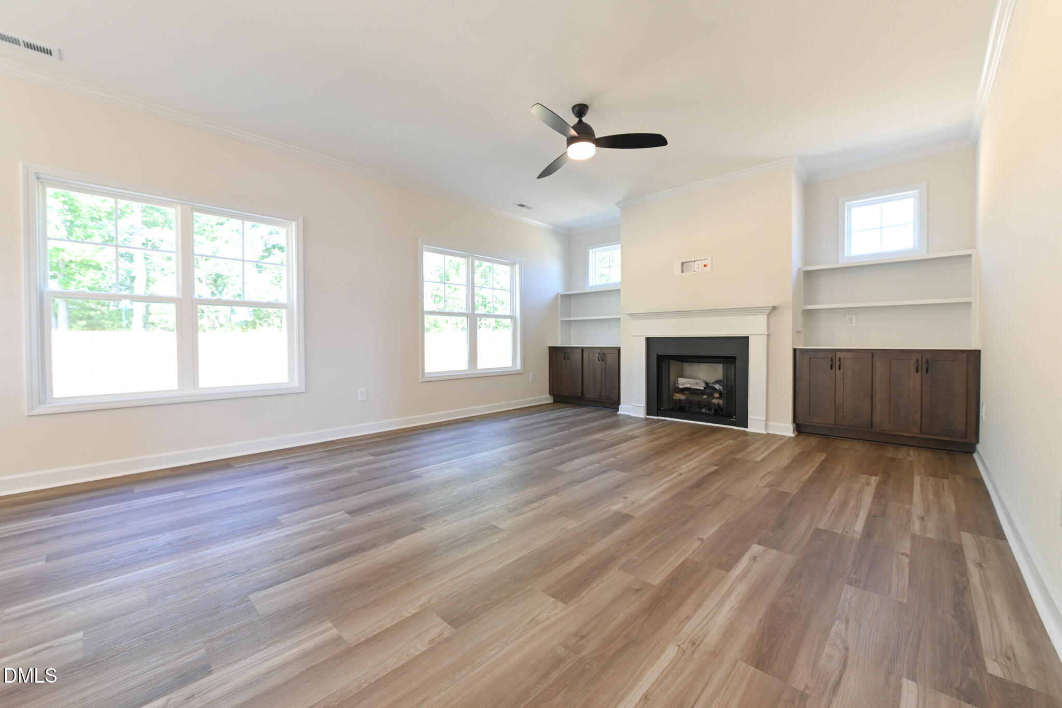
Thinking about buying a home in the Fayetteville/Fort Bragg Region? Before you start house hunting, take a closer look at our Pinewood Model--a beautifully designed 4-bedroom, 2.5-bath new construction home offering 2,200+ sq ft of living space in the highly sought-after Grays Creek School District. This home features a bright, open floor plan with luxury vinyl plank flooring throughout the first floor and upstairs wet areas, combining durability with modern style. Just off the entry, a stunning coffered ceiling and eye- catching square-pattern accent wall make the dining room or flex space an unforgettable focal point, perfect for entertaining, a home office, or elegant gatherings. The welcoming family room showcases a cozy fireplace framed by built-in bookcases and flows seamlessly into the stylish kitchen, complete with quartz countertops, tile backsplash, pantry, and a spacious 132 sq ft eat-in dining area--perfect for everyday meals or hosting guests. A roomy mudroom with cubbies adds everyday convenience, keeping shoes, jackets, and gear neatly organized. Upstairs, you'll find three generously sized secondary bedrooms plus a spacious primary suite featuring an ensuite bath with quartz top double vanity, separate shower, soaking garden tub, and a large walk-in closet. A second full bath and a conveniently located upstairs laundry room make daily routines easy--no hauling laundry up and down the stairs. Enjoy relaxing mornings or winding down evenings on the charming rocking- chair front porch while experiencing the comfort, space, and thoughtful design that make the Pinewood Model a standout choice for today's homebuyers.

$2,460/mo

Est. mortgage payment based on a $369,706 home price.

All estimates are provided by Luxury Presence for informational purposes only. Actual amounts may vary.

Additional information

MLS® ID
10169110

Interior Features

Bedrooms
4
Bathrooms
3
Fireplace
Yes
Cooling
Yes
Heating
Yes
Basement
No

Exterior Features

Lot Size
0.21 Acres

Other Property Details

Association Fee Frequency
Yearly
Secondary Association Fee
Not Listed
Garage
Yes
New Construction
Yes
55+/Senior Community
No
MLS provider logo

Listed by April Stephens, BILL SNUGGS, eXp Realty, LLC - C

Listings marked with a Doorify MLS icon are provided courtesy of the Doorify MLS, of North Carolina, Internet Data Exchange Database. Brokers make an effort to deliver accurate information, but buyers should independently verify any information on which they will rely in a transaction. The listing broker shall not be responsible for any typographical errors, misinformation, or misprints, and they shall be held totally harmless from any damages arising from reliance upon this data. This data is provided exclusively for consumers’ personal, non-commercial use.

©2026 Doorify MLS of North Carolina. All rights reserved.

Data last updated 3:46 AM UTC, 10/6/2026

Powered by Luxury Presence
