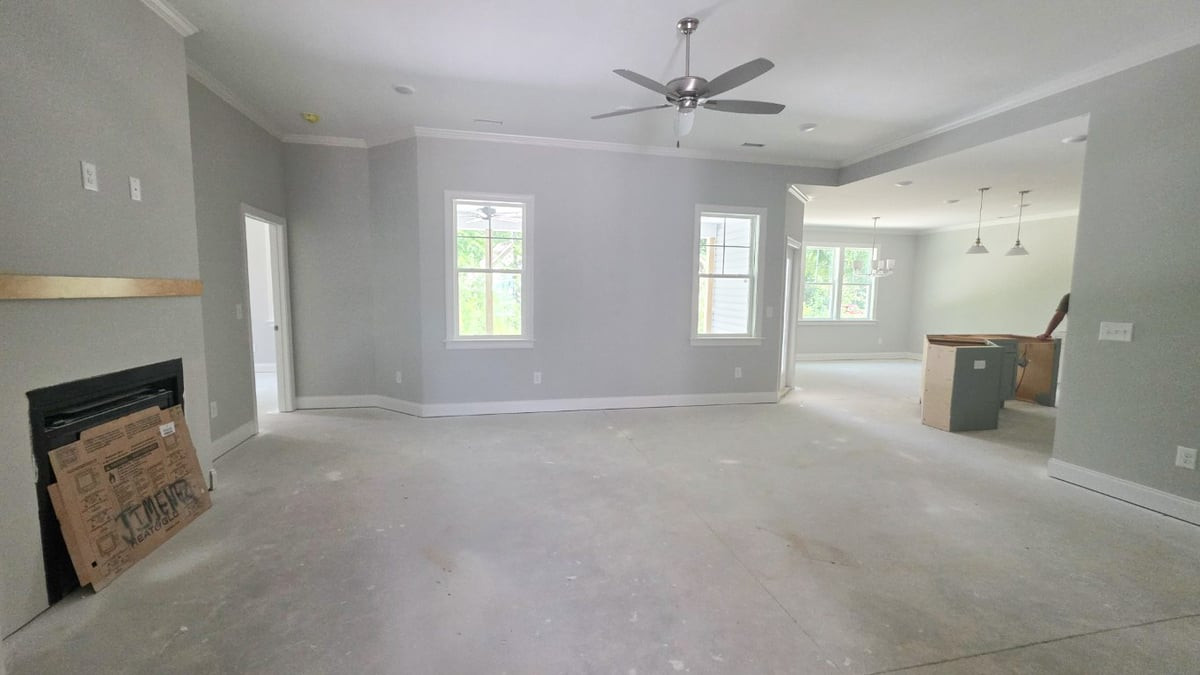
Property photo 1
Property photo 2
Property photo 3
Property photo 4
Property photo 5
3 Beds
2 Baths
1,850 sqft

$450,000

109 Hawthorne Street, Louisburg NC, 27549

Price per sqft$243.24
Built in2026
Property size1,850 sqft
Property typeResidential
Listing courtesy of Coldwell Banker HPW

Overview

Active

Listed Sep 14, 2026

Updated 10 days ago

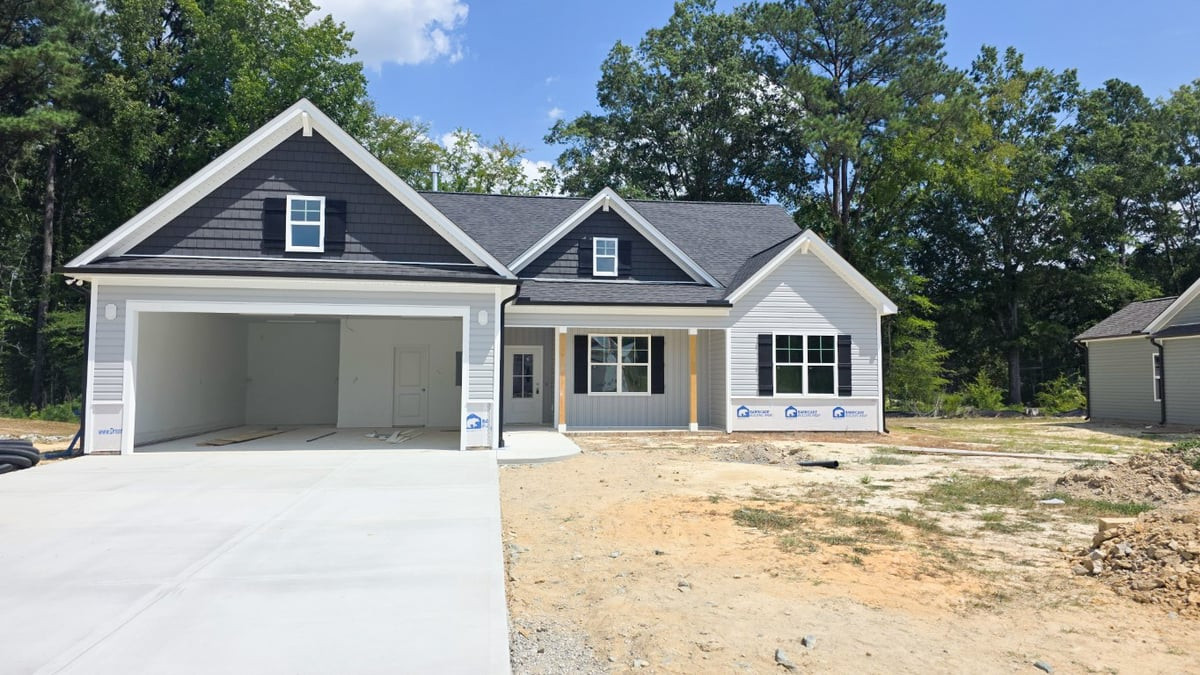
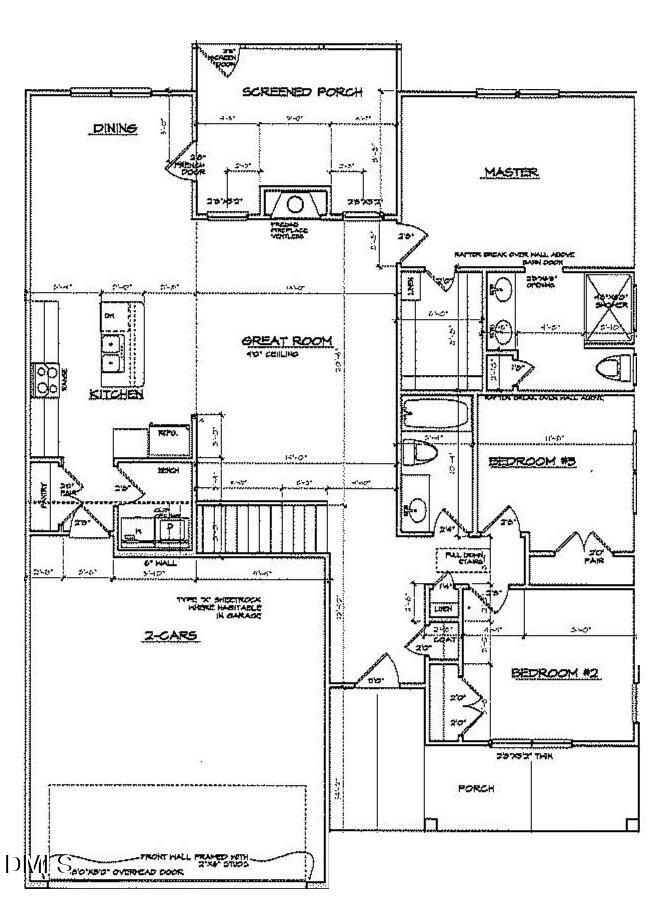
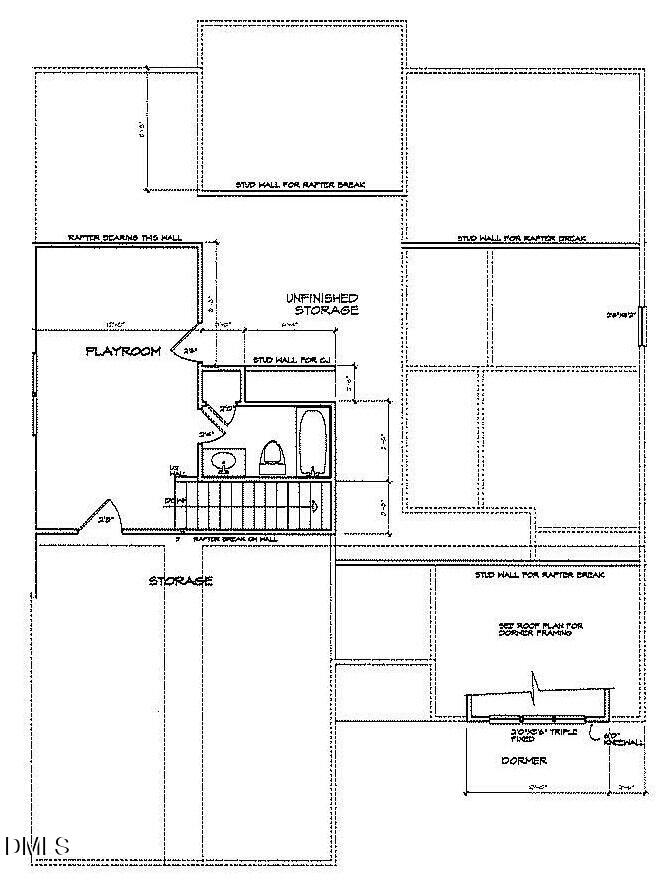
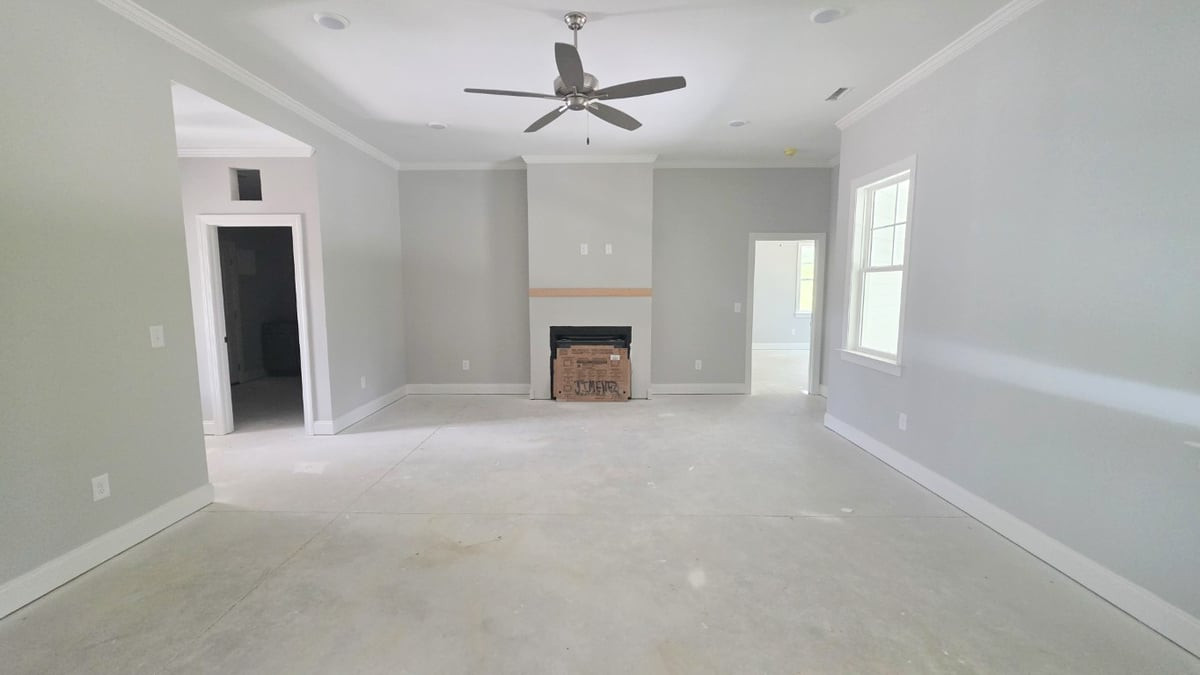
Now offering a seller contribution available toward an eligible rate buydown and closing costs. Additional lender credit may be available. Restrictions apply. A thoughtfully designed split-bedroom ranch with inviting outdoor living! Built by Sumner Construction Inc., 109 Hawthorne Street in Forest Hills offers 3 bedrooms, 2 full baths, and an attached 2-car garage. The open family room, kitchen, and dining area make everyday living and entertaining feel connected, with a gas-log fireplace providing a welcoming focal point. The kitchen pairs light cabinetry with a contrasting gray island, pendant lighting, a pantry, and planned gas cooking. Crown molding adds a finished touch to the main living areas and primary bedroom. Tucked apart from the secondary bedrooms, the primary suite features a walk-in closet, double vanity with white quartz countertop, tiled walk-in shower with a double niche, and separate water closet. The secondary bath also includes a double vanity. Planned details include wood shelving, a laundry-room bench and cubbies, a tile kitchen backsplash, and a tankless water heater. Luxury vinyl flooring is specified in the main living areas, with tile in the bathrooms. A covered rear porch and adjoining patio offer space to relax overlooking the tree-lined backdrop. Located within Louisburg town limits with city water, city sewer, natural gas, and community availability of high-speed internet. Home is under construction. Builder is offering $12,000 toward an eligible rate buydown or other allowable buyer-selected concession, subject to applicable loan-program limits and lender approval.

$2,994/mo

Est. mortgage payment based on a $450,000 home price.

All estimates are provided by Luxury Presence for informational purposes only. Actual amounts may vary.

Additional information

MLS® ID
10193260

Interior Features

Bedrooms
3
Bathrooms
2
Fireplace
Yes
Cooling
Yes
Heating
Yes
Basement
No

Exterior Features

Lot Size
0.35 Acres

Other Property Details

Association Fee Frequency
Yearly
Garage
Yes
View
Yes
New Construction
Yes
55+/Senior Community
No
MLS provider logo

Listed by Jim Allen, Sherri Felton, Coldwell Banker HPW

Listings marked with a Doorify MLS icon are provided courtesy of the Doorify MLS, of North Carolina, Internet Data Exchange Database. Brokers make an effort to deliver accurate information, but buyers should independently verify any information on which they will rely in a transaction. The listing broker shall not be responsible for any typographical errors, misinformation, or misprints, and they shall be held totally harmless from any damages arising from reliance upon this data. This data is provided exclusively for consumers’ personal, non-commercial use.

©2026 Doorify MLS of North Carolina. All rights reserved.

Data last updated 3:20 AM UTC, 9/29/2026

Powered by Luxury Presence
