Property photo 1
Property photo 2
Property photo 3
Property photo 4
Property photo 5
3 Beds
3 Baths
2,540 sqft

$619,900

40 Ivy Ridge Way, Youngsville NC, 27596

Price per sqft$244.06
Built in2019
Property size2,540 sqft
Property typeResidential
Listing courtesy of Eastwood Construction LLC

Overview

Active

Listed Sep 20, 2026

Updated 2 weeks ago

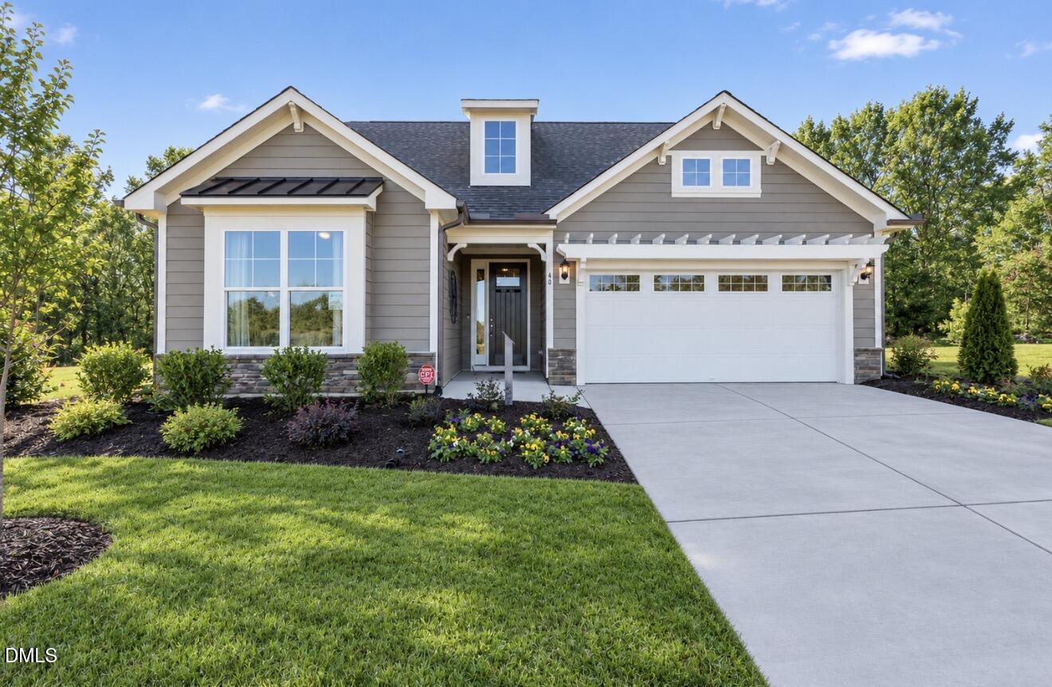
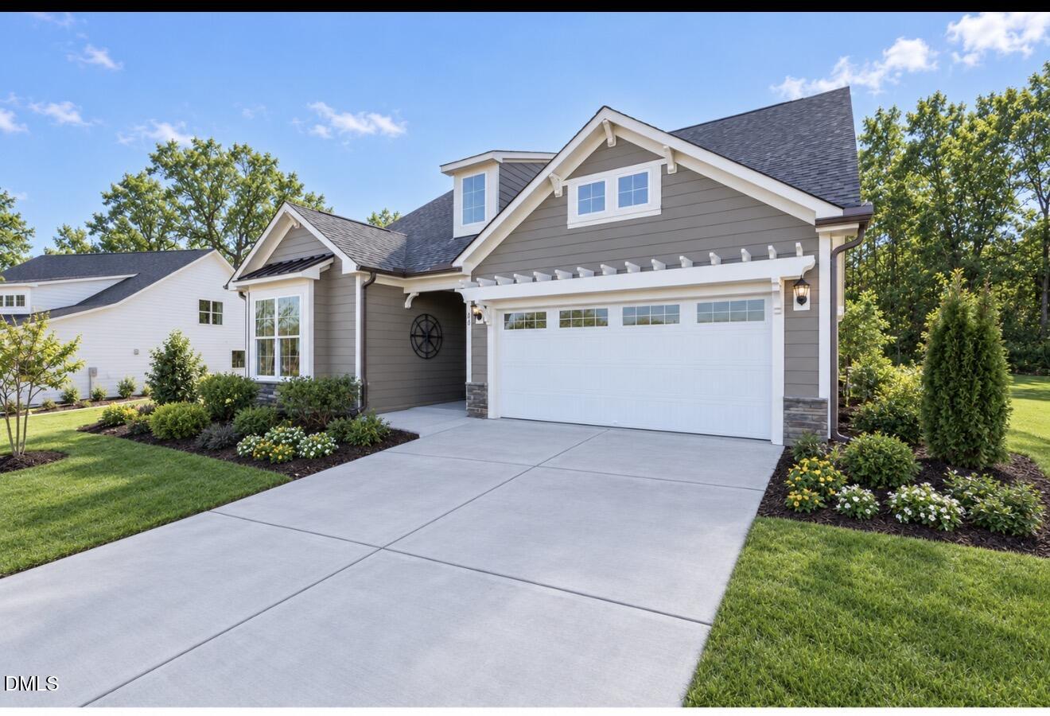
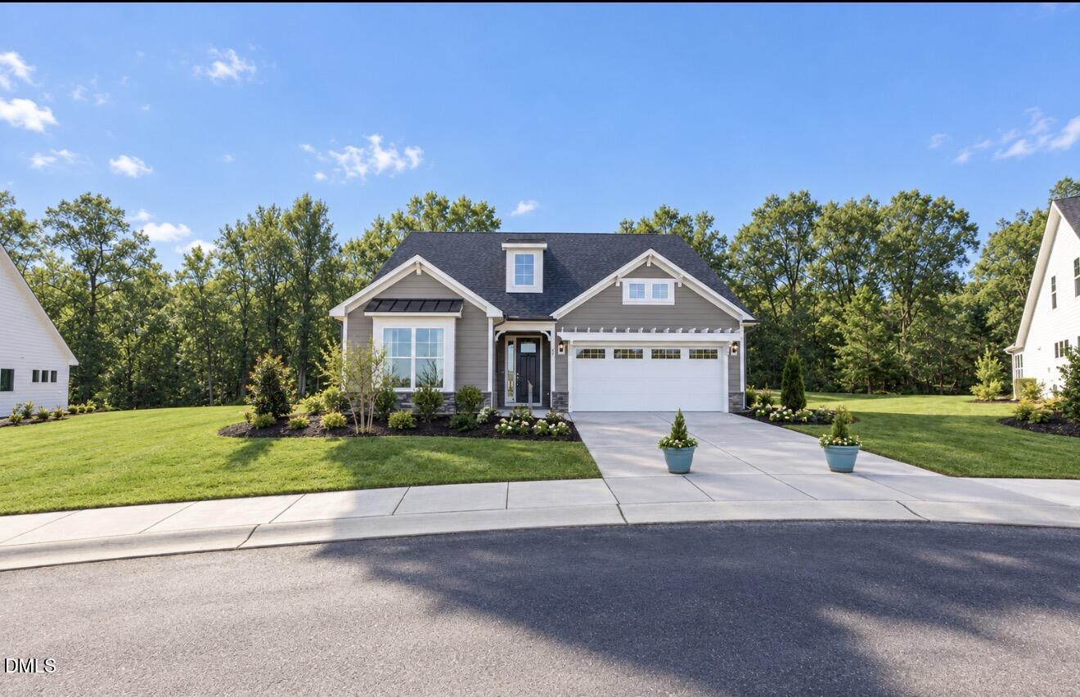
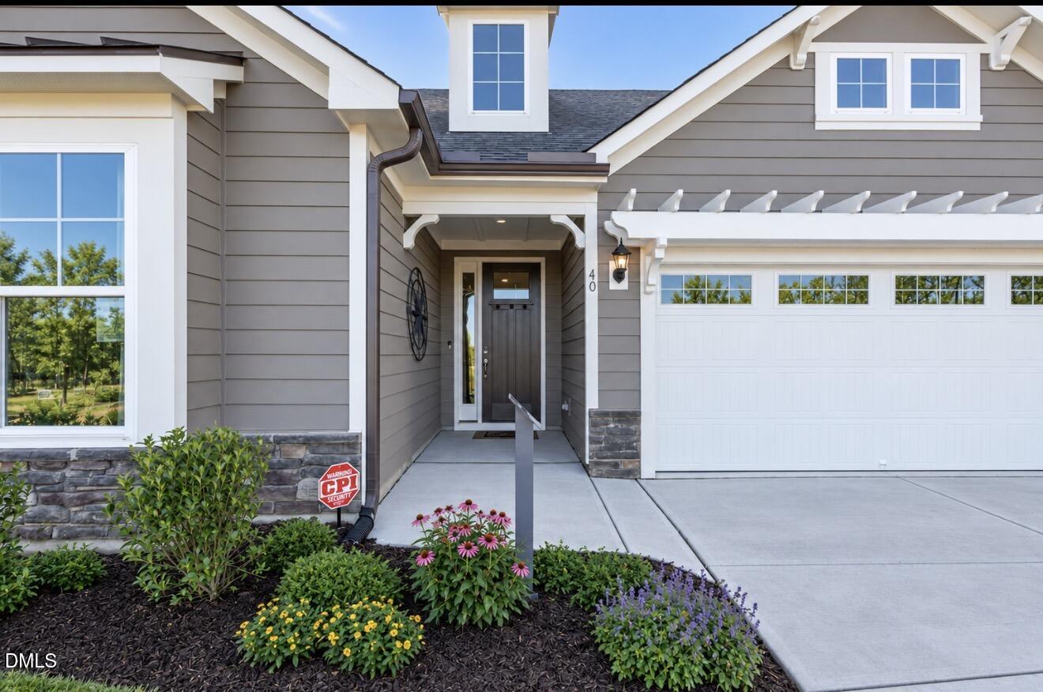
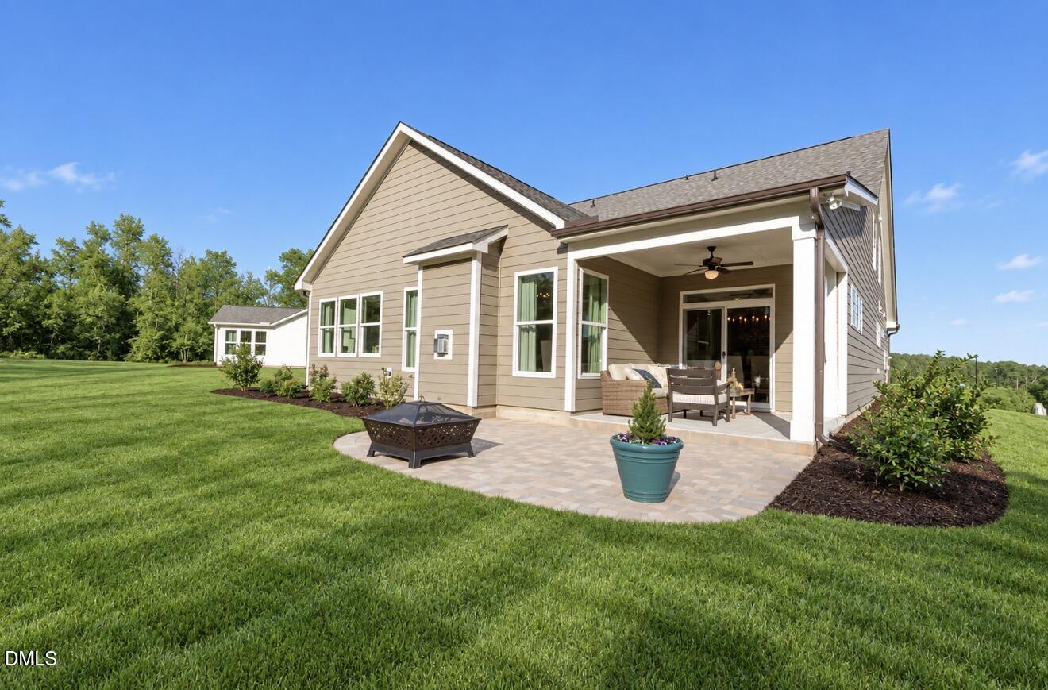
The beautifully designed Mayfair model home at the Enclave at Hidden Lake is now available for sale! This ranch-style home with an optional second floor offers three bedrooms, three full baths, an office/flex room, and an impressive collection of model-home finishes. The open main living area features engineered hardwood flooring, upgraded trim, decorative wall treatments, and designer lighting. A dramatic floor-to-ceiling stacked-stone fireplace creates an unforgettable focal point in the family room. The kitchen is designed for both entertaining and everyday living, with granite countertops, a decorative tile backsplash, stainless steel appliances—including an electric cooktop, microwave, dishwasher, and refrigerator—and a large walk-in pantry. The upgraded island provides generous workspace and additional storage. The spacious primary suite features engineered hardwood flooring, a tray ceiling with decorative wood beams, and an abundance of windows for natural light. The en suite bath includes a luxury tiled shower with a built-in seat, dual vanities, and an oversized walk-in closet. Convenient direct access from the primary bath to the laundry room adds to the home's thoughtful design. Berber carpet is featured in the secondary bedrooms and upstairs loft. The optional second floor includes a spacious loft, private bedroom, full bath, and an exceptionally large walk-in storage area. Enjoy outdoor living from the covered rear porch and custom paver patio. This home also includes a two-car garage and is situated on a large homesite overlooking an open green space. The Enclave at Hidden Lake is a gated 55+ community in Youngsville featuring a lakefront amenity center, outdoor pool, pickleball court, fitness center, card and game room, warming kitchen, gathering and activity spaces, and a private dock. Residents can enjoy fishing, canoeing, kayaking, and paddleboarding on the lake. Lawn maintenance is included in the monthly HOA, offering an easy, low-maintenance lifestyle in a beautiful setting. Please contact on-site agents Kirsten 678-478-7140 [email protected] or Ginger 252-536-8433 [email protected] for more information or to schedule a private tour.

$4,124/mo

Est. mortgage payment based on a $619,900 home price.

All estimates are provided by Luxury Presence for informational purposes only. Actual amounts may vary.

Additional information

MLS® ID
10193909

Interior Features

Bedrooms
3
Bathrooms
3
Fireplace
Yes
Cooling
Yes
Heating
Yes
Basement
No

Exterior Features

Lot Size
0.41 Acres

Other Property Details

Association Fee Frequency
Monthly
Garage
Yes
View
Yes
55+/Senior Community
Yes
MLS provider logo

Listed by Ann Barefoot, , Eastwood Construction LLC

Listings marked with a Doorify MLS icon are provided courtesy of the Doorify MLS, of North Carolina, Internet Data Exchange Database. Brokers make an effort to deliver accurate information, but buyers should independently verify any information on which they will rely in a transaction. The listing broker shall not be responsible for any typographical errors, misinformation, or misprints, and they shall be held totally harmless from any damages arising from reliance upon this data. This data is provided exclusively for consumers’ personal, non-commercial use.

©2026 Doorify MLS of North Carolina. All rights reserved.

Data last updated 12:17 PM UTC, 9/21/2026

Powered by Luxury Presence
