Property photo 1
Property photo 2
Property photo 3
Property photo 4
Property photo 5
4 Beds
4 Baths
2,652 sqft

$375,000

6821 Hunters Den Road, Hope Mills NC, 28348

Price per sqft$141.40
Built in2020
Property size2,652 sqft
Property typeResidential
Listing courtesy of HIVE REALTY GROUP

Overview

Coming soon

Listed Sep 21, 2026

Updated 13 days ago

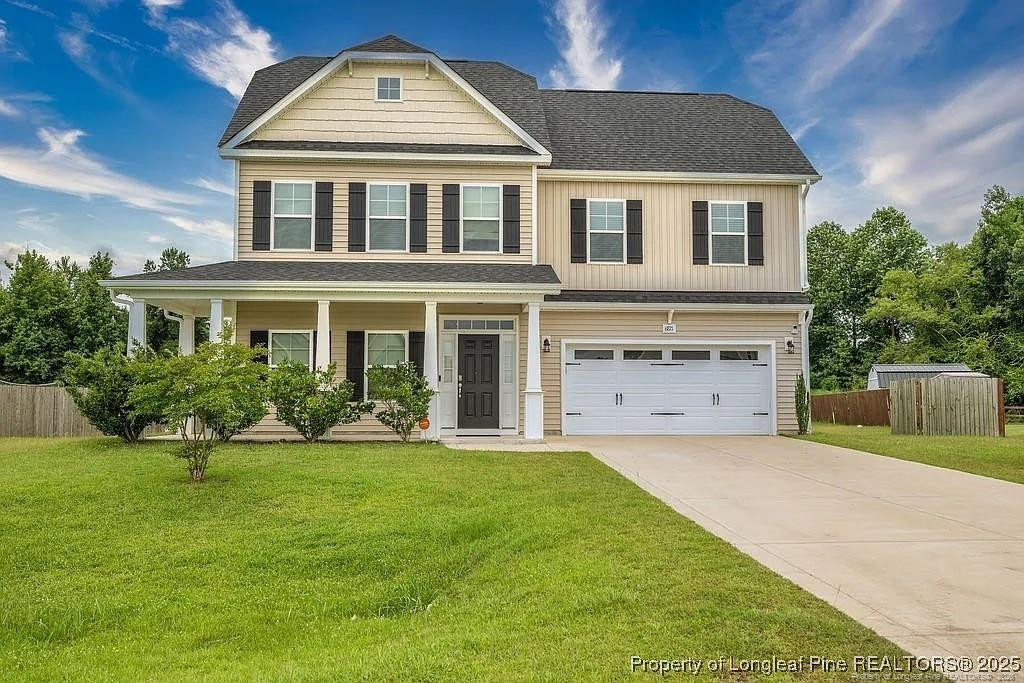
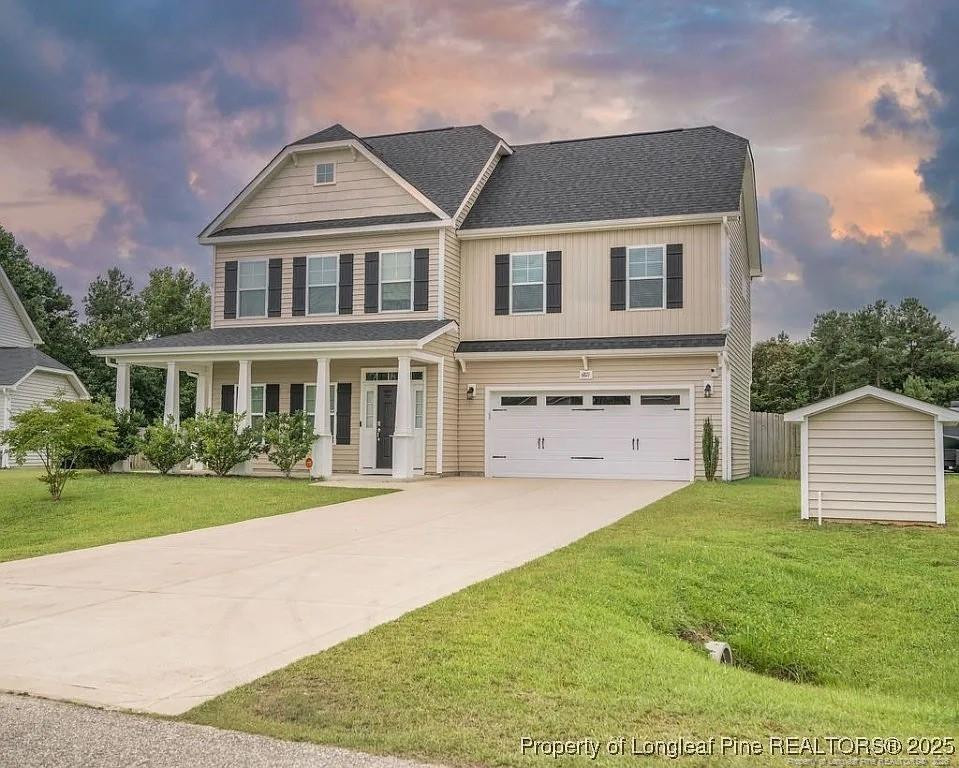
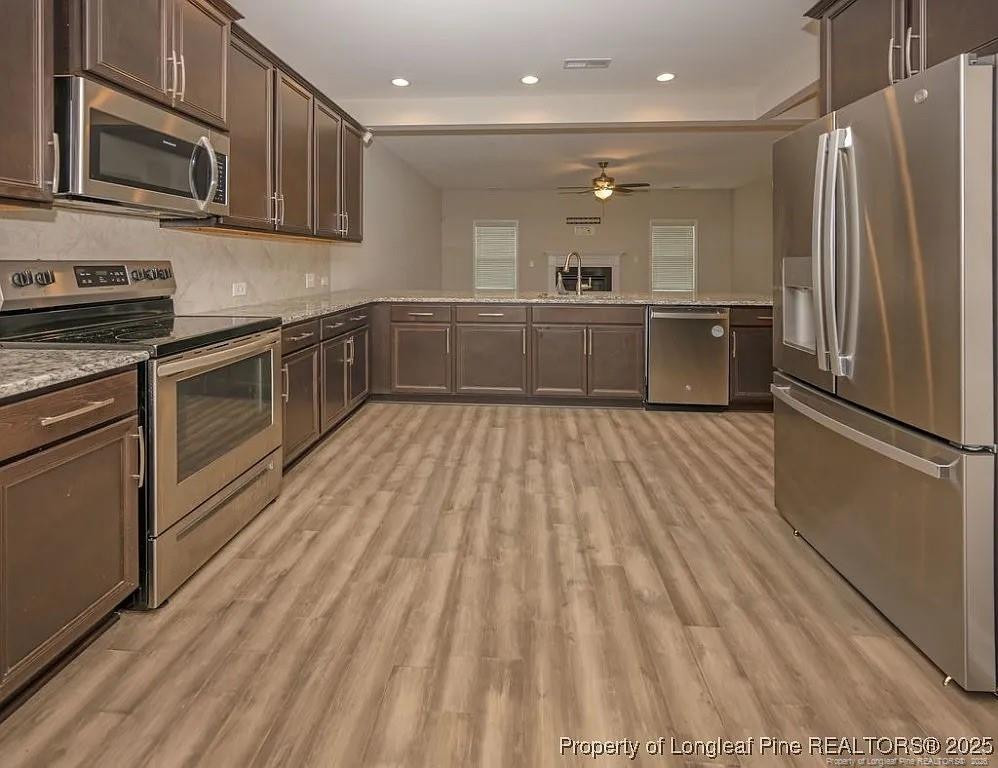
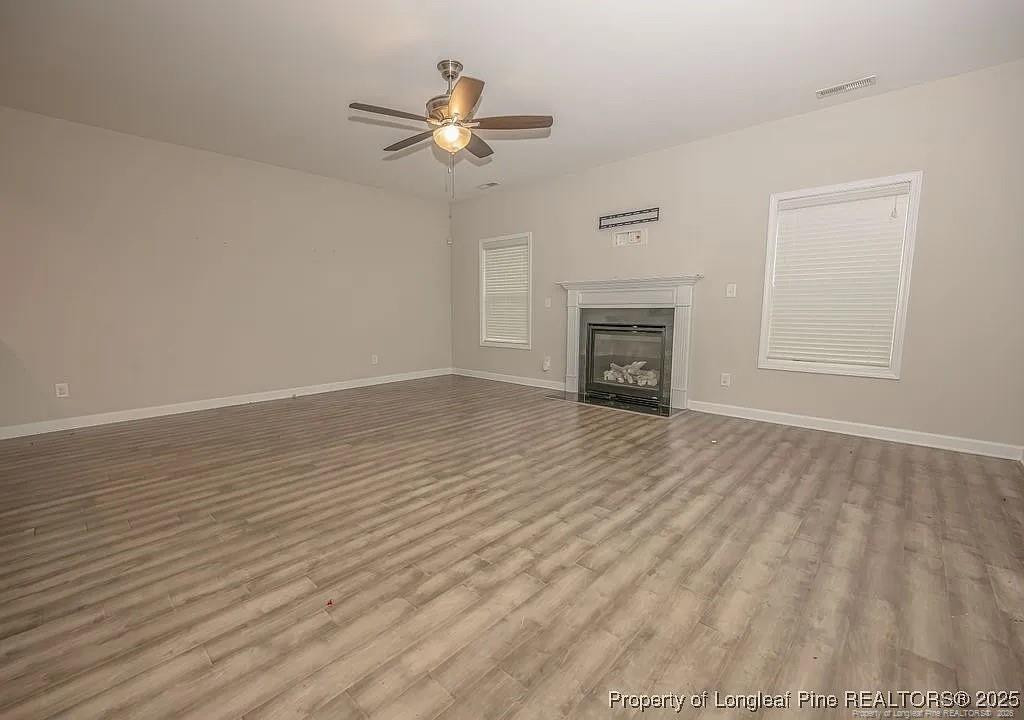
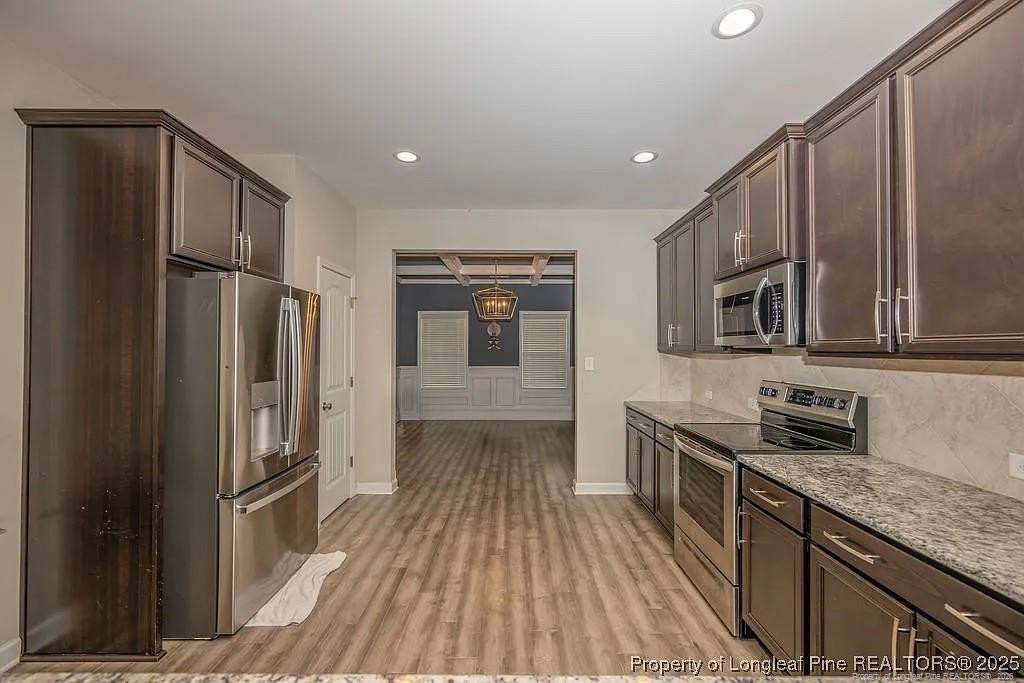
**Updated pictures coming soon**Welcome to 6821 Hunters Den Road in Hope Mills! Sitting on just over half an acre, this spacious 4-bedroom, 3.5-bath home offers more than 2,650 square feet across three levels, giving you plenty of room without sacrificing an open, comfortable feel.The main level features an inviting open floor plan connecting the kitchen and great room, creating a natural gathering space for everyday living or entertaining. A separate formal dining area adds even more flexibility, while the fireplace anchors the living space and gives the room a warm focal point. Throughout the home, you'll immediately notice the generous room sizes and thoughtful layout—this isn't one of those houses where the furniture has to play Tetris just to fit.Upstairs, the oversized primary suite offers a large walk-in closet and private bath with dual vanities, soaking tub, and separate shower. Two additional spacious bedrooms, another full bath, and the conveniently located laundry room complete the second floor.But the real bonus is upstairs again. The third floor provides an entire additional living space, complete with a large loft/flex area, fourth bedroom, full bathroom, and closet. Whether you're looking for a home office, game room, guest retreat, media space, or just somewhere to send everybody when you want five minutes of peace, you've got options.Outside, the approximately 0.51-acre lot gives you a large, cleared backyard with plenty of room to enjoy, along with a covered porch and patio. Add in the attached two-car garage, great storage throughout, and a location in the Roslin Farms area, and 6821 Hunters Den delivers space inside, space outside, and a floor plan that can actually grow with you.

$2,495/mo

Est. mortgage payment based on a $375,000 home price.

All estimates are provided by Luxury Presence for informational purposes only. Actual amounts may vary.

Additional information

MLS® ID
769666

Interior Features

Bedrooms
4
Bathrooms
4
Fireplace
Yes
Heating
Yes
Basement
No

Other Property Details

Association Fee Frequency
Yearly
Garage
Yes
MLS provider logo

Listed by SEAN MCDONOUGH, , HIVE REALTY GROUP

Listings marked with a Doorify MLS icon are provided courtesy of the Doorify MLS, of North Carolina, Internet Data Exchange Database. Brokers make an effort to deliver accurate information, but buyers should independently verify any information on which they will rely in a transaction. The listing broker shall not be responsible for any typographical errors, misinformation, or misprints, and they shall be held totally harmless from any damages arising from reliance upon this data. This data is provided exclusively for consumers’ personal, non-commercial use.

©2026 Doorify MLS of North Carolina. All rights reserved.

Data last updated 4:23 AM UTC, 9/26/2026

Powered by Luxury Presence
