Property photo 1
Property photo 2
Property photo 3
Property photo 4
Property photo 5
4 Beds
4 Baths
3,142 sqft

$428,000

109 Solstice Drive, Haw River NC, 27258

Price per sqft$136.22
Built in2016
Property size3,142 sqft
Property typeResidential
Listing courtesy of Keller Williams Central

Overview

Active

Listed Jun 8, 2026

Updated 4 days ago

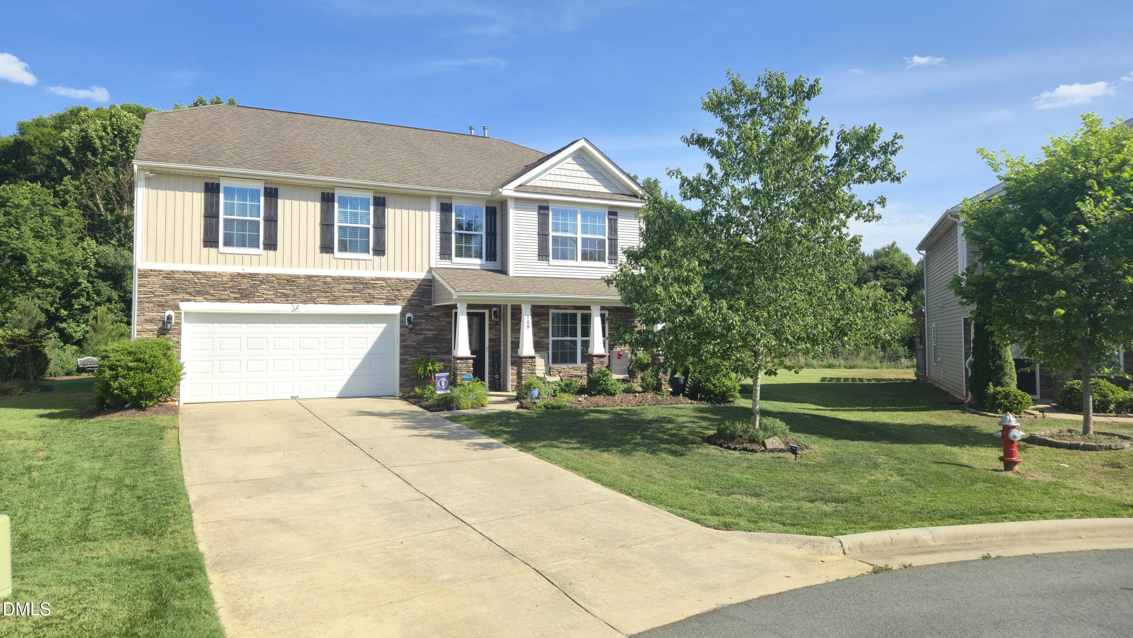
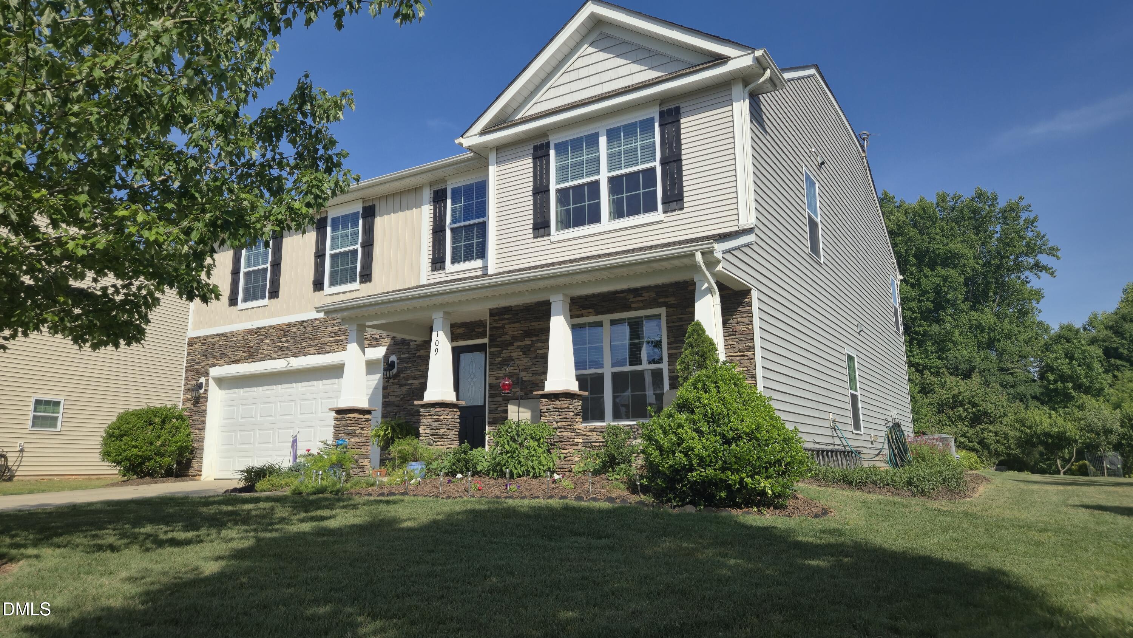
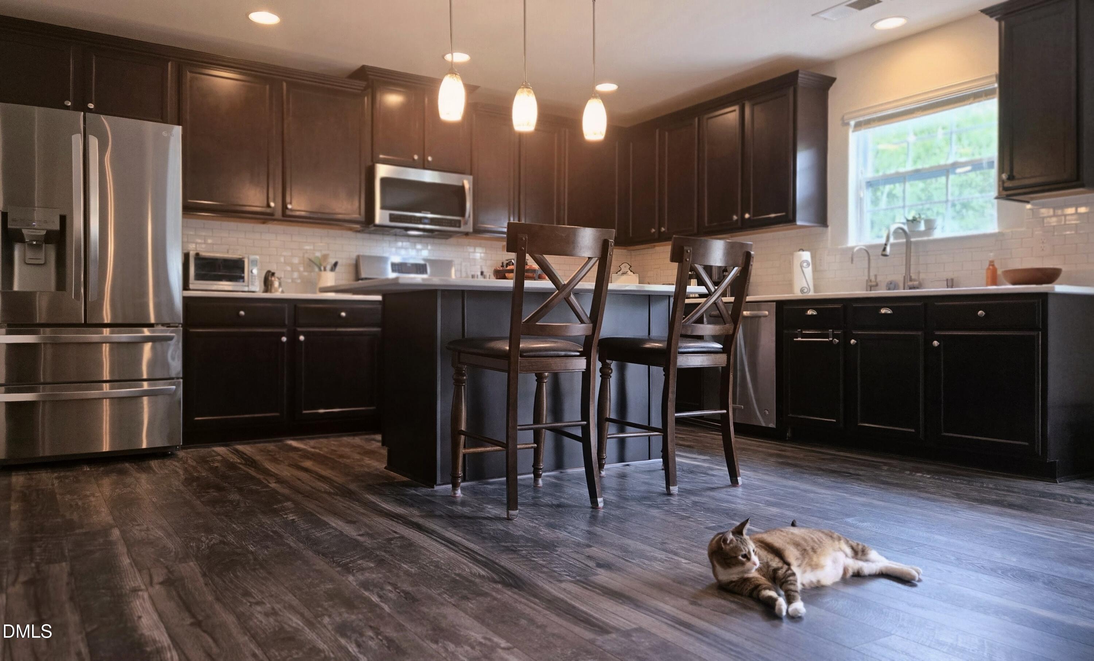
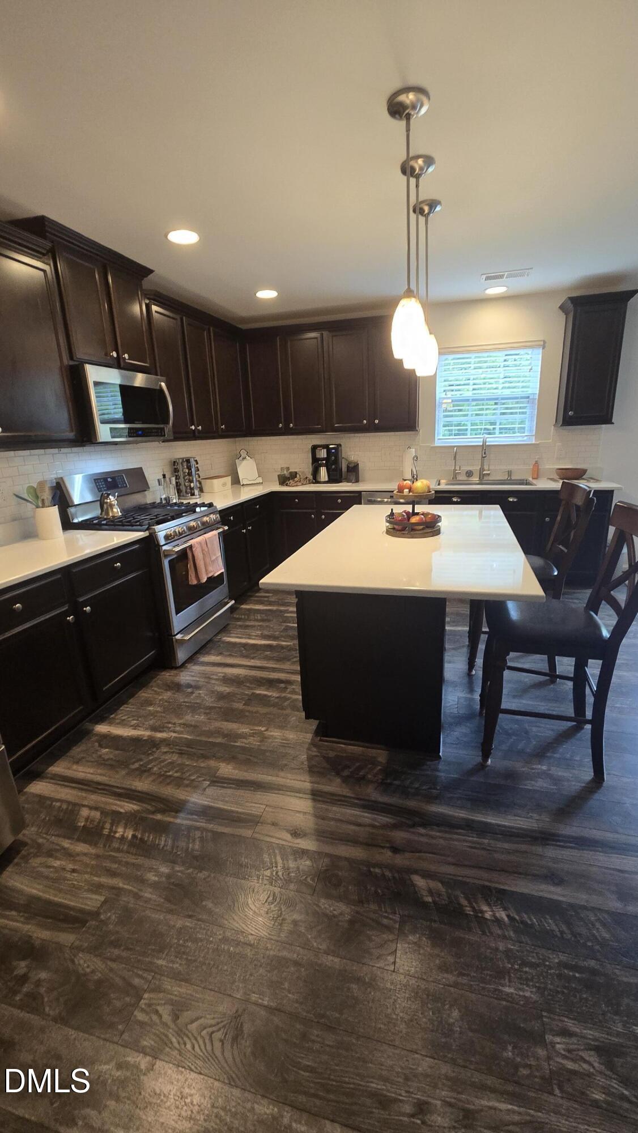
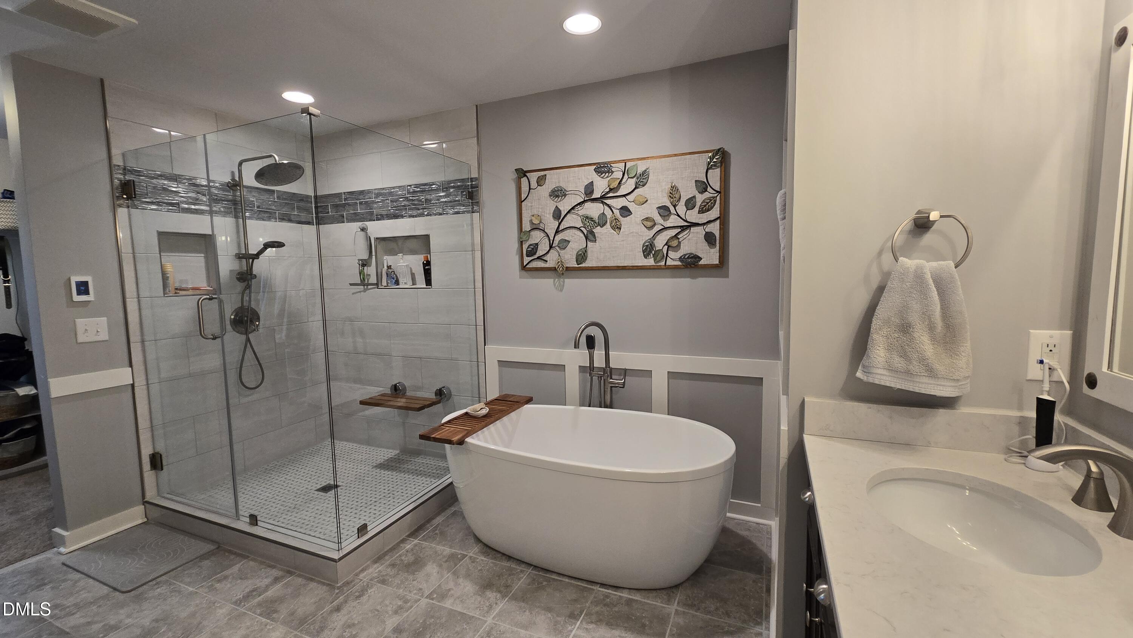
$428,000**PRICE IMPROVEMENT**Motivated Sellersa!!! Chefs, gardeners & nature will fall in love, 25x18 oversized kitchen, peaceful backyard + amazing, terraced garden. Over 3,100sf, open 1st floor, kitchen-living room-dining (simply add wall to separate dining area) provides everyday connection & convenience. Enjoy game days, family meals & celebrate holidays TOGETHER while preparing your favorite foods. The second floor versatile flex space/loft is flanked by 4 nicely sized bedrooms, a laundry room, linen closet and 2 full baths. An oversized Primary Ensuite has space for a sitting area, a soaring cathedral ceiling. The amazing renovated spa-like bathroom features a large walk-in tile shower, rainfall shower head and hand wand, fold down seat and 2 built in shelves. The temperature controlled heated tile floor ensure year round comfort. Relax in the deep, e free standing soaking tub. Updates include vanity seating, quartz countertop, modern beaded glass light fixtures and destressed mirrors. The extended patio features a natural gas hook-up for outdoor grilling year round. Unique terraced planter box garden is truly a MUST see to appreciate! Extensive landscaping, apple, peach and fig trees, blue berry bushes, butter fly bushes, Japanese Maple tree, numerous perennials, outdoor shed. Whole house Air Purification system has been recently serviced and conveys. See the property notebook for home Feature List, Updates & Renovations and receipts. The kitchen appliances, garage fridge, the clothes washer & dryer convey. America's Preferred Home Warranty Included with your purchase.

$2,847/mo

Est. mortgage payment based on a $428,000 home price.

All estimates are provided by Luxury Presence for informational purposes only. Actual amounts may vary.

Additional information

MLS® ID
10172518

Interior Features

Bedrooms
4
Bathrooms
4
Fireplace
Yes
Cooling
Yes
Heating
Yes
Basement
No

Other Property Details

Association Fee Frequency
Quarterly
Garage
Yes
View
Yes
55+/Senior Community
No
MLS provider logo

Listed by Dreama D Ferguson-Howard, , Keller Williams Central

Listings marked with a Doorify MLS icon are provided courtesy of the Doorify MLS, of North Carolina, Internet Data Exchange Database. Brokers make an effort to deliver accurate information, but buyers should independently verify any information on which they will rely in a transaction. The listing broker shall not be responsible for any typographical errors, misinformation, or misprints, and they shall be held totally harmless from any damages arising from reliance upon this data. This data is provided exclusively for consumers’ personal, non-commercial use.

©2026 Doorify MLS of North Carolina. All rights reserved.

Data last updated 3:49 AM UTC, 10/5/2026

Powered by Luxury Presence
