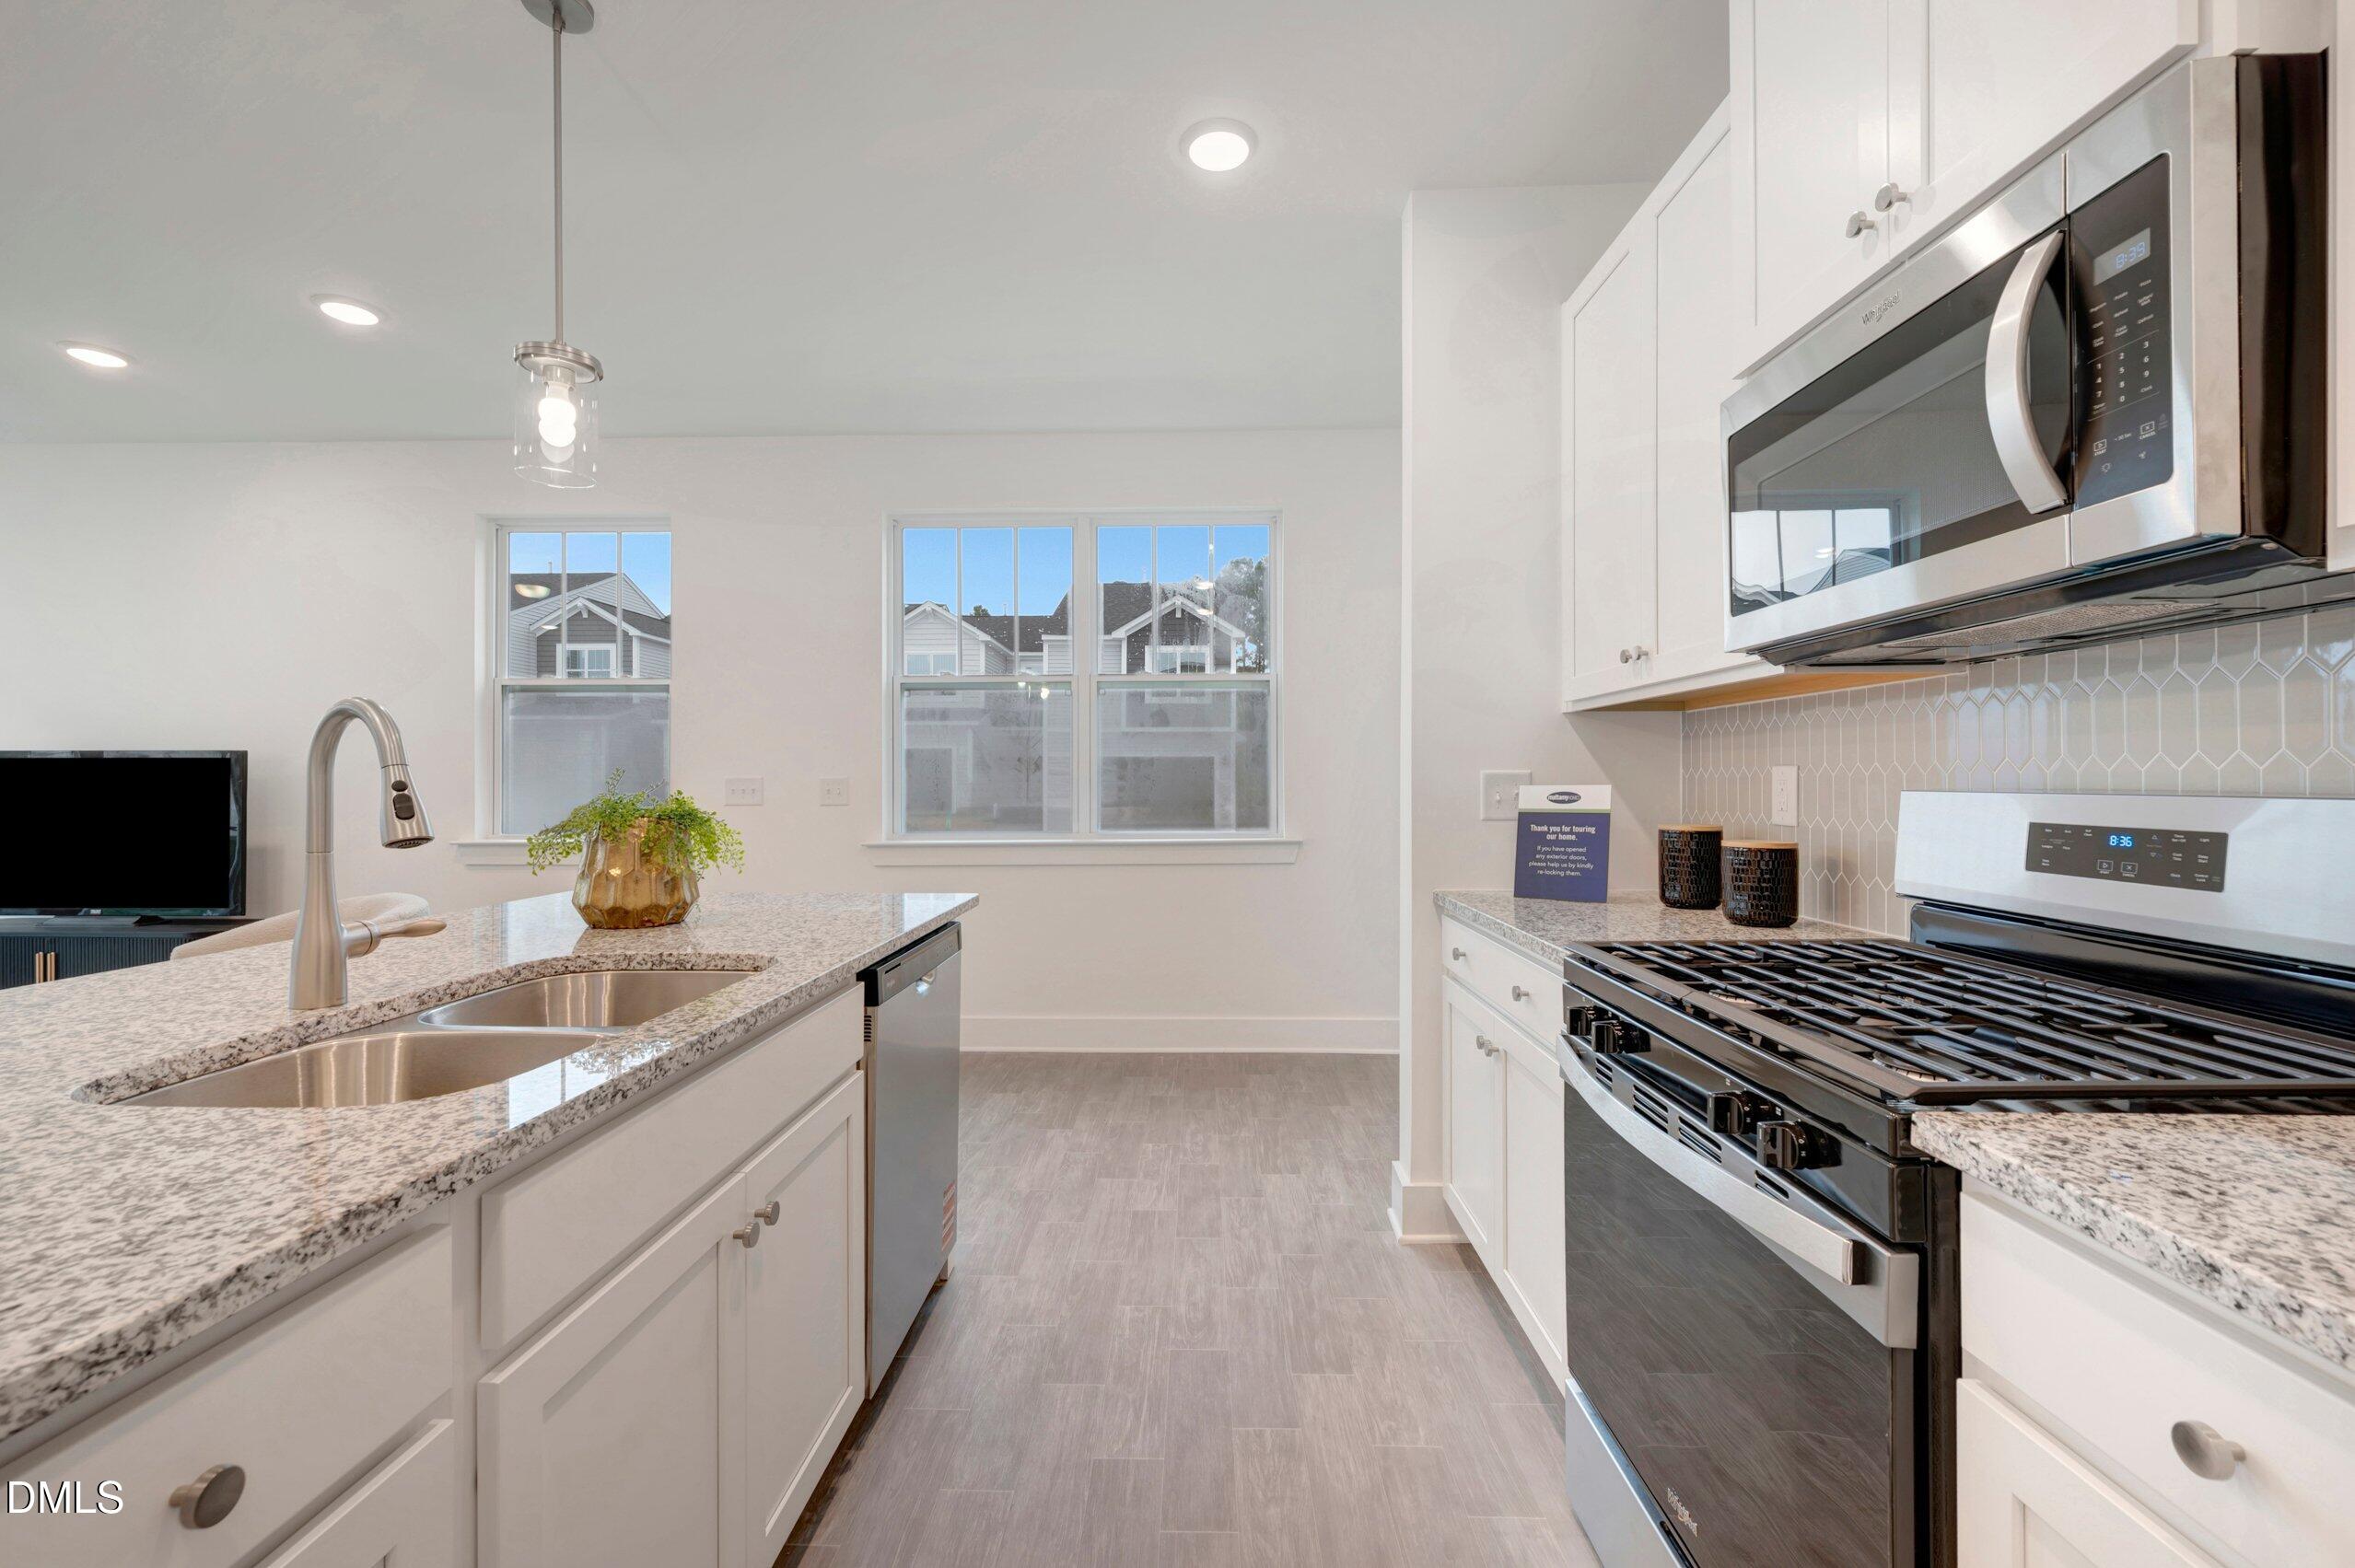
Property photo 1
Property photo 2
Property photo 3
Property photo 4
Property photo 5
3 Beds
3 Baths
1,612 sqft

$259,733

12 Serpens Drive 225, Angier NC, 27501

Price per sqft$161.12
Built in2026
Property size1,612 sqft
Property typeTownhomes
Listing courtesy of Mattamy Homes LLC

Overview

Pending

Listed Apr 23, 2026

Updated 10 days ago

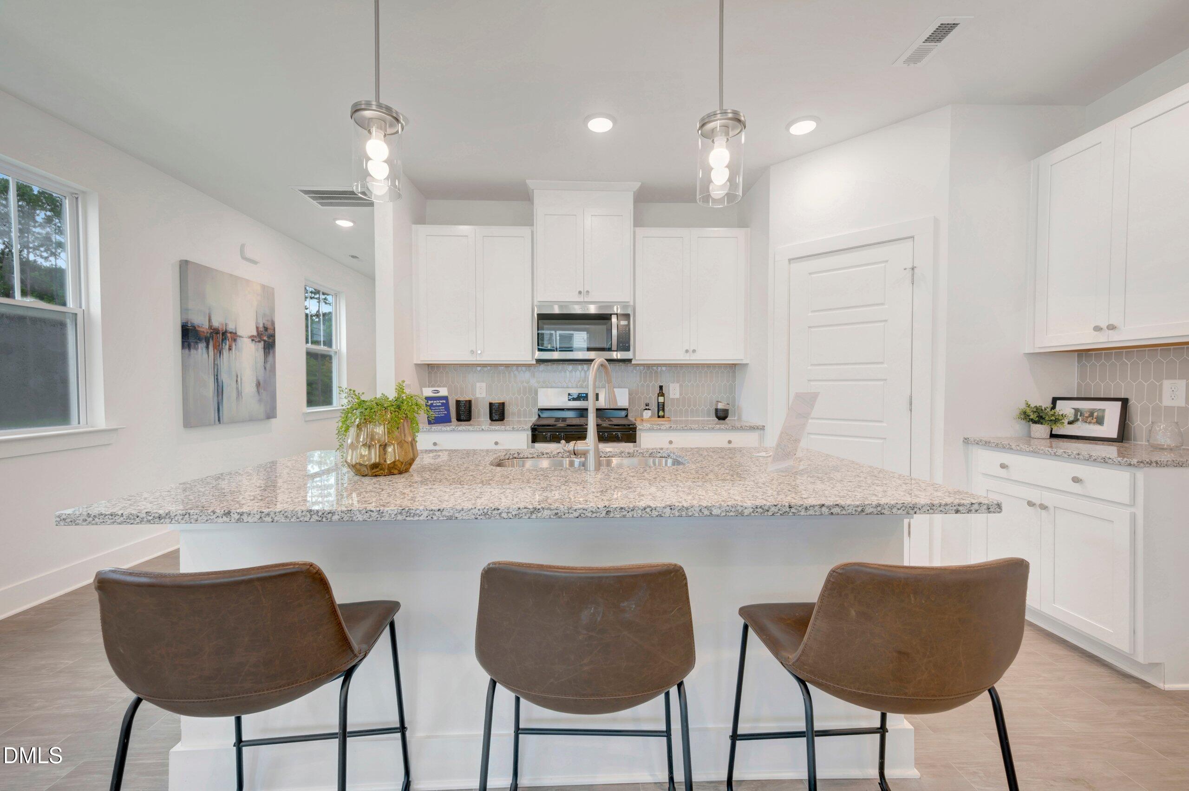
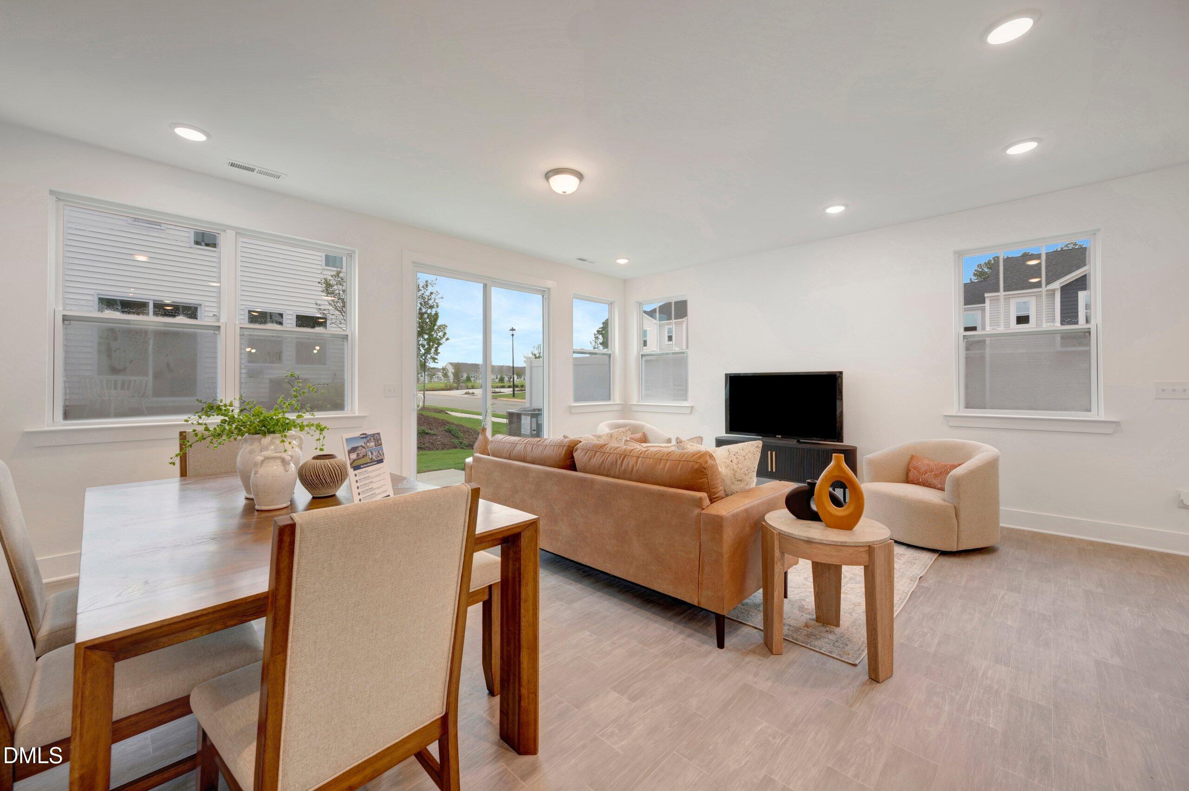
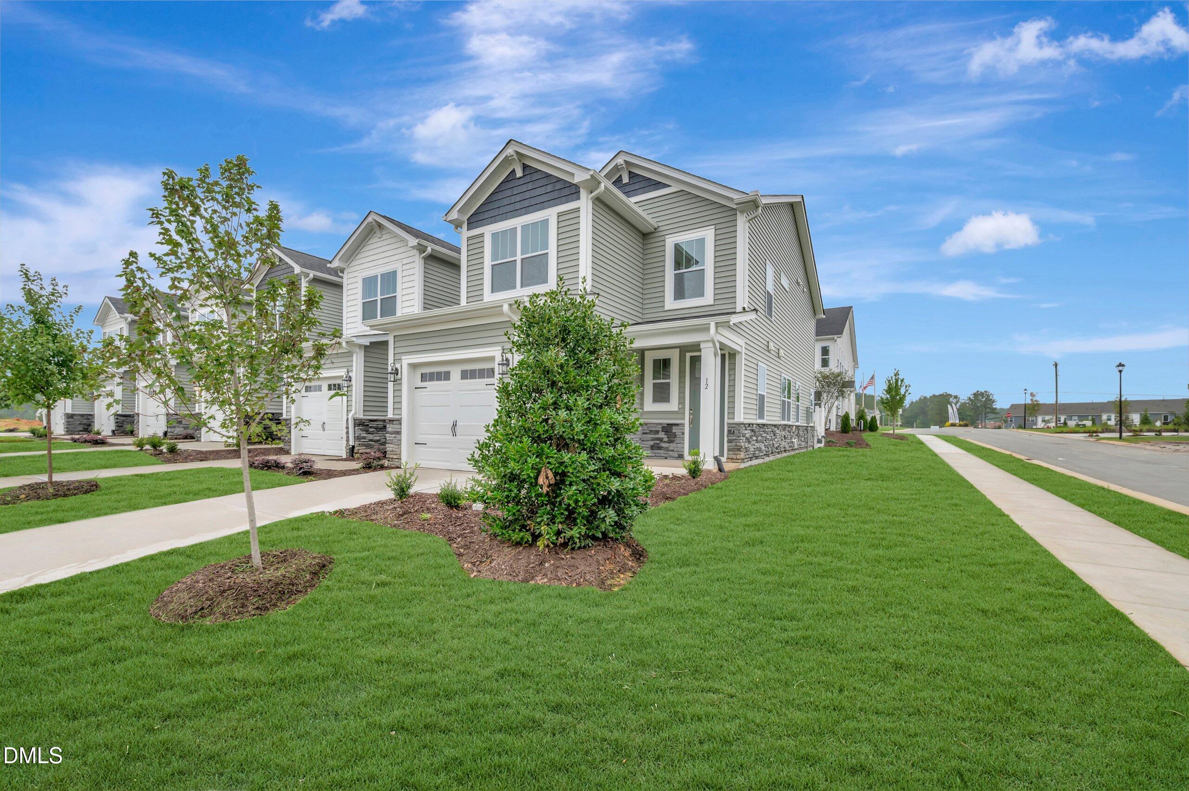
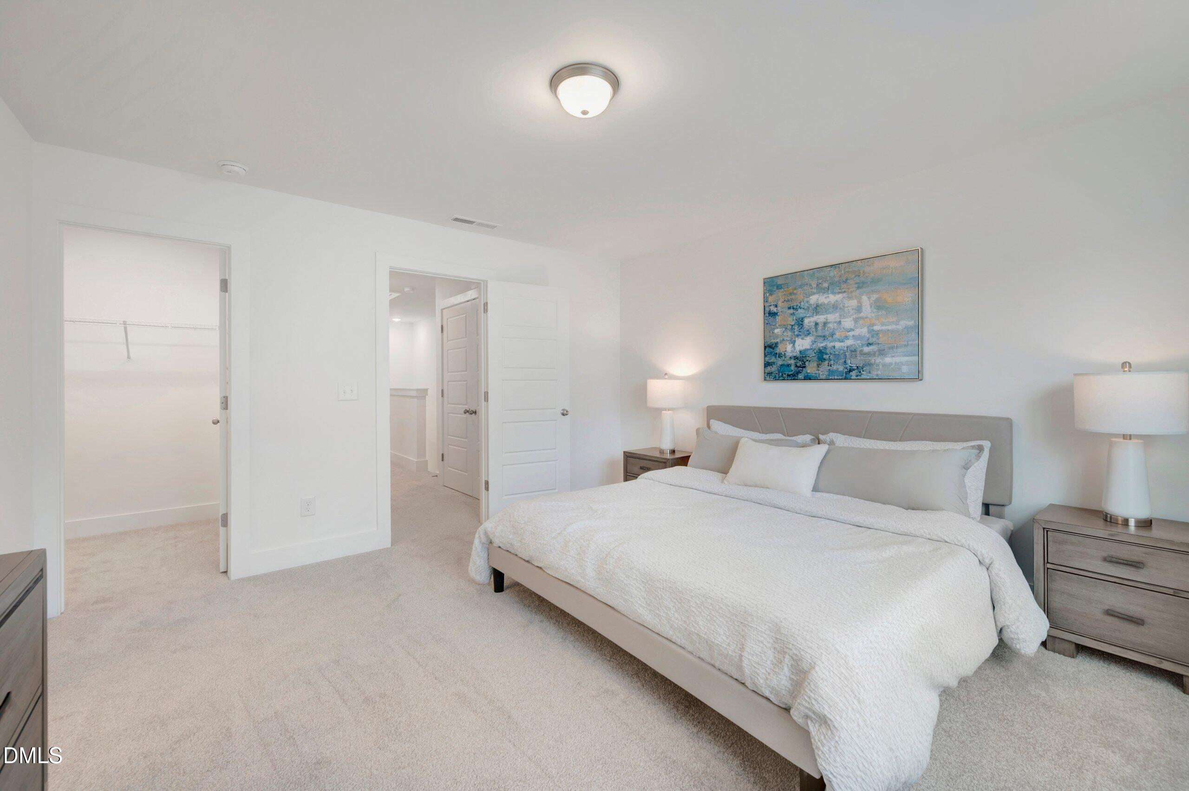
The Valencia End-Unit Townhome at Powell Step inside the Valencia end-unit townhome, where open living spaces and carefully selected finishes create a home that feels both comfortable and functional. With 9-foot ceilings on the first floor, the main level feels spacious and bright, bringing together the kitchen, dining area, and Great Room in a layout designed for everyday living and easy connection. Luxury vinyl plank flooring runs throughout the main living areas, while the kitchen serves as a natural gathering point with a center island, linen-painted cabinetry, Luna Pearl granite countertops, a tile backsplash, and stainless steel appliances including a gas range. Upstairs, the owner's suite provides a private retreat featuring an easy-clean walk-in shower, quartz countertop, and a spacious closet. Two additional bedrooms offer flexibility for guests, working from home, or everyday routines, with a full hall bath conveniently nearby. A centrally located laundry area keeps daily tasks close at hand. Enjoy time outdoors on the rear concrete patio, whether for quiet mornings or evening cookouts, and appreciate added touches such as a one-car garage with decorative hardware, an electronic front door lock, and preparation for future fiber internet. As an end-unit home, this Valencia offers added natural light and exterior presence. Finished in Coastal Sage siding with a Homburg Gray front door, it fits seamlessly into the Powell community in Angier--a neighborhood designed for connection, convenience, and everyday life.

$1,728/mo

Est. mortgage payment based on a $259,733 home price.

All estimates are provided by Luxury Presence for informational purposes only. Actual amounts may vary.

Additional information

MLS® ID
10162179

Interior Features

Bedrooms
3
Bathrooms
3
Cooling
Yes
Heating
Yes
Basement
No

Exterior Features

Lot Size
0.07 Acres

Other Property Details

Association Fee Frequency
Yearly
Garage
Yes
New Construction
Yes
55+/Senior Community
No
MLS provider logo

Listed by Maddie Deane, , Mattamy Homes LLC

Listings marked with a Doorify MLS icon are provided courtesy of the Doorify MLS, of North Carolina, Internet Data Exchange Database. Brokers make an effort to deliver accurate information, but buyers should independently verify any information on which they will rely in a transaction. The listing broker shall not be responsible for any typographical errors, misinformation, or misprints, and they shall be held totally harmless from any damages arising from reliance upon this data. This data is provided exclusively for consumers’ personal, non-commercial use.

©2026 Doorify MLS of North Carolina. All rights reserved.

Data last updated 2:42 PM UTC, 9/28/2026

Powered by Luxury Presence
