Property photo 1
Property photo 2
Property photo 3
Property photo 4
Property photo 5
3 Beds
3 Baths
1,883 sqft

$435,000

609 Lanceleaf Lane 13, Durham NC, 27703

Price per sqft$231.01
Built in2026
Property size1,883 sqft
Property typeTownhomes
Listing courtesy of Clayton Properties Group INC

Overview

Active

Listed Aug 20, 2026

Updated 3 days ago

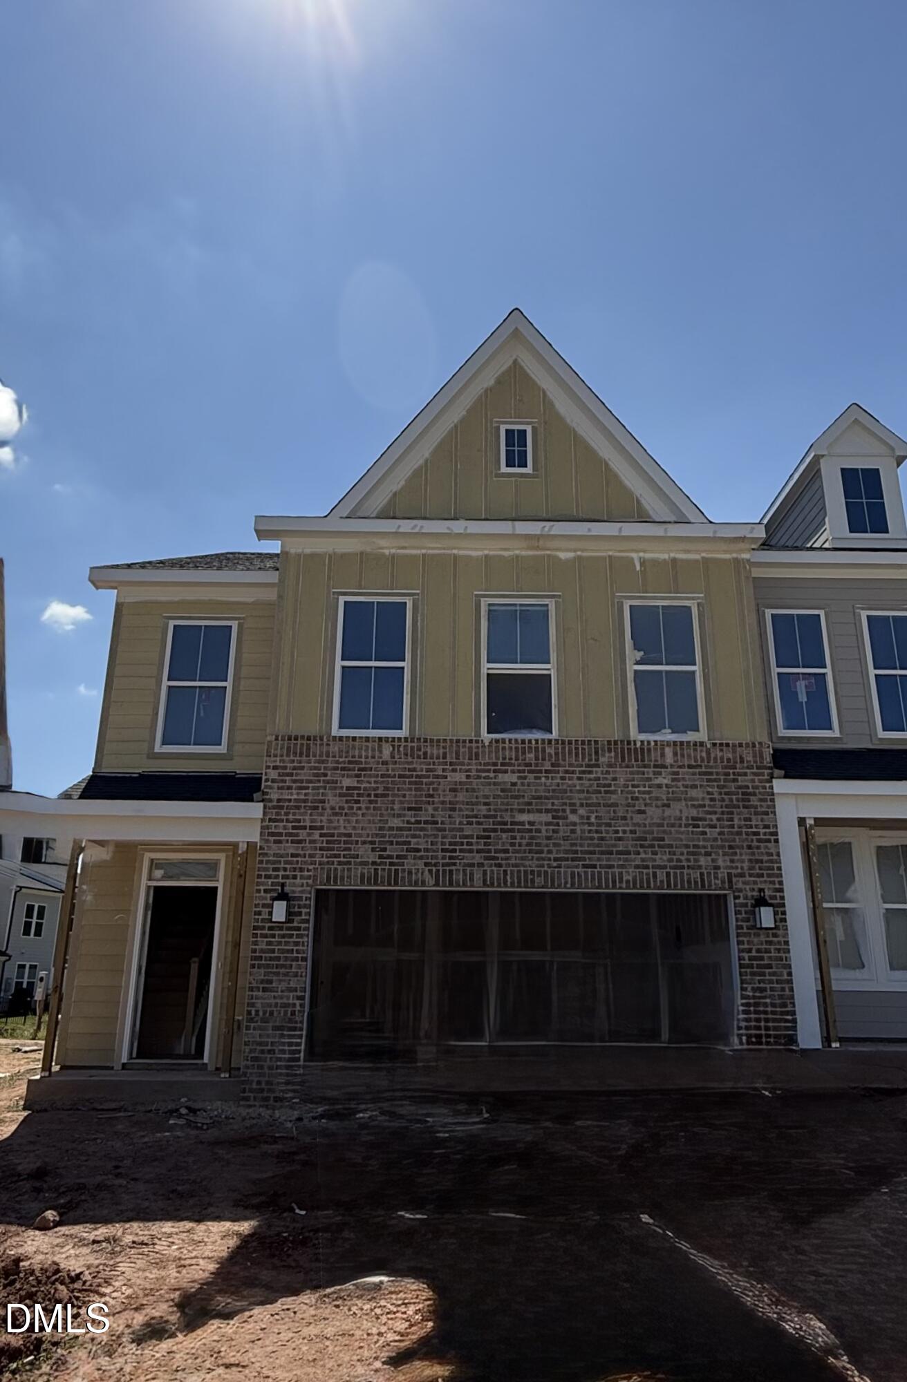
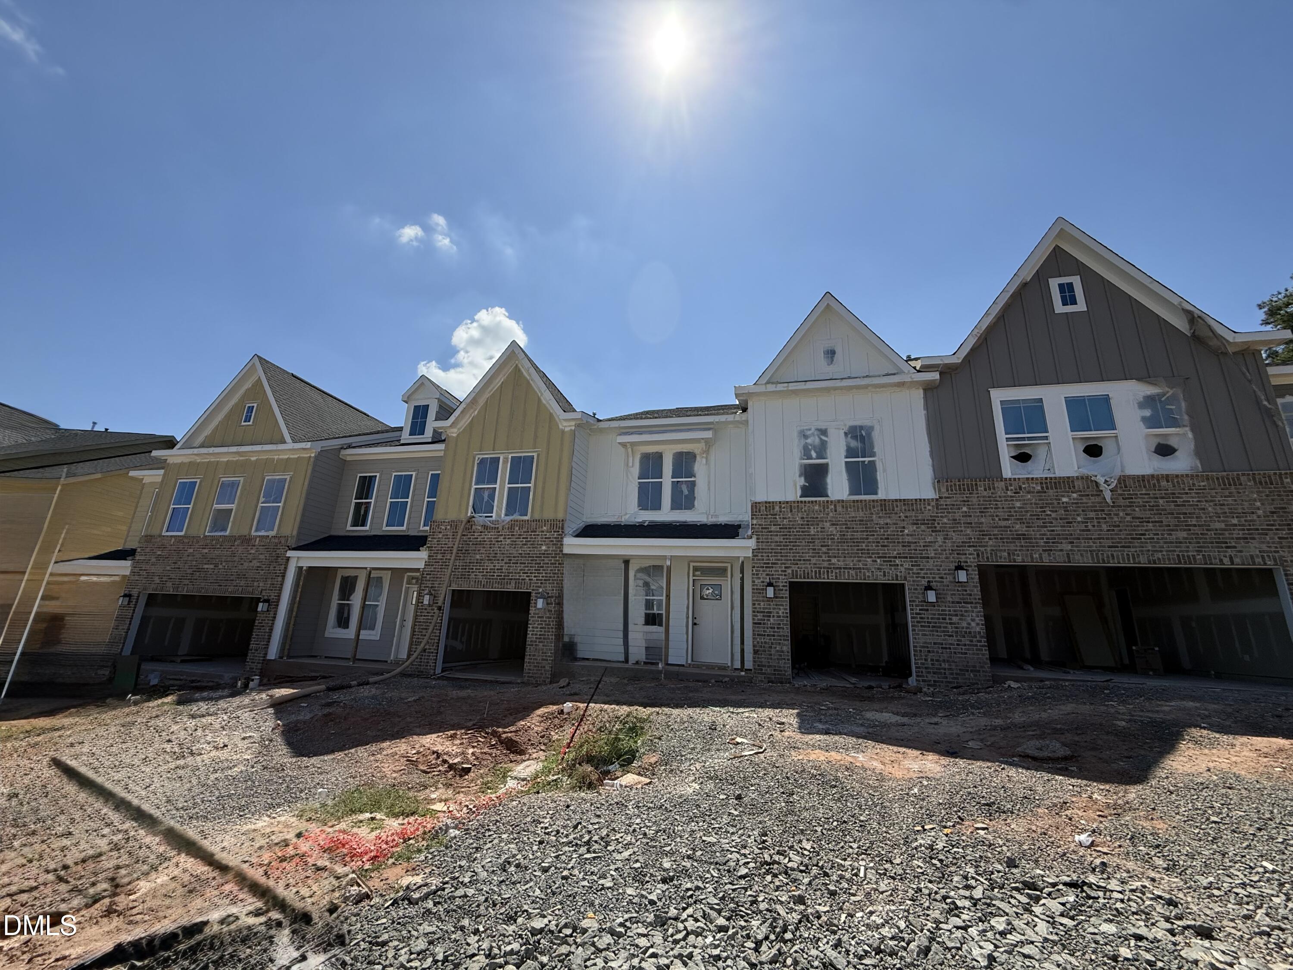
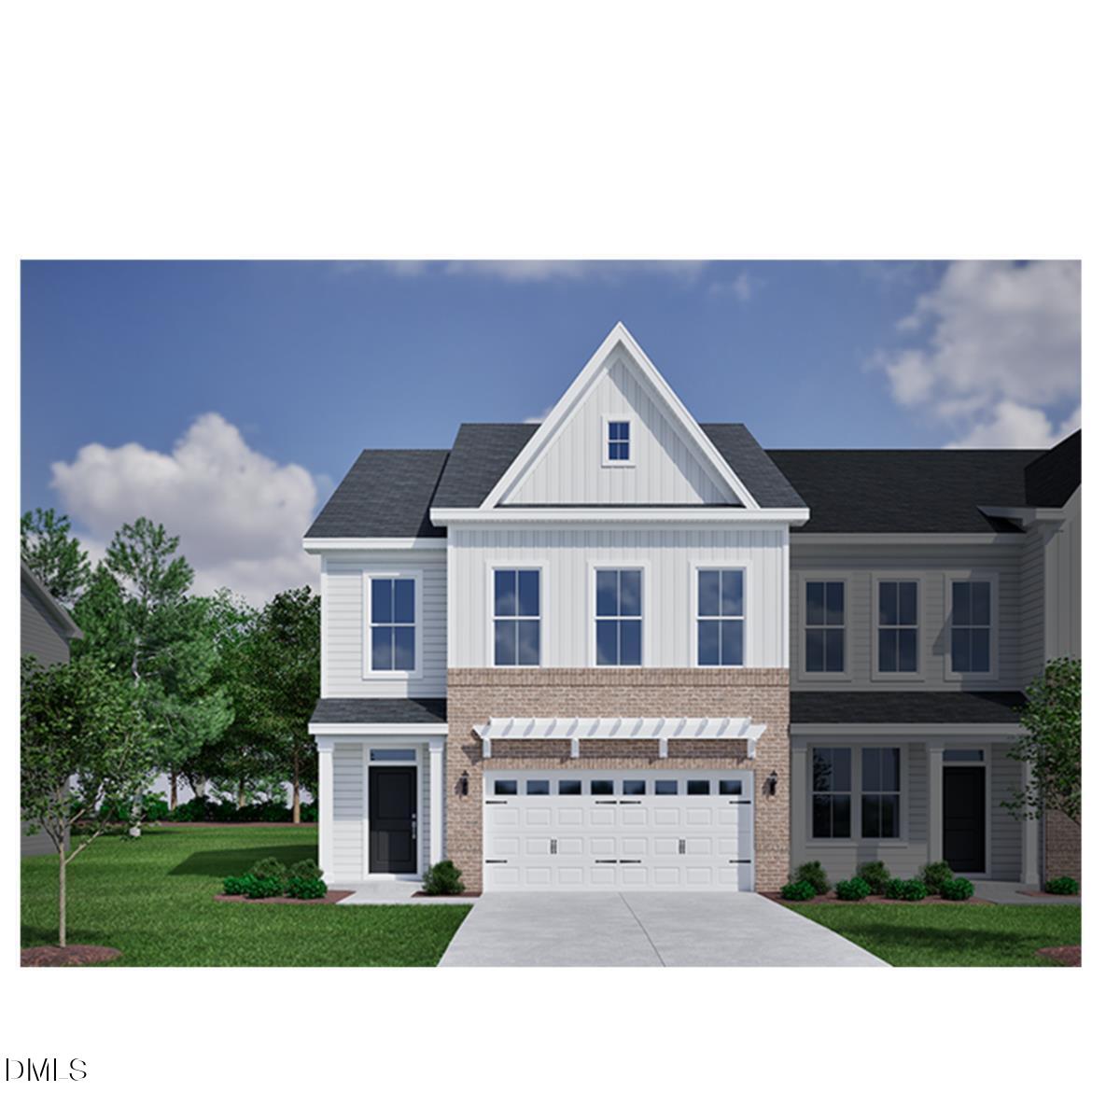
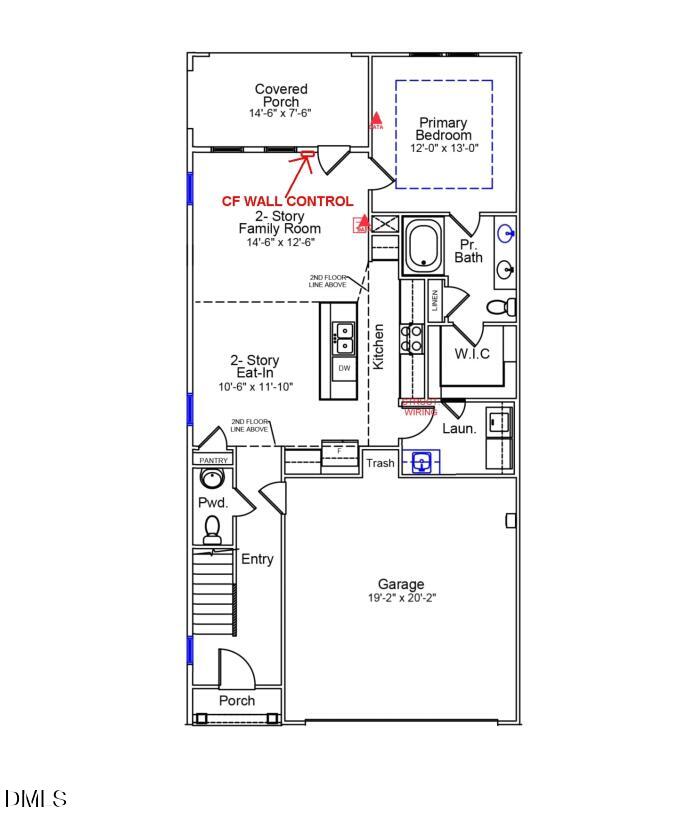
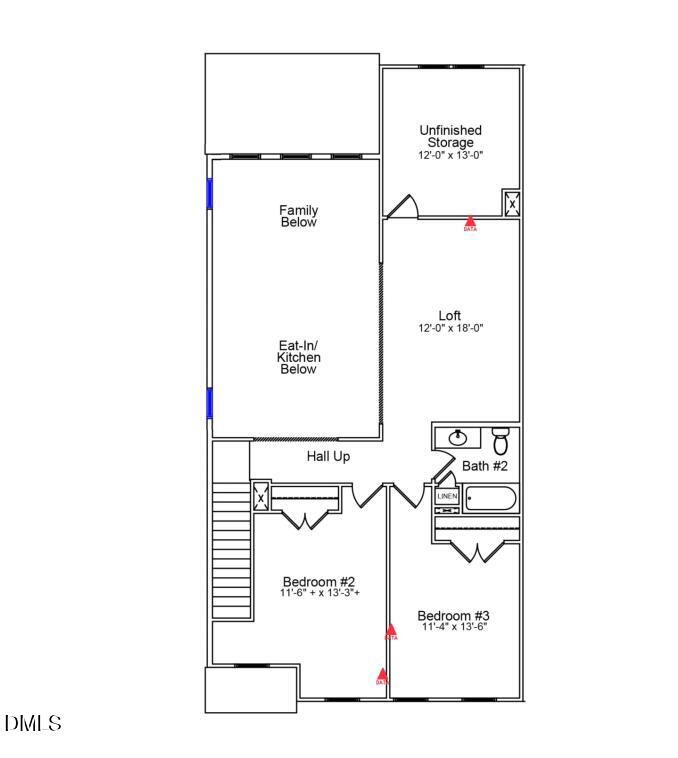
Bright, beautiful, and thoughtfully designed--this end-unit townhome at Ovation at Sweetbrier offers exceptional main-level living in Durham's newest 55+ community. With added two story windows that welcome natural light and a expansive corner location, this home delivers both grandeur while exuding warmth and quiet comfort. With a spacious open-concept layout, a two-car garage, and a convenient first-floor primary suite and covered screened in rear porch! The welcoming foyer leads past a powder room and into the expansive great room, kitchen, and dining area, highlighted by impressive two-story ceilings that create a bright and airy atmosphere. Enjoy outdoor living on the covered porch, perfect for relaxing or entertaining. The private primary suite on the main level features a trey ceiling, generous walk-in closet, dual vanities, and a tiled walk-in shower with bench seat. A nearby laundry room with laundry tub and cabinets adds everyday convenience. Hardwood stairs lead upstairs where you will find two additional bedrooms, a full bath and a versatile loft space that can be used as a home office, media room, or play area. At Ovation, your time is your own--exterior maintenance is included, so you can focus on enjoying the amenities: a clubhouse, pool, hot tub, fitness center, pickleball courts, dog park, outdoor chess park, and scenic walking trails. For a limited time, buyer to receive their choice of SS side-by-side refrigerator. top load washer/dryer and blinds OR screened in porch at no cost! See on site rep for more details and financing incentives.

$2,894/mo

Est. mortgage payment based on a $435,000 home price.

All estimates are provided by Luxury Presence for informational purposes only. Actual amounts may vary.

Additional information

MLS® ID
10187486

Interior Features

Bedrooms
3
Bathrooms
3
Cooling
Yes
Heating
Yes
Basement
No

Exterior Features

Lot Size
0.07 Acres

Other Property Details

Association Fee Frequency
Monthly
Secondary Association Fee
$145
Secondary Association Fee Frequency
Monthly
Garage
Yes
New Construction
Yes
55+/Senior Community
Yes
MLS provider logo

Listed by Debra Ochsner, Cleresa Keller, Clayton Properties Group INC

Listings marked with a Doorify MLS icon are provided courtesy of the Doorify MLS, of North Carolina, Internet Data Exchange Database. Brokers make an effort to deliver accurate information, but buyers should independently verify any information on which they will rely in a transaction. The listing broker shall not be responsible for any typographical errors, misinformation, or misprints, and they shall be held totally harmless from any damages arising from reliance upon this data. This data is provided exclusively for consumers’ personal, non-commercial use.

©2026 Doorify MLS of North Carolina. All rights reserved.

Data last updated 3:49 AM UTC, 10/5/2026

Powered by Luxury Presence
