Property photo 1
Property photo 2
Property photo 3
Property photo 4
Property photo 5
4 Beds
3 Baths
2,250 sqft

$425,000

78 Lassiter Hills Drive, Four Oaks NC, 27524

Price per sqft$188.89
Built in2020
Property size2,250 sqft
Property typeResidential
Listing courtesy of HomeTowne Realty

Overview

Active

Listed Sep 17, 2026

Updated 2 weeks ago

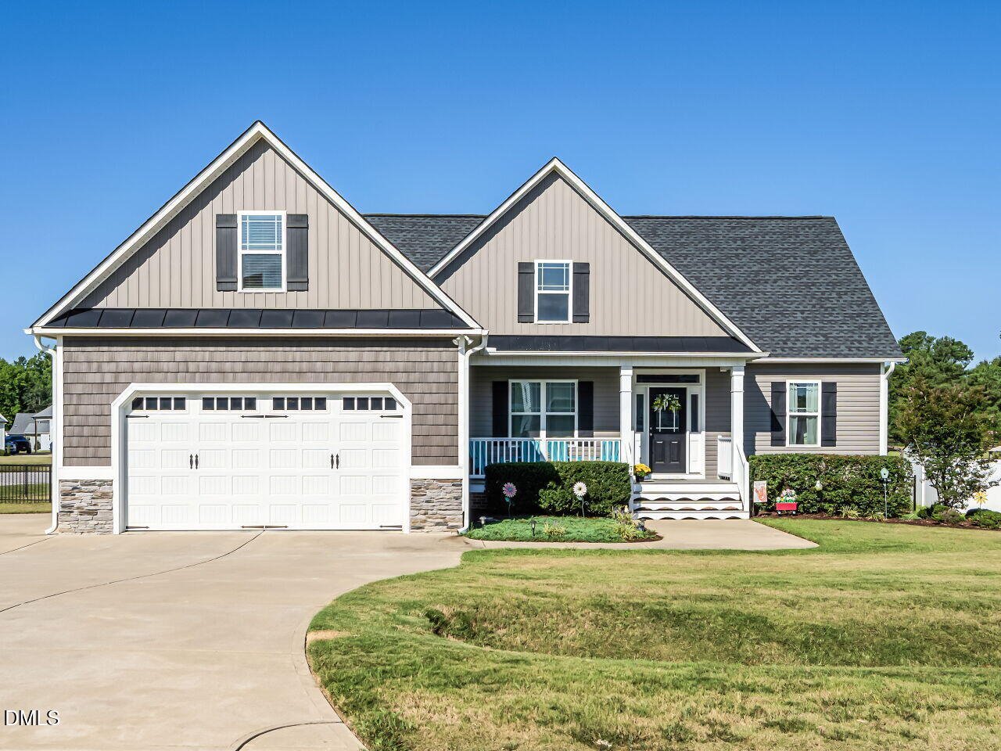
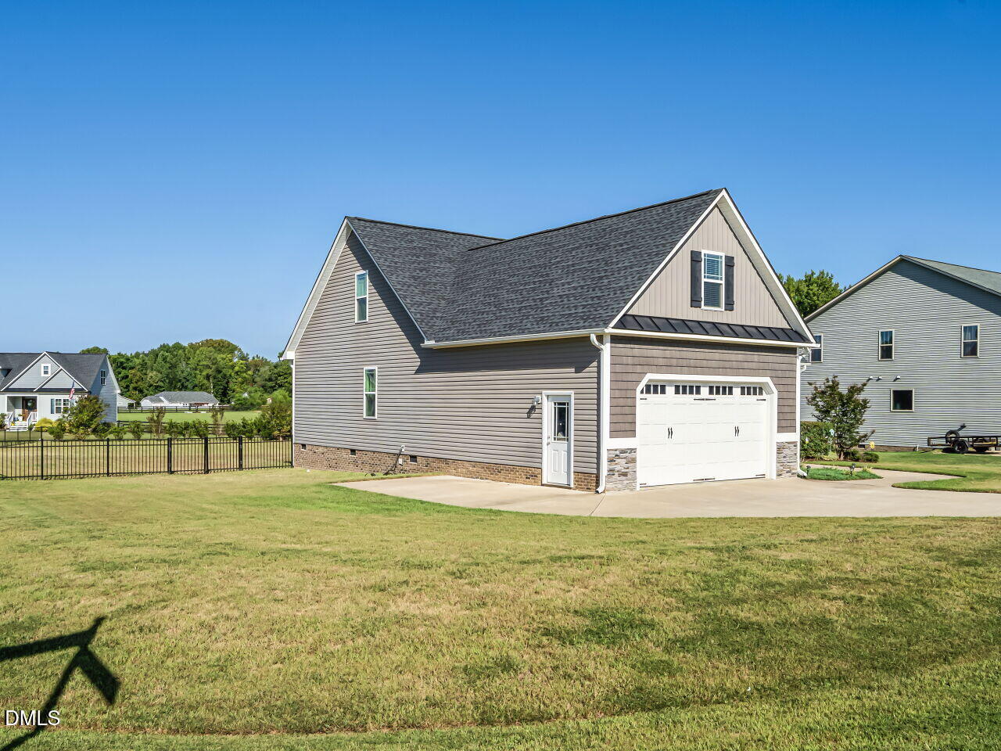
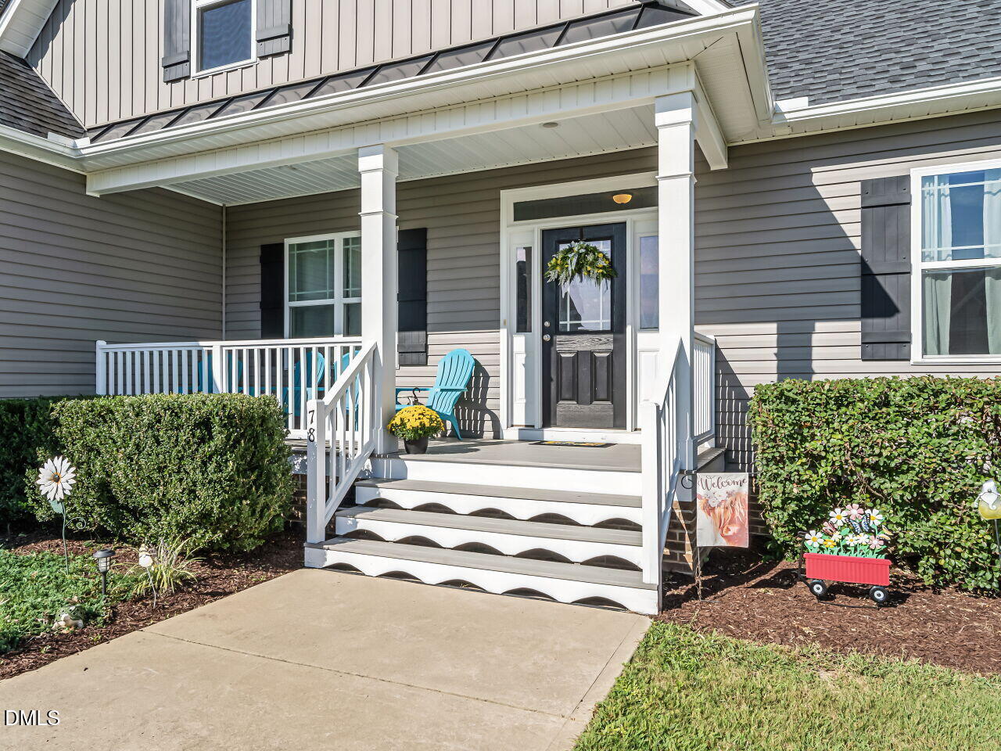
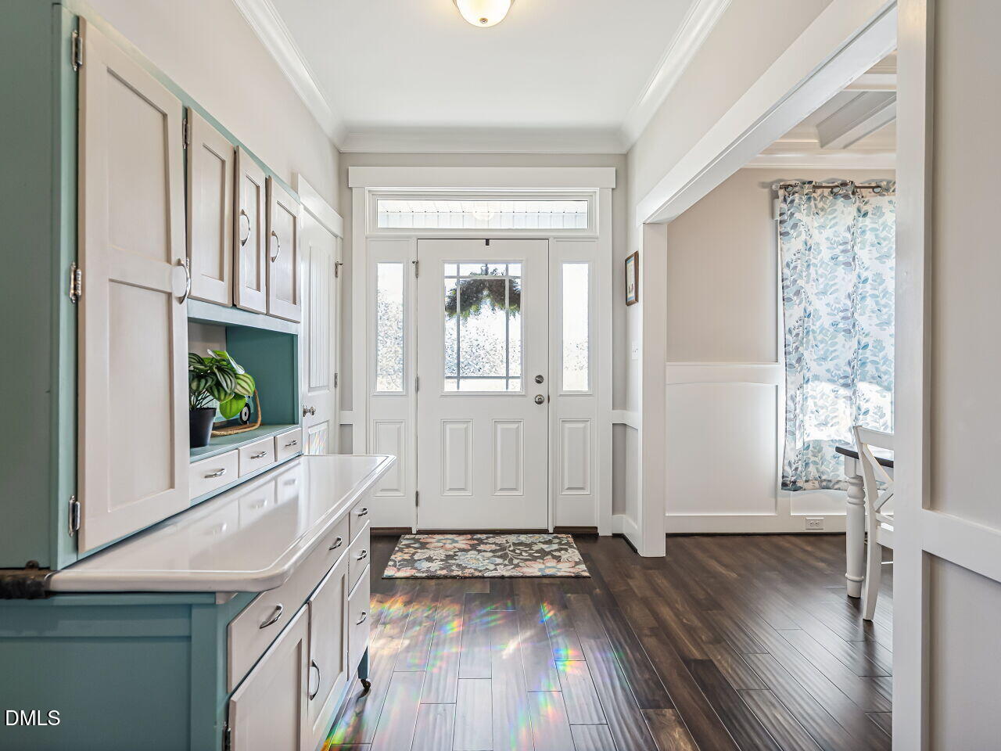
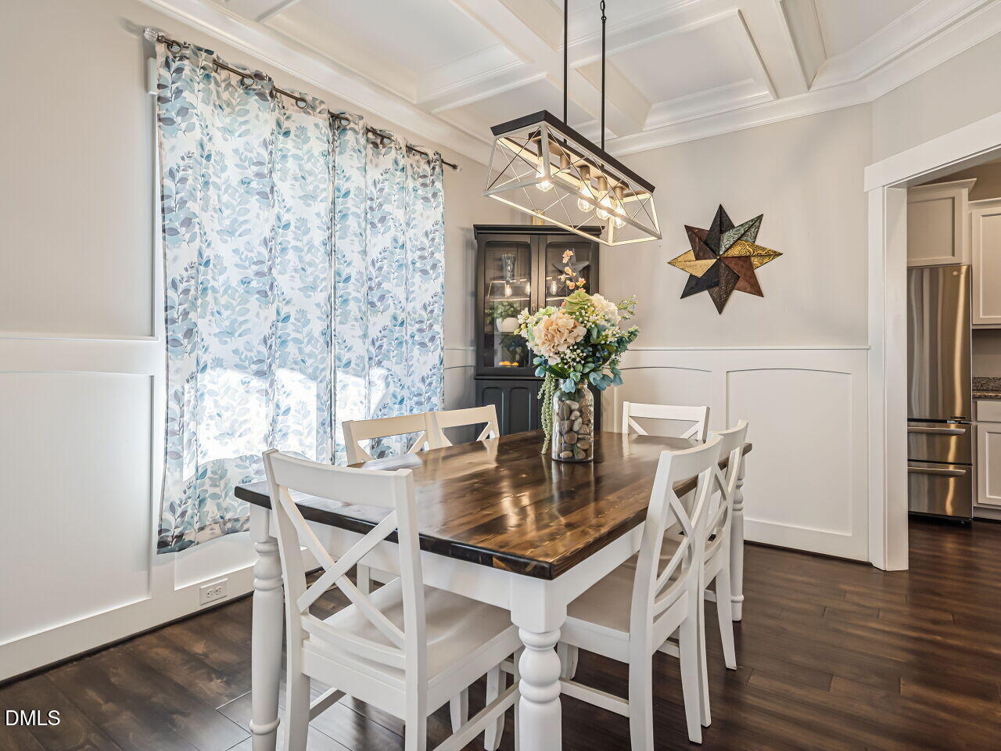
Welcome home to this stunning 4 bedroom home, with a huge fenced in backyard, complete with beautiful above ground swimming pool. Home sits on .63 acres, and is situated very conveniently to I-40, Raleigh, Benson, you name it! Black metal fencing AND an electric fence will contain or block any wanted or unwanted critters! TONS of parking space available, whether its in your two-car garage, or the additional concrete pad. A very welcoming front porch with a wide set of steps gives you that down home appeal you've been searching for. The back yard features a covered porch, which could easily be screened, and an open deck adjacent for grilling or sun worshipping! Speaking of sun, how about a stunning blue water retreat for those days you just want to cool down from that Carolina sun. Inside, you'll find natural light in abundance. An open floorplan which distinctly framed to show each rooms own space. Immediately upon entering the foyer, you'll find a dining room to your left and living room ahead. Dining has beautifully trimmed walls with a lovely coffered ceiling, with additional access to kitchen area. The living room is stunning, with chair rail trim, gorgeous propane fireplace, and still more natural light. A large dinette is adjacent to living room and kitchen, with stunning afternoon sunset views. Kitchen has a ledge for barstools, granite countertops, stainless steel appliances, and pristine white soft-close cabinetry. Owner's quarters are located on the right side of home, all by their lonesome. A huge bedroom, bathroom with walk-in shower and soaking tub, and ENORMOUS hard-shelved walk-in closet are to be highly appreciated by any future owner. Two more secondary rooms, and full bathroom are located on the left side of the home, with access to the second floor. One of the two secondary has lovely built-in shelving, currently being utilized as an office. The second floor is where the fun happens! With potential to be either a 4th bedroom, as is currently the case, or a bonus room. This area has so much potential, as their is a walk-in closet, study nook, and full bathroom. AND lastly, the rest of this area is a walk-in attic area with potential for future finishing to increase square footage. Homes builder has a signature of leaving enough drywall already in place for such. This home sits in a very quaint neighborhood, with other beautifully built homes. Imagine yourself living here, but don't miss the opportunity to go see it first.

$2,828/mo

Est. mortgage payment based on a $425,000 home price.

All estimates are provided by Luxury Presence for informational purposes only. Actual amounts may vary.

Additional information

MLS® ID
10193221

Interior Features

Bedrooms
4
Bathrooms
3
Fireplace
Yes
Cooling
Yes
Heating
Yes
Basement
No

Exterior Features

Lot Size
0.63 Acres

Other Property Details

Association Fee Frequency
Bi-Annually
Garage
Yes
Pool
Yes
55+/Senior Community
No
MLS provider logo

Listed by Tyler J Huff, , HomeTowne Realty

Listings marked with a Doorify MLS icon are provided courtesy of the Doorify MLS, of North Carolina, Internet Data Exchange Database. Brokers make an effort to deliver accurate information, but buyers should independently verify any information on which they will rely in a transaction. The listing broker shall not be responsible for any typographical errors, misinformation, or misprints, and they shall be held totally harmless from any damages arising from reliance upon this data. This data is provided exclusively for consumers’ personal, non-commercial use.

©2026 Doorify MLS of North Carolina. All rights reserved.

Data last updated 3:41 AM UTC, 9/22/2026

Powered by Luxury Presence
