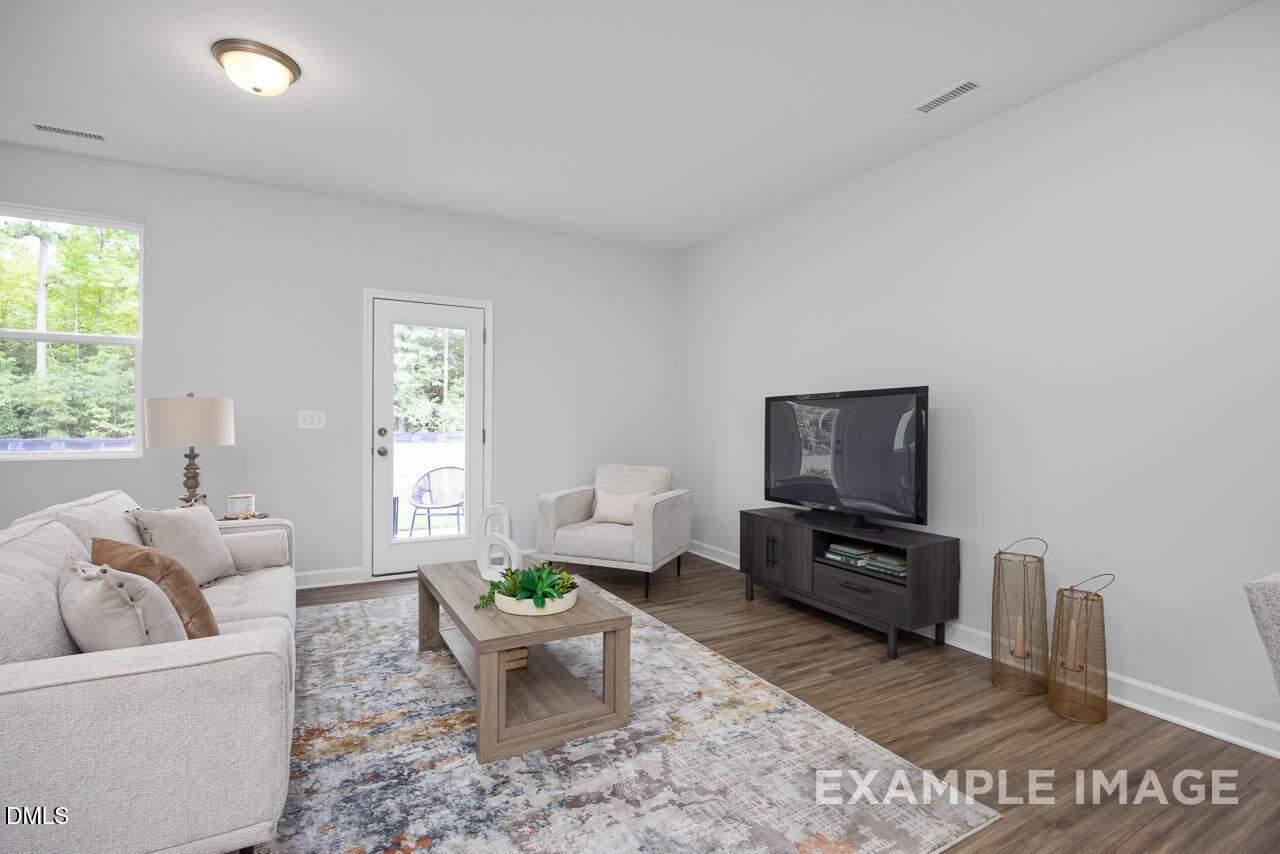
Property photo 1
Property photo 2
Property photo 3
Property photo 4
Property photo 5
3 Beds
3 Baths
1,713 sqft

$250,000

40 Village Edge Drive, Lillington NC, 27546

Price per sqft$145.94
Built in2026
Property size1,713 sqft
Property typeTownhomes
Listing courtesy of Davidson Homes Realty, LLC

Overview

Active

Listed Aug 8, 2026

Updated 8 days ago

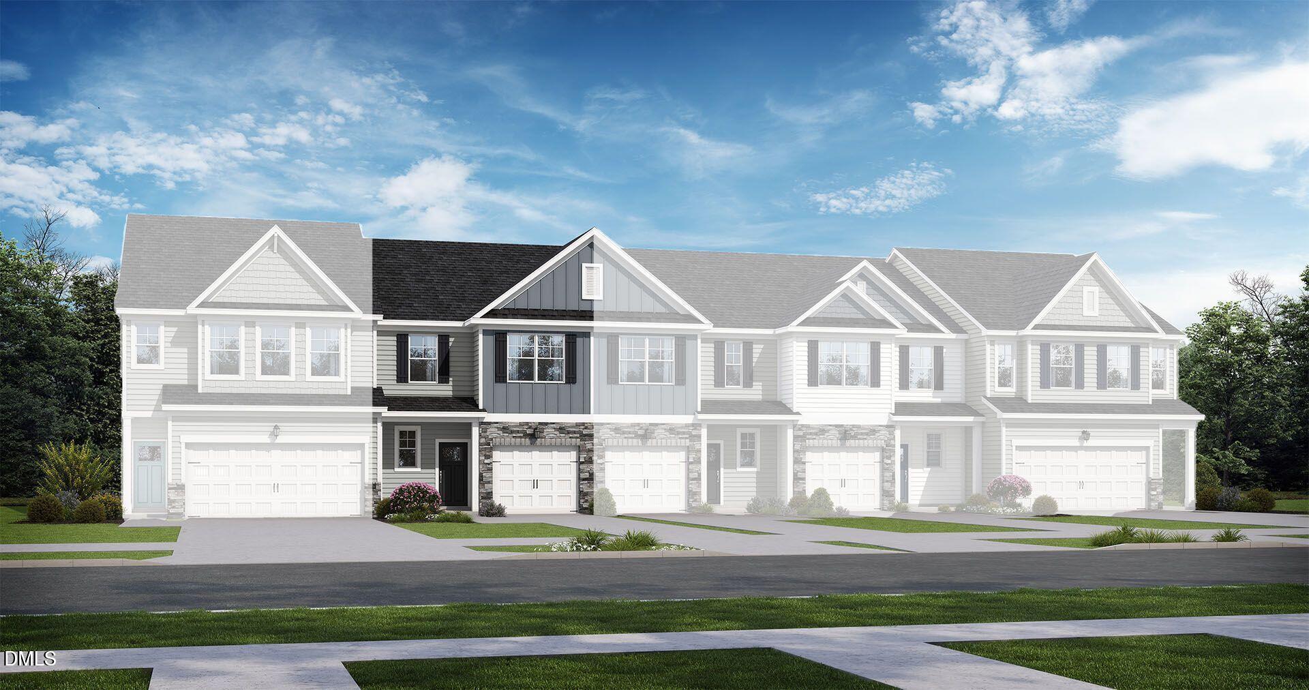
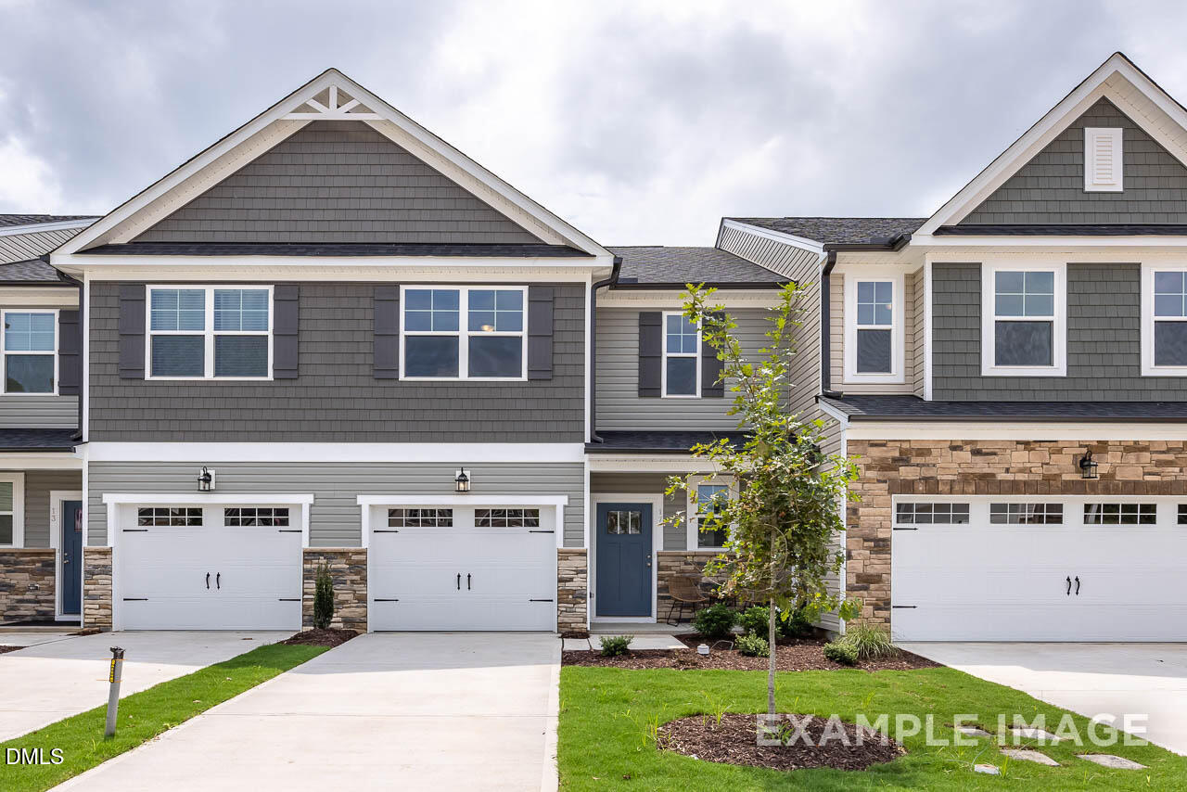
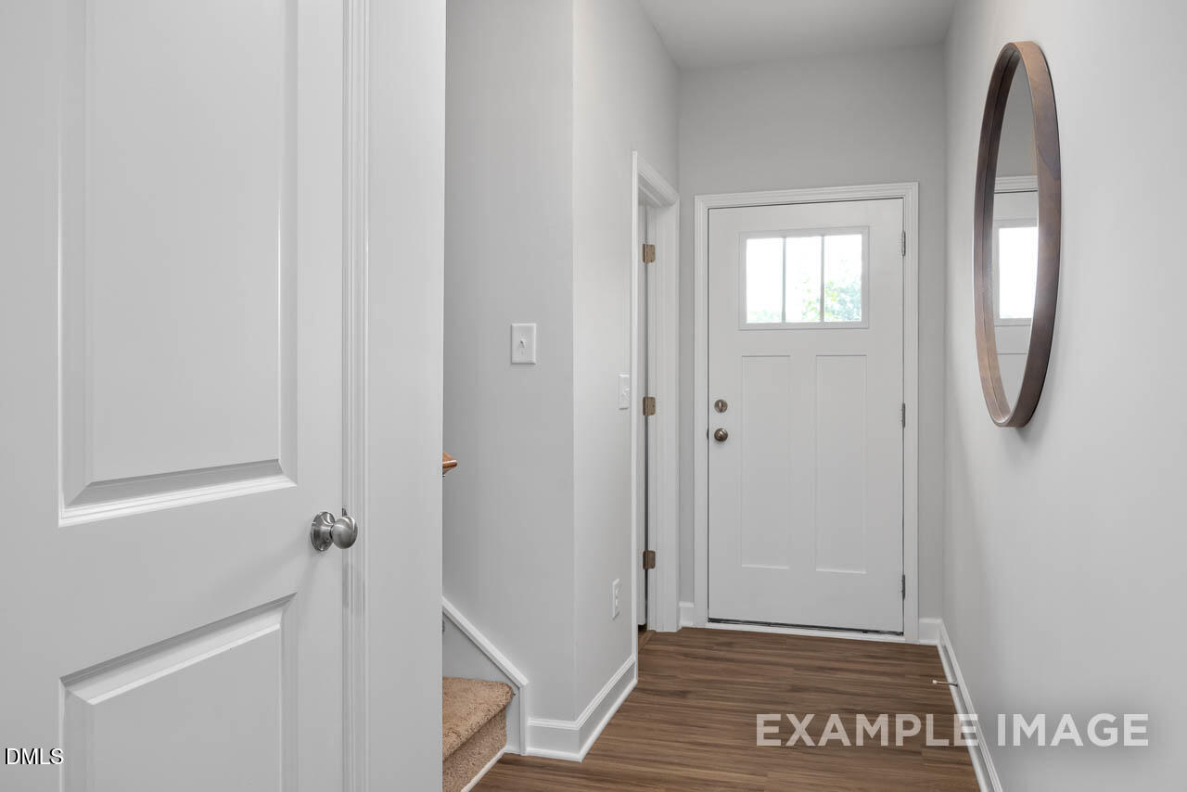
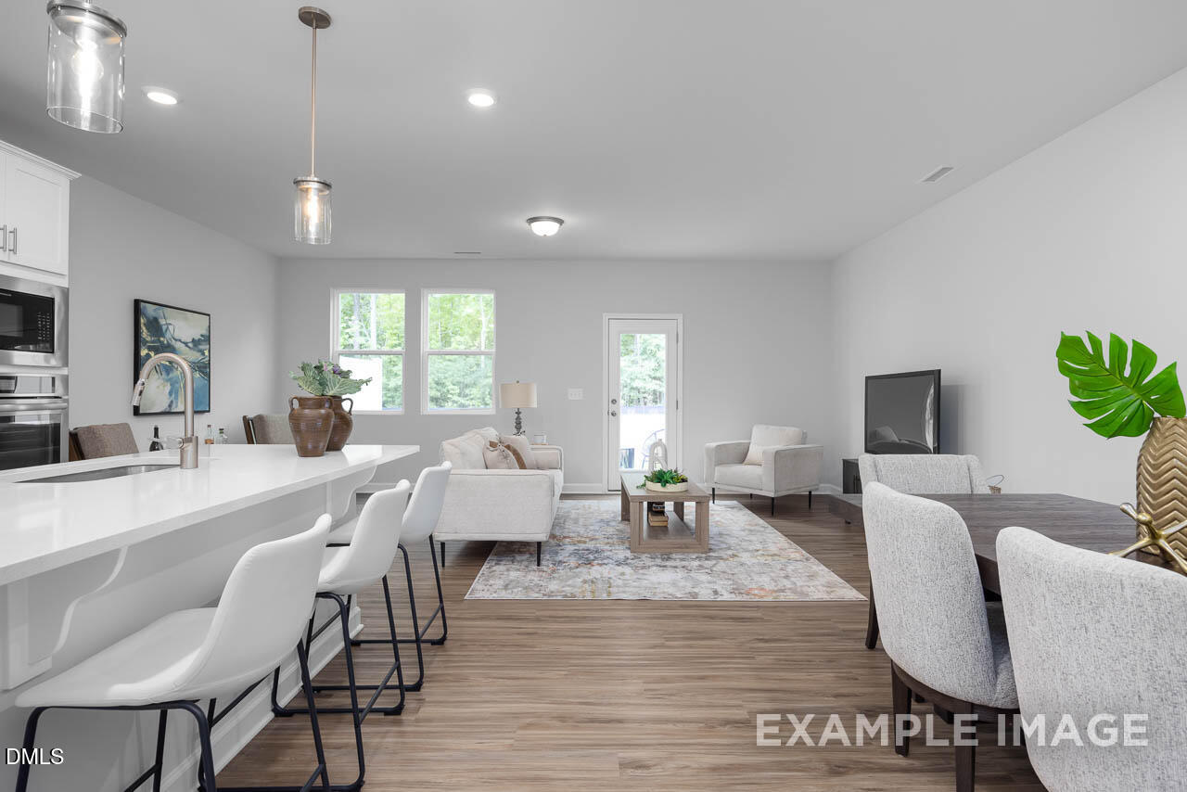
Enjoy modern living at Gregory Village Townhomes in Lillington. The Warren offers an open floor plan that connects a bright breakfast area to a spacious living room. The kitchen features premium quartz countertops and a large kitchen island for easy meal prep. Step outside to the private patio for peaceful mornings or relaxation. A one-car garage provides convenient parking and storage.Upstairs, the owner's suite serves as a retreat with a spa shower featuring a built-in bench. Two additional bedrooms offer flexible space for guests or a home office. Located just seven minutes from Campbell University and five minutes from Central Harnett Hospital, this home keeps you close to essential destinations. This townhome is scheduled to be ready in Winter 2027. Schedule your visit today! Enjoy modern living at Gregory Village Townhomes in Lillington. The Warren offers an open floor plan that connects a bright breakfast area to a spacious living room. The kitchen features premium quartz countertops and a large kitchen island for easy meal prep. Step outside to the private patio for peaceful mornings or relaxation. A one-car garage provides convenient parking and storage.Upstairs, the owner's suite serves as a retreat with a spa shower featuring a built-in bench. Two additional bedrooms offer flexible space for guests or a home office. Located just seven minutes from Campbell University and five minutes from Central Harnett Hospital, this home keeps you close to essential destinations. This townhome is scheduled to be ready in Winter 2027. Schedule your visit today!

$1,663/mo

Est. mortgage payment based on a $250,000 home price.

All estimates are provided by Luxury Presence for informational purposes only. Actual amounts may vary.

Additional information

MLS® ID
10185273

Interior Features

Bedrooms
3
Bathrooms
3
Cooling
Yes
Basement
No

Exterior Features

Lot Size
0.05 Acres

Other Property Details

Association Fee Frequency
Monthly
Garage
Yes
New Construction
Yes
55+/Senior Community
No
MLS provider logo

Listed by Brian Raimundo, Anna Ballan, Davidson Homes Realty, LLC

Listings marked with a Doorify MLS icon are provided courtesy of the Doorify MLS, of North Carolina, Internet Data Exchange Database. Brokers make an effort to deliver accurate information, but buyers should independently verify any information on which they will rely in a transaction. The listing broker shall not be responsible for any typographical errors, misinformation, or misprints, and they shall be held totally harmless from any damages arising from reliance upon this data. This data is provided exclusively for consumers’ personal, non-commercial use.

©2026 Doorify MLS of North Carolina. All rights reserved.

Data last updated 7:53 PM UTC, 9/30/2026

Powered by Luxury Presence
