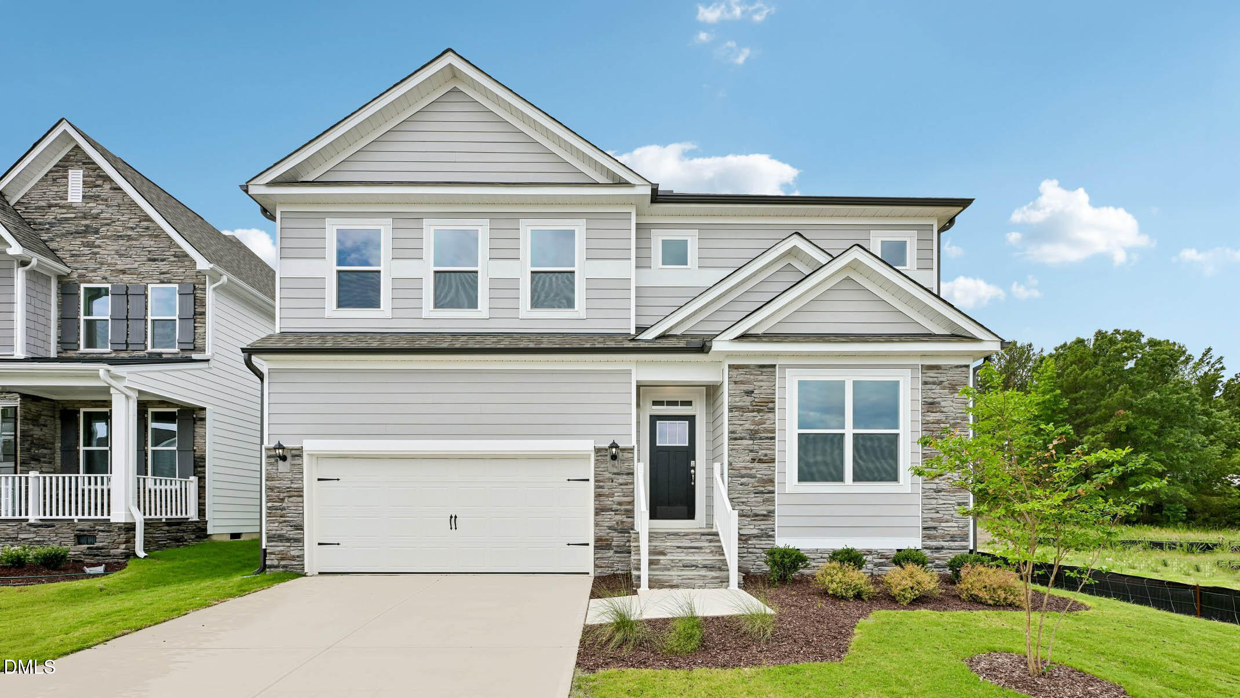
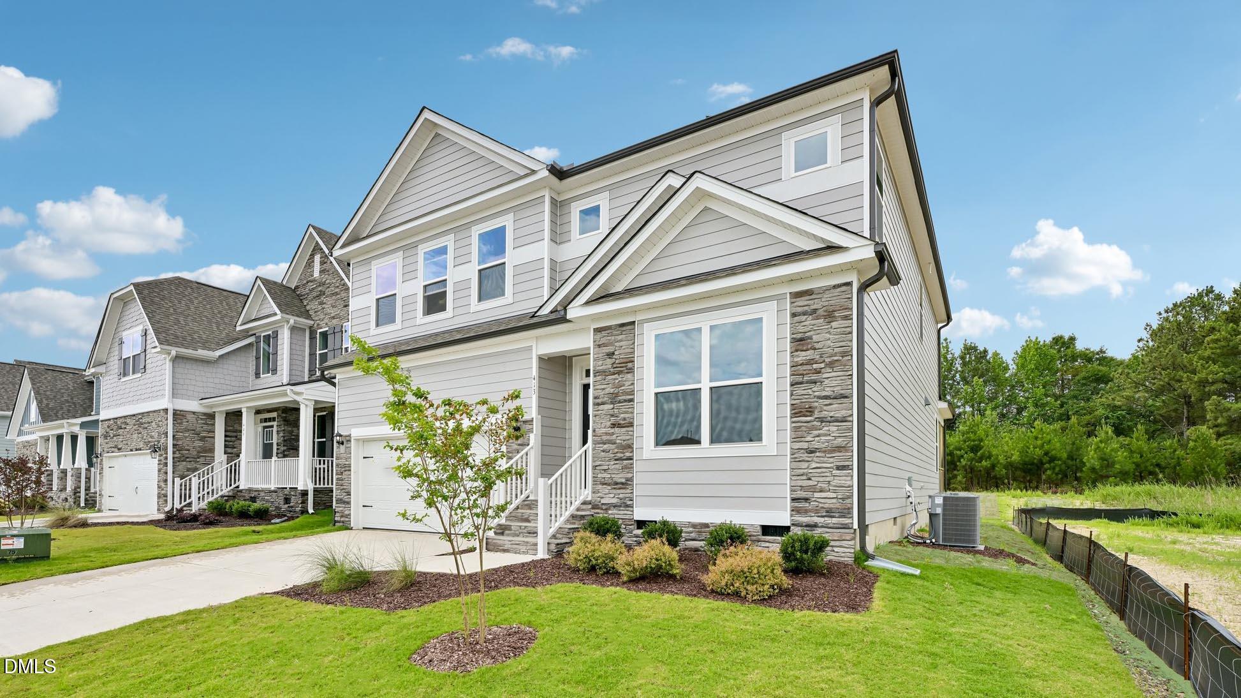
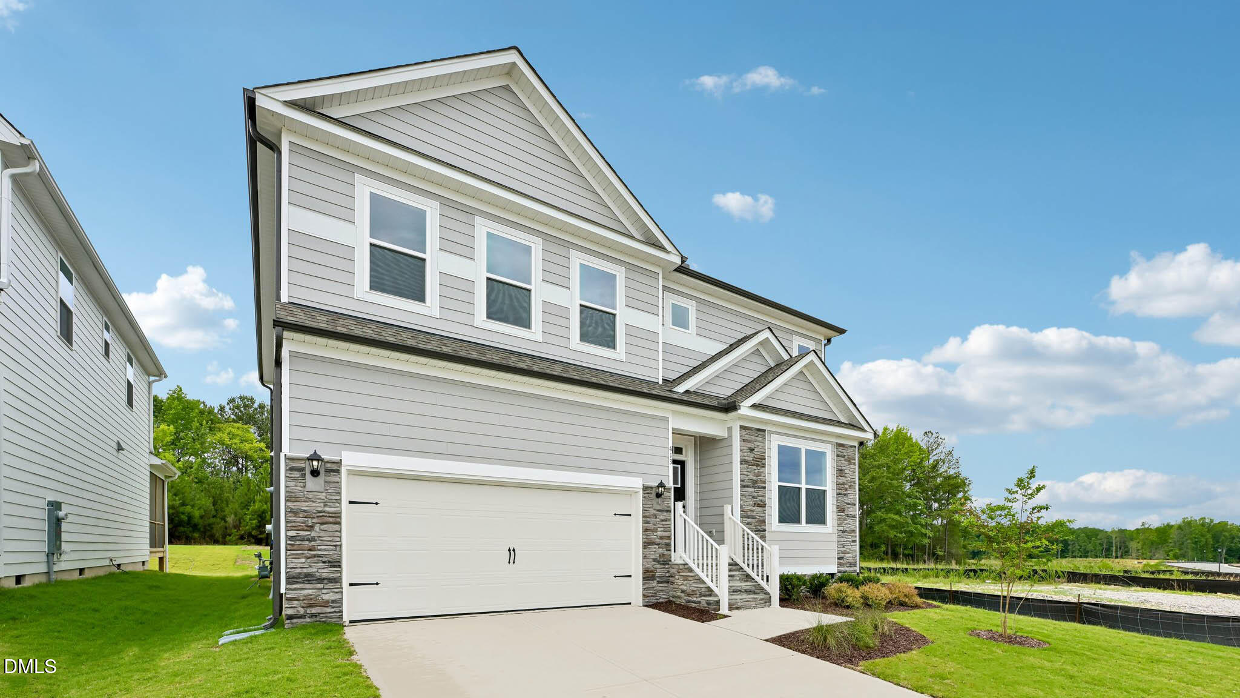
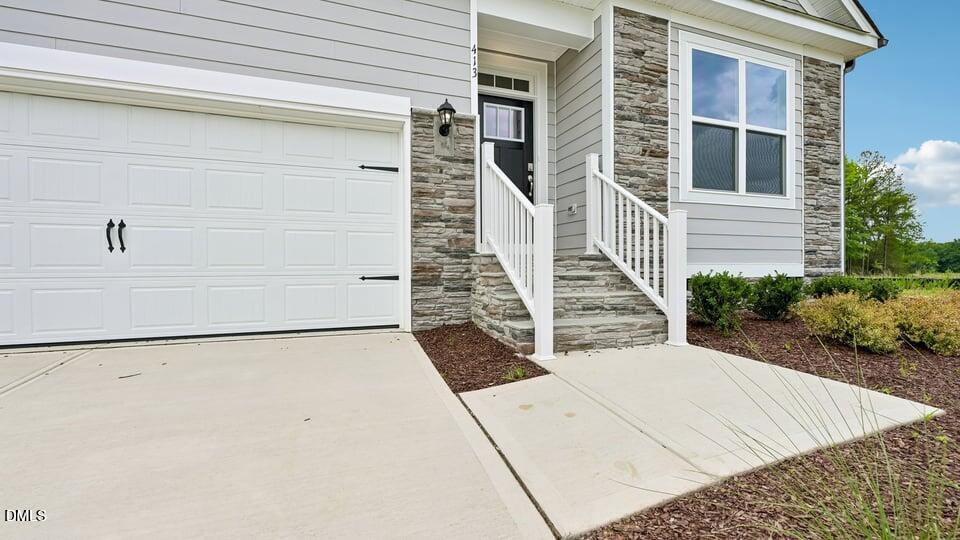
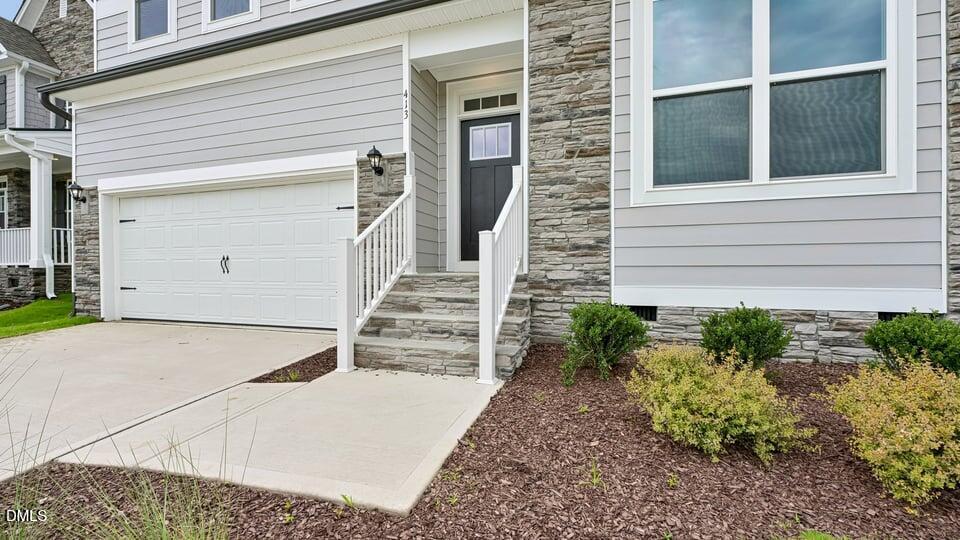
Property photo 1
Property photo 2
Property photo 3
Property photo 4
Property photo 5
5 Beds
4 Baths
2,910 sqft

$593,990

413 Falls Bluff Drive, Wake Forest NC, 27587

Price per sqft$204.12
Built in2025
Property size2,910 sqft
Property typeResidential
Listing courtesy of D.R. Horton, Inc.

Overview

Active

Listed Jul 9, 2026

Updated 56 min ago

Welcome to 413 Falls Bluff Drive at Kalas Falls in Wake Forest, NC. The Summit is one of the newest floorplans offered at Kalas Falls, featuring 5 bedrooms, 4 bathrooms, and a 2-car garage. Designed with both functionality and style in mind, this spacious two-story home offers flexible living spaces and modern finishes throughout. A grand foyer welcomes you into the heart of the home, where the open-concept layout seamlessly connects the family room, dining area, and chef-inspired kitchen. The kitchen features a large center island, abundant cabinet space, stainless steel appliances, and a walk-in pantry, creating the perfect space for entertaining or everyday living. A main-level bedroom and full bathroom provide added flexibility for guests, hobbies, or a home office. Upstairs, the primary suite serves as a private retreat with dual vanities, a soaking tub, separate shower, and a spacious walk-in closet. Additional bedrooms offer comfort and privacy, while a versatile recreation room provides the perfect space for a media room, fitness area, playroom, or additional gathering space. Future community amenities are planned to include walking trails, a community pavilion, pocket park, sidewalks, open green spaces, and scenic water views throughout the neighborhood.

$3,952/mo

Est. mortgage payment based on a $593,990 home price.

All estimates are provided by Luxury Presence for informational purposes only. Actual amounts may vary.

Additional information

MLS® ID
10178934

Interior Features

Bedrooms
5
Bathrooms
4
Cooling
Yes
Basement
No

Exterior Features

Lot Size
0.18 Acres

Other Property Details

Association Fee Frequency
Monthly
Garage
Yes
New Construction
Yes
55+/Senior Community
No
MLS provider logo

Listed by Kenneth Ward, , D.R. Horton, Inc.

Listings marked with a Doorify MLS icon are provided courtesy of the Doorify MLS, of North Carolina, Internet Data Exchange Database. Brokers make an effort to deliver accurate information, but buyers should independently verify any information on which they will rely in a transaction. The listing broker shall not be responsible for any typographical errors, misinformation, or misprints, and they shall be held totally harmless from any damages arising from reliance upon this data. This data is provided exclusively for consumers’ personal, non-commercial use.

©2026 Doorify MLS of North Carolina. All rights reserved.

Data last updated 8:06 PM UTC, 10/8/2026

Powered by Luxury Presence
