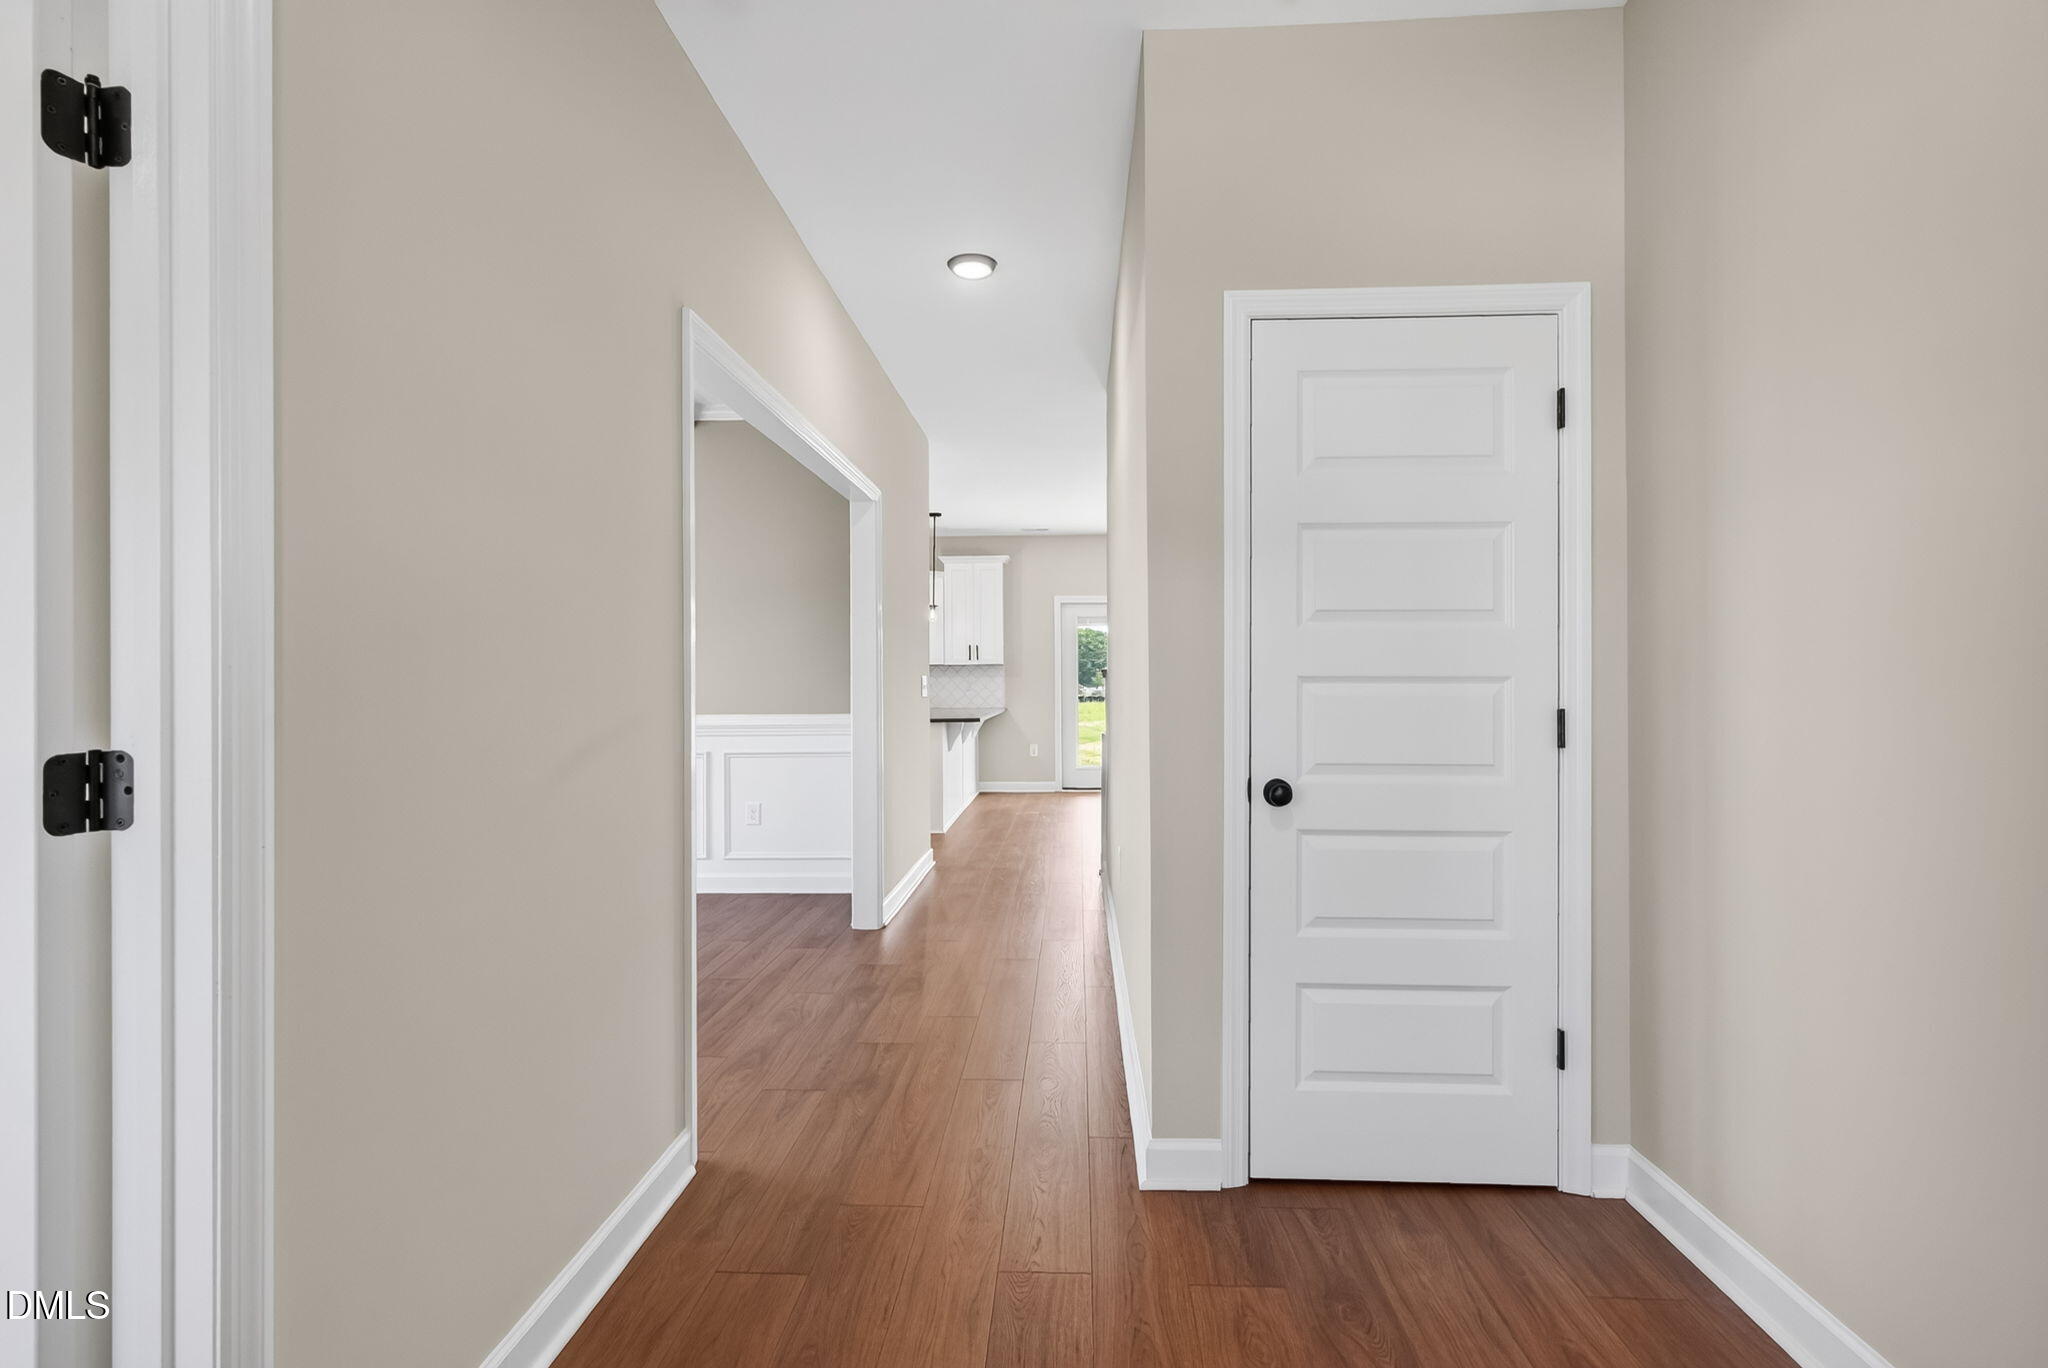
Property photo 1
Property photo 2
Property photo 3
Property photo 4
Property photo 5
4 Beds
3 Baths
2,832 sqft

$416,900

169 Pendergrass, Princeton NC, 27569

Price per sqft$147.21
Built in2026
Property size2,832 sqft
Property typeResidential
Listing courtesy of RE/MAX SOUTHLAND REALTY II

Overview

Active

Listed Jun 22, 2026

Updated 2 days ago

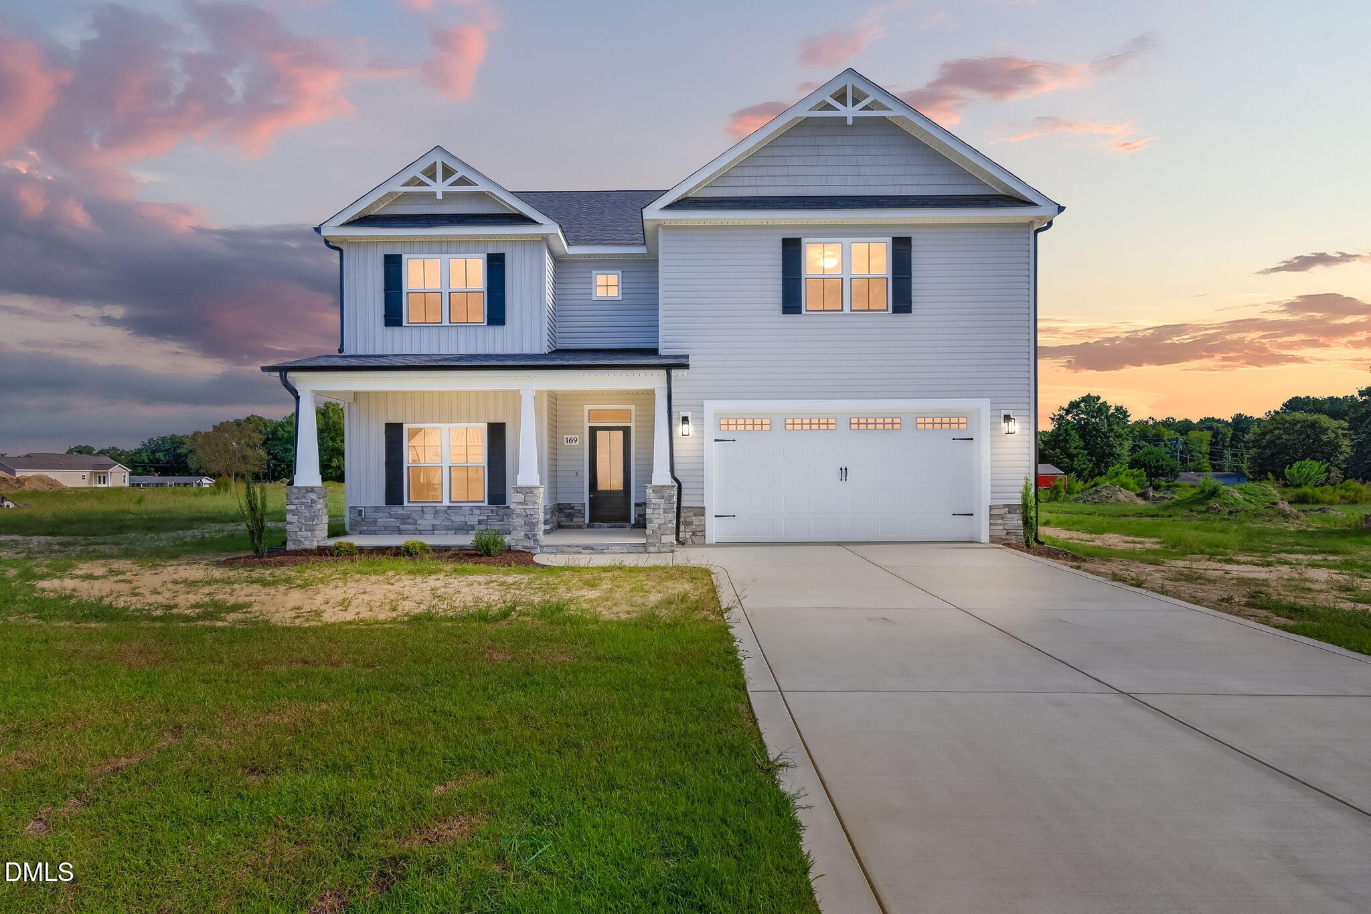
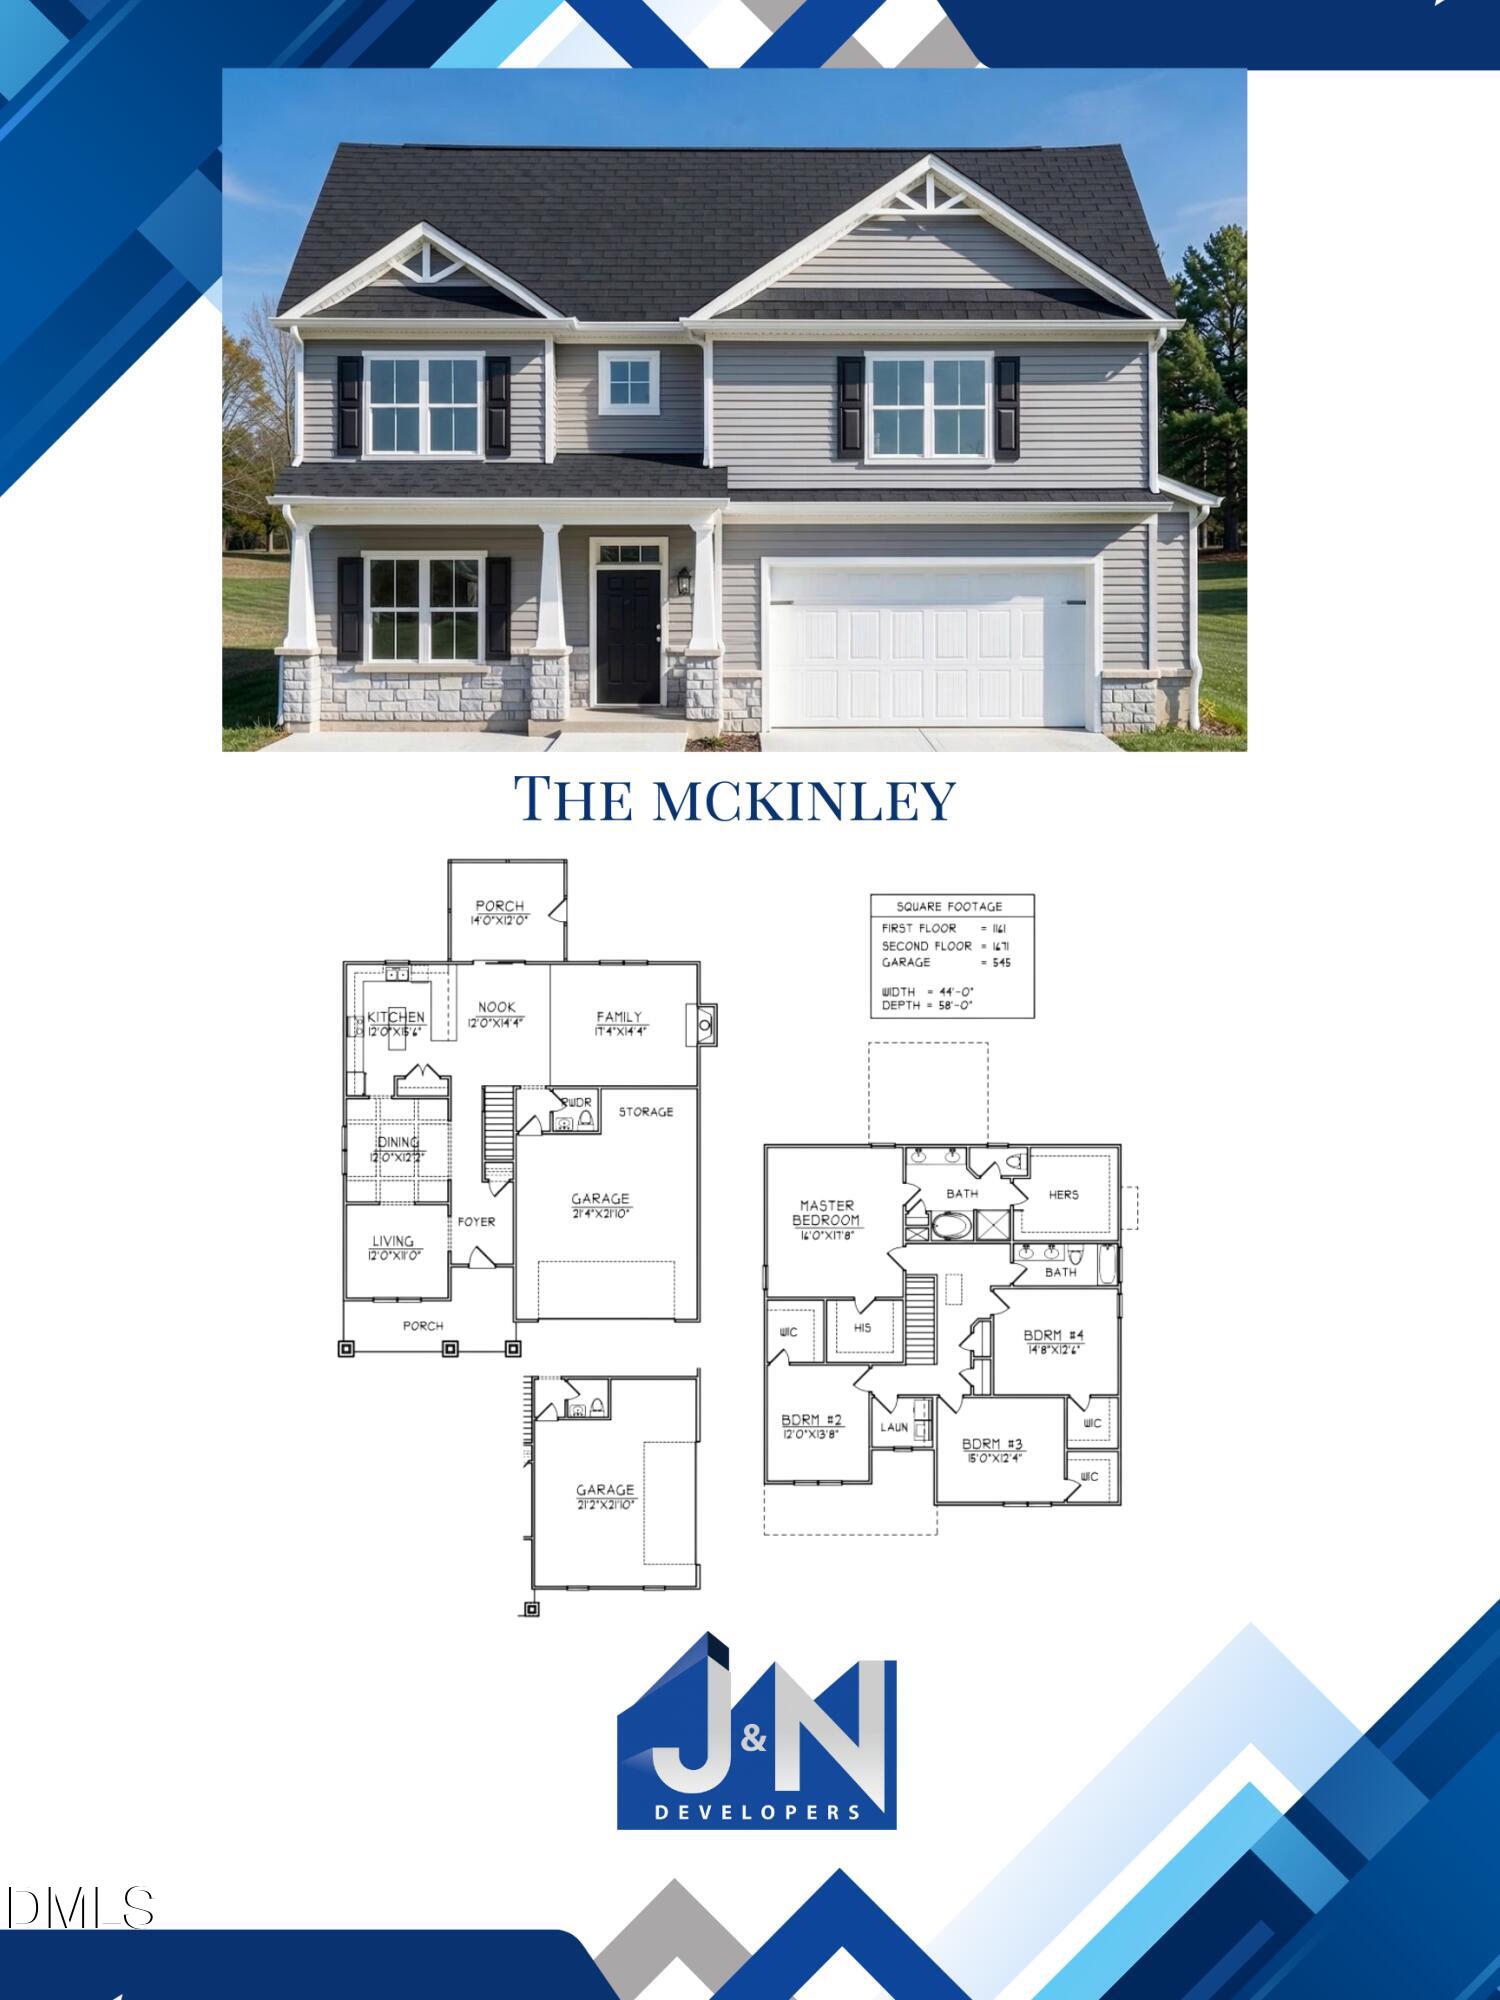
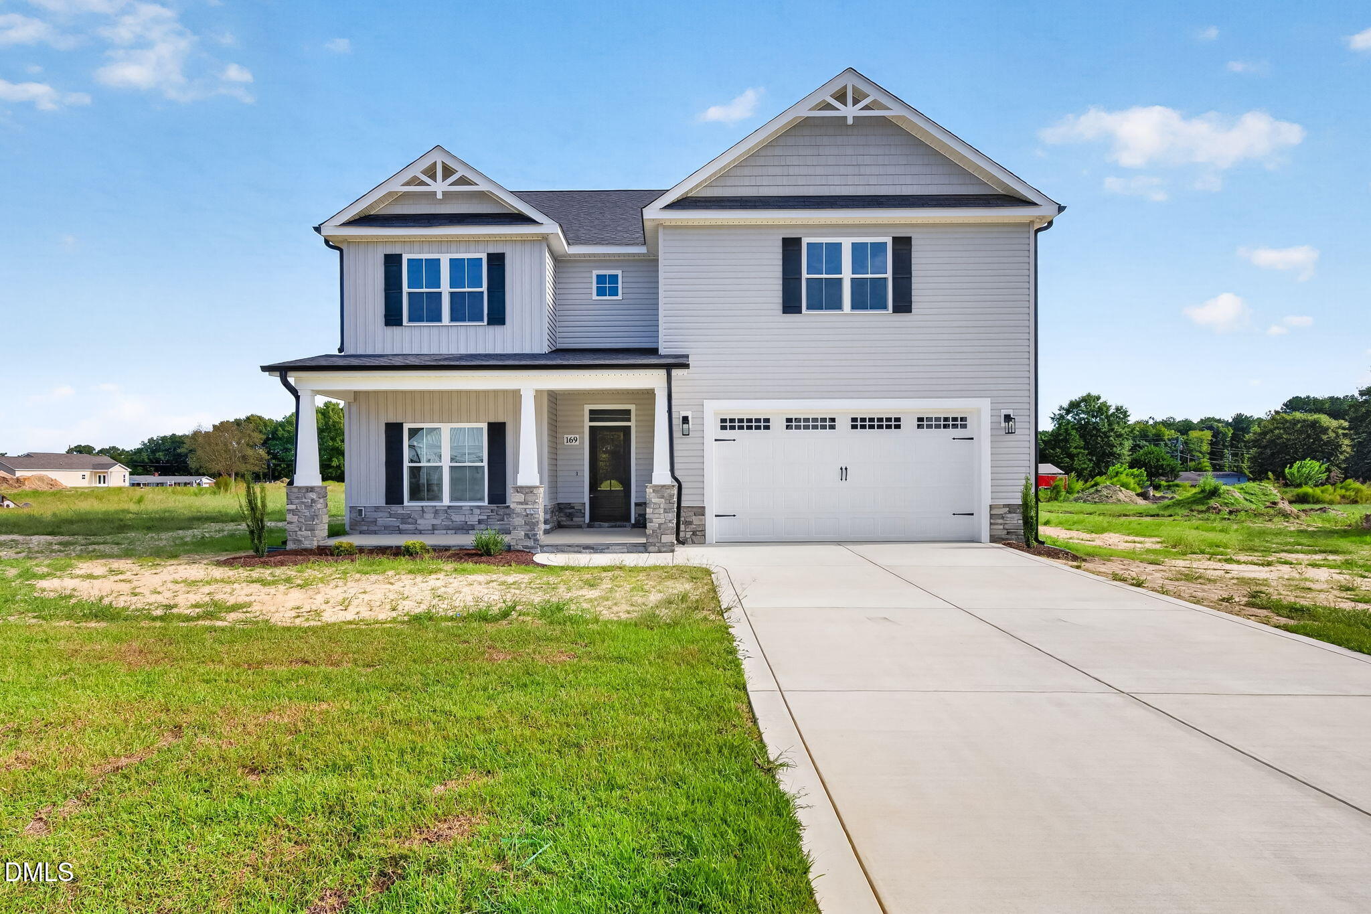
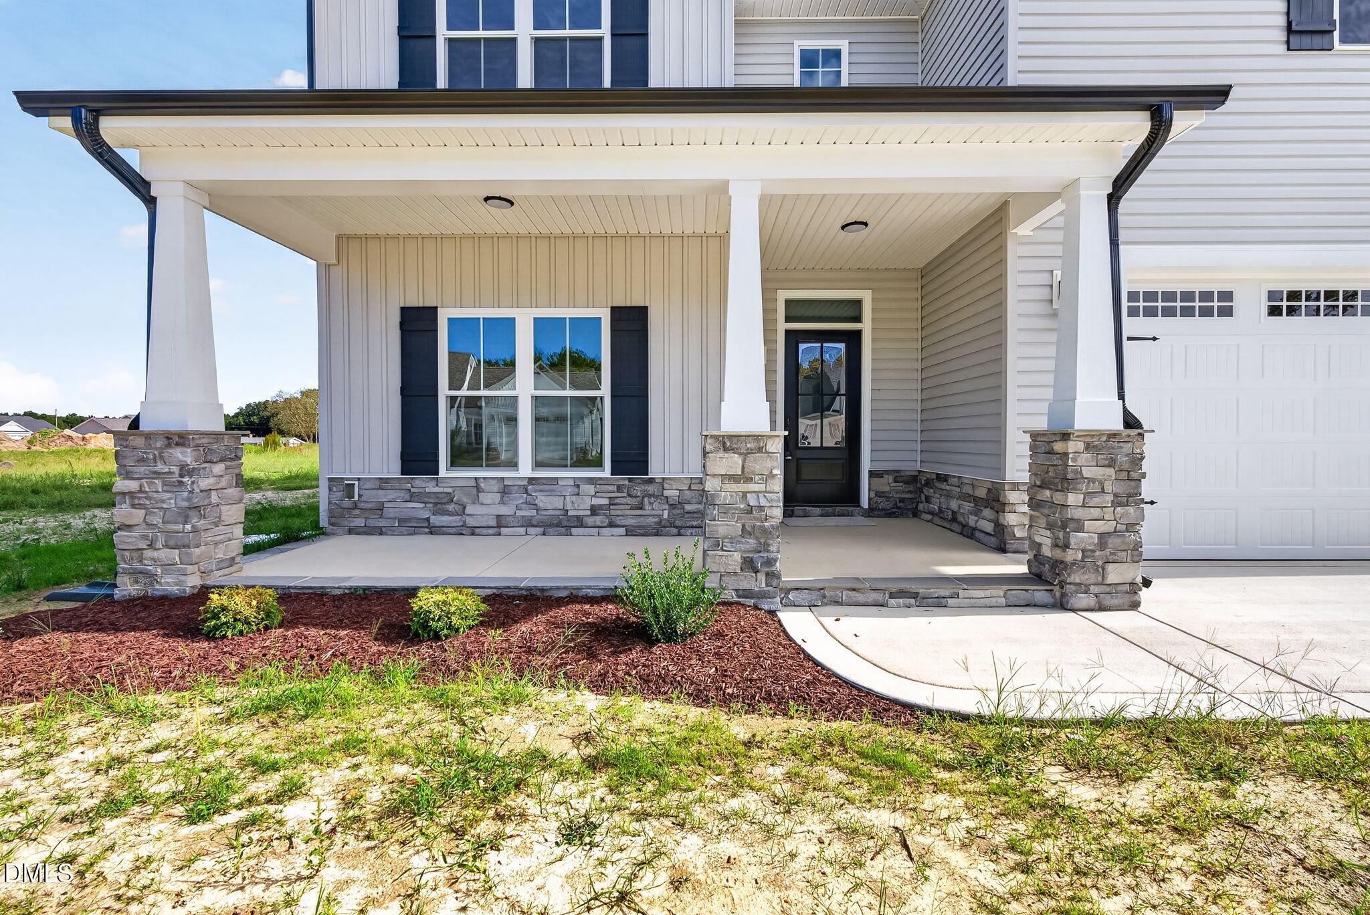
**THE McKINLEY PLAN in Pendergrass** offers the perfect blend of space, style, and functionality on a beautiful homesite just under an acre! Step inside through the welcoming foyer that opens to a spacious FAMILY ROOM featuring a cozy FIREPLACE with mantle. The open-concept QUARTZ ISLAND KITCHEN is designed for gathering and entertaining, complete with STAINLESS STEEL APPLIANCES, PANTRY, and ample workspace. A FORMAL DINING ROOM provides the perfect setting for holiday meals and special occasions, while the BREAKFAST NOOK offers a casual dining option. A versatile FLEX SPACE on the main level can serve as a HOME OFFICE, STUDY, or additional living area, and a convenient HALF BATH completes the first floor. Upstairs, retreat to the spacious OWNER'S SUITE featuring HIS-AND-HERS WALK-IN CLOSETS, DUAL QUARTZ VANITY, WALK-IN SHOWER, and relaxing SOAKING TUB. Three additional bedrooms, each with their own WALK-IN CLOSET, provide plenty of room for family and guests and share a full bath with DOUBLE QUARTZ VANITY. The UPSTAIRS LAUNDRY ROOM adds everyday convenience. Additional highlights include COVERED FRONT AND REAR PORCHES, a TWO-CAR ATTACHED GARAGE, and a large yard with room to enjoy outdoor living. Conveniently located in the desirable Pendergrass community with easy access to Princeton, Goldsboro, and major highways for commuting.

$2,774/mo

Est. mortgage payment based on a $416,900 home price.

All estimates are provided by Luxury Presence for informational purposes only. Actual amounts may vary.

Additional information

MLS® ID
10175678

Interior Features

Bedrooms
4
Bathrooms
3
Fireplace
Yes
Cooling
Yes
Heating
Yes
Basement
No

Exterior Features

Lot Size
0.92 Acres

Other Property Details

Association Fee Frequency
Yearly
Garage
Yes
New Construction
Yes
55+/Senior Community
No
MLS provider logo

Listed by Beth Hines, , RE/MAX SOUTHLAND REALTY II

Listings marked with a Doorify MLS icon are provided courtesy of the Doorify MLS, of North Carolina, Internet Data Exchange Database. Brokers make an effort to deliver accurate information, but buyers should independently verify any information on which they will rely in a transaction. The listing broker shall not be responsible for any typographical errors, misinformation, or misprints, and they shall be held totally harmless from any damages arising from reliance upon this data. This data is provided exclusively for consumers’ personal, non-commercial use.

©2026 Doorify MLS of North Carolina. All rights reserved.

Data last updated 3:47 AM UTC, 10/6/2026

Powered by Luxury Presence
