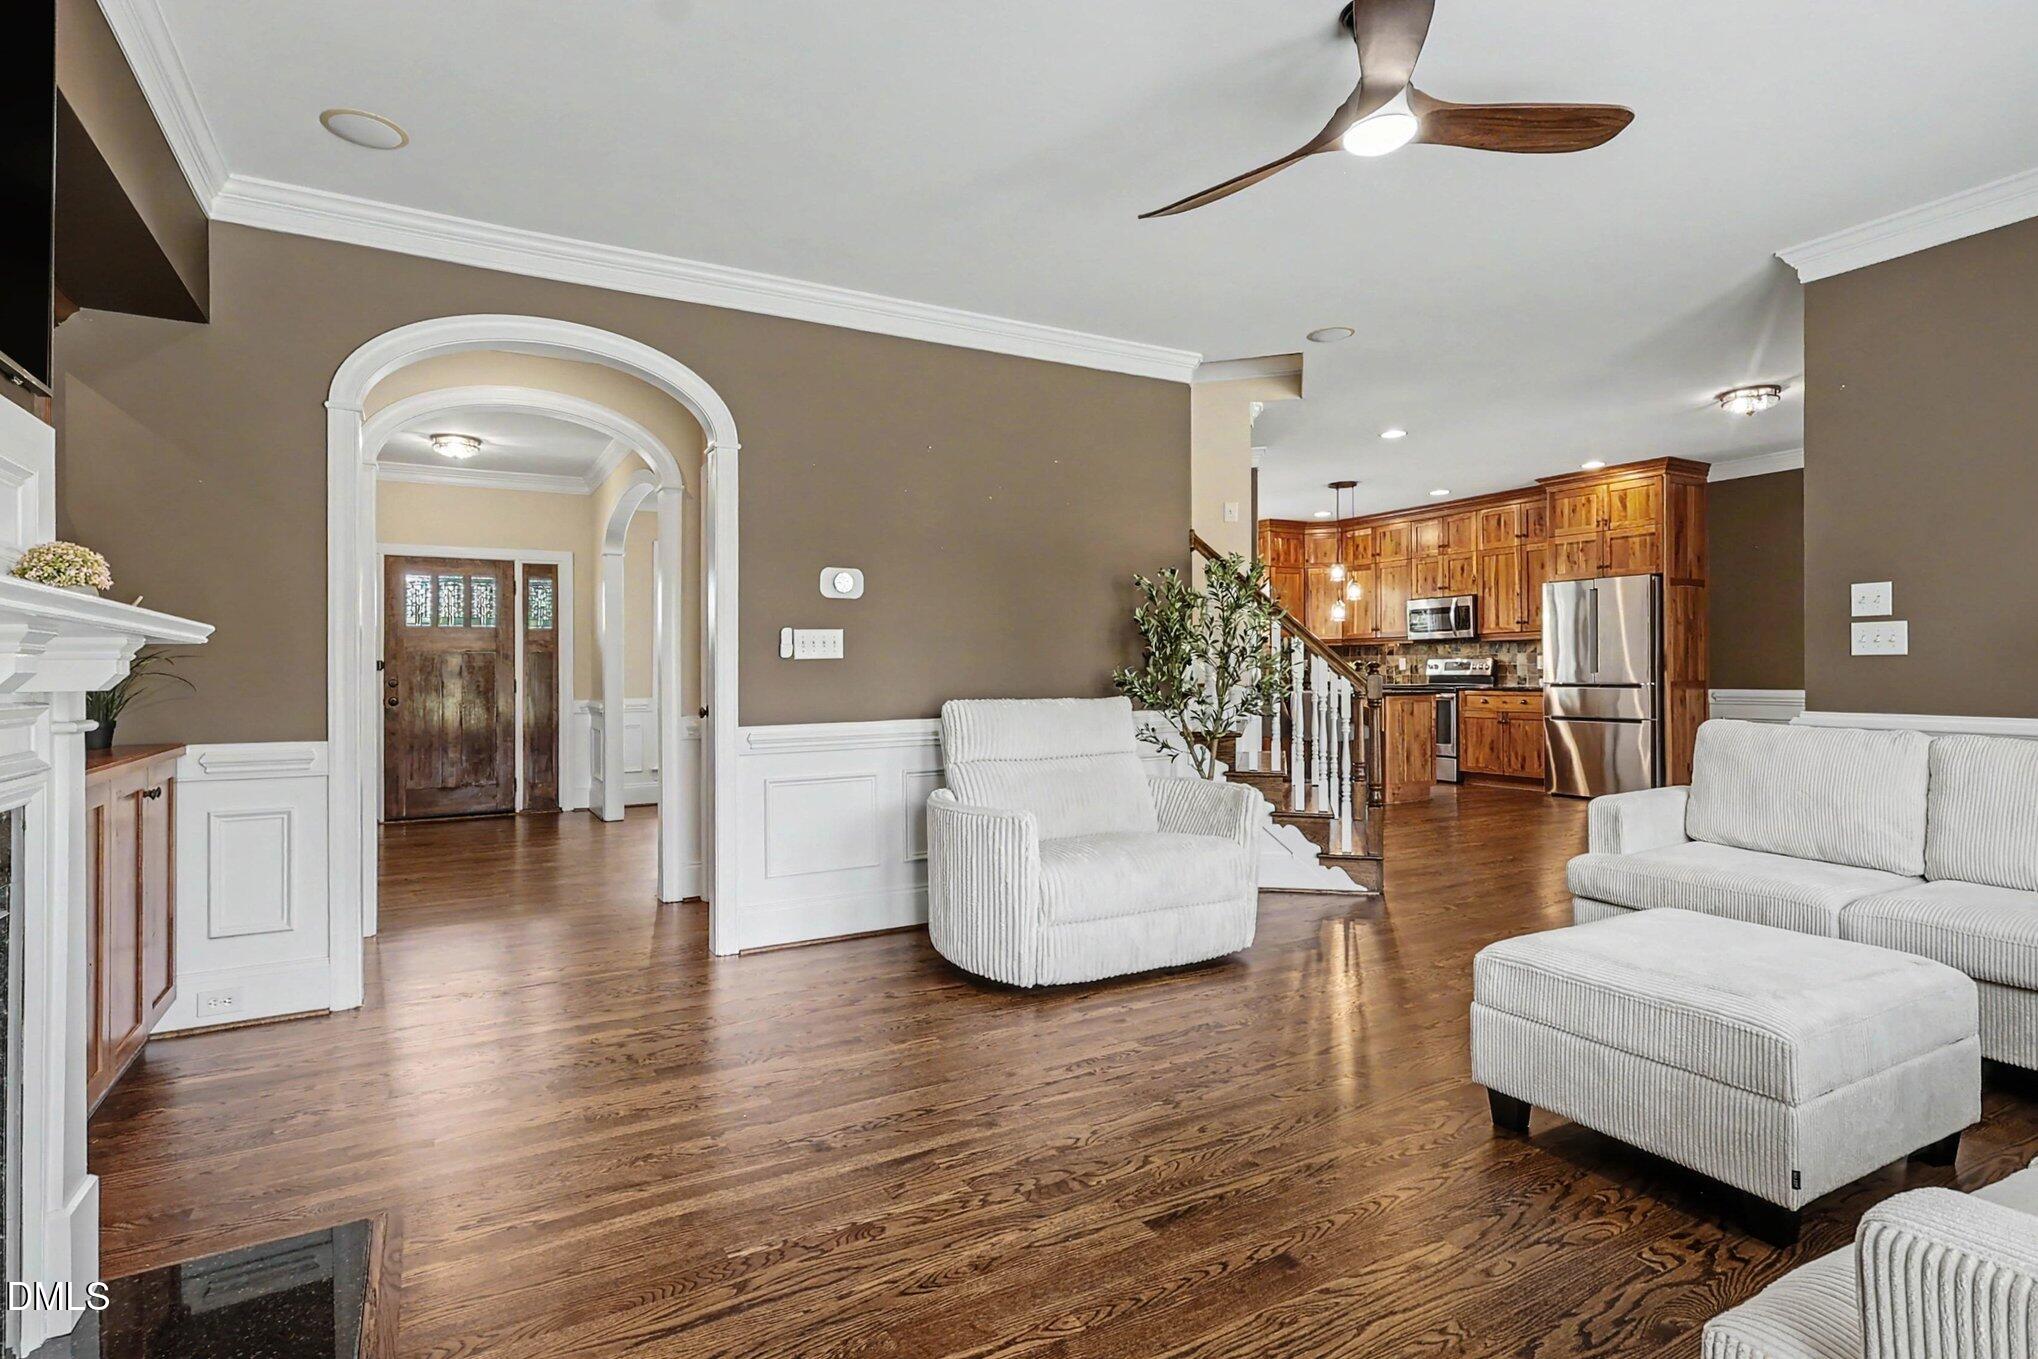
Property photo 1
Property photo 2
Property photo 3
Property photo 4
Property photo 5
3 Beds
4 Baths
3,641 sqft

$675,000

4704 Swordfish Drive, Raleigh NC, 27603

Price per sqft$185.39
Built in2006
Property size3,641 sqft
Property typeResidential
Listing courtesy of NextHome RARE Properties

Overview

Active

Listed Jun 7, 2026

Updated 4 weeks ago

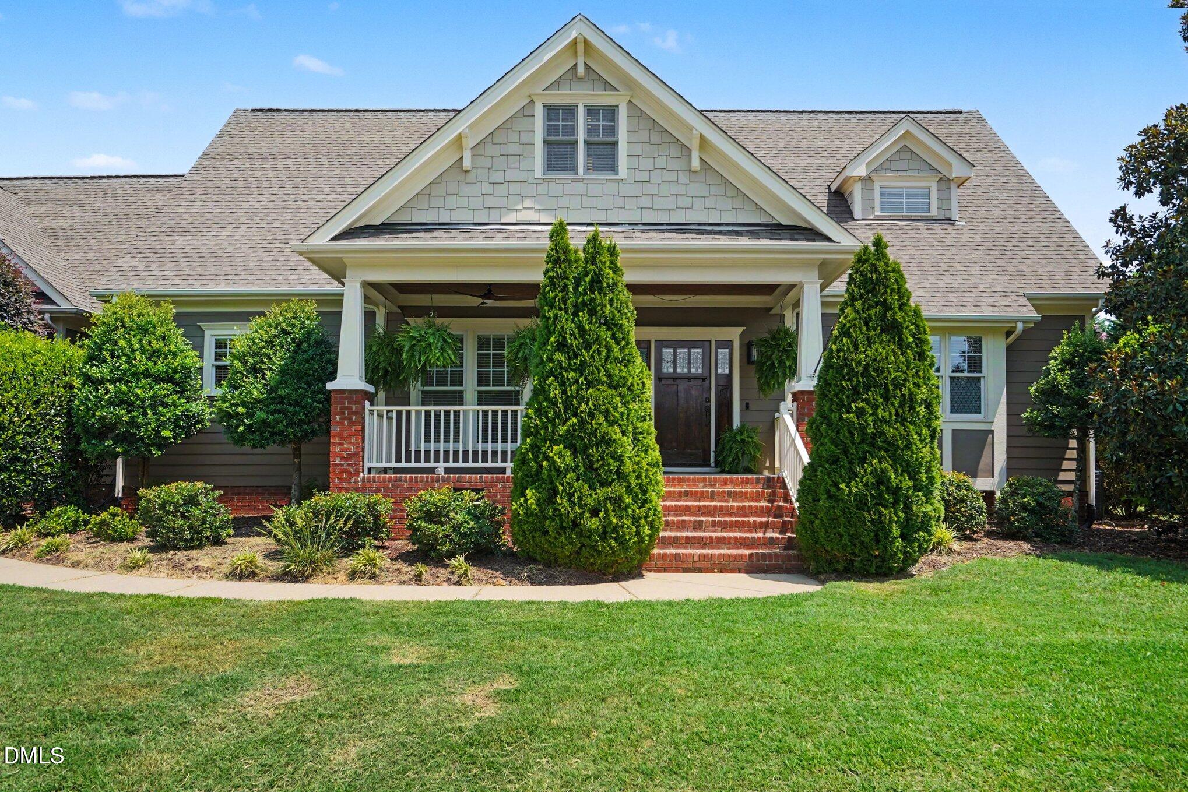
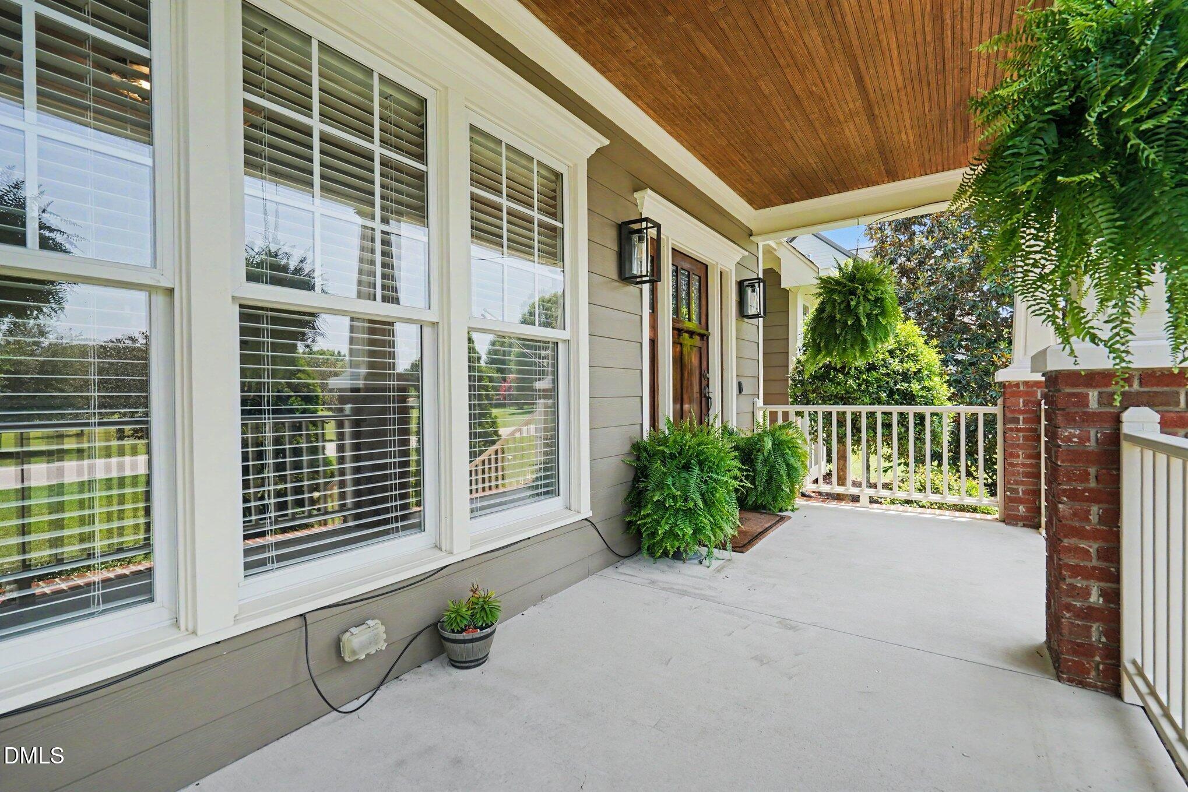
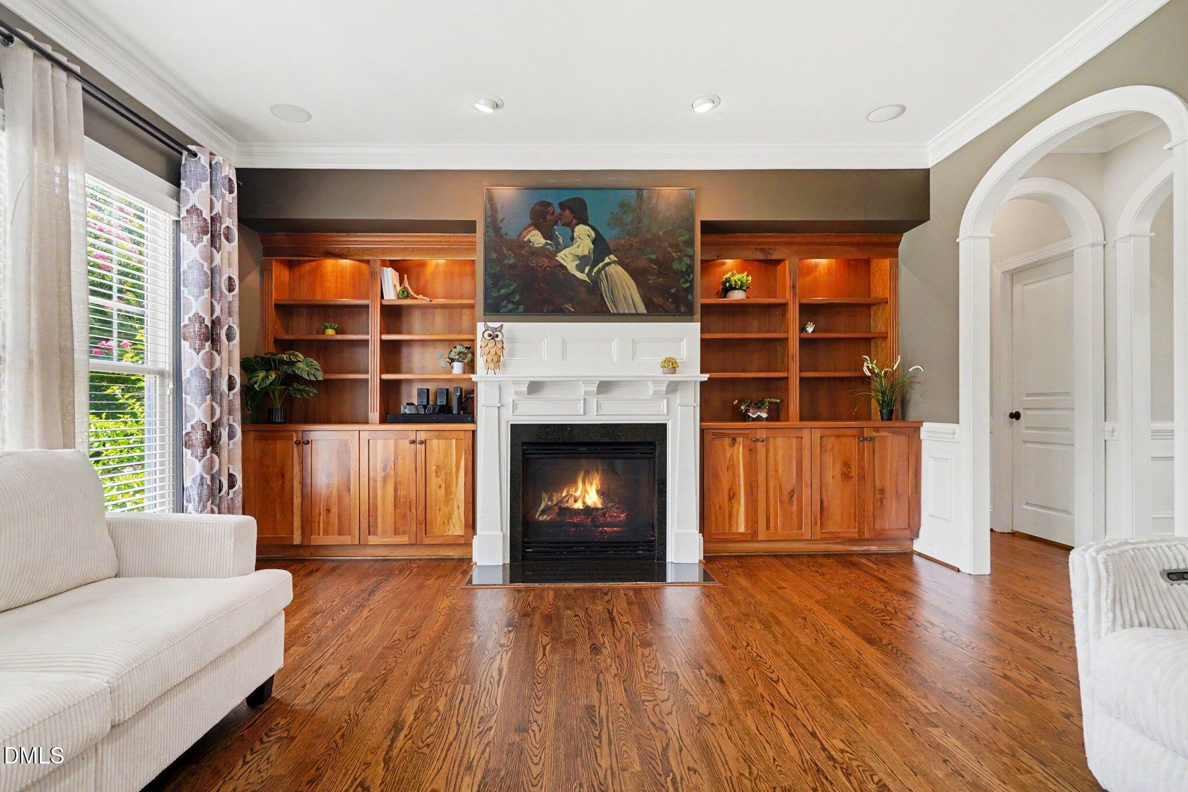
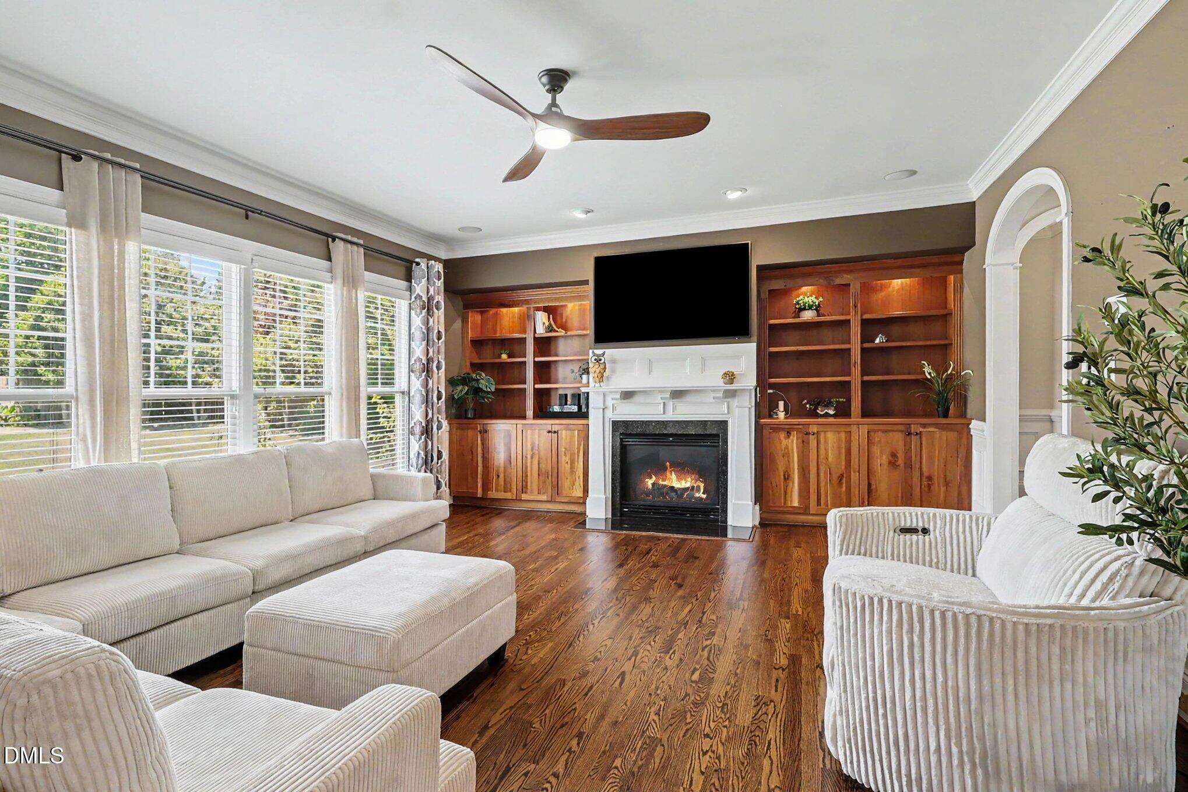
Thoughtfully designed and full of flexibility, this 3-bedroom, 3.5-bath home with a 2-car garage delivers the kind of floor plan for any lifestyle. Newly refinished hardwood floors welcome you home to a versatile layout with two bonus rooms that offer the option of a fourth bedroom or a second primary suite with its own living room. The main-floor primary suite keeps daily living effortless, while dual staircases add flow and function. Formal dining with coffered-ceiling, and the living room impresses with custom built-ins that bring both character and storage. The kitchen is built to impress with granite countertops, custom cabinetry, slate tile backsplash, stainless steel appliances, a center island, under-cabinet lighting, and an open connection to the breakfast area make this the heart of the home. Don't miss the large main floor laundry room and flex space on the second floor perfect as an office or hobby room. Step outside and the living continues. A front porch welcomes, while the back delivers an open covered porch, extended deck, patio, and pool. Fenced backyard with a storage shed. Flexible. Functional. Move-in ready.

$4,491/mo

Est. mortgage payment based on a $675,000 home price.

All estimates are provided by Luxury Presence for informational purposes only. Actual amounts may vary.

Additional information

MLS® ID
10172462

Interior Features

Bedrooms
3
Bathrooms
4
Fireplace
Yes
Cooling
Yes
Heating
Yes
Basement
No

Exterior Features

Lot Size
0.48 Acres

Other Property Details

Association Fee Frequency
Bi-Annually
Garage
Yes
55+/Senior Community
No
MLS provider logo

Listed by Trevor Smith, , NextHome RARE Properties

Listings marked with a Doorify MLS icon are provided courtesy of the Doorify MLS, of North Carolina, Internet Data Exchange Database. Brokers make an effort to deliver accurate information, but buyers should independently verify any information on which they will rely in a transaction. The listing broker shall not be responsible for any typographical errors, misinformation, or misprints, and they shall be held totally harmless from any damages arising from reliance upon this data. This data is provided exclusively for consumers’ personal, non-commercial use.

©2026 Doorify MLS of North Carolina. All rights reserved.

Data last updated 3:41 PM UTC, 9/10/2026

Powered by Luxury Presence
