Property photo 1
Property photo 2
Property photo 3
Property photo 4
Property photo 5
3 Beds
2 Baths
1,458 sqft

$2,095/month

5909 Royal Coach Court, Raleigh NC, 27612

Price per sqft$1.44
Built in1998
Property size1,458 sqft
Property typeResidential
Listing courtesy of SCHAMBS PROPERTY MANAGEMENT GROUP, INC.

Overview

Active

Listed Aug 12, 2026

Updated 2 days ago

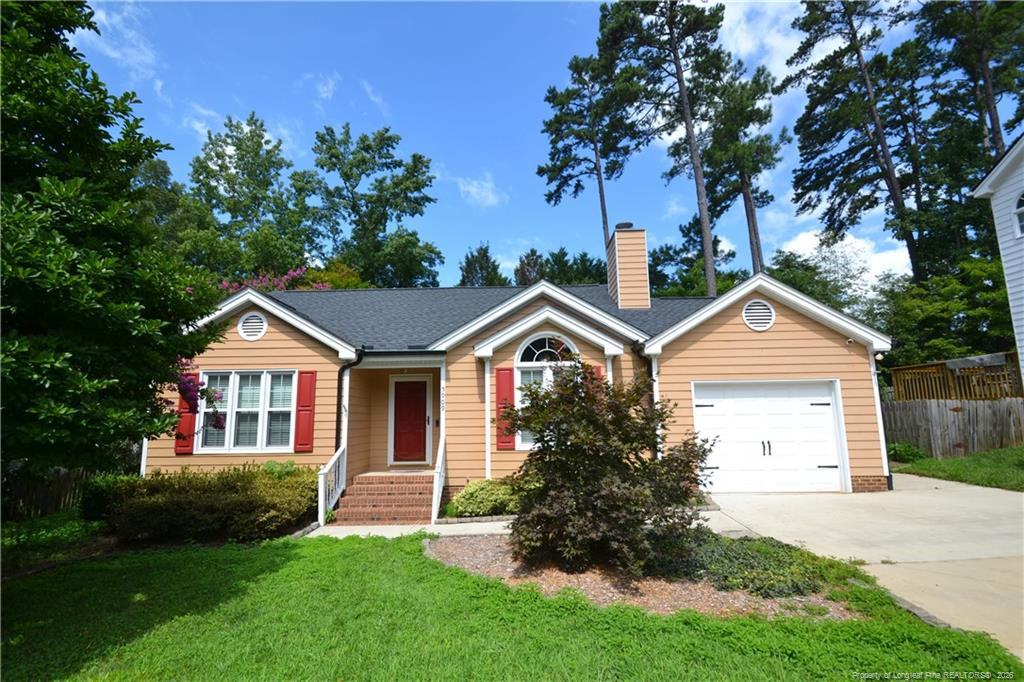
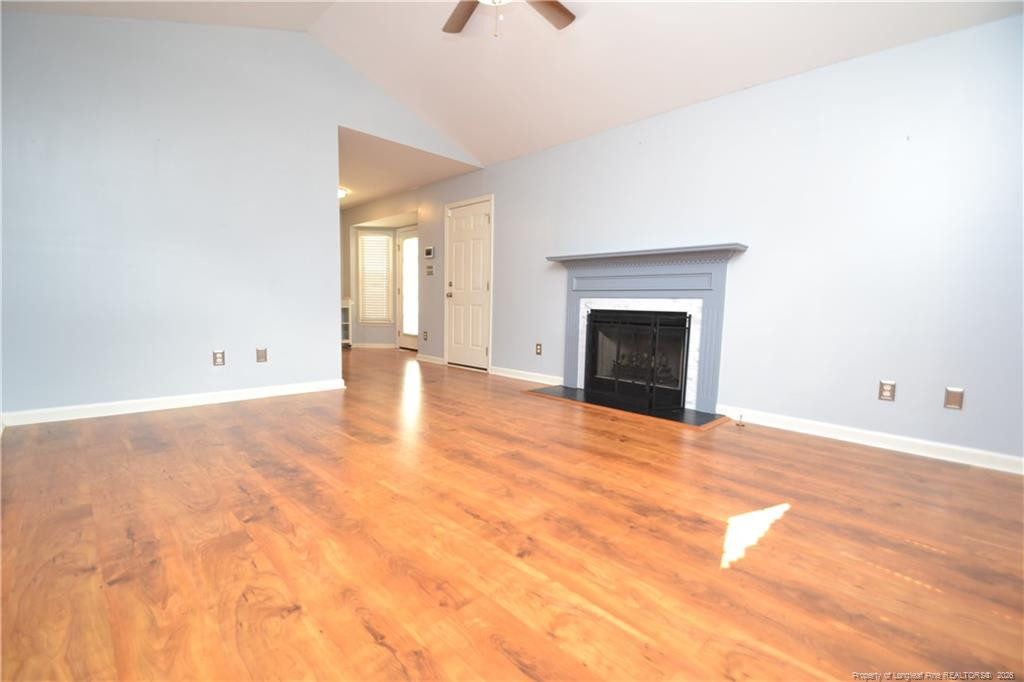
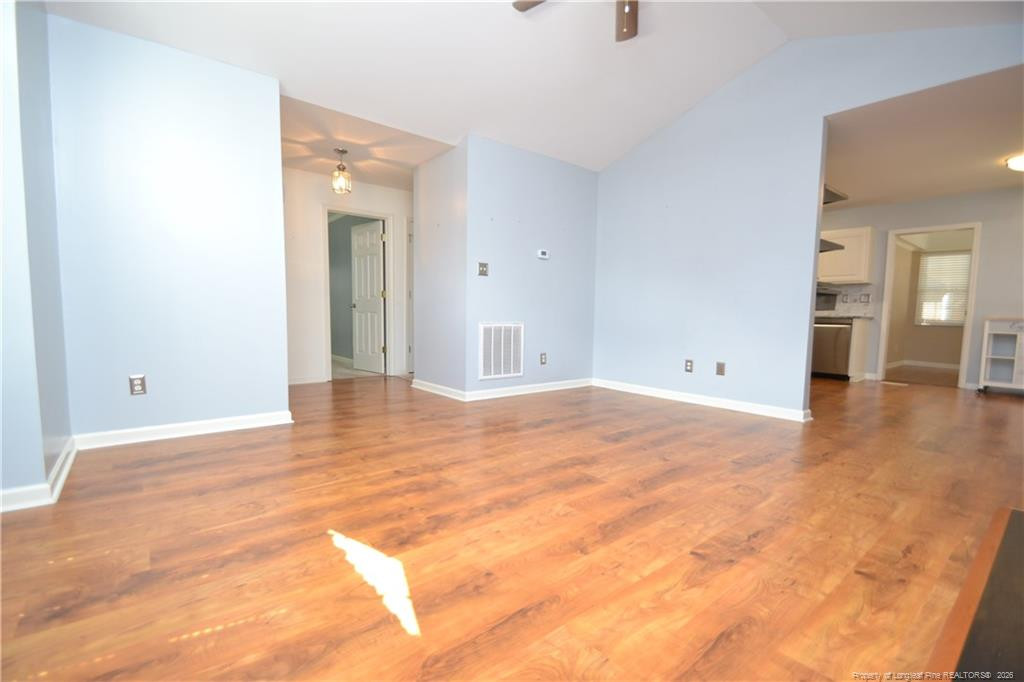
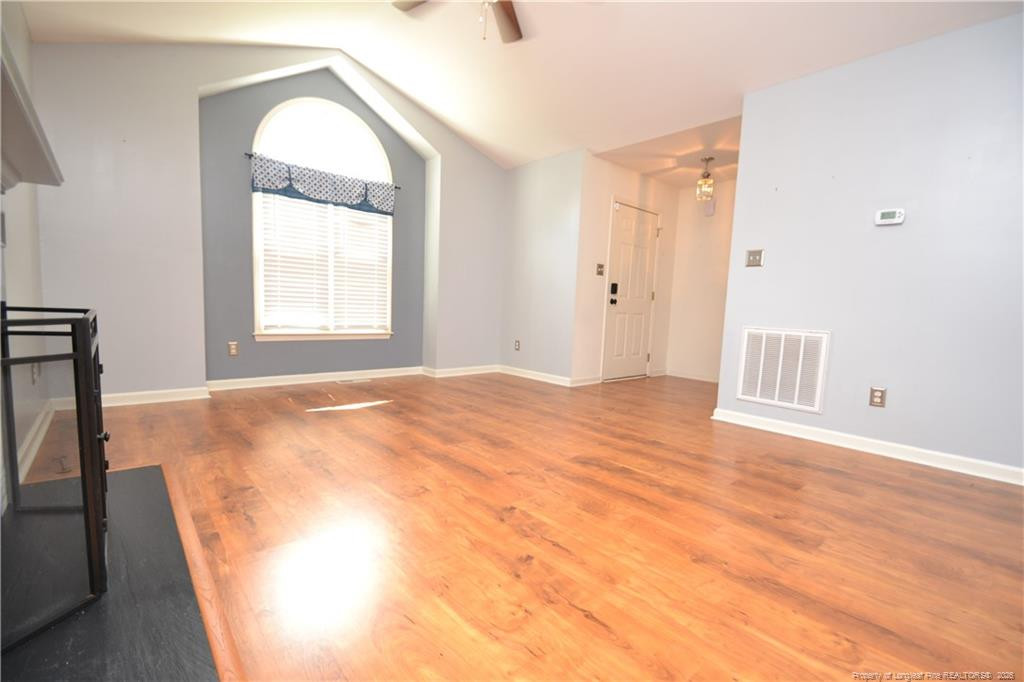
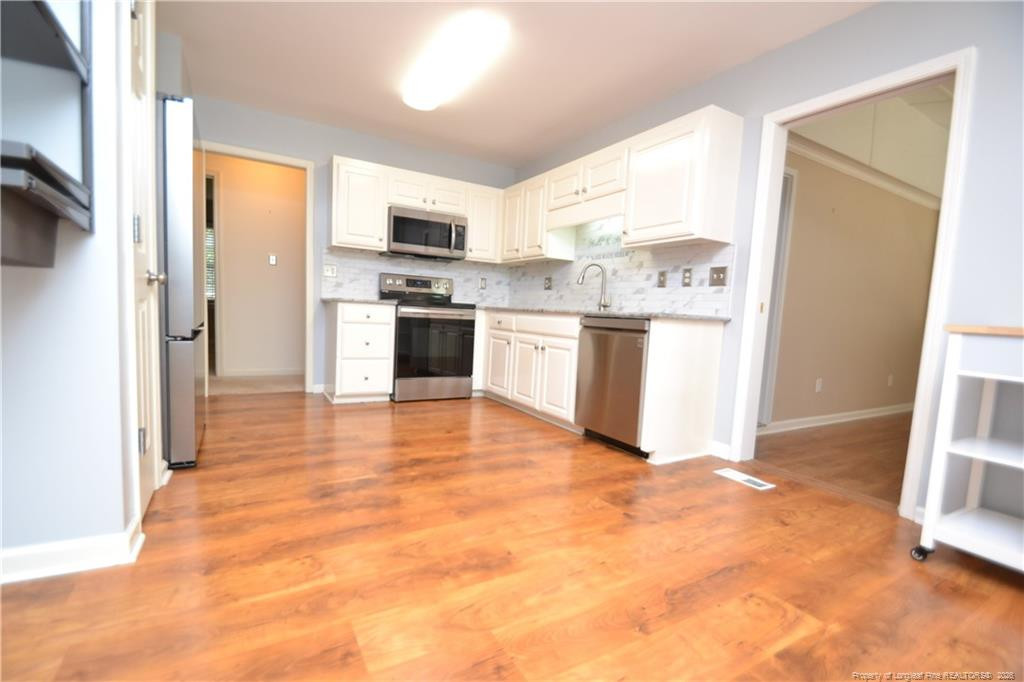
Come visit this gorgeous home nestled on a quiet street, in a serene northwest Raleigh neighborhood and prepare to fall in love. 5909 Royal Coach Court is available immediately and sure to please. A private driveway and attached garage welcome you home each day and a covered front porch ensures neither you or your guests will be caught in the rain! Its floorplan was masterfully designed with large open areas and careful use of available space; all accentuated by copious amounts of natural light and beautiful plank flooring that graces the living areas. The family room is the heart of this home and it showcases a vaulted ceiling, a double window with a palladium window above, and a cozy fireplace. Its adjacent dining area is perfectly proportioned and conveniently located between the family room and kitchen. It also includes plank flooring and a bay window offering a lovely backyard view as well as direct access to the rear deck. The kitchen boasts timeless white upper and lower cabinetry accentuated by beautiful granite countertops and a custom-tiled backsplash. The kitchen also includes a suite of sleek, stainless-steel appliances (including a smooth-top oven and a French door refrigerator), loads of counterspace and a pantry. Don't miss the laundry center with a washer/dryer included for residents use! This property also possesses a desirable 10x13 sunroom with a vaulted ceiling and no less than 6 picture windows. This space could also be utilized as a home office, a study, a dedicated exercise space, etc.; the possibilities are truly endless! The primary bedroom is quite spacious at 14x14 and features a vaulted ceiling as well as an expansive and upgraded walk-in closet with custom storage bins, racks and more. It also includes an en-suite bathroom offering dual undermount sinks on an elongated, quartz-topped furniture-piece vanity, picture frame mirrors, and a gorgeous walk-in shower with textured tiled walls, a bench and a glass surround. Bedrooms #2 and #3 are both generously proportioned with great natural light and each enjoy easy access to a full hall bathroom with an elongated, granite-topped vanity and a tub/shower with a transom window. Before finishing your tour, be sure to check out the amazing backyard offering an expansive patio, a covered deck space, and 2 sheds; one featuring a workbench and the other offering a ramp for easy access.

Additional information

MLS® ID
767586

Interior Features

Bedrooms
3
Bathrooms
2
Fireplace
Yes
Basement
No

Exterior Features

Lot Size
0.17 Acres

Other Property Details

Garage
Yes
MLS provider logo

Listed by BRIAN SCHAMBS, , SCHAMBS PROPERTY MANAGEMENT GROUP, INC.

Listings marked with a Doorify MLS icon are provided courtesy of the Doorify MLS, of North Carolina, Internet Data Exchange Database. Brokers make an effort to deliver accurate information, but buyers should independently verify any information on which they will rely in a transaction. The listing broker shall not be responsible for any typographical errors, misinformation, or misprints, and they shall be held totally harmless from any damages arising from reliance upon this data. This data is provided exclusively for consumers’ personal, non-commercial use.

©2026 Doorify MLS of North Carolina. All rights reserved.

Data last updated 4:01 AM UTC, 10/7/2026

Powered by Luxury Presence
