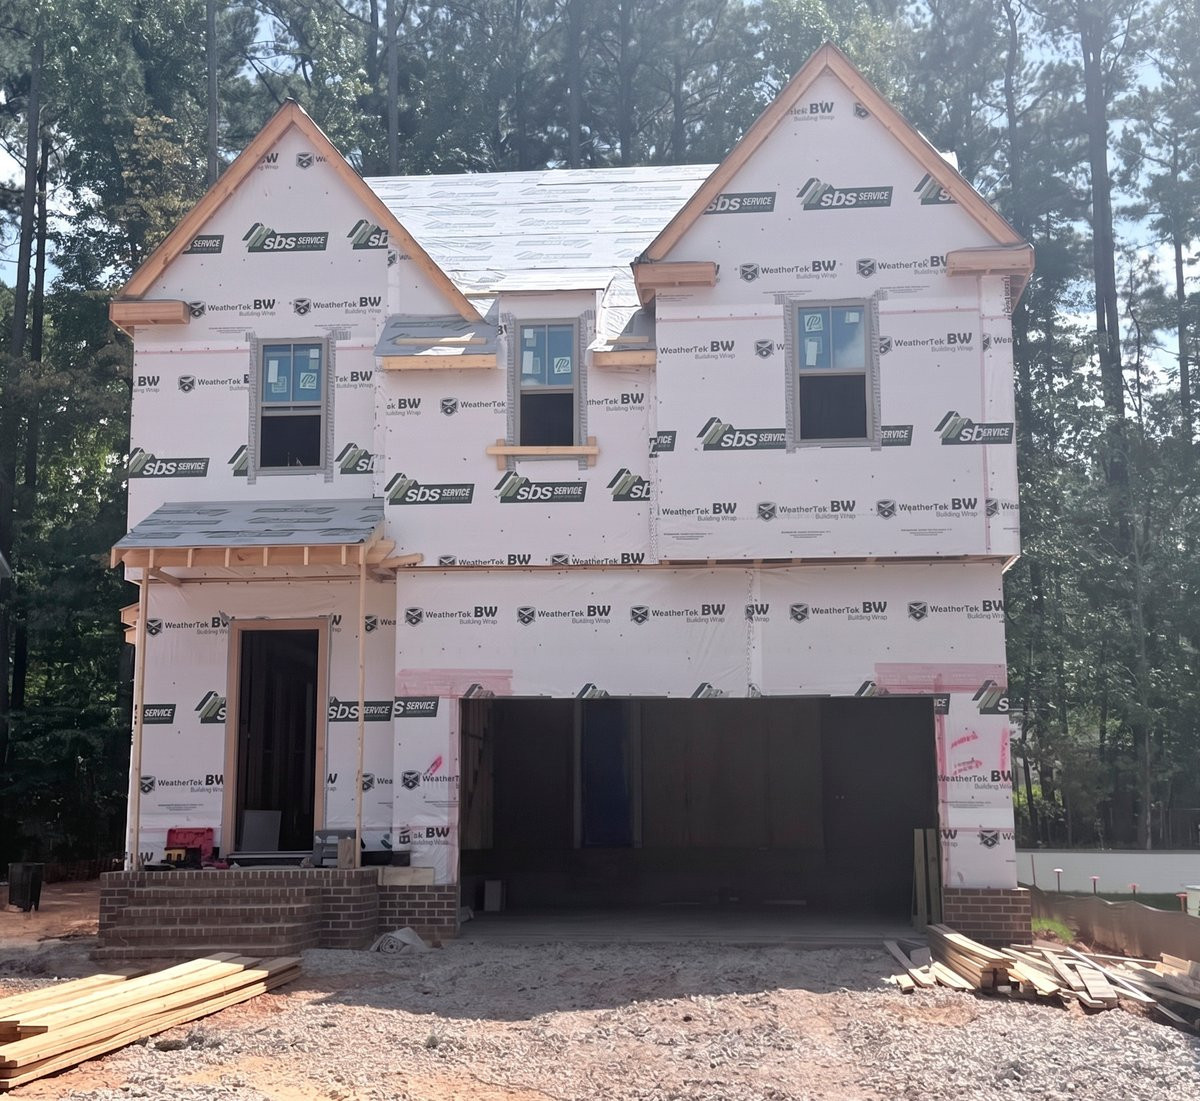
Property photo 1
Property photo 2
Property photo 3
Property photo 4
Property photo 5
4 Beds
4 Baths
3,225 sqft

$1,275,000

1713 Burnette Garden Path, Raleigh NC, 27612

Price per sqft$395.35
Built in2026
Property size3,225 sqft
Property typeResidential
Listing courtesy of Coldwell Banker HPW

Overview

Active

Listed Sep 11, 2026

Updated 7 days ago

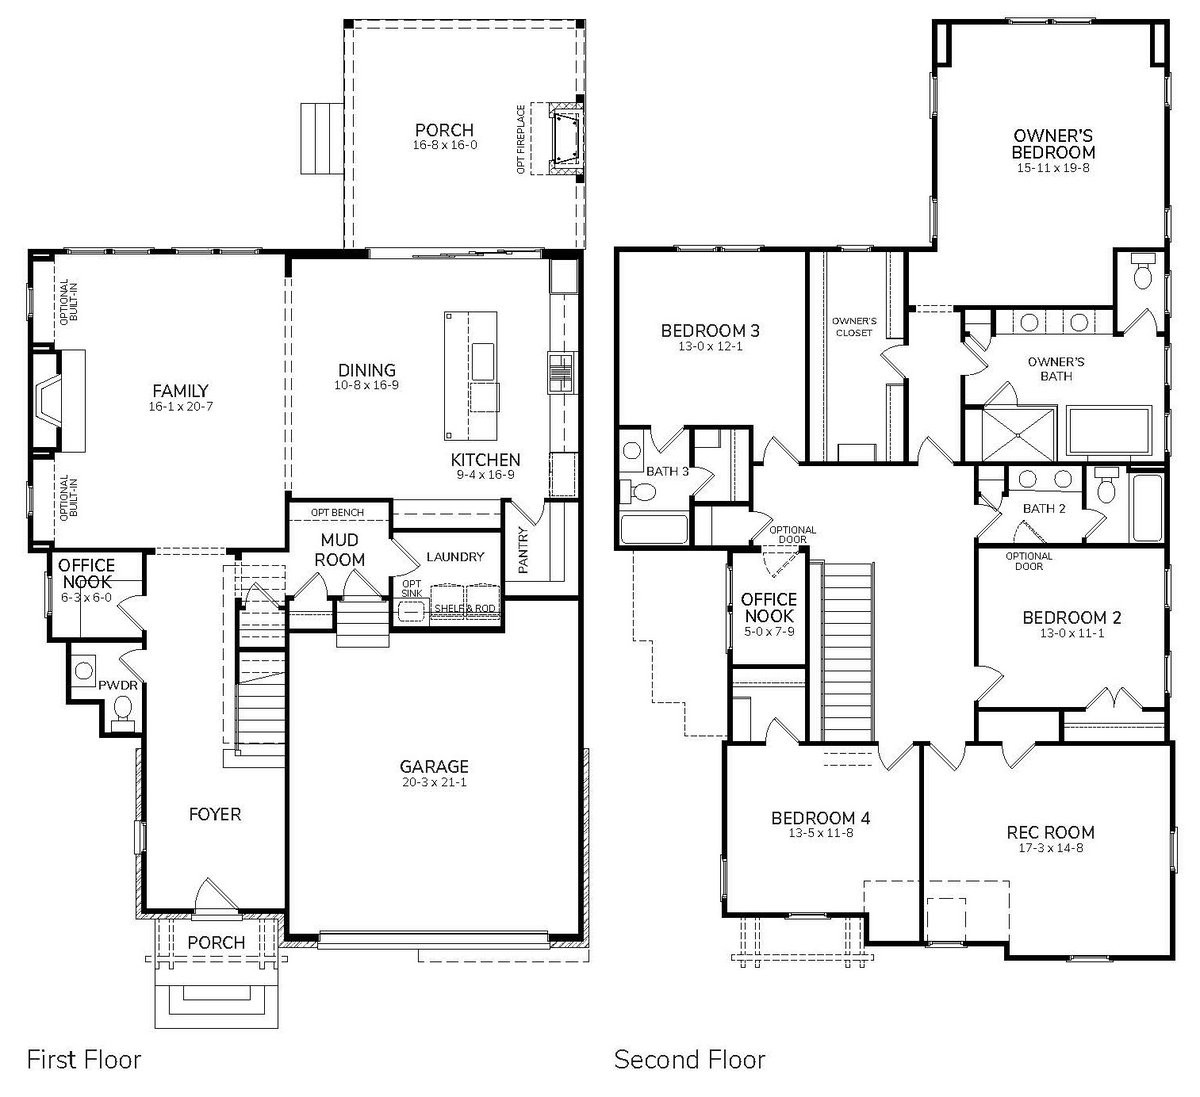
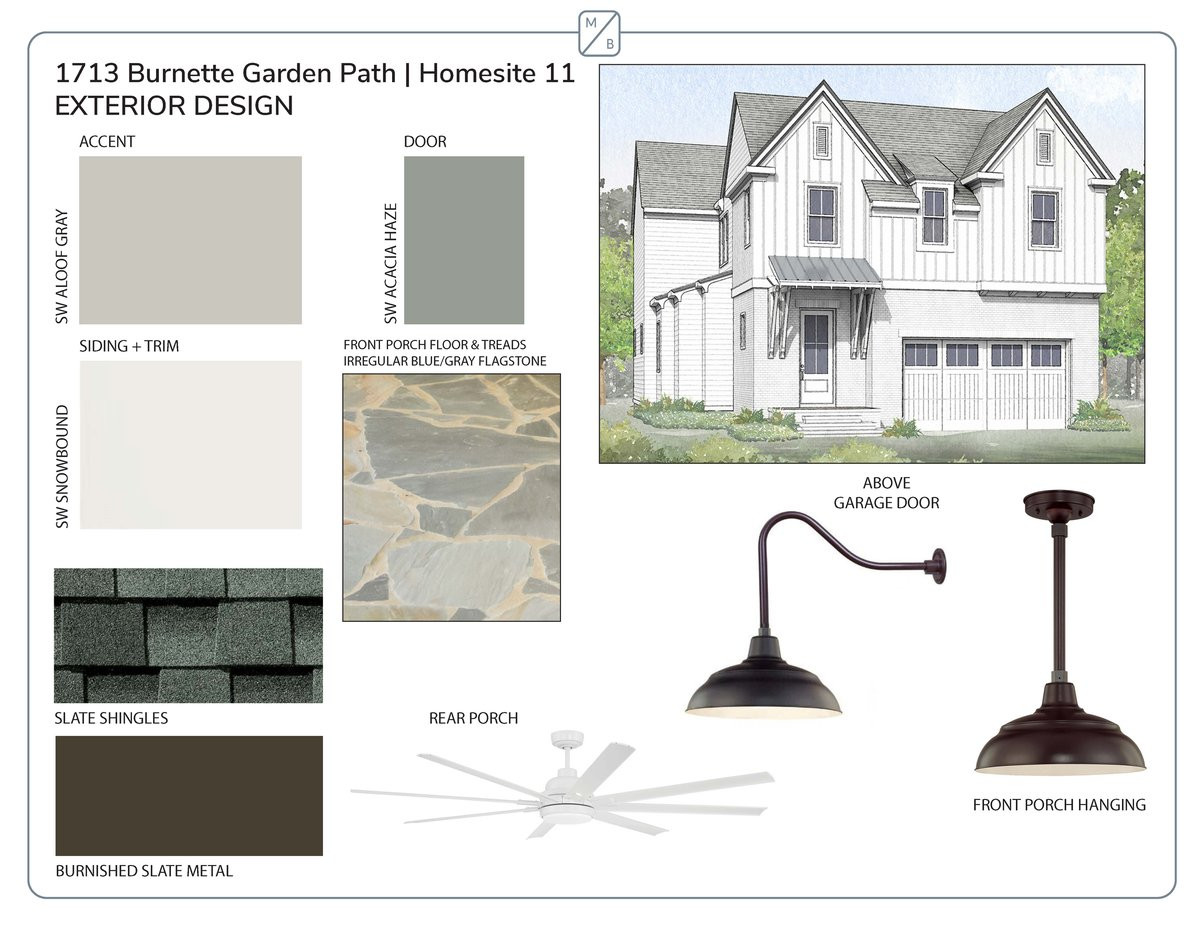
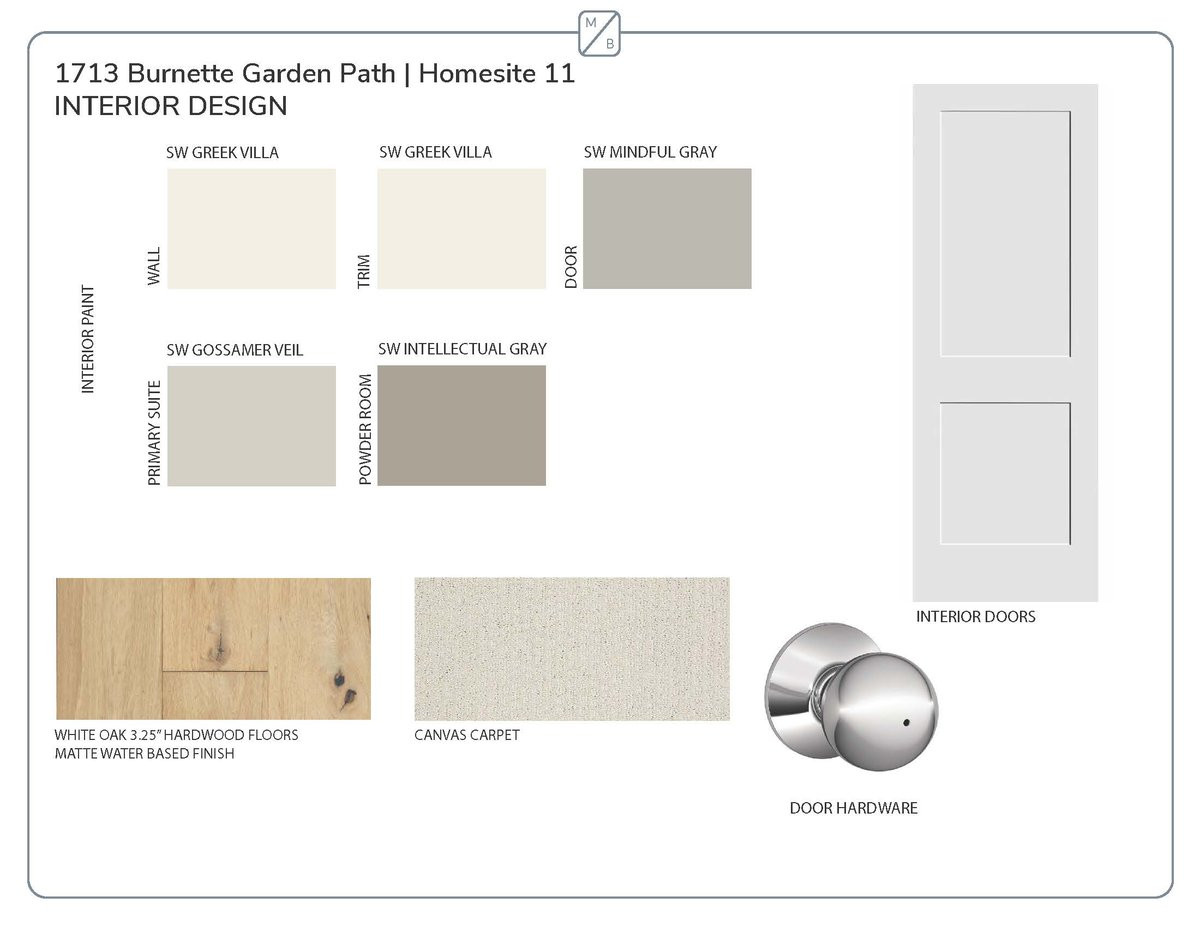
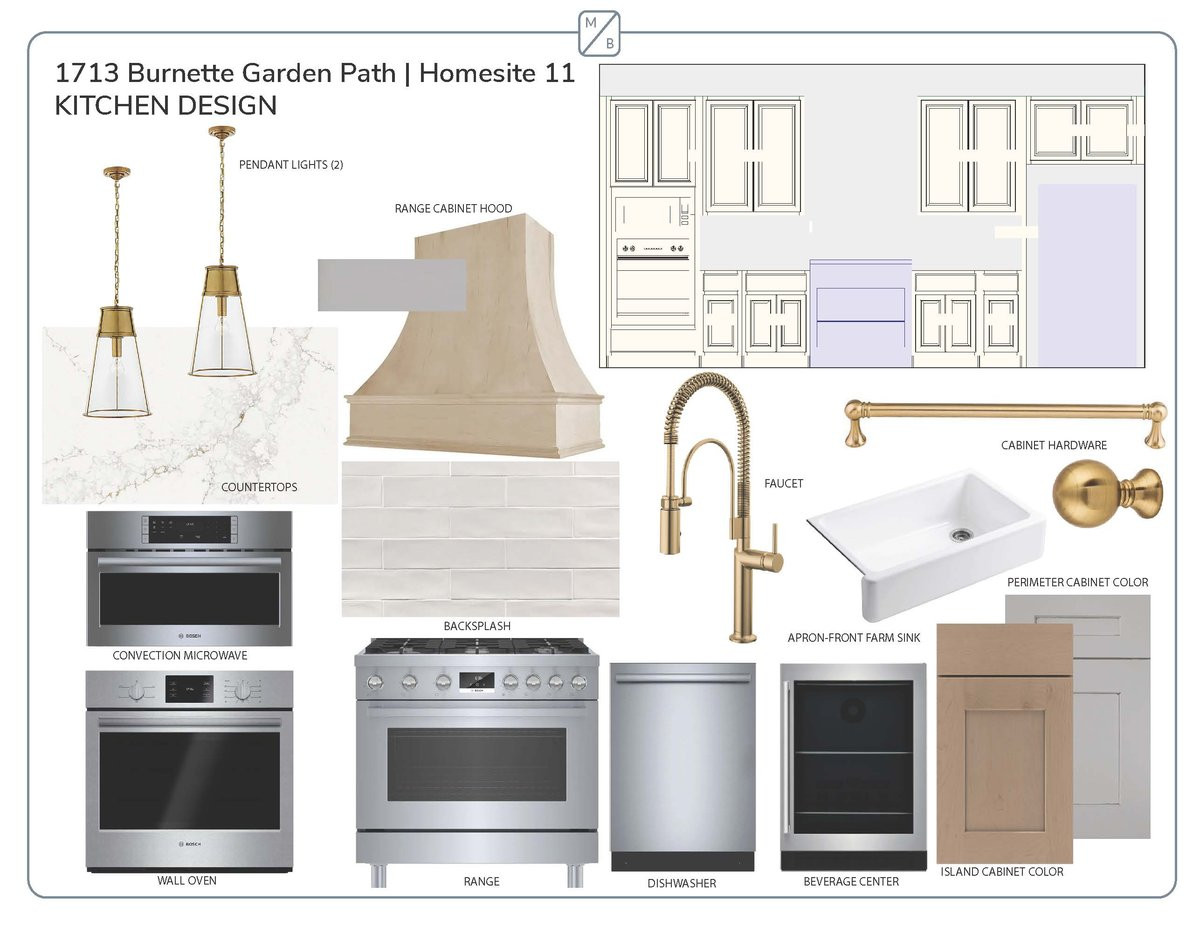
Custom built by McNeill Burbank Homes — nationally recognized as a 2025 Best in American Living ™Award Winner for the custom project Burnette North! Located within 10 minutes of Midtown Raleigh — Close to shopping, lakes and hiking trails. Wide plank white oak hardwood flooring spans throughout the main living areas with elegant finishes and upgraded trim throughout. A highly convenient office nook located on the first and second floors. The kitchen offers custom "Fog" painted cabinetry with soft close, tile backsplash, quartz countertops, a center island with quartz top and apron front farm sink, designer globe pendants, Bosch stainless steel appliances including a gas range, wall oven and microwave, beverage center and spacious walk-in pantry! All opening to the informal dining area with stacked sliders to the rear screened porch. The owner's suite features a private foyer entry, cove crown molding, and a huge walk-in closet with custom built-ins. The spa-style en-suite bath with custom painted dual vanity with quartz top, designer vanity sconces, tile surround walk-in shower with bench seat and freestanding tub. The open family room is anchored by a gas log fireplace with pebble gray tile surround and flanking built-ins and open shelving. Upstairs, features a huge recreational room, office nook and three spacious secondary bedrooms. Complete with a two-car garage for ample parking and storage space.

$8,483/mo

Est. mortgage payment based on a $1,275,000 home price.

All estimates are provided by Luxury Presence for informational purposes only. Actual amounts may vary.

Additional information

MLS® ID
10192610

Interior Features

Bedrooms
4
Bathrooms
4
Fireplace
Yes
Cooling
Yes
Heating
Yes
Basement
No

Exterior Features

Lot Size
0.17 Acres

Other Property Details

Association Fee Frequency
Bi-Annually
Garage
Yes
New Construction
Yes
55+/Senior Community
No
MLS provider logo

Listed by Jim Allen, , Coldwell Banker HPW

Listings marked with a Doorify MLS icon are provided courtesy of the Doorify MLS, of North Carolina, Internet Data Exchange Database. Brokers make an effort to deliver accurate information, but buyers should independently verify any information on which they will rely in a transaction. The listing broker shall not be responsible for any typographical errors, misinformation, or misprints, and they shall be held totally harmless from any damages arising from reliance upon this data. This data is provided exclusively for consumers’ personal, non-commercial use.

©2026 Doorify MLS of North Carolina. All rights reserved.

Data last updated 5:00 AM UTC, 10/2/2026

Powered by Luxury Presence
