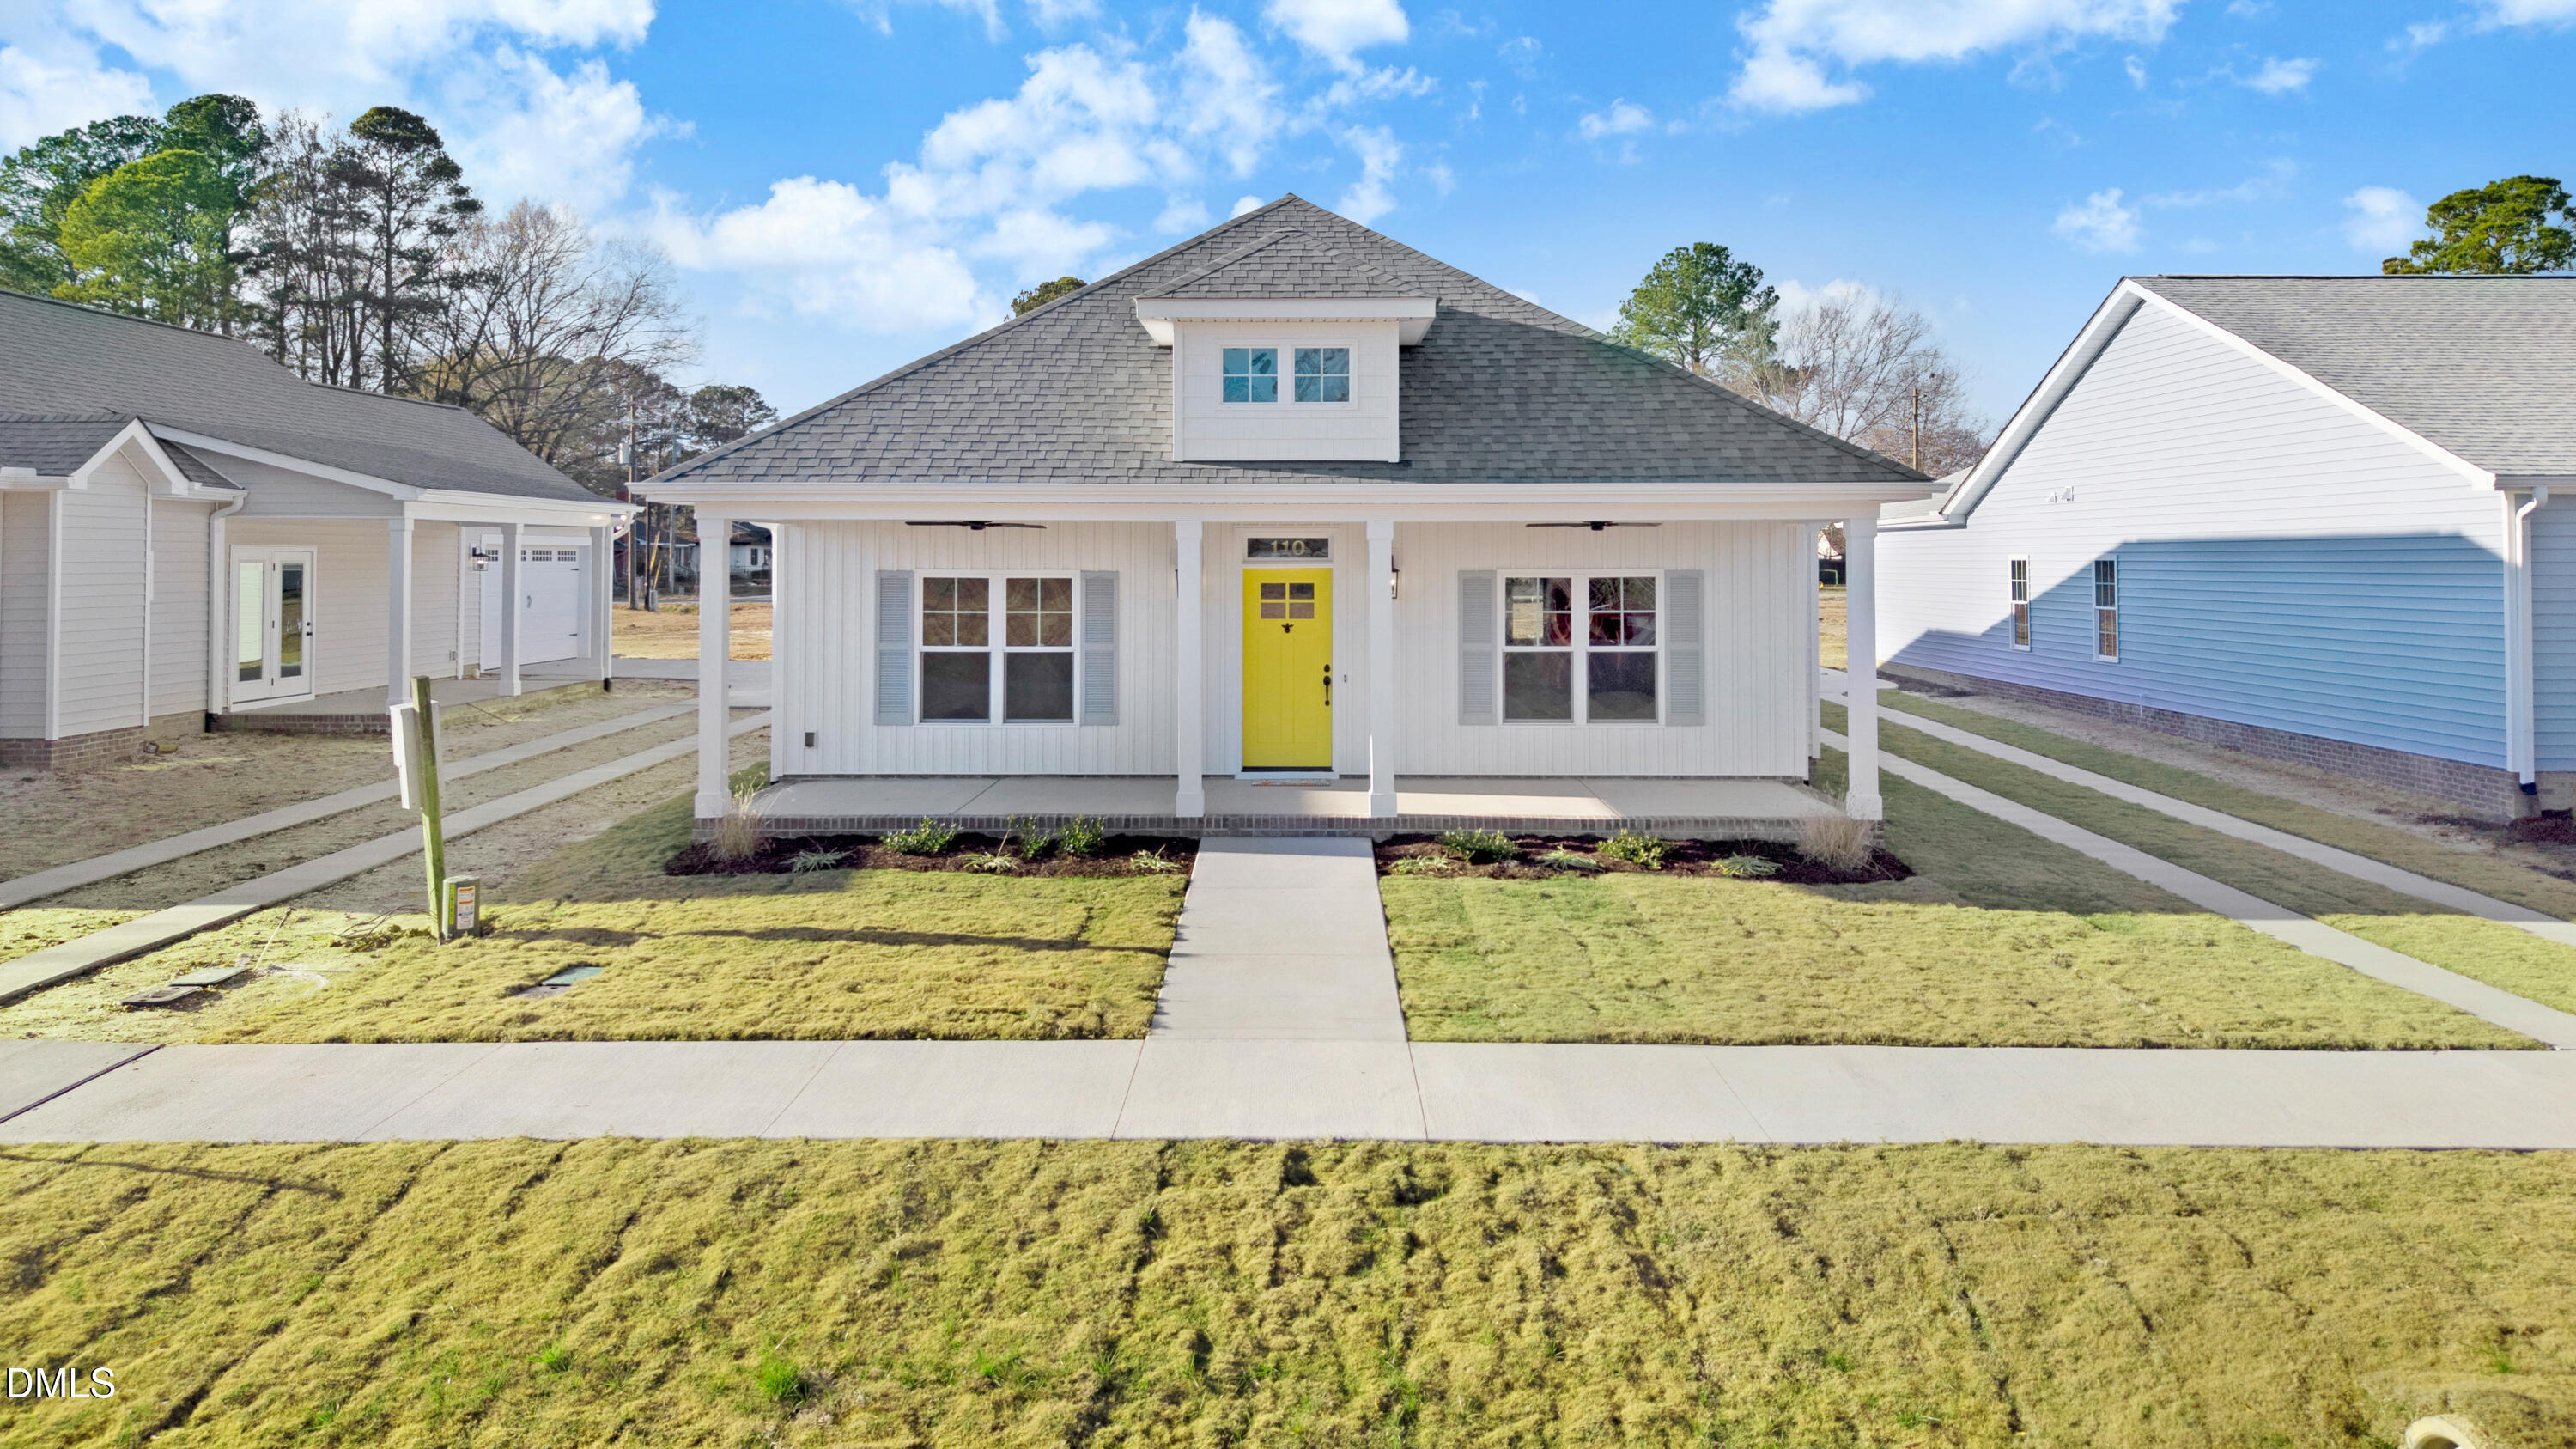
Property photo 1
Property photo 2
Property photo 3
Property photo 4
Property photo 5
3 Beds
2 Baths
1,453 sqft

$314,858

110 Mason Street, Princeton NC, 27569

Price per sqft$216.70
Built in2026
Property size1,453 sqft
Property typeResidential
Listing courtesy of RE/MAX SOUTHLAND REALTY II

Overview

Active

Listed Aug 7, 2026

Updated 11h ago

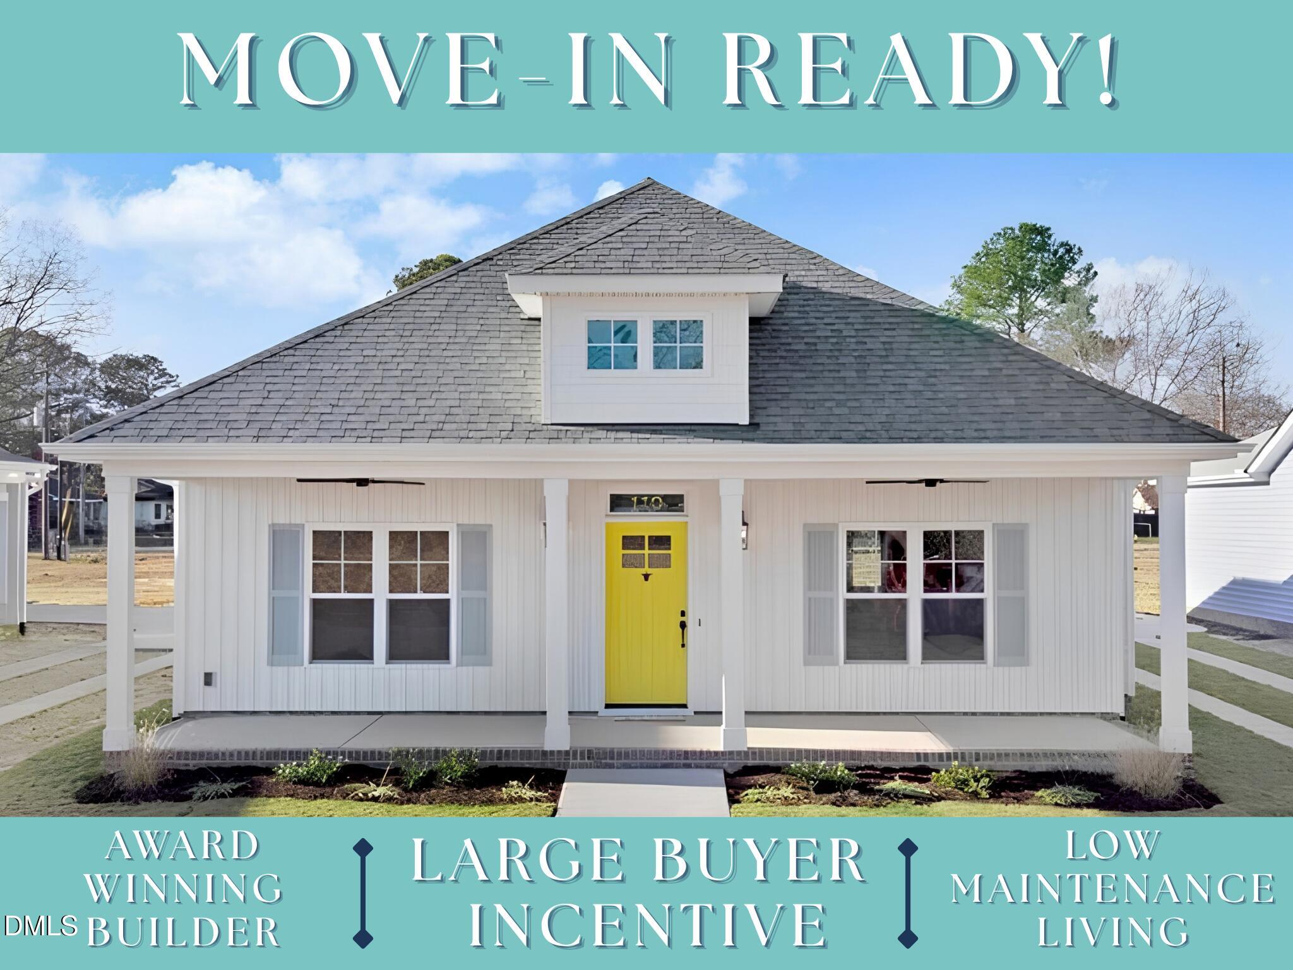
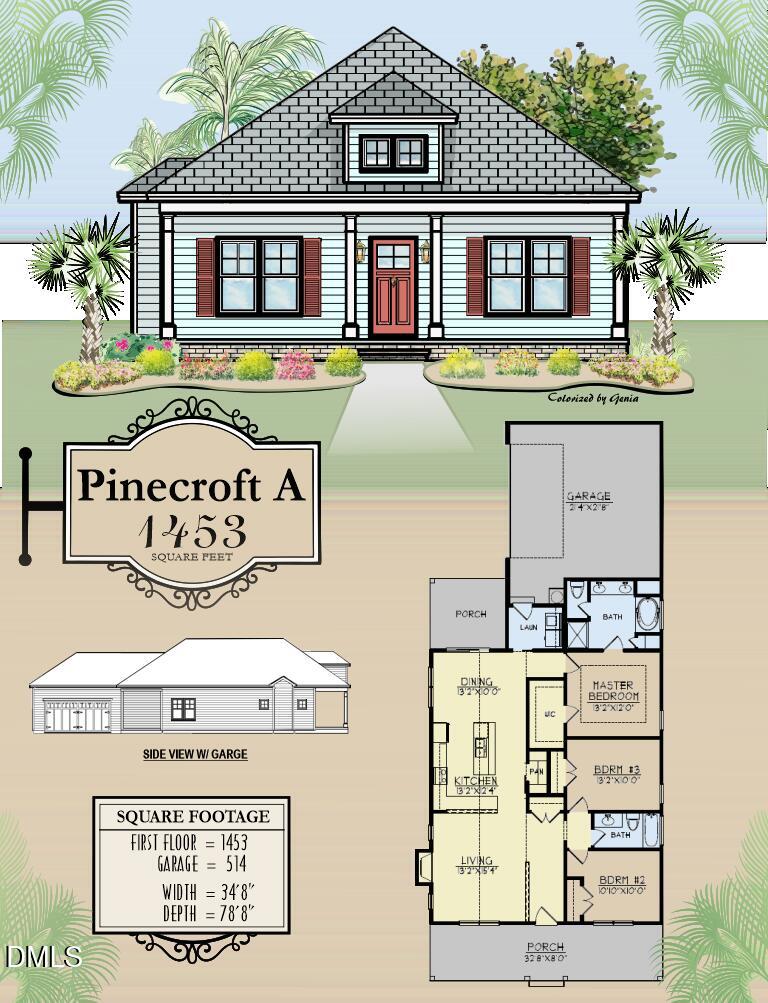
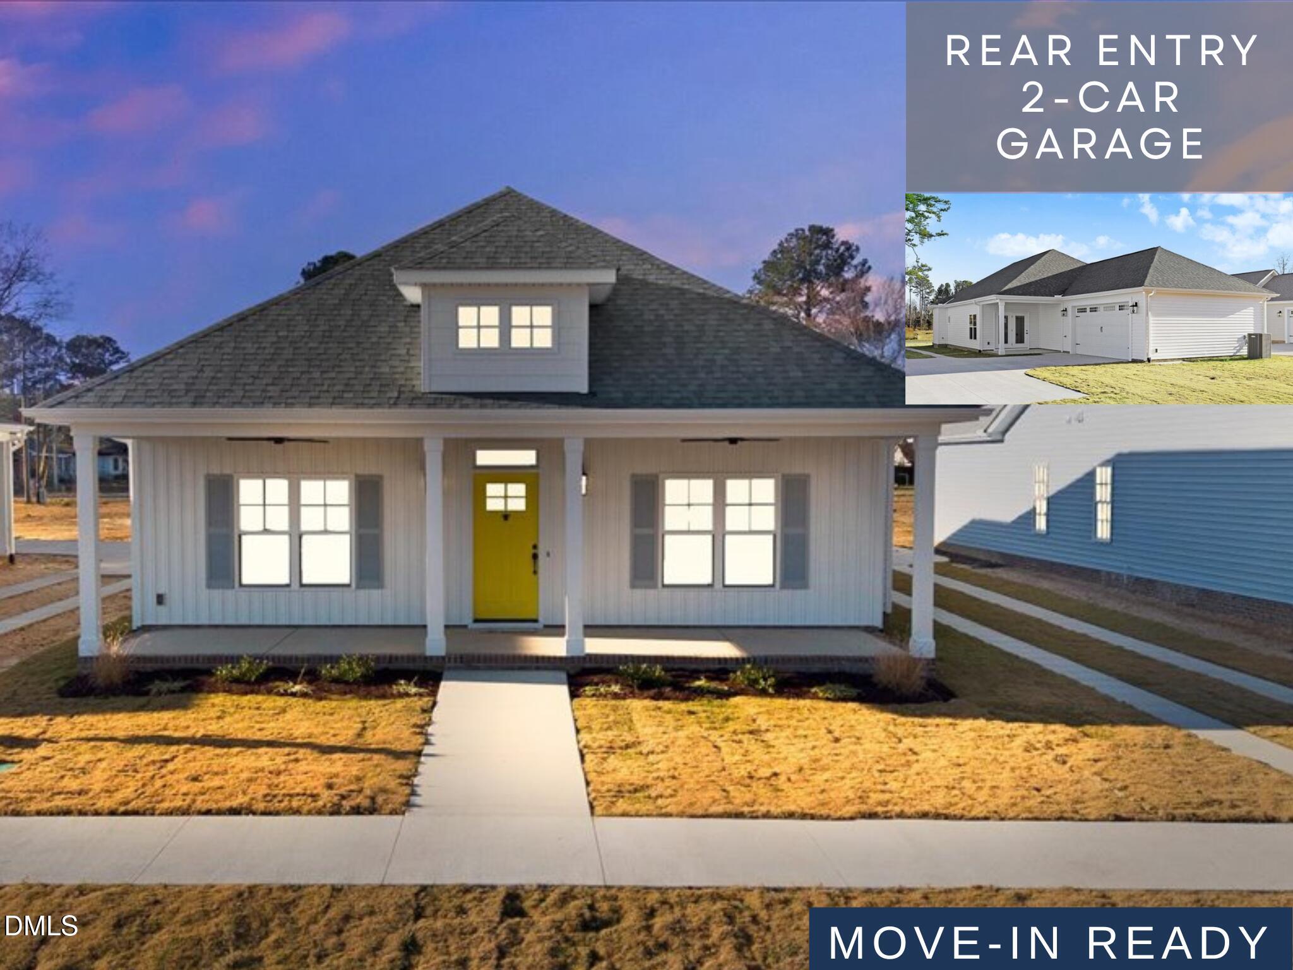
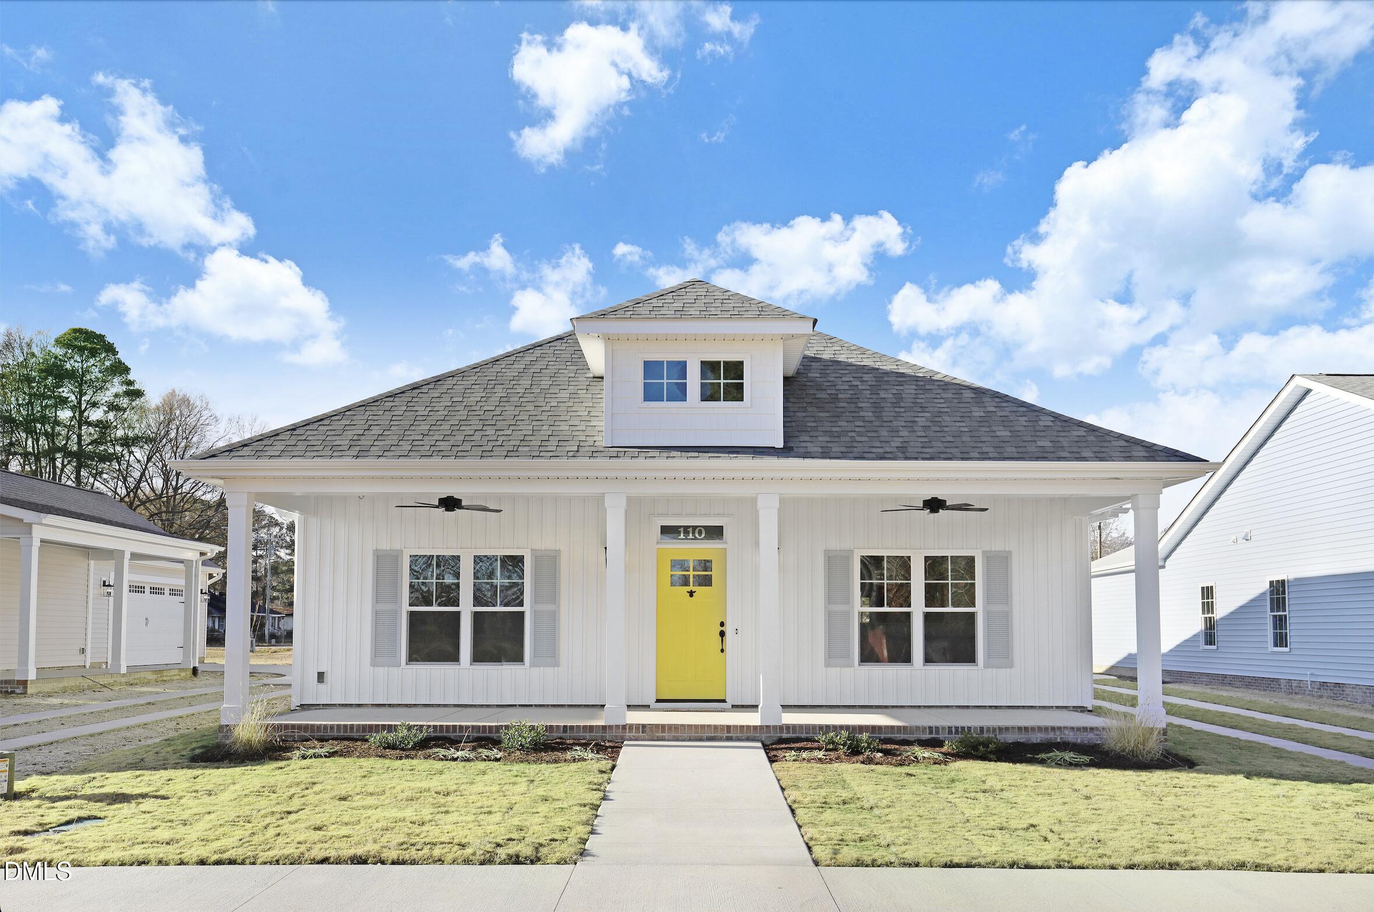
MOVE-IN READY WITH CHARLESTON-INSPIRED STYLE! Featuring 3 bedrooms, 2 full baths, and 1,453 square feet, the Pinecroft A Plan delivers a quartz island kitchen, a private owner's suite with a soaking tub and walk-in shower, and a covered rear porch for outdoor enjoyment. Built by a 2026 Parade of Homes Award-Winning Builder, this thoughtfully designed home blends Southern character with modern comfort and low-maintenance living. At the heart of the home, the open kitchen and main living areas keep everyone connected while providing comfortable space to cook, gather, and relax. The kitchen features quartz countertops, a spacious island, stainless steel appliances, an over-the-range microwave, an undermount sink, and abundant workspace. A fireplace with mantel anchors the spacious family room, adding warmth and a welcoming focal point. Tucked away for privacy, the owner's suite includes dual vanities, a soaking tub, and a separate walk-in shower. Two additional bedrooms share a full bath, providing space for family, overnight guests, or a dedicated home office. Take the gathering outdoors to the covered rear porch, where there's room to settle in with your morning coffee or unwind after a busy day. Charleston-inspired architecture and inviting curb appeal make arriving home just as enjoyable as spending time inside. Throughout Pinecroft, rear-entry garages, signature wagon wheel driveways, covered front porches, and sodded lawns create a distinctive neighborhood setting. Sidewalks connect the community, while a playground, fire pit, and welcoming gathering spaces offer more ways to enjoy time outside. Make your next move to a home with character—and a neighborhood with places to connect!

$2,095/mo

Est. mortgage payment based on a $314,858 home price.

All estimates are provided by Luxury Presence for informational purposes only. Actual amounts may vary.

Additional information

MLS® ID
10184916

Interior Features

Bedrooms
3
Bathrooms
2
Fireplace
Yes
Cooling
Yes
Basement
No

Exterior Features

Lot Size
0.16 Acres

Other Property Details

Association Fee Frequency
Yearly
Garage
Yes
New Construction
Yes
55+/Senior Community
No
MLS provider logo

Listed by Beth Hines, , RE/MAX SOUTHLAND REALTY II

Listings marked with a Doorify MLS icon are provided courtesy of the Doorify MLS, of North Carolina, Internet Data Exchange Database. Brokers make an effort to deliver accurate information, but buyers should independently verify any information on which they will rely in a transaction. The listing broker shall not be responsible for any typographical errors, misinformation, or misprints, and they shall be held totally harmless from any damages arising from reliance upon this data. This data is provided exclusively for consumers’ personal, non-commercial use.

©2026 Doorify MLS of North Carolina. All rights reserved.

Data last updated 4:45 AM UTC, 10/9/2026

Powered by Luxury Presence
