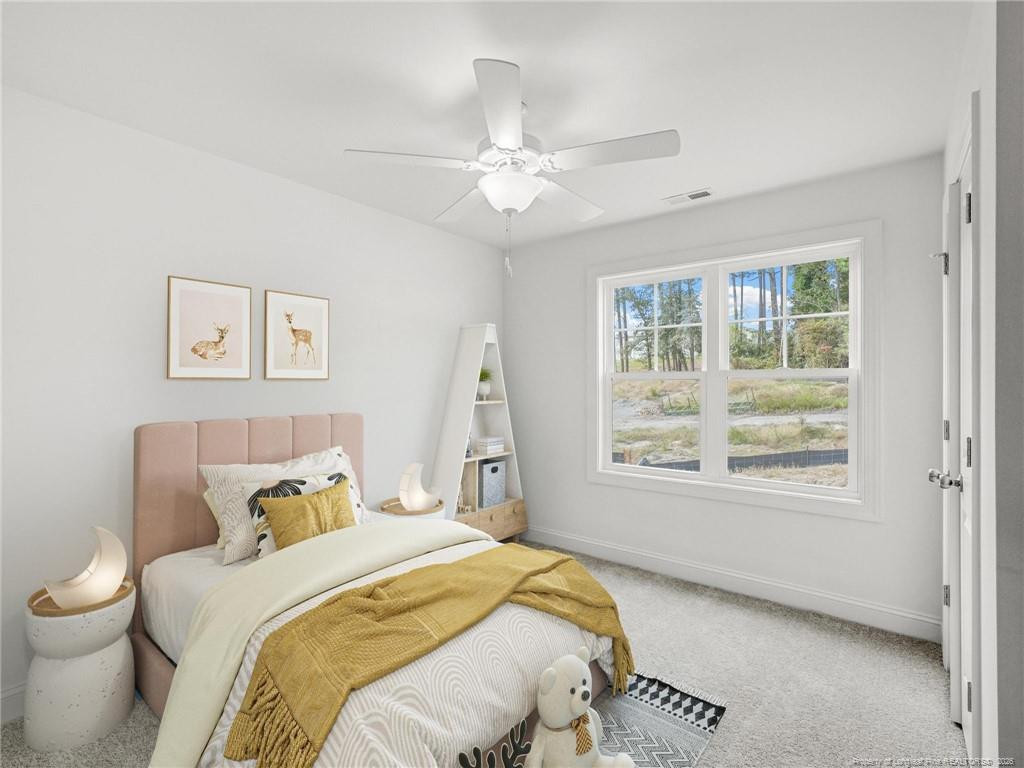
Property photo 1
Property photo 2
Property photo 3
Property photo 4
Property photo 5
3 Beds
3 Baths
1,551 sqft

$285,325

525 Bartley Street, Vass NC, 28394

Price per sqft$183.96
Built in2026
Property size1,551 sqft
Property typeResidential
Listing courtesy of ASCOT REALTY, INC.

Overview

Active

Listed Aug 26, 2026

Updated 4 weeks ago

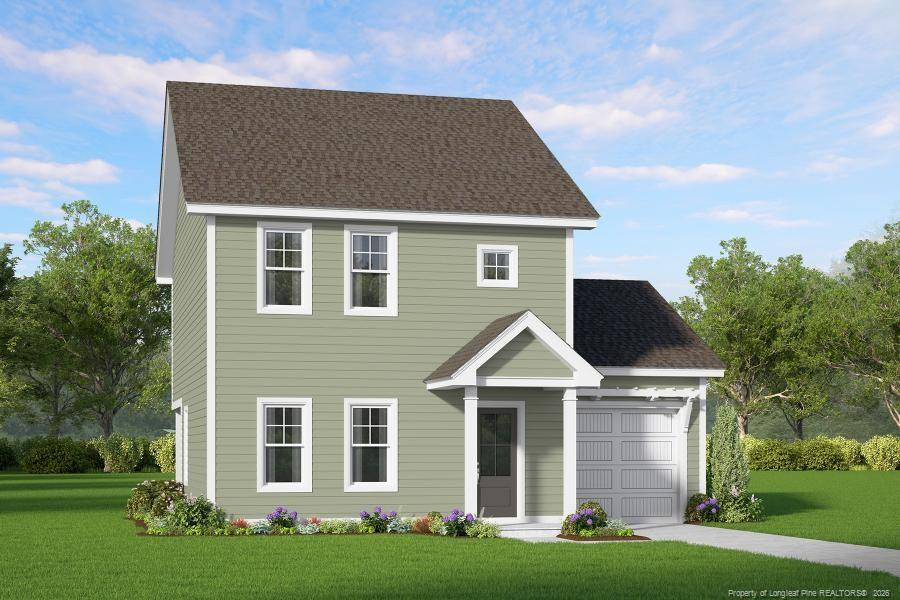
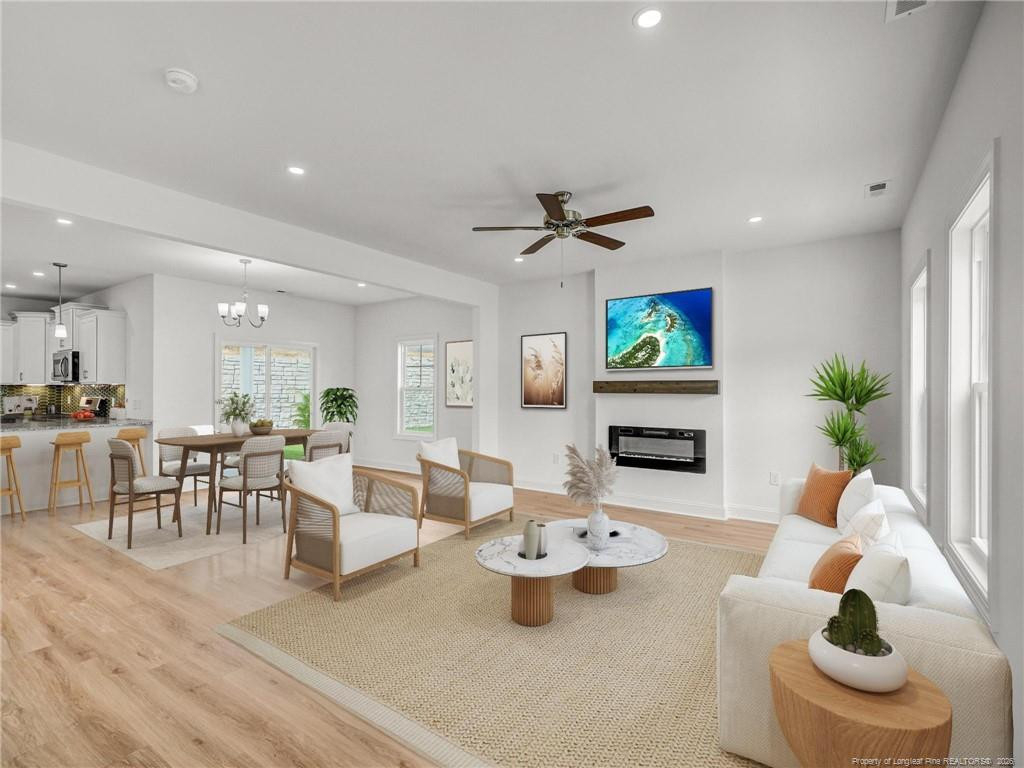
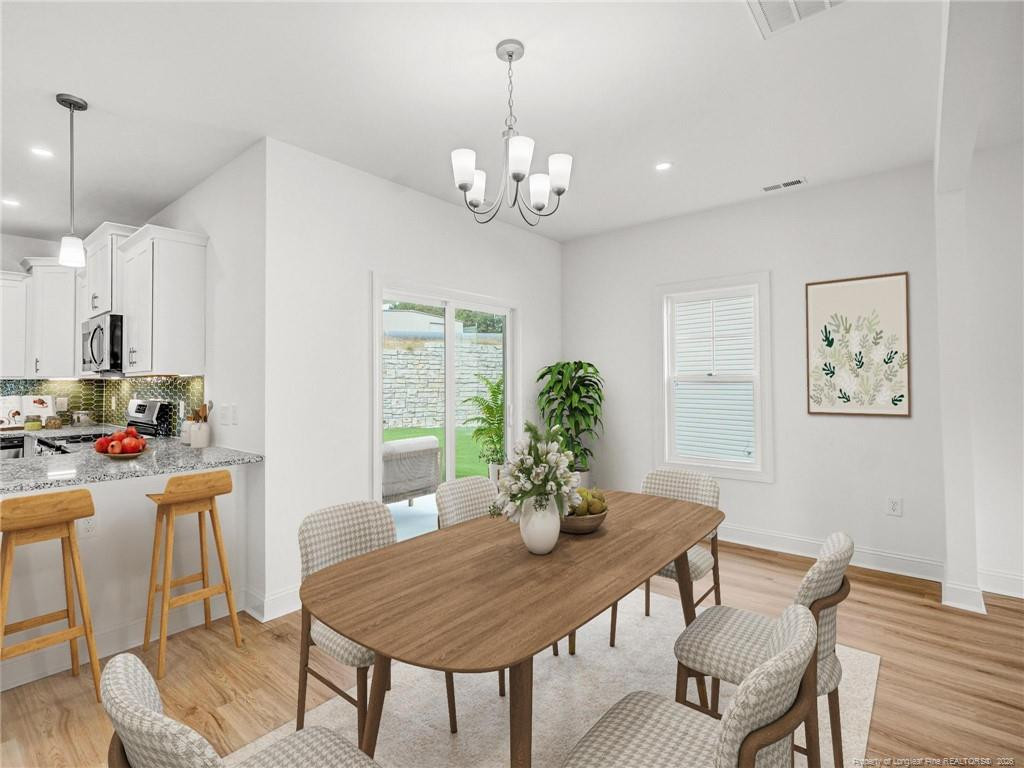
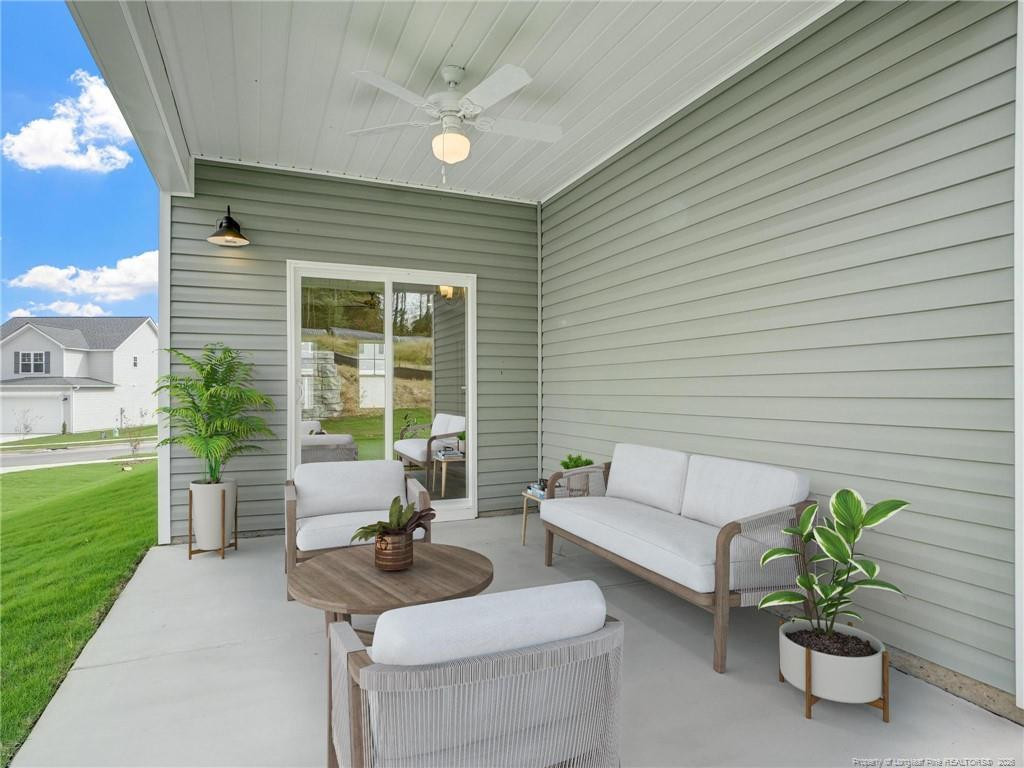
Welcome to Badgers Court - our newest community in Vass, this intimate neighborhood blends peaceful living with everyday convenience -- perfectly positioned near schools, shopping, parks, and major commuting routes. Badgers Court sits just off US-1 / NC-690, making daily travel to Ft. Bragg, Camp Mackall, or Raleigh simple and efficient. Whether you're commuting for work, school, or weekend plans, everything is within easy reach: Southern Pines - approx. 10 mil, north Aberdeen - approx. 10-12 mil, south Pinehurst - approx. 14 mil. For military members and their families, Fort Bragg and Camp Mackall are both about a 30min. drive, offering a smooth and convenient commute to base along with a short trip to Raleigh with quick access to #1 nearby.This cozy single family home offers an open concept floor plan with 3 bedrooms, 2.5 bathrooms, and a 1 car garage, thoughtfully designed for entertaining, gathering, and creating lasting memories. As you step inside, you are greeted by a spacious living area. The open layout flows seamlessly into the dining room and kitchen, where U-shaped cabinetry provides ample storage and dining space, perfect for busy mornings w/ the nearby covered patio great for entertaining on weekends. Upstairs, all three bedrooms are thoughtfully positioned for privacy and comfort. The owner's suite features a functional layout with a private bath that includes a dual vanity and walk-in shower. A nearby laundry and hall linen closet add everyday convenience. Families will appreciate how close Badgers Court is to area schools: Vass-Lakeview Elem.-approx. 5mins; Crains Creek Middle-approx. 5 mins; Union Pines High-approx 9mins *Photos are virtually Staged & represent Builder Plan -some features may vary. Reach out to Agent for details and Builder Incentives!

$1,898/mo

Est. mortgage payment based on a $285,325 home price.

All estimates are provided by Luxury Presence for informational purposes only. Actual amounts may vary.

Additional information

MLS® ID
768484

Interior Features

Bedrooms
3
Bathrooms
3
Cooling
Yes
Heating
Yes
Basement
No

Exterior Features

Lot Size
0.17 Acres

Other Property Details

Association Fee Frequency
Yearly
Garage
Yes
New Construction
Yes
MLS provider logo

Listed by JULIE GOOD, , ASCOT REALTY, INC.

Listings marked with a Doorify MLS icon are provided courtesy of the Doorify MLS, of North Carolina, Internet Data Exchange Database. Brokers make an effort to deliver accurate information, but buyers should independently verify any information on which they will rely in a transaction. The listing broker shall not be responsible for any typographical errors, misinformation, or misprints, and they shall be held totally harmless from any damages arising from reliance upon this data. This data is provided exclusively for consumers’ personal, non-commercial use.

©2026 Doorify MLS of North Carolina. All rights reserved.

Data last updated 3:48 PM UTC, 9/10/2026

Powered by Luxury Presence
