Property photo 1
Property photo 2
Property photo 3
Property photo 4
Property photo 5
2 Beds
3 Baths
1,369 sqft

$1,575/month

933 Portstewart Drive, Cary NC, 27519

Price per sqft$1.15
Built in2008
Property size1,369 sqft
Property typeCondominium
Listing courtesy of SCHAMBS PROPERTY MANAGEMENT GROUP, INC.

Overview

Active

Listed Sep 28, 2026

Updated 9 days ago

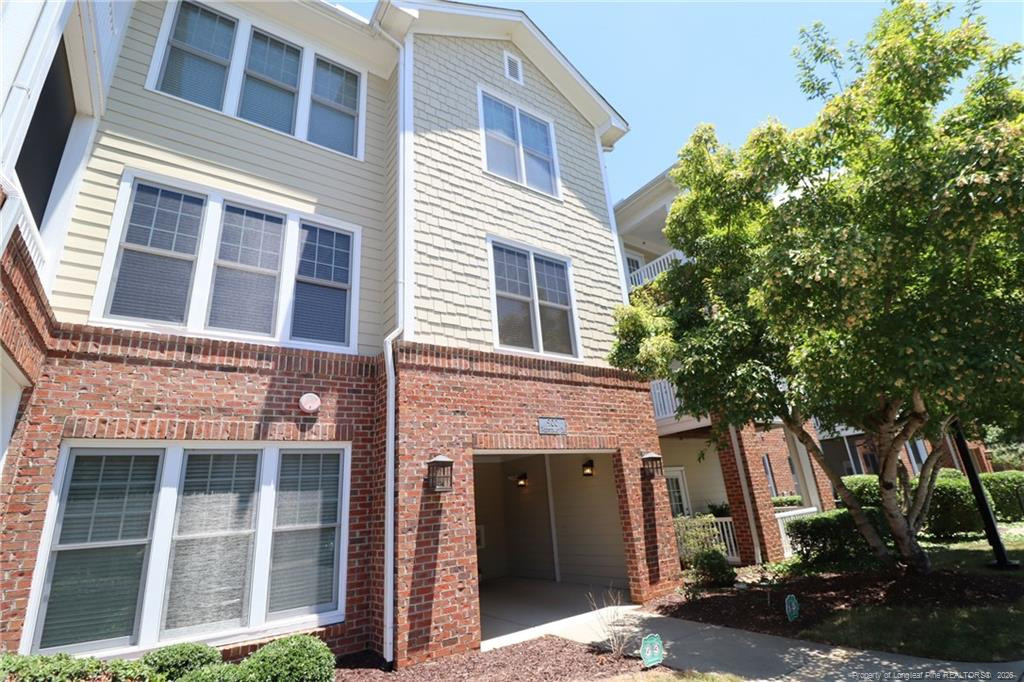
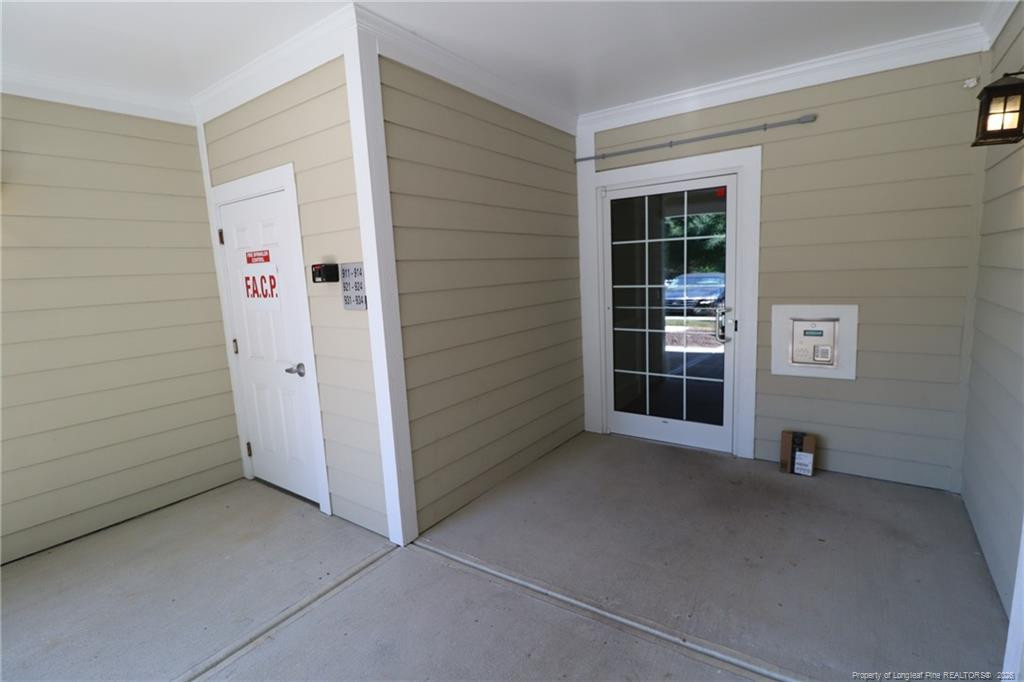
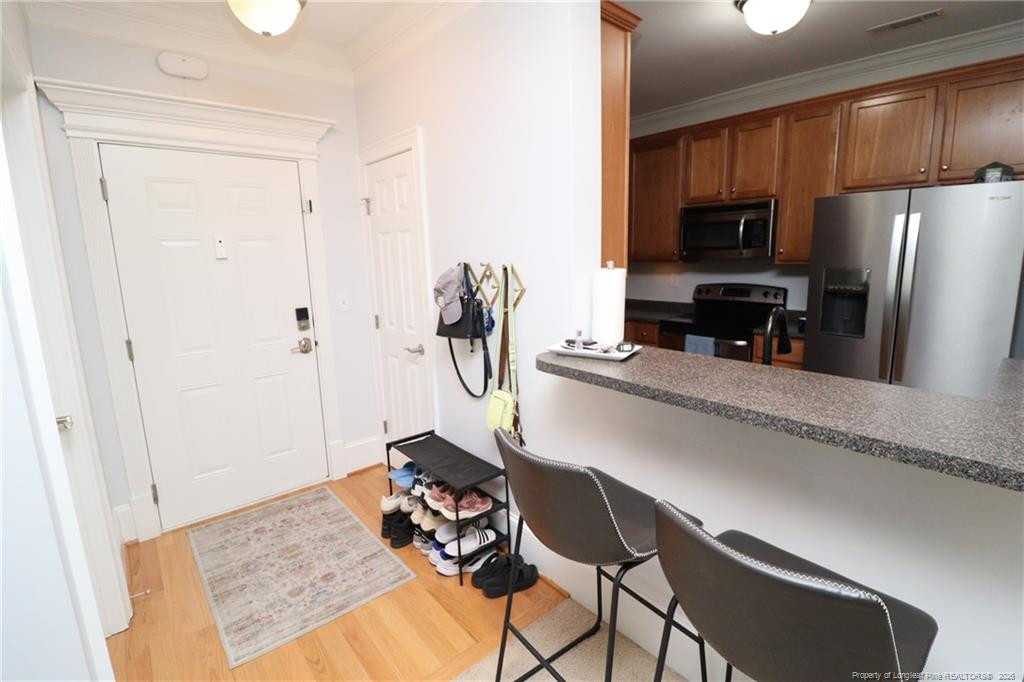
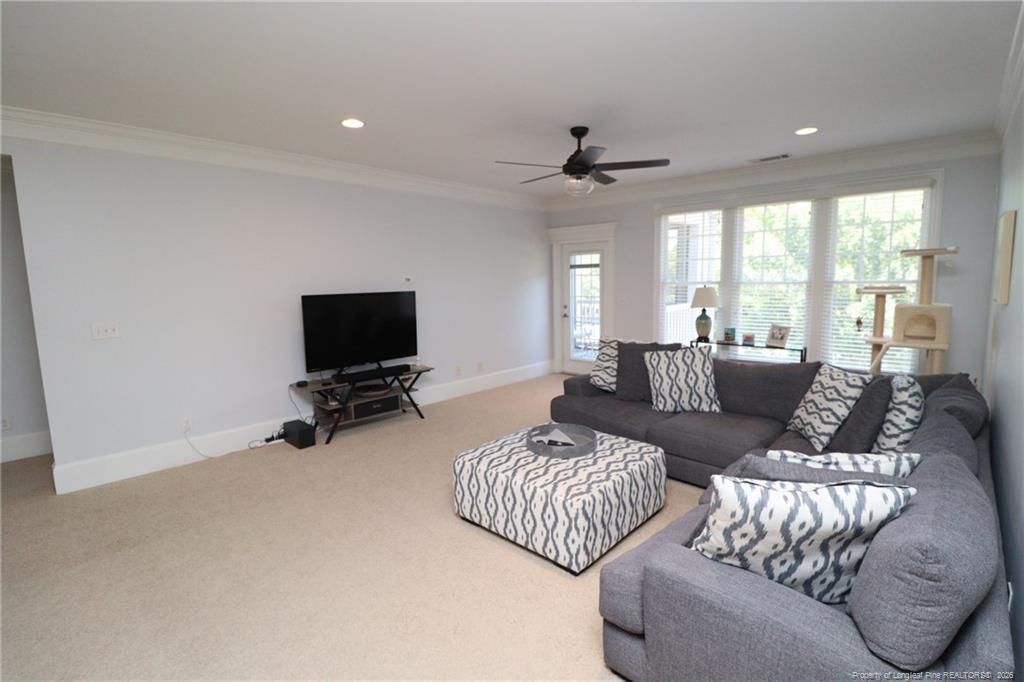
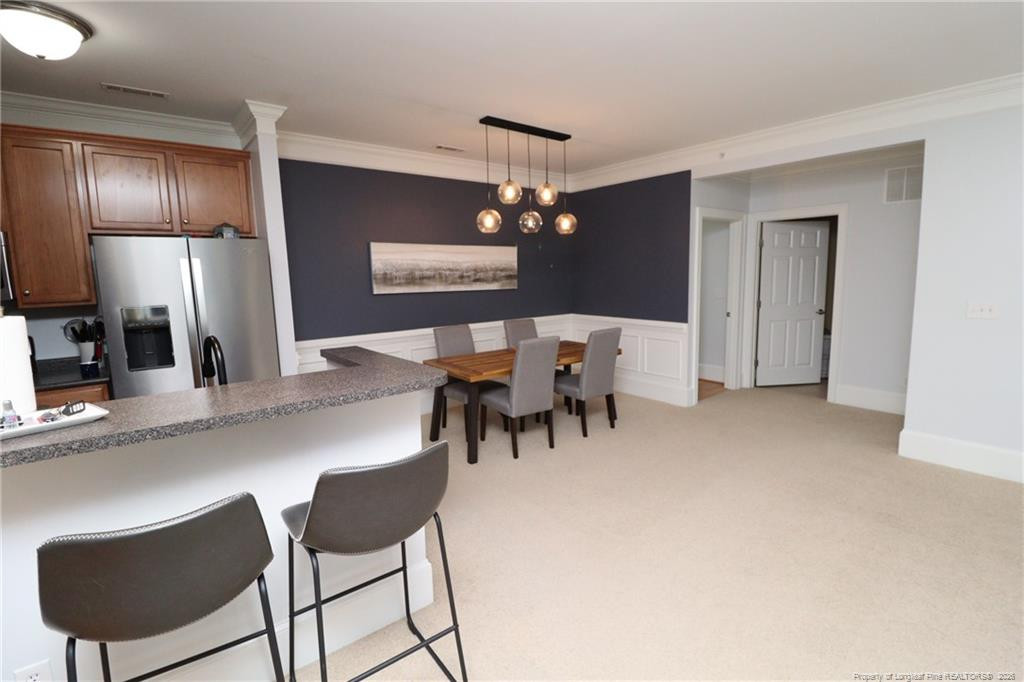
This inviting condo is nestled in an ideal locale in west Cary and offers a spacious layout designed to fit your needs. This location provides convenient access to RTP/RDU, Park West Village, I-540/NC-55, with both Cary Park and Mills School Park close by. 933 Portstewart pairs everyday comfort with a well-connected location that makes it easy to enjoy all Cary has to offer. You’ll arrive at your reserved parking space, go through the secured entry, and step inside to a welcoming entrance that opens into a bright and comfortable interior. Inside, the home opens into an inviting open-concept layout where the family room, dining area, and kitchen all connect seamlessly; ideal for everyday living and entertaining alike. The family room offers generous space that makes furniture placement a breeze and features crown molding, LED perimeter lighting, a ceiling fan, and direct access to your balcony; creating easy indoor/outdoor living. The dining area sits just off the main living space and is highlighted by a modern, custom chandelier and wainscoting with chair rail detailing, providing a natural connection between the living room and kitchen. In the kitchen, warm oak cabinetry with crown molding pairs with stone-look countertops and a stainless-steel appliance package including a dishwasher, built-in microwave over a smooth-top oven, French door refrigerator, and deep sink. A double-tier breakfast bar adds additional seating and everyday function. Toward the back of the home, you’ll find a tucked-away powder room, a laundry center with washer and dryer included for resident use, and access to both bedrooms. The primary bedroom feels like a true retreat with a ceiling fan, dual picture windows that fill the space with natural light, two spacious closets, and an en-suite bathroom. The spa-like bath features an elongated marble-topped vanity, a picture window, a tiled-surround garden tub, and a separate walk-in shower with a shampoo niche and glass enclosure. Bedroom #2 continues the same comfortable feel with a dual picture window, ample closet space, and its own en-suite bathroom with a marble-topped vanity and shower/tub. This room also offers convenient access to the foyer. Before wrapping up, don’t miss the screened-in balcony; perfect for entertaining, al fresco dining, or simply enjoying a quiet breeze without the hassle of insects.

Additional information

MLS® ID
764859

Interior Features

Bedrooms
2
Bathrooms
3
Cooling
Yes
Heating
Yes
Basement
No
MLS provider logo

Listed by BRIAN SCHAMBS, , SCHAMBS PROPERTY MANAGEMENT GROUP, INC.

Listings marked with a Doorify MLS icon are provided courtesy of the Doorify MLS, of North Carolina, Internet Data Exchange Database. Brokers make an effort to deliver accurate information, but buyers should independently verify any information on which they will rely in a transaction. The listing broker shall not be responsible for any typographical errors, misinformation, or misprints, and they shall be held totally harmless from any damages arising from reliance upon this data. This data is provided exclusively for consumers’ personal, non-commercial use.

©2026 Doorify MLS of North Carolina. All rights reserved.

Data last updated 3:20 AM UTC, 9/29/2026

Powered by Luxury Presence
