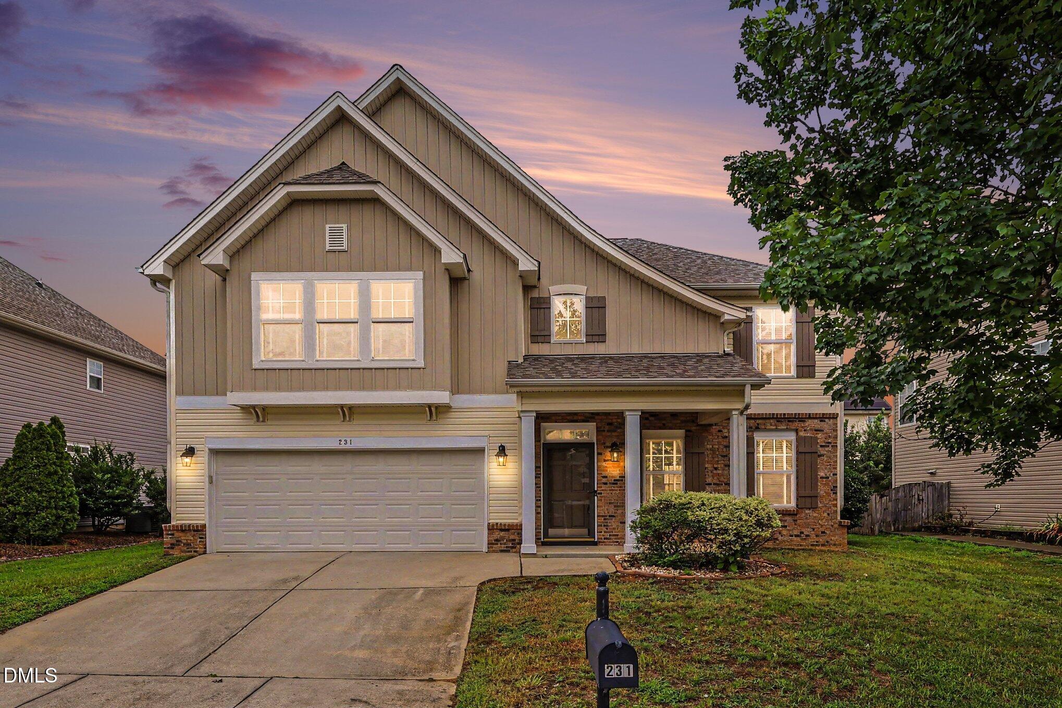
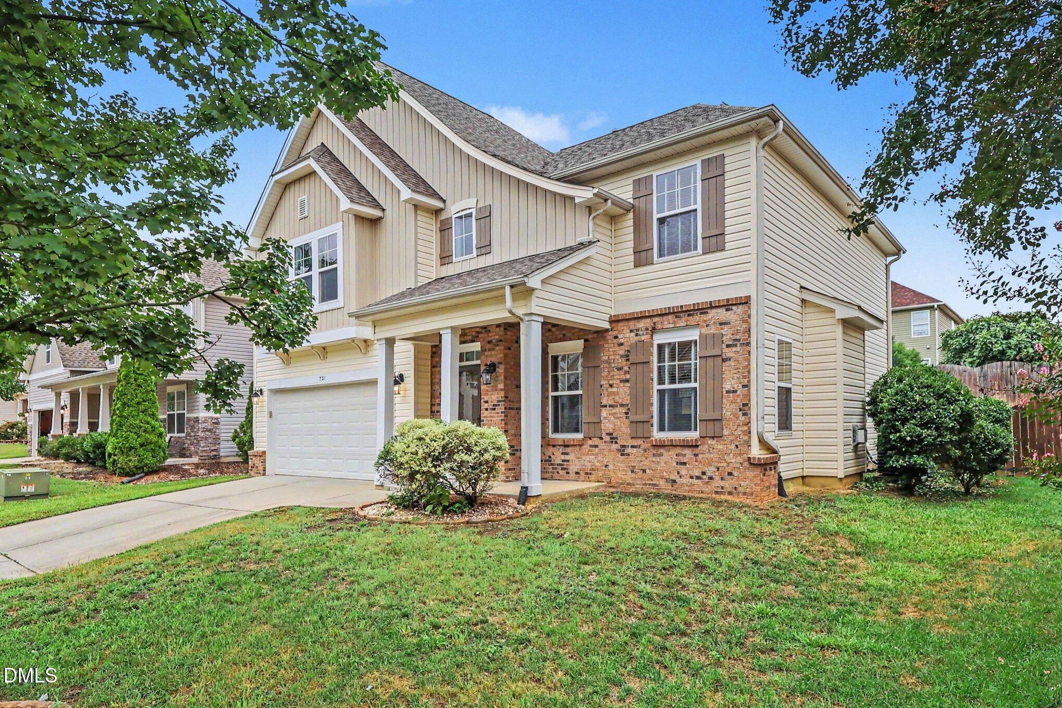
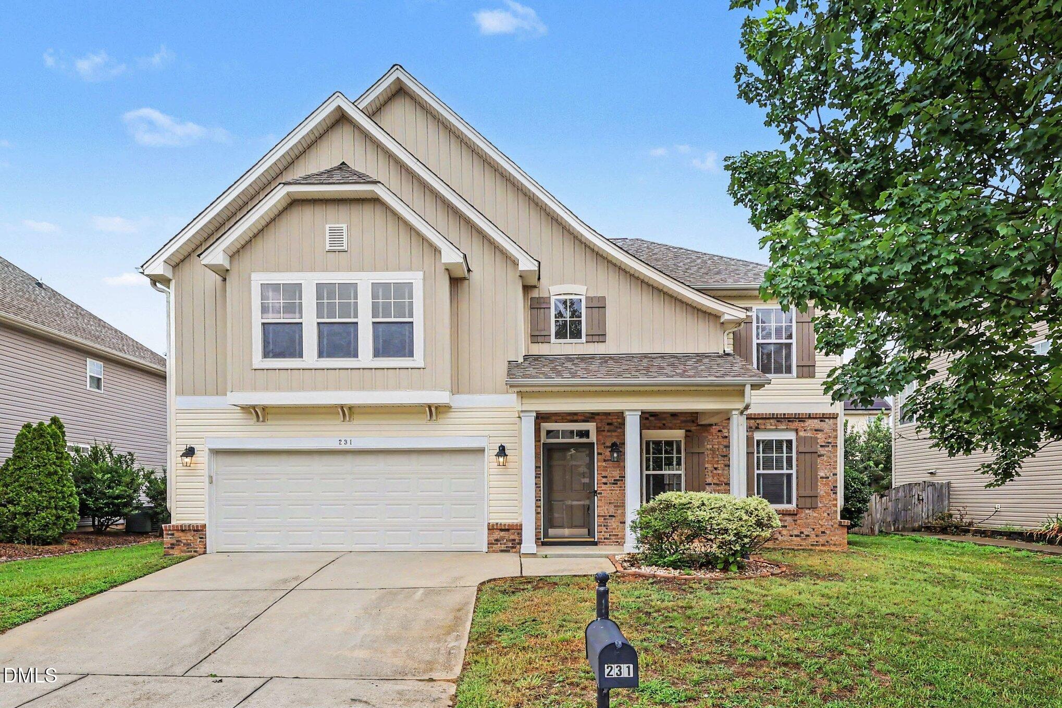
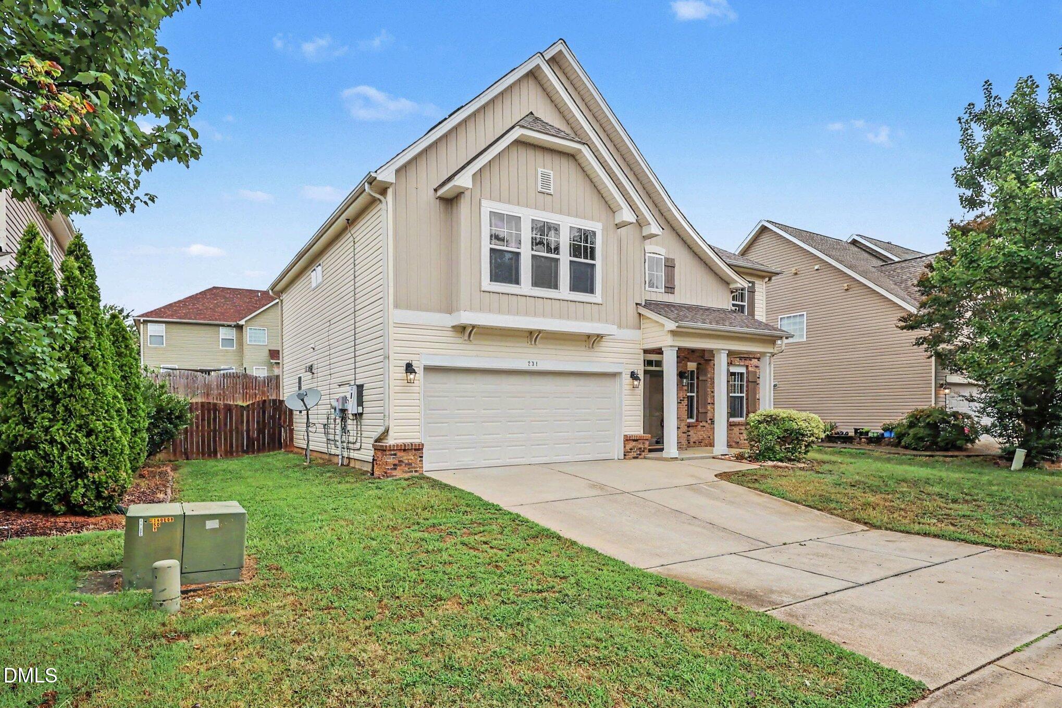
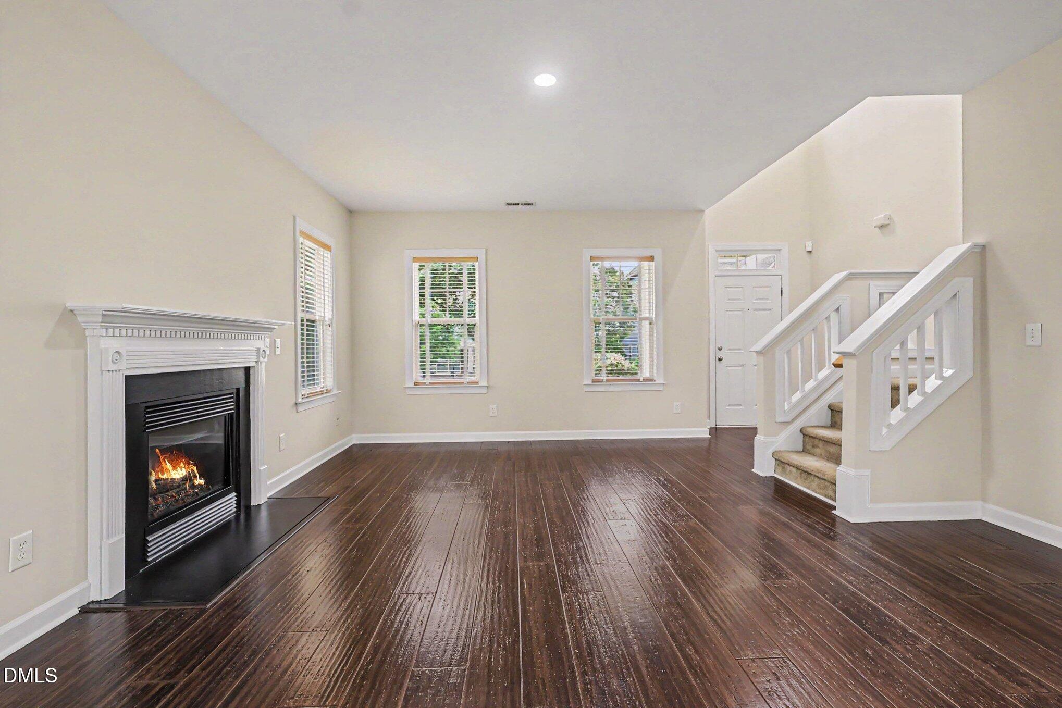
Property photo 1
Property photo 2
Property photo 3
Property photo 4
Property photo 5
4 Beds
3 Baths
2,356 sqft

$399,900

231 E Quailwood Drive, Fuquay Varina NC, 27526

Price per sqft$169.74
Built in2008
Property size2,356 sqft
Property typeResidential
Listing courtesy of Coldwell Banker HPW

Overview

Active

Listed Aug 25, 2026

Updated 9 days ago

BEAT THE HIGH INTEREST RATES WITH A SELLER-PAID RATE BUYDOWN! To help combat today's high interest rates, the seller is offering a generous 2-1 Mortgage Rate Buydown!!! GREAT TIME TO BUYER THIS HOME!!! Welcome to this spacious 4 Bedroom, 2.5 Bath home in a convenient Fuquay Varina location. A relaxing Front Porch welcomes you inside to a large Family Room featuring Bamboo Flooring and a gas fireplace. The open Dining Area, accented with wainscoting, flows into a generously sized Kitchen with Tile Flooring, a center Island, Backsplash, Gas Range, Refrigerator, abundant counter space, tall cabinetry, and a convenient corner Pantry. The adjoining Breakfast Area opens to the Patio and Fenced Backyard, creating an easy connection between indoor and outdoor living. Upstairs, Bamboo Flooring continues through the hallway and Loft Area. The spacious Primary Suite features a Large Walk-in Closet and Private Bath with Dual Sink Vanity, Jetted Tub, Separate Walk-in Shower, and Private Water Closet. Three additional Bedrooms provide plenty of flexibility for family, guests, a home office, or hobbies. Additional features include a dedicate Laundry Room, good sized Garage, and Fenced Backyard. BEAT THE HIGH INTEREST RATES WITH A SELLER-PAID RATE BUYDOWN! To help combat today's high interest rates, the seller is offering a generous 2-1 Mortgage Rate Buydown!!! GREAT TIME TO BUYER THIS HOME!!! Welcome to this spacious 4 Bedroom, 2.5 Bath home in a convenient Fuquay Varina location. A relaxing Front Porch welcomes you inside to a large Family Room featuring Bamboo Flooring and a gas fireplace. The open Dining Area, accented with wainscoting, flows into a generously sized Kitchen with Tile Flooring, a center Island, Backsplash, Gas Range, Refrigerator, abundant counter space, tall cabinetry, and a convenient corner Pantry. The adjoining Breakfast Area opens to the Patio and Fenced Backyard, creating an easy connection between indoor and outdoor living. Upstairs, Bamboo Flooring continues through the hallway and Loft Area. The spacious Primary Suite features a Large Walk-in Closet and Private Bath with Dual Sink Vanity, Jetted Tub, Separate Walk-in Shower, and Private Water Closet. Three additional Bedrooms provide plenty of flexibility for family, guests, a home office, or hobbies. Additional features include a dedicate Laundry Room, good sized Garage, and Fenced Backyard.

$2,661/mo

Est. mortgage payment based on a $399,900 home price.

All estimates are provided by Luxury Presence for informational purposes only. Actual amounts may vary.

Additional information

MLS® ID
10188462

Interior Features

Bedrooms
4
Bathrooms
3
Fireplace
Yes
Cooling
Yes
Heating
Yes
Basement
No

Exterior Features

Lot Size
0.14 Acres

Other Property Details

Association Fee Frequency
Yearly
Garage
Yes
55+/Senior Community
No
MLS provider logo

Listed by Paul Russell, , Coldwell Banker HPW

Listings marked with a Doorify MLS icon are provided courtesy of the Doorify MLS, of North Carolina, Internet Data Exchange Database. Brokers make an effort to deliver accurate information, but buyers should independently verify any information on which they will rely in a transaction. The listing broker shall not be responsible for any typographical errors, misinformation, or misprints, and they shall be held totally harmless from any damages arising from reliance upon this data. This data is provided exclusively for consumers’ personal, non-commercial use.

©2026 Doorify MLS of North Carolina. All rights reserved.

Data last updated 2:41 PM UTC, 9/28/2026

Powered by Luxury Presence
