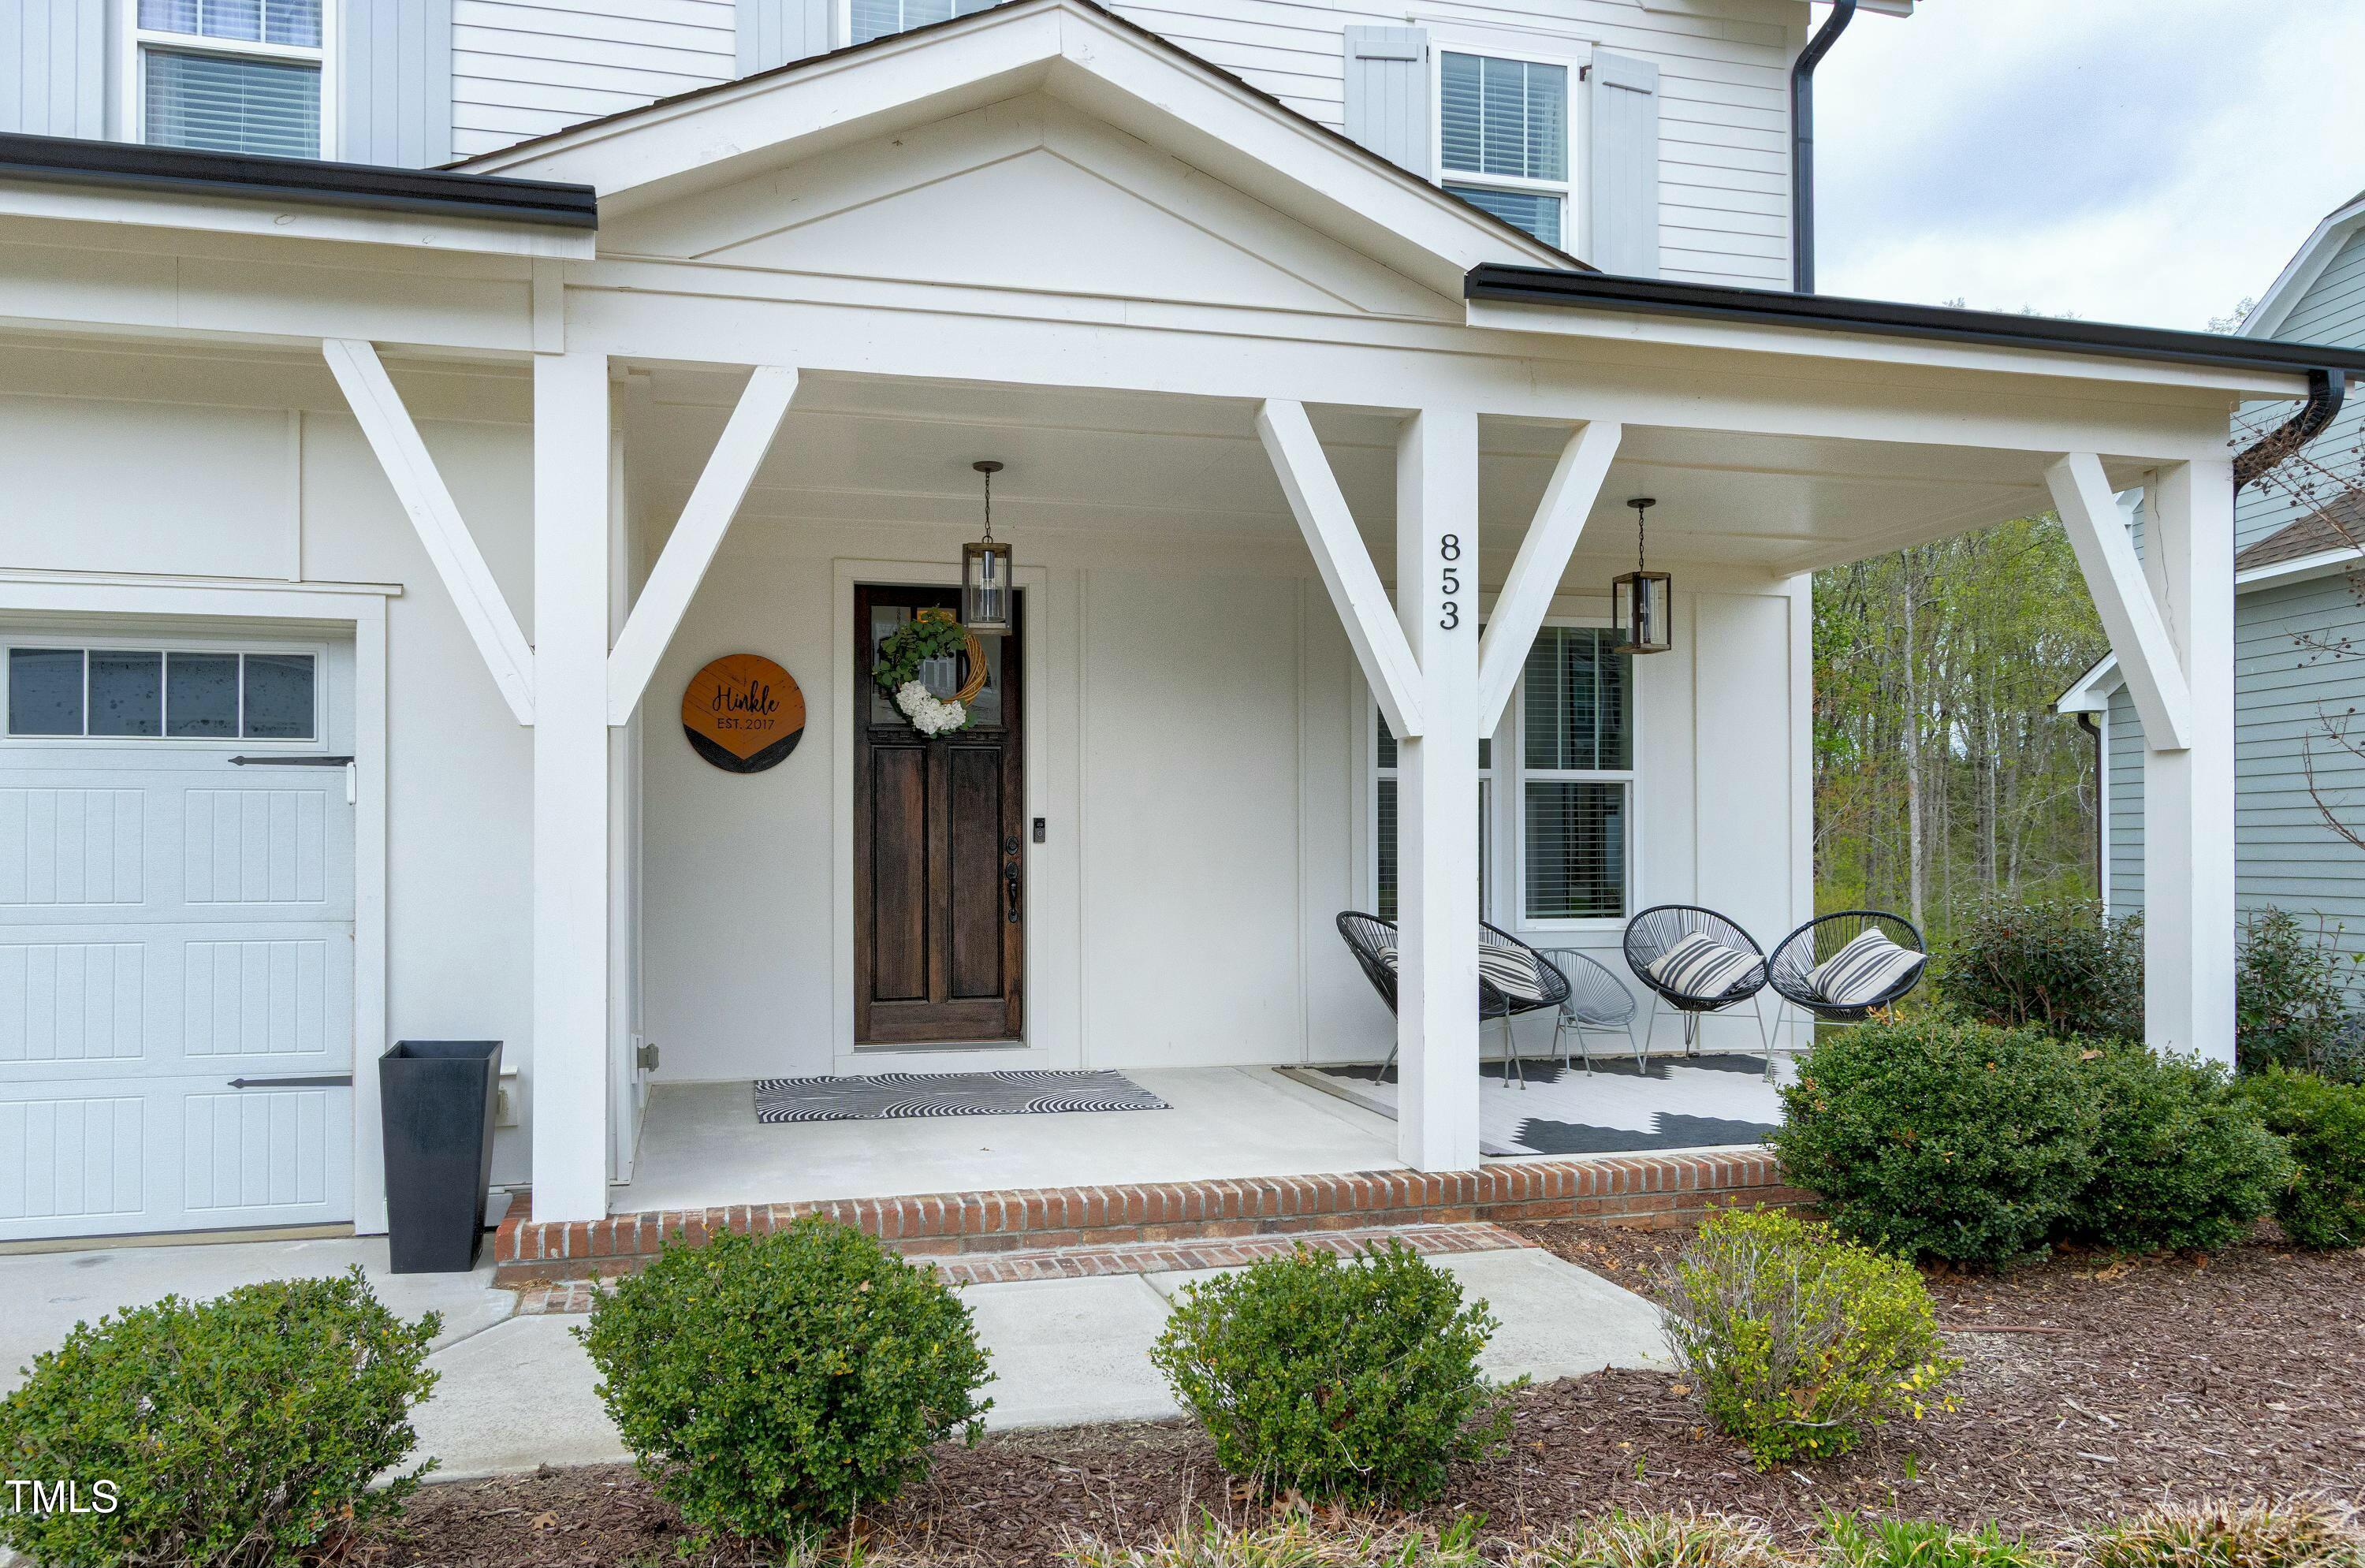
Property photo 1
Property photo 2
Property photo 3
Property photo 4
Property photo 5
5 Beds
4 Baths
3,325 sqft

$1,250,000

853 Rambling Oaks Lane, Holly Springs NC, 27540

Price per sqft$375.94
Built in2018
Property size3,325 sqft
Property typeResidential
Listing courtesy of Kendahl McIntyre Real Estate

Overview

Sold

Closed

Updated Sep 10

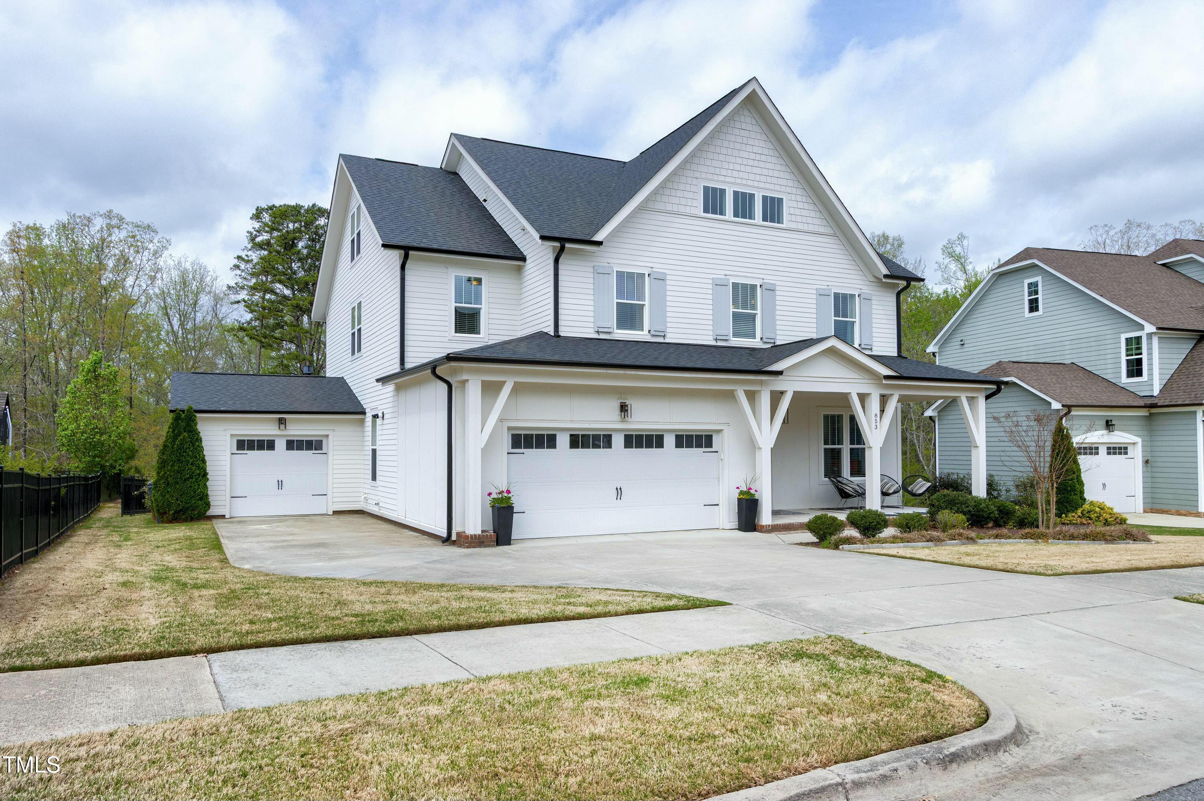
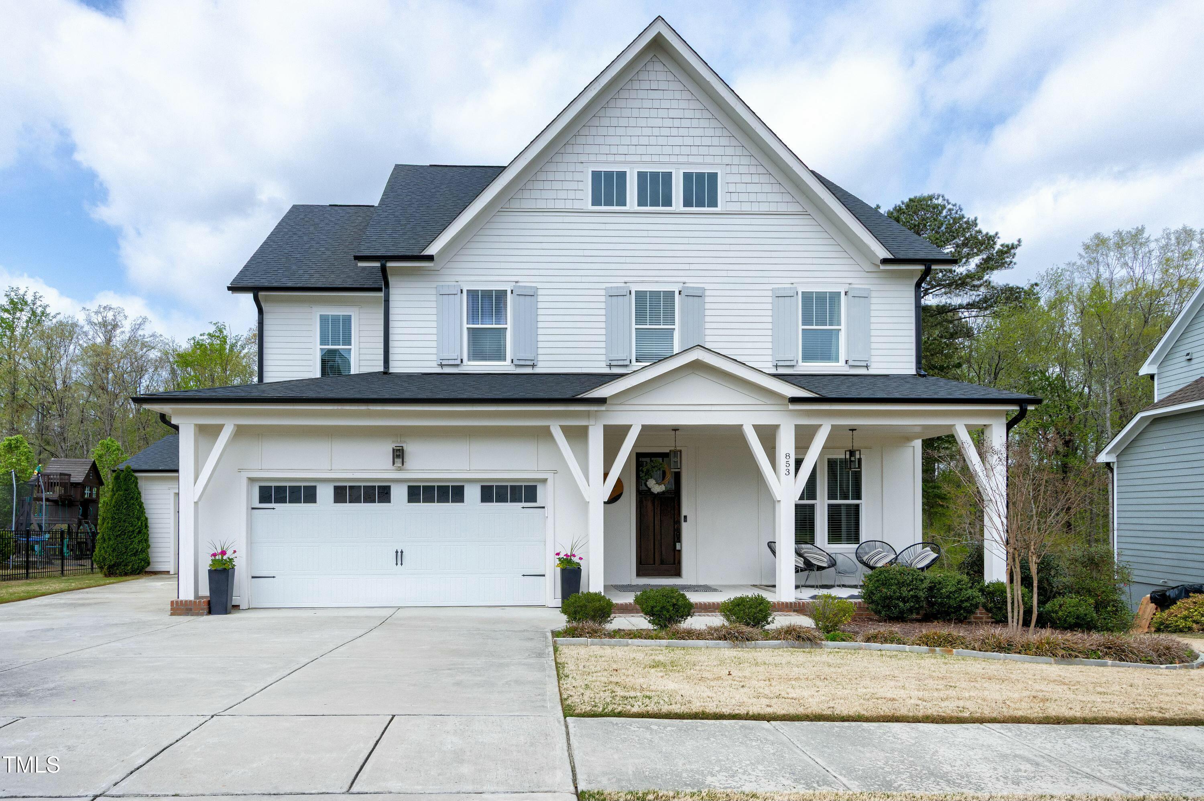
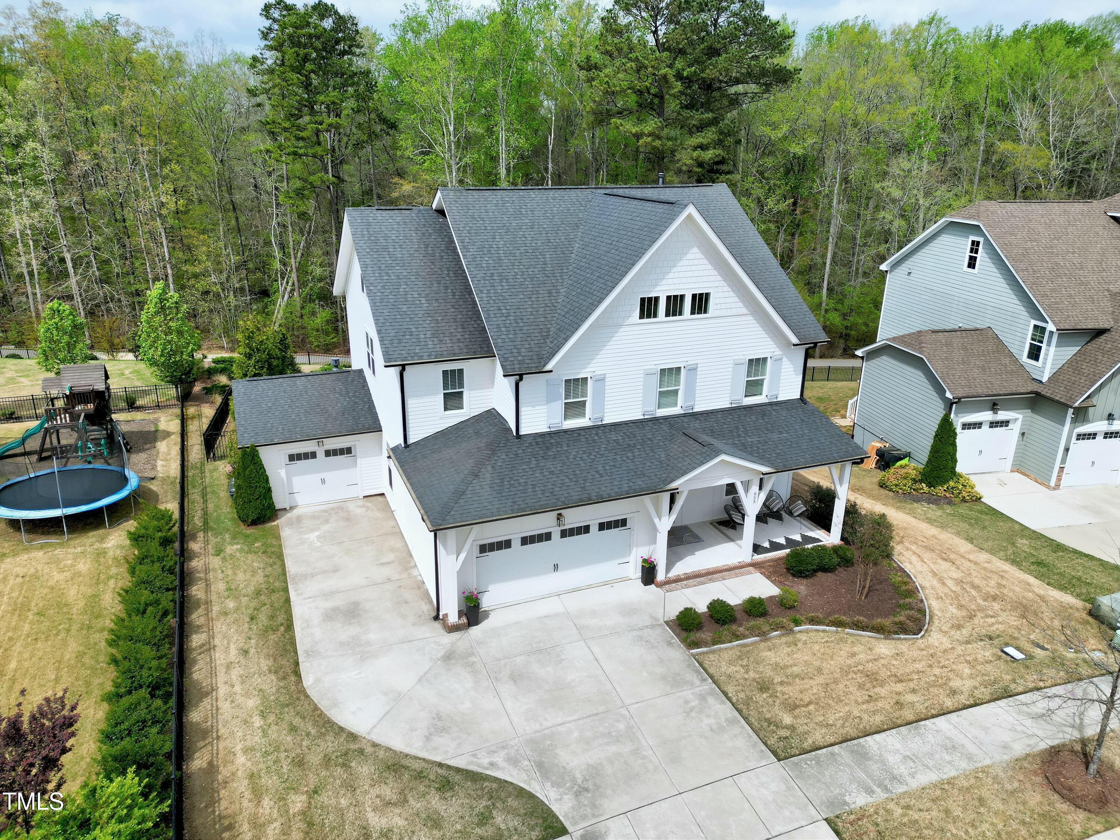
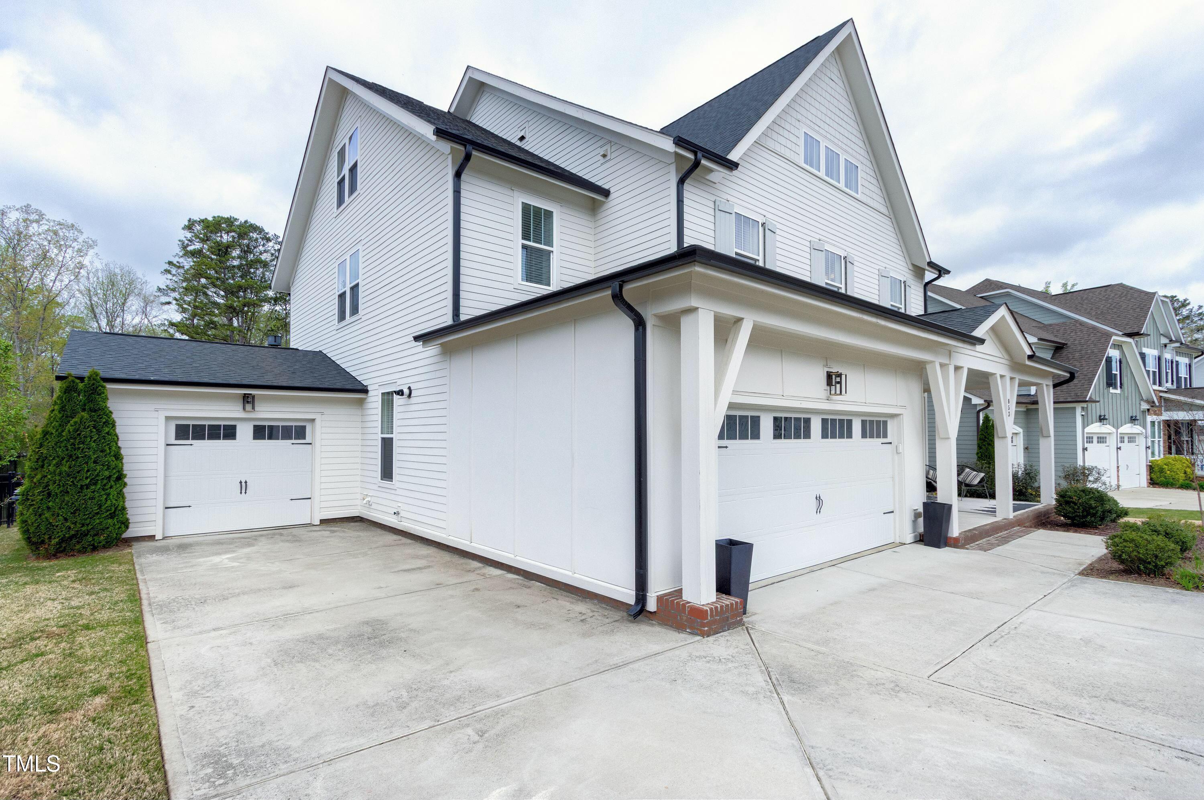
This 5-Bedroom Custom floorplan includes an endless amount of possibilities with its unfinished basement and walk up attic. Located in the prestigious 12 Oaks Golf Course Community. The heart of the home, a chef's dream kitchen, showcases an oversized quartz island, soaring ceiling-height cabinets with under-cabinet lighting, a farmhouse sink, potfiller, gas cook top, double wall oven and pantry. Opening into the living room with ample amount of windows and a gas fireplace as the focal point. Site-finished hardwoods stretch across the main floor, leading you to a formal dining room as well as a private office. Also tucked away on the first floor find a bedroom and full bath. The expansive, gable-roofed screened porch overlooks the private fenced in backyard just steps way from the greenway. Upstairs the oversized primary suite w/ spa-like bath featuring a soaking tub and an dual walk-in shower and a closet that dreams are made of. The second floor also includes 3 additional bedrooms. One with a private bathroom. And a laundry area that can be access from either side of the hallway. As mentioned the expansion options are endless with a third-floor unfinished walk up attic as well as a unfinished walk out basement. Both plumbed for an additional bathroom. This future space can serve as an in law suite, entertaining play space, gym, teen suite, or even a sixth bedroom, complete with a full bath, a walk-in closet, and extra walk-in storage. Outside, enjoy the expansive flat fenced backyard. This private pool ready lot offers so many opportunities to play & expand. Out front enjoy the practicality and convenience of a 3-car garage and flat driveway. 12 Oaks offers resort-like amenities such as walking trail & community garden. A short golf cart ride to numerous pools, tennis & pickleball courts, playgrounds, gym, clubhouse & pub and social activities throughout the year.

Additional information

MLS® ID
10087251

Interior Features

Bedrooms
5
Bathrooms
4
Fireplace
Yes
Cooling
Yes
Heating
Yes
Basement
Yes

Exterior Features

Lot Size
0.42 Acres

Other Property Details

Association Fee Frequency
Bi-Annually
Secondary Association Fee
$118
Secondary Association Fee Frequency
Monthly
Garage
Yes
MLS provider logo

Closed (sold) listings may have been listed and/or sold by a real estate firm other than the firm(s) featured on this website. Closed data is not available until the sale of the property is recorded in the MLS. Home sale data is not an appraisal, CMA, competitive or comparative market analysis, or home valuation of any property. Bought with , eXp Realty, LLC - C and Listed by Kendahl McIntyre, Kendahl McIntyre Real Estate

Listings marked with a Doorify MLS icon are provided courtesy of the Doorify MLS, of North Carolina, Internet Data Exchange Database. Brokers make an effort to deliver accurate information, but buyers should independently verify any information on which they will rely in a transaction. The listing broker shall not be responsible for any typographical errors, misinformation, or misprints, and they shall be held totally harmless from any damages arising from reliance upon this data. This data is provided exclusively for consumers’ personal, non-commercial use.

©2026 Doorify MLS of North Carolina. All rights reserved.

Data last updated 3:48 PM UTC, 9/10/2026

Powered by Luxury Presence
