Property photo 1
Property photo 2
Property photo 3
Property photo 4
Property photo 5
4 Beds
3 Baths
1,952 sqft

$449,900

8901 Castleton Lane, Raleigh NC, 27615

Price per sqft$230.48
Built in1999
Property size1,952 sqft
Property typeResidential
Listing courtesy of Raleigh Custom Realty, LLC

Overview

Active

Listed Jul 24, 2026

Updated 4 weeks ago

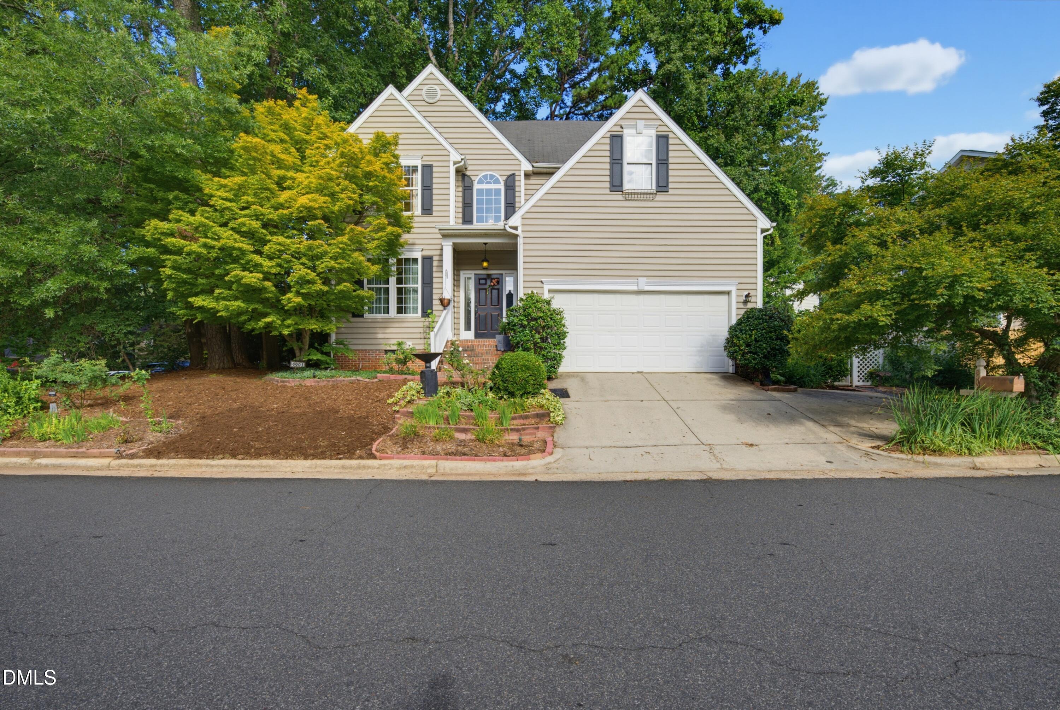
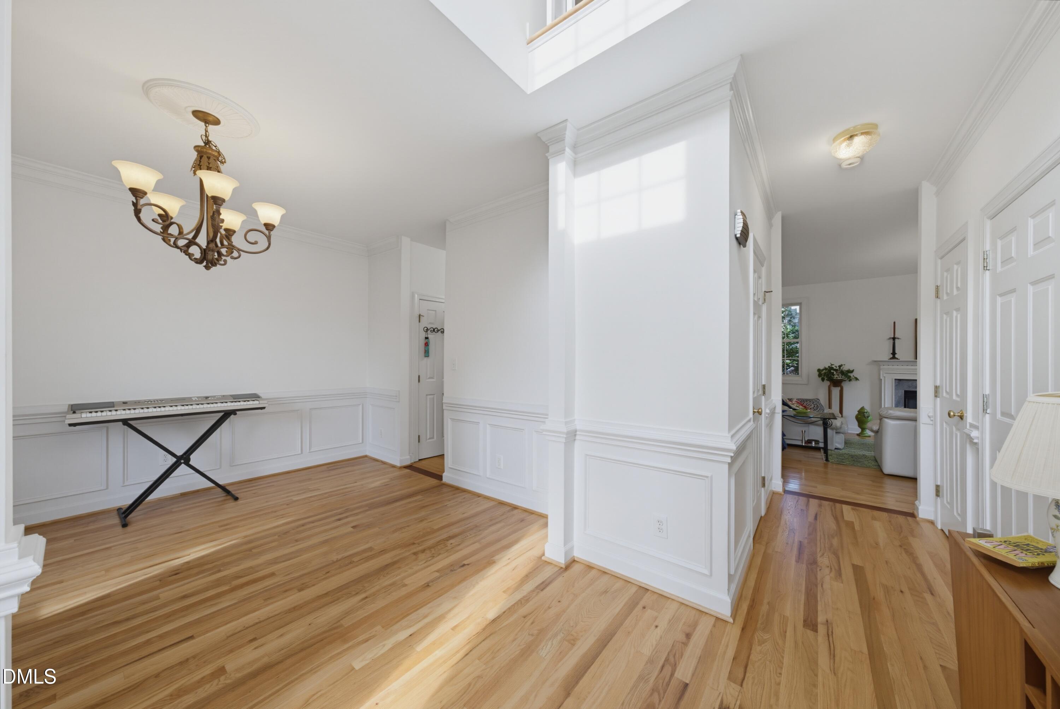
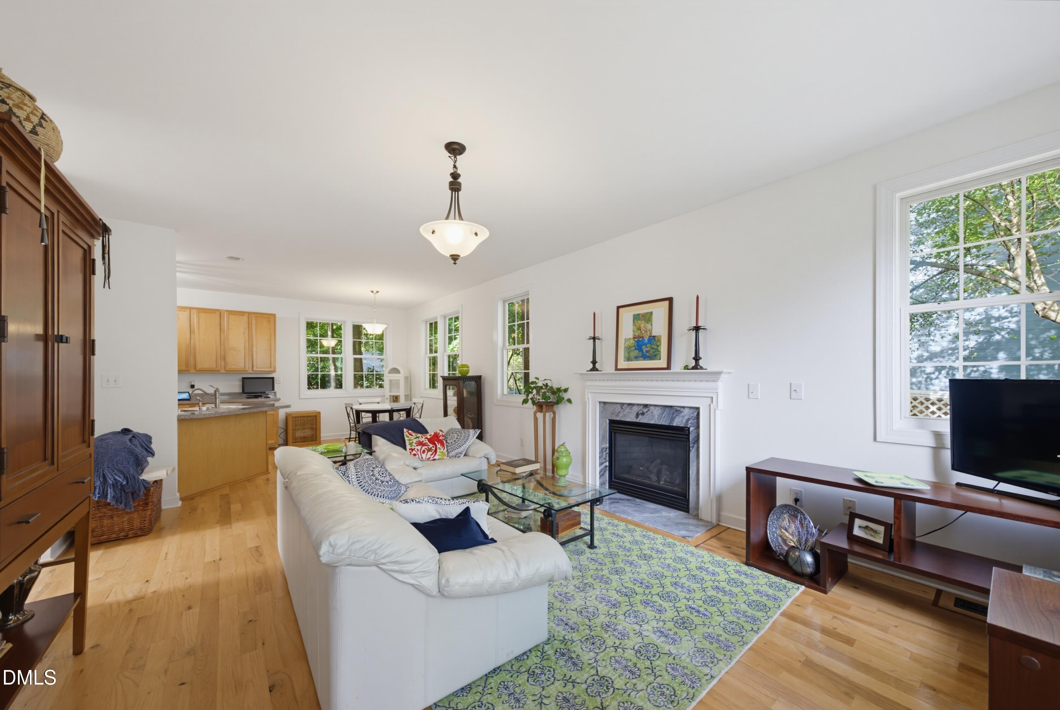
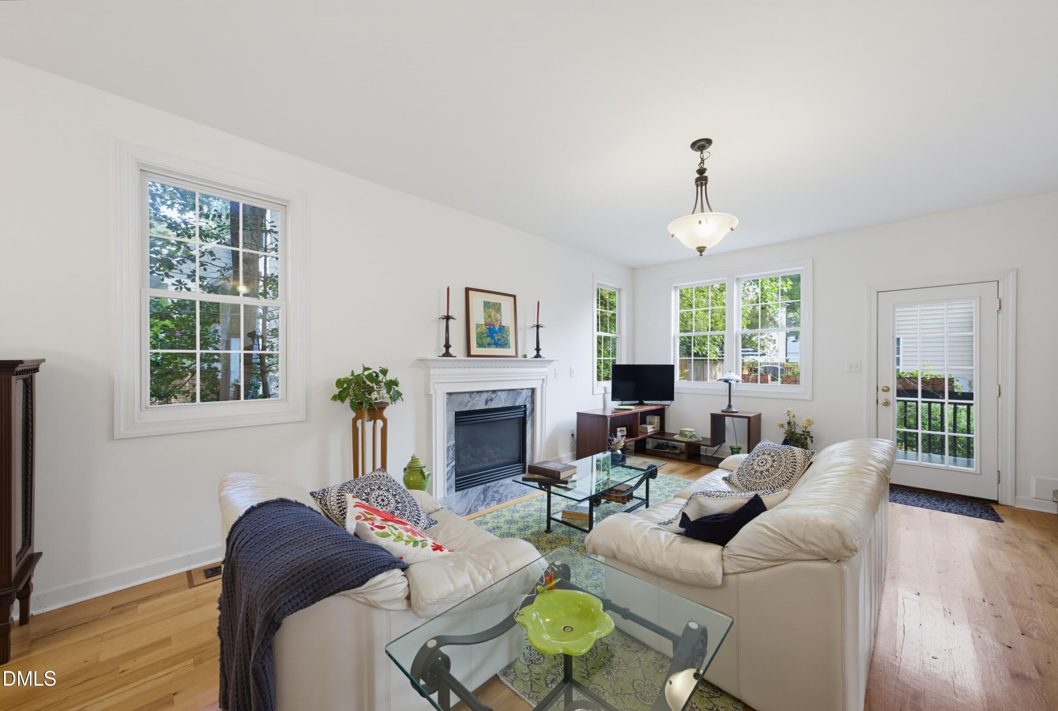
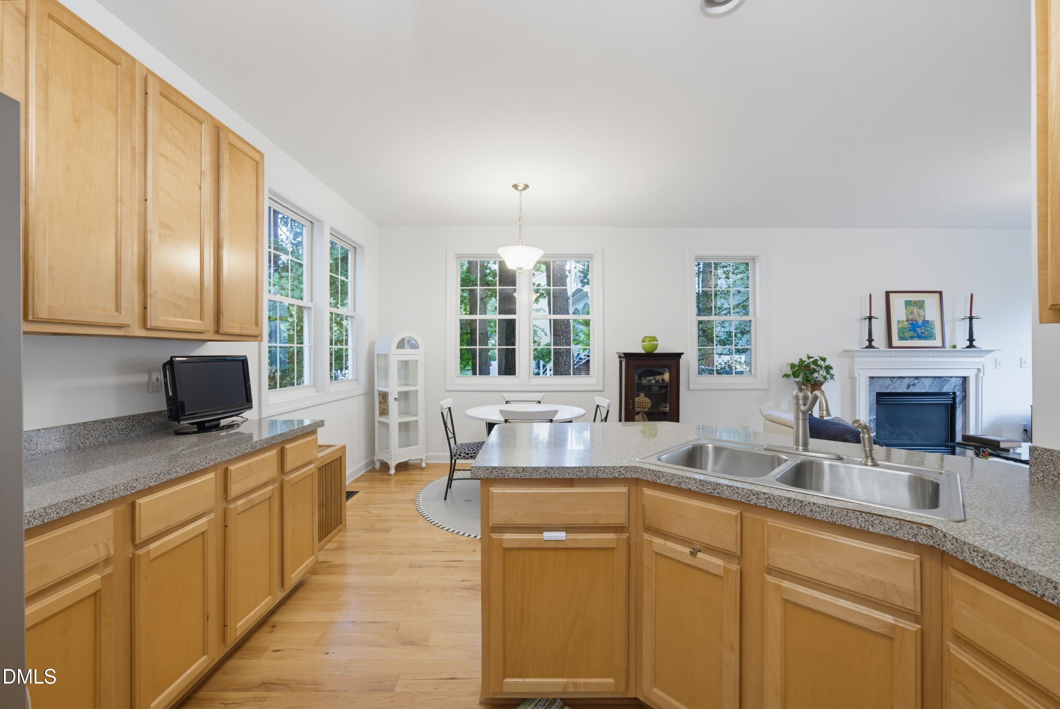
8901 Castleton Lane in highly desirable Durant Trails is ready to welcome you! This beautiful home with an abundance of natural light on all floors is move-in ready. The house has 2 HVAC systems that are less than 2 years old with an extended 10-year warranty and a transferable whole house warranty. 8901 Castleton offers 1,952sf on the first and second floors and 515sf of additional finished third floor Flex space which is not included in the sf. The minute you enter you will admire the gorgeous hardwood floors, fresh neutral paint and natural light on the first floor, spacious family room with gas fireplace and beautiful views of the fenced yard and gardens. Enjoy entertaining outside on the deck, relaxing by the pollinator garden listening to birds, watching butterflies and hummingbirds, swinging on the outdoor swing or making s'mores in the fire pit. The primary suite and three additional bedrooms are on the second floor. The primary suite has a large walk-in closet, spa bath, separate shower and double sinks. Just outside the primary retreat you will find a unique staircase leading to a fabulous, finished flex room. This inviting 515sf flex space could be used in any number of creative ways... office, studio, teen getaway or bonus room...the options are endless. In the garage and on every floor, you will find an incredible amount of storage, including a cedar closet on the 3rd floor. You will want to make sure you take full advantage of the Simms Branch Trail that leads to Durant Nature Preserve. This greenway trail is loved for its beauty, walkability and accessibility. Don't miss your opportunity to tour this fantastic home. 8901 Castleton is conveniently located to 540, 440, RDU, shopping, restaurants, hospitals, parks, Lifetime Fitness, neighborhood amenities and the greenway. The amenities include: pool, tennis. playground, clubhouse and access to greenway trails.

$2,993/mo

Est. mortgage payment based on a $449,900 home price.

All estimates are provided by Luxury Presence for informational purposes only. Actual amounts may vary.

Additional information

MLS® ID
10182164

Interior Features

Bedrooms
4
Bathrooms
3
Fireplace
Yes
Cooling
Yes
Heating
Yes
Basement
No

Exterior Features

Lot Size
0.13 Acres

Other Property Details

Association Fee Frequency
Monthly
Garage
Yes
View
Yes
55+/Senior Community
No
MLS provider logo

Listed by Angela Moseley, Tim Thompson, Raleigh Custom Realty, LLC

Listings marked with a Doorify MLS icon are provided courtesy of the Doorify MLS, of North Carolina, Internet Data Exchange Database. Brokers make an effort to deliver accurate information, but buyers should independently verify any information on which they will rely in a transaction. The listing broker shall not be responsible for any typographical errors, misinformation, or misprints, and they shall be held totally harmless from any damages arising from reliance upon this data. This data is provided exclusively for consumers’ personal, non-commercial use.

©2026 Doorify MLS of North Carolina. All rights reserved.

Data last updated 3:47 PM UTC, 9/10/2026

Powered by Luxury Presence
