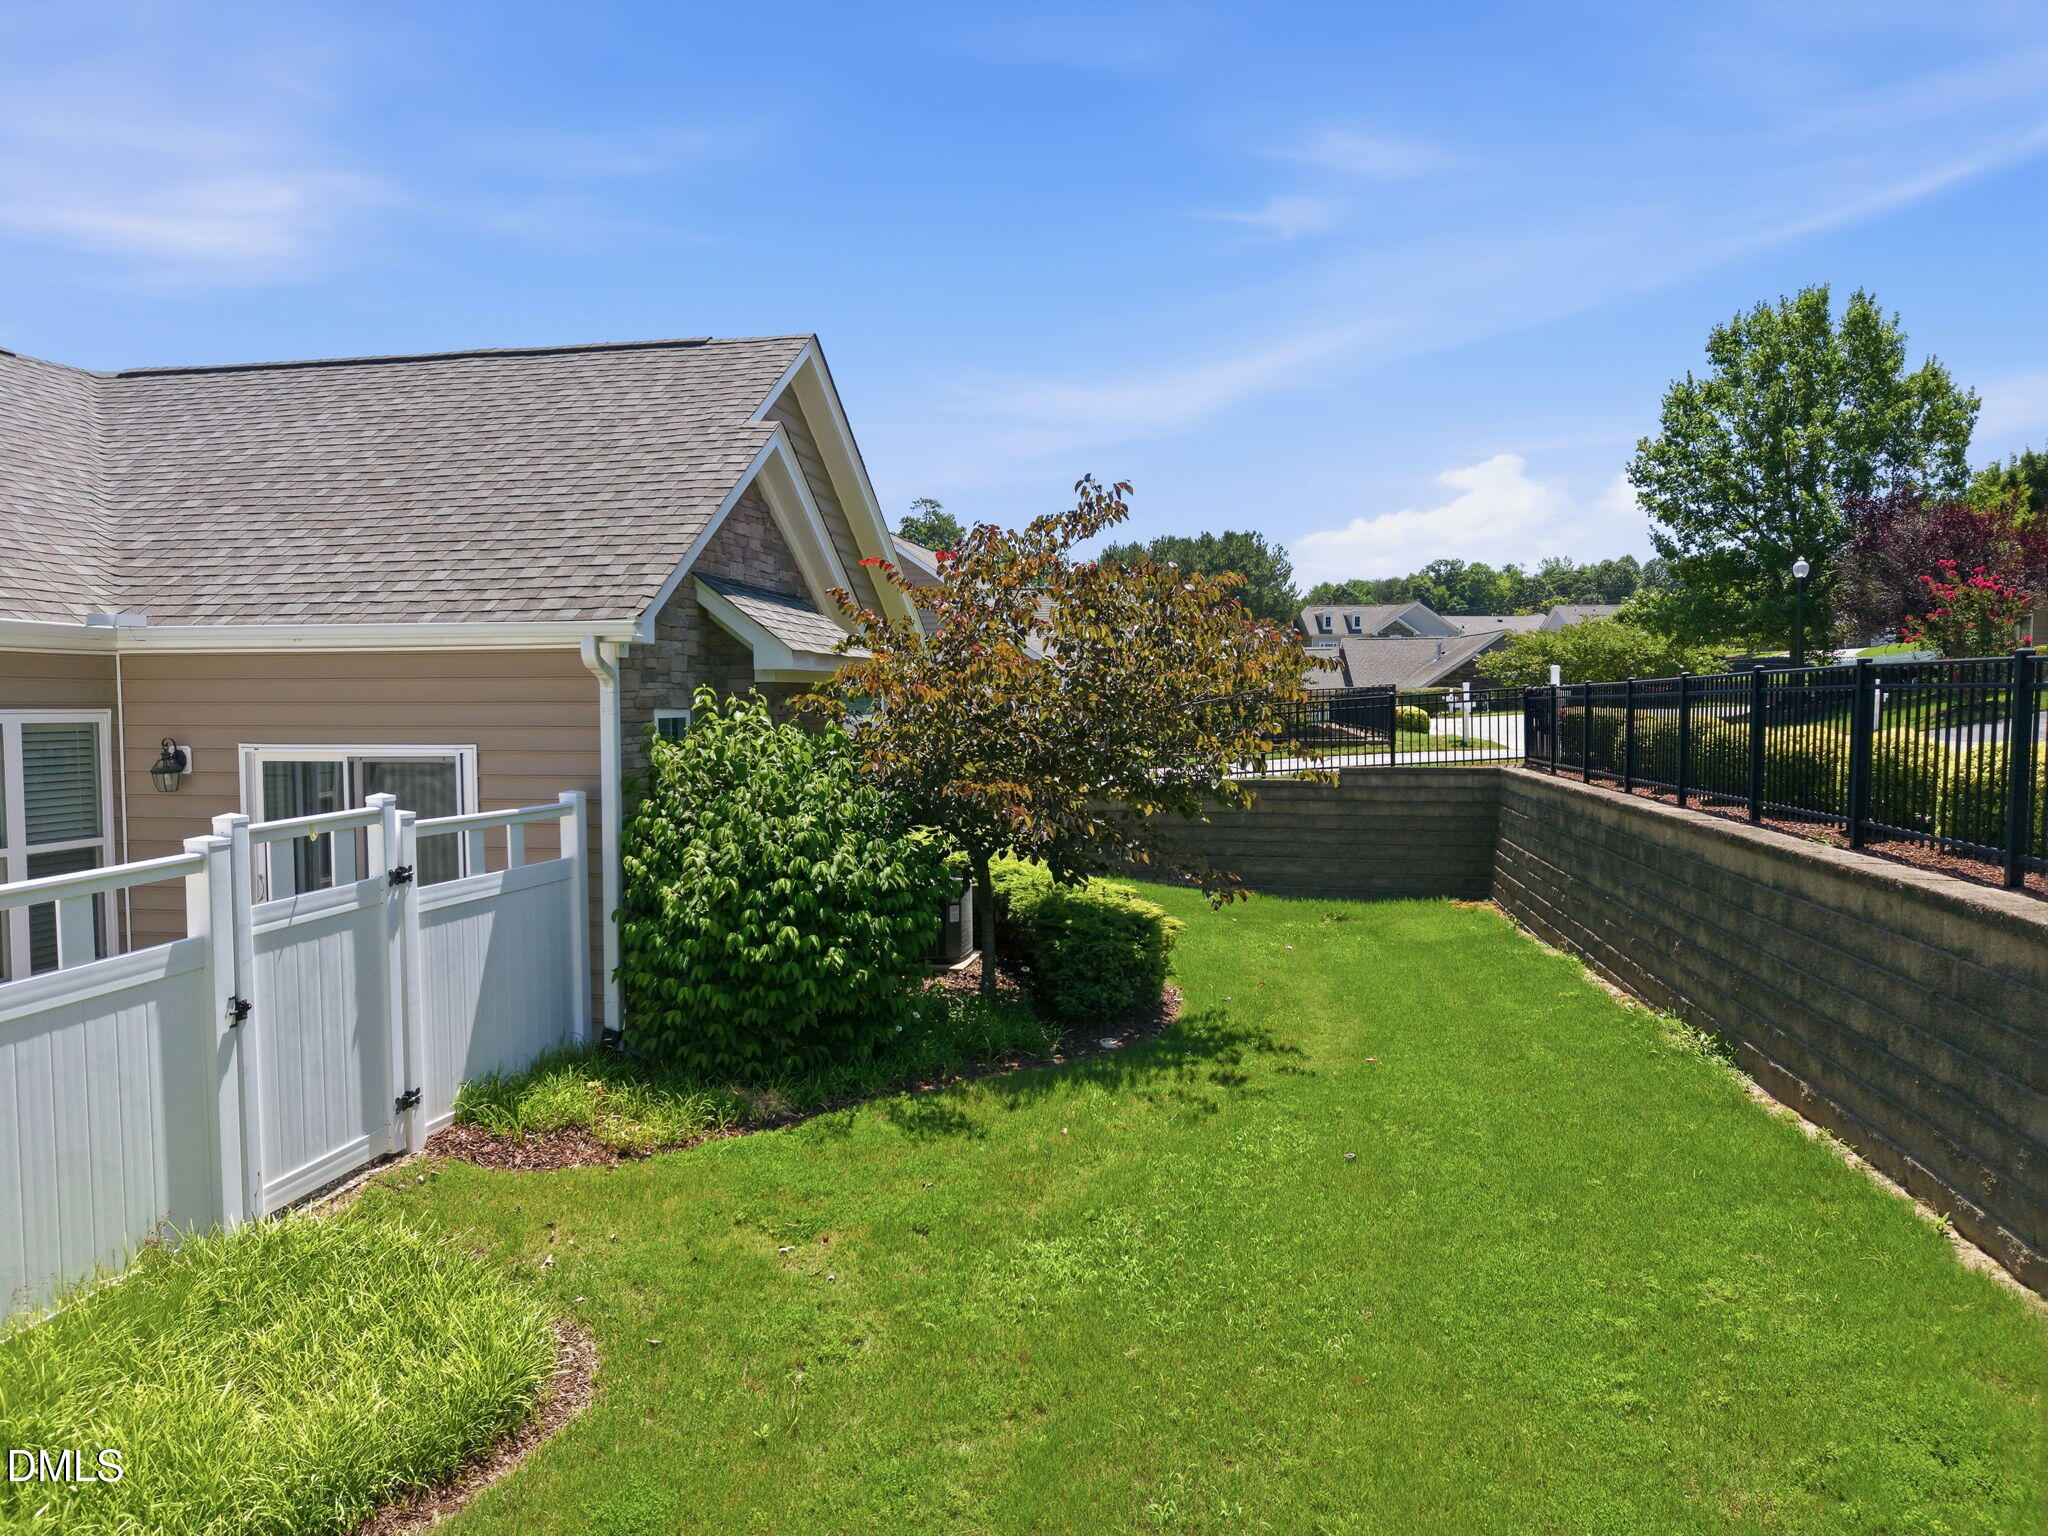
Property photo 1
Property photo 2
Property photo 3
Property photo 4
Property photo 5
2 Beds
2 Baths
1,476 sqft

$399,900

1089 Blue Bird Lane, Wake Forest NC, 27587

Price per sqft$270.93
Built in2016
Property size1,476 sqft
Property typeCondominium
Listing courtesy of EXP Realty LLC

Overview

Active

Listed Jul 1, 2026

Updated 9 days ago

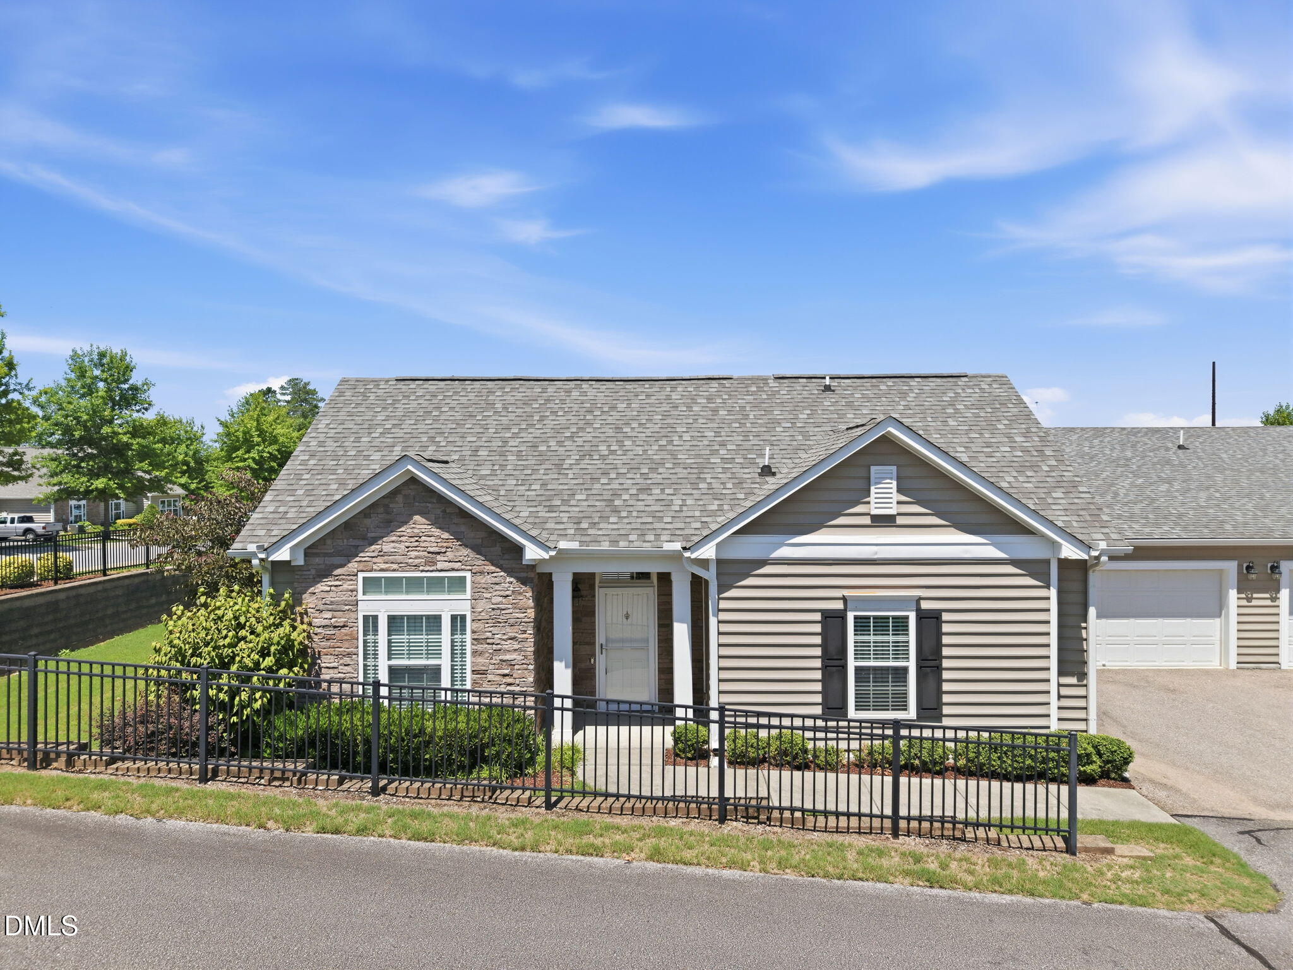
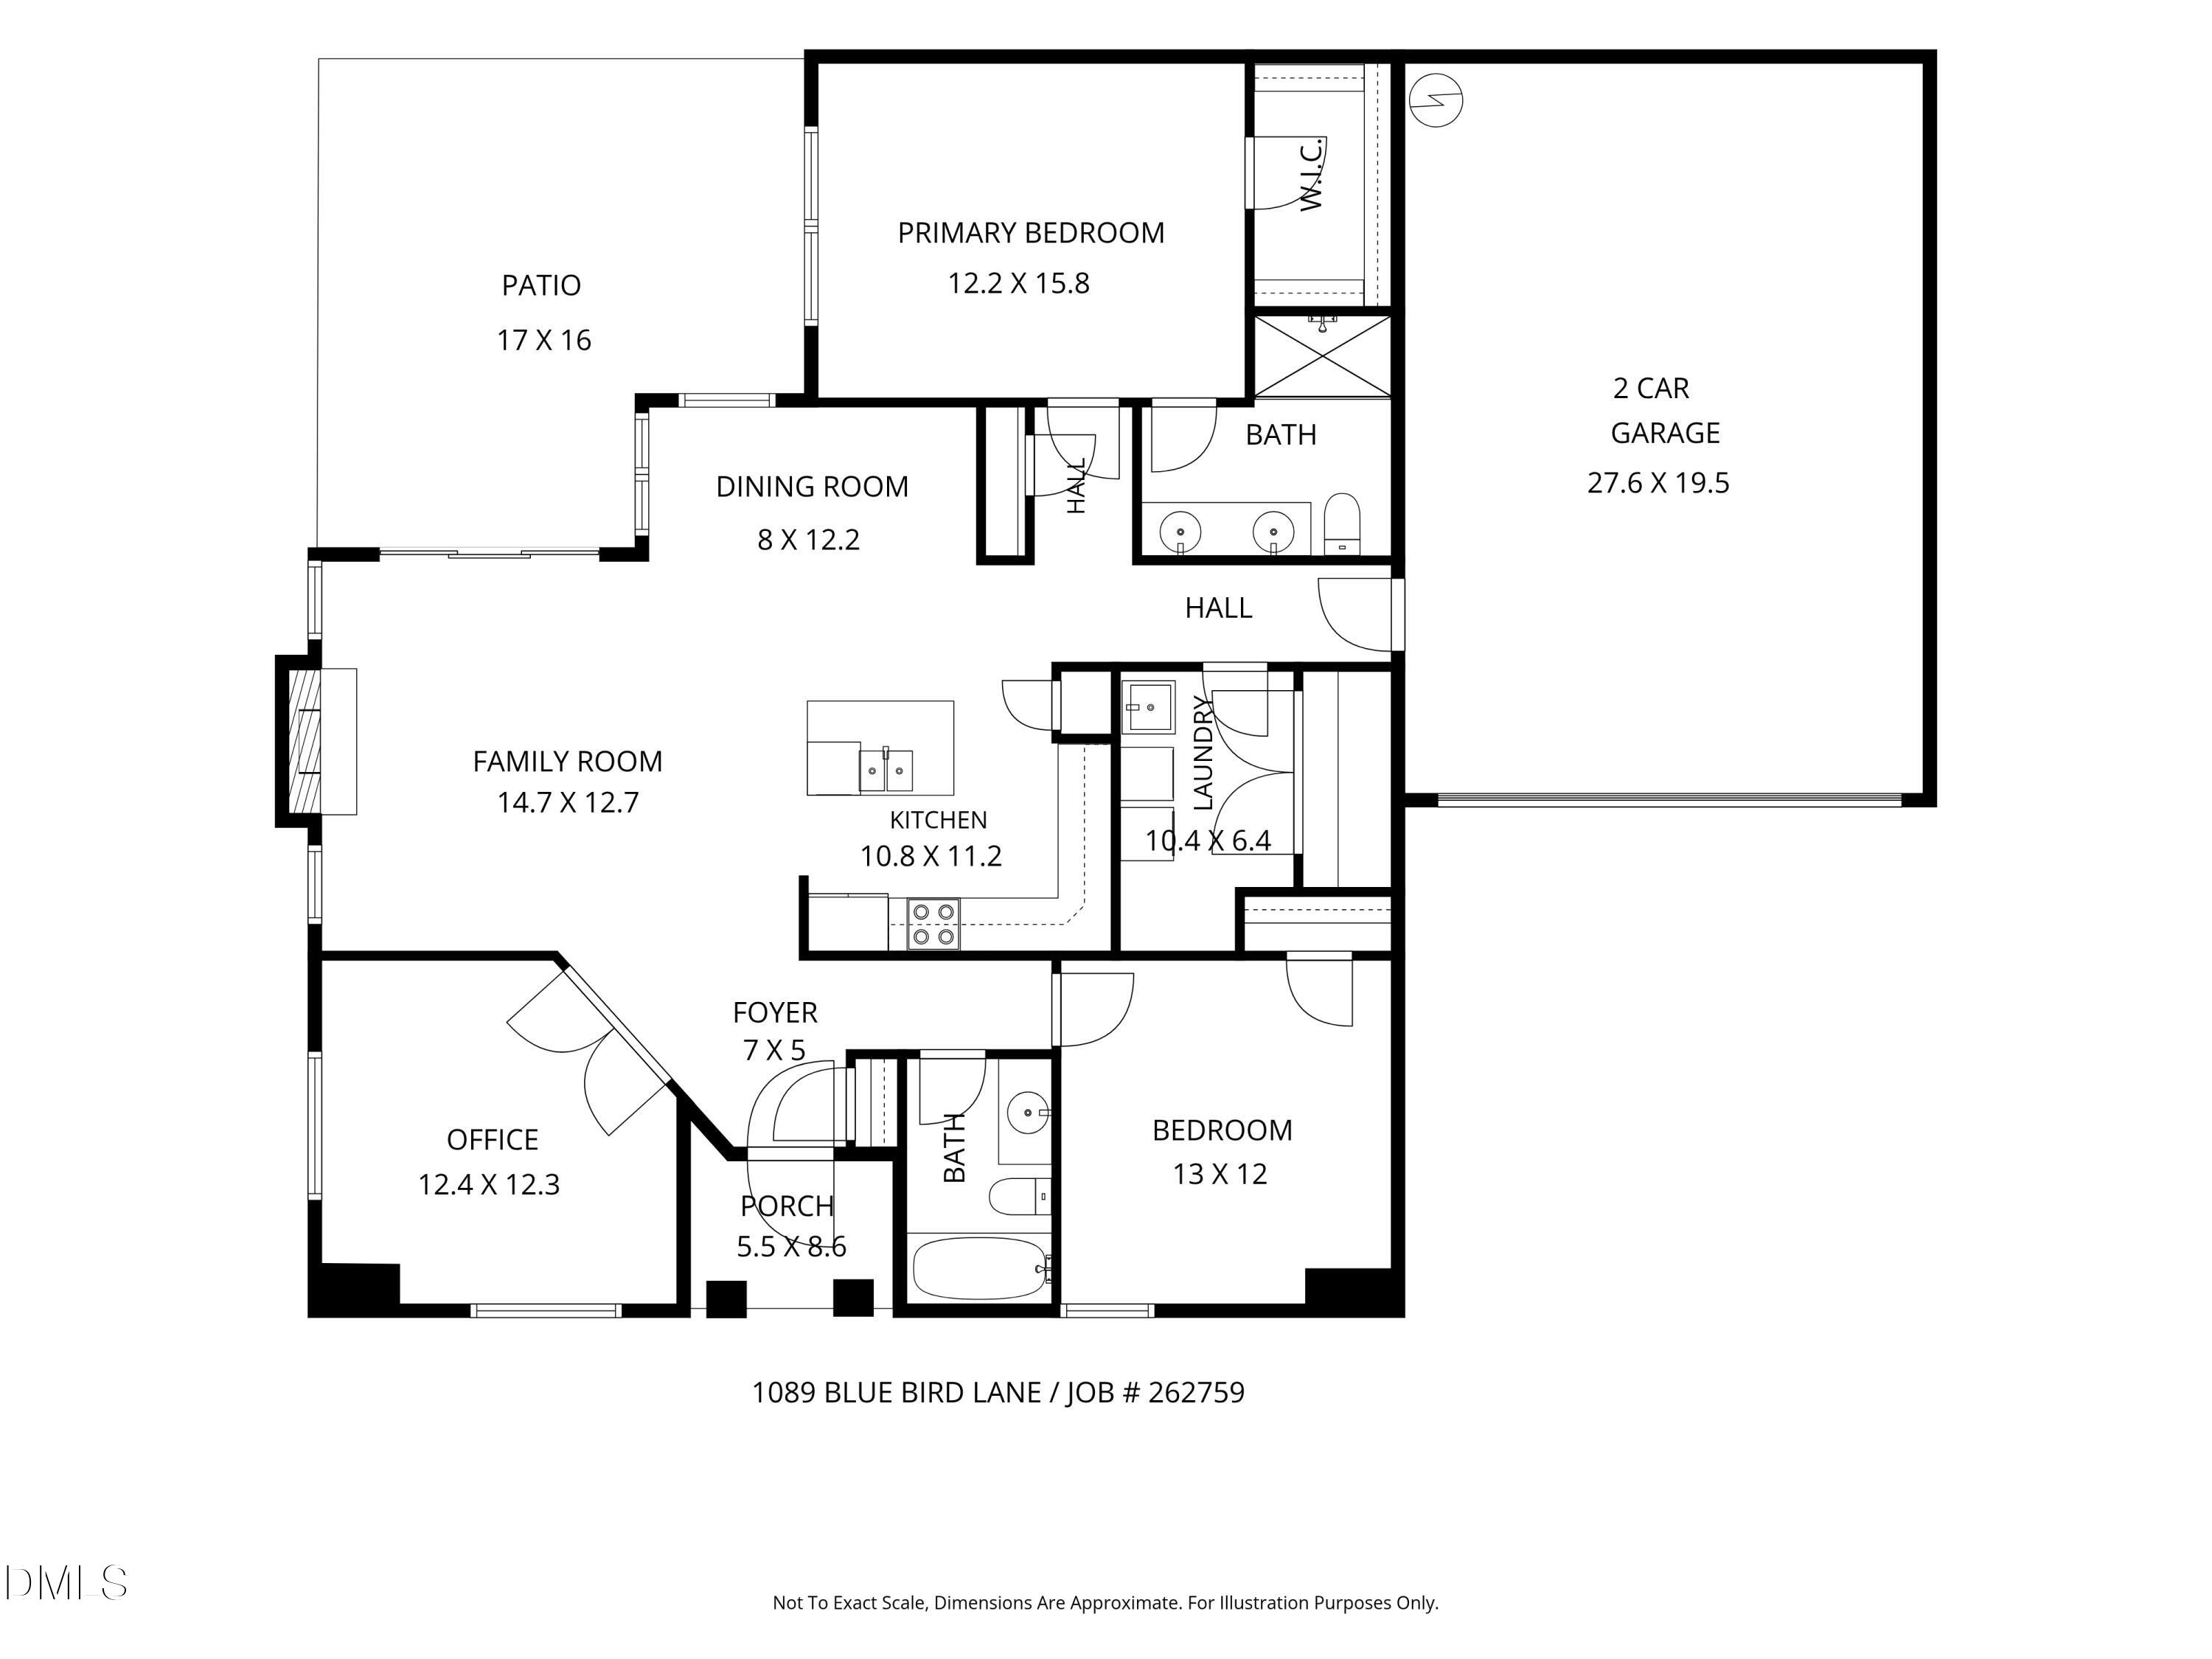
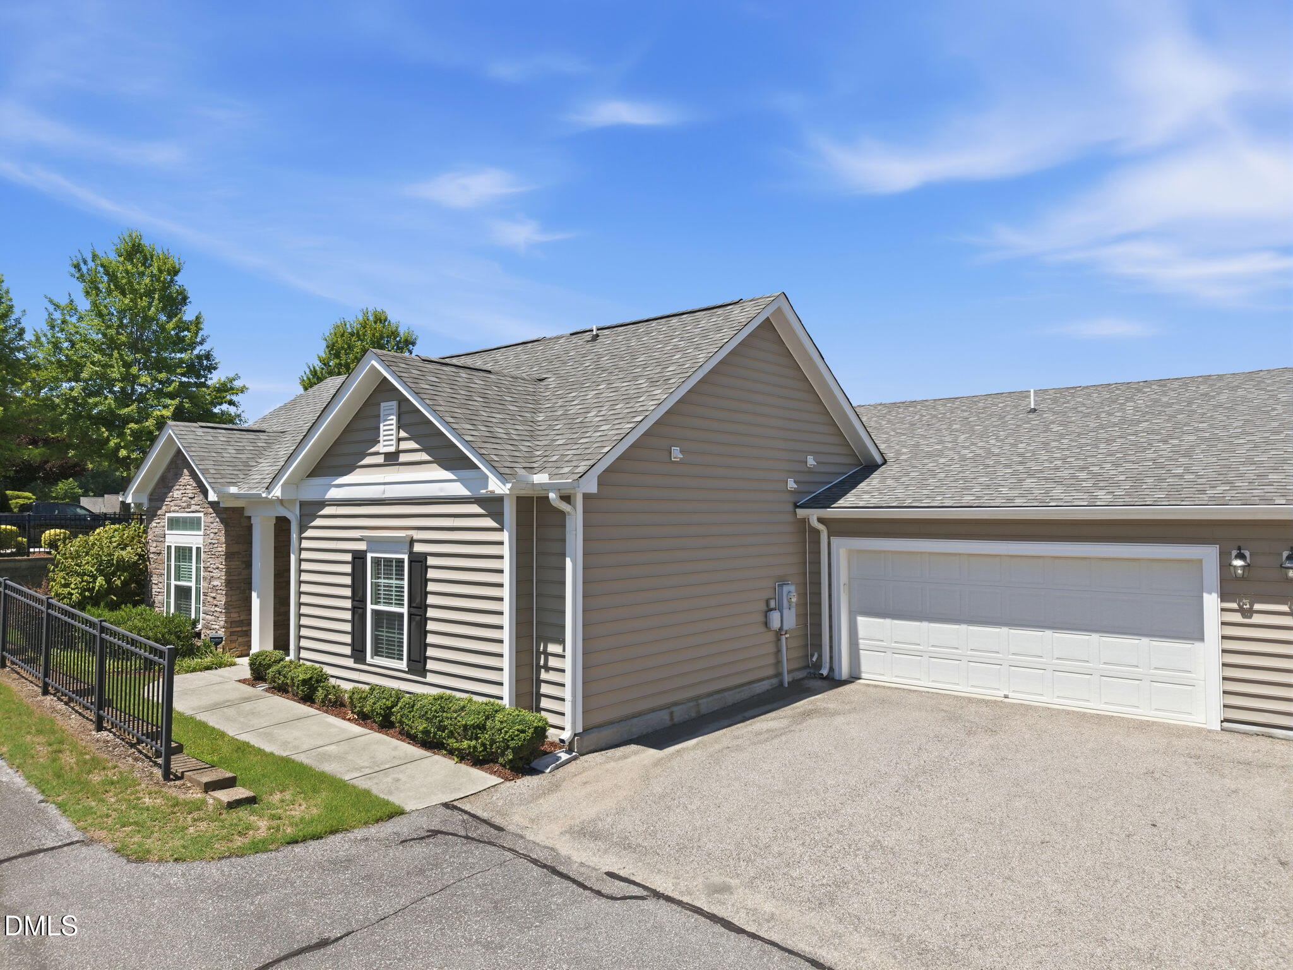
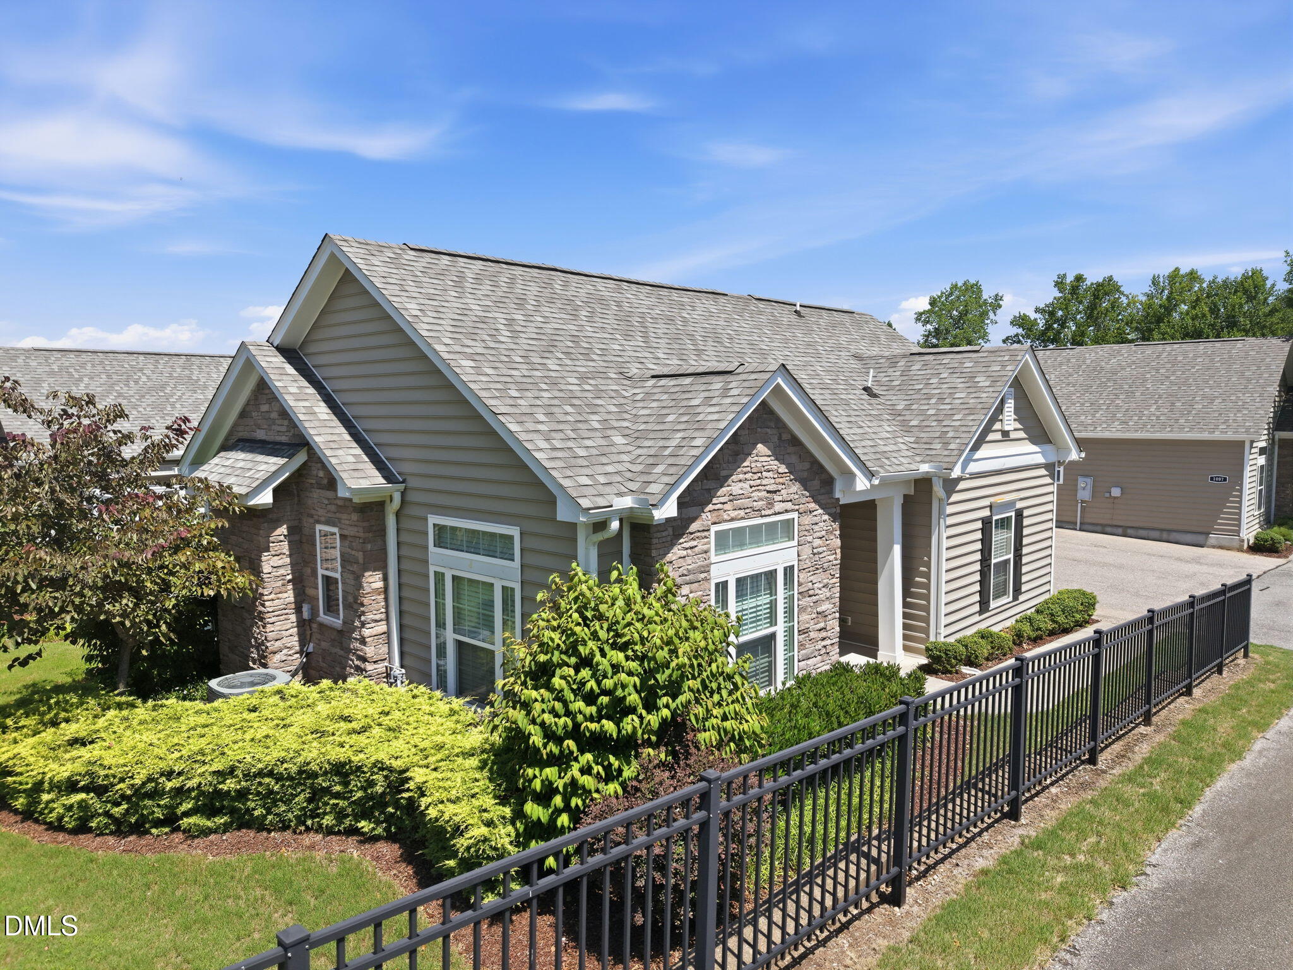
Price adjustment! Loving Life in Wake Forest! This popular Villas of Wake Forest Condominium is a conveniently located, sunny, open-plan ranch-style home that lives like an end-unit townhome. This welcoming split floor plan is a 2 BR - 2 Bath + sunny Den/Office(10' Ceiling). This open-concept layout features a spacious family room with a cathedral ceiling, engineered oak flooring, and a gas-log fireplace. The kitchen features a cathedral ceiling, ample recessed lighting, granite countertops, a bar-counter island, and SS appliances. The primary en suite offers a cathedral ceiling, dual vanity,, and a walk-in (zero-entry) shower and a walk-in closet. A great feature is a (17x16) private patio connected to a sizable grass area with a vinyl privacy fence, plus a (27.6x19.5) 2-car garage with an epoxy floor. This community prioritizes accessibility, with wide doors and shower handles. This community lives like a 55+ Active Adult community but has no age requirement. The Villas community offers a dog run, fitness room, clubhouse with a pool table, card tables, and a heated outdoor pool. This Villa is just a short walk from the pool, fitness room clubhouse/dog park, and a 1-mile to major grocery stores like Wegmans and Sam's, plus close to many restaurants and medical/shopping centers.

$2,661/mo

Est. mortgage payment based on a $399,900 home price.

All estimates are provided by Luxury Presence for informational purposes only. Actual amounts may vary.

Additional information

MLS® ID
10177458

Interior Features

Bedrooms
2
Bathrooms
2
Fireplace
Yes
Cooling
Yes
Basement
No

Other Property Details

Association Fee Frequency
Monthly
Garage
Yes
55+/Senior Community
Yes
MLS provider logo

Listed by Phillip Johnson, Jessica Wetzel, EXP Realty LLC

Listings marked with a Doorify MLS icon are provided courtesy of the Doorify MLS, of North Carolina, Internet Data Exchange Database. Brokers make an effort to deliver accurate information, but buyers should independently verify any information on which they will rely in a transaction. The listing broker shall not be responsible for any typographical errors, misinformation, or misprints, and they shall be held totally harmless from any damages arising from reliance upon this data. This data is provided exclusively for consumers’ personal, non-commercial use.

©2026 Doorify MLS of North Carolina. All rights reserved.

Data last updated 7:32 AM UTC, 9/30/2026

Powered by Luxury Presence
