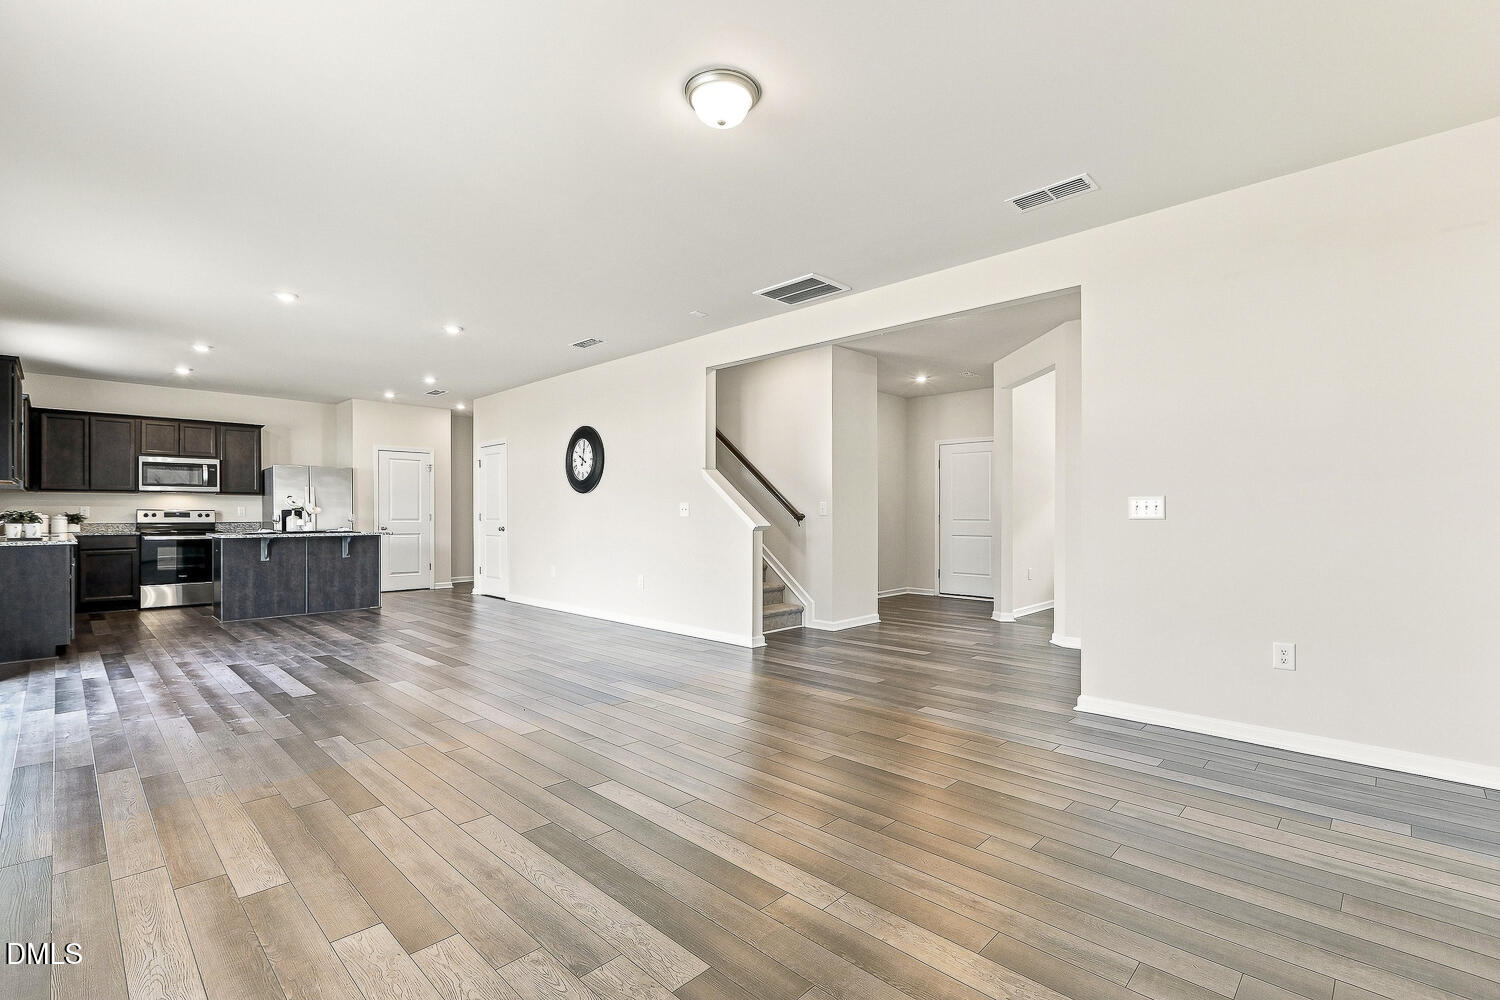
Property photo 1
Property photo 2
Property photo 3
Property photo 4
Property photo 5
4 Beds
3 Baths
2,352 sqft

$425,000

1521 Arapahoe Ridge Drive, Raleigh NC, 27604

Price per sqft$180.70
Built in2022
Property size2,352 sqft
Property typeResidential
Listing courtesy of Relevate Real Estate Inc.

Overview

Active

Listed Sep 10, 2026

Updated 2 days ago

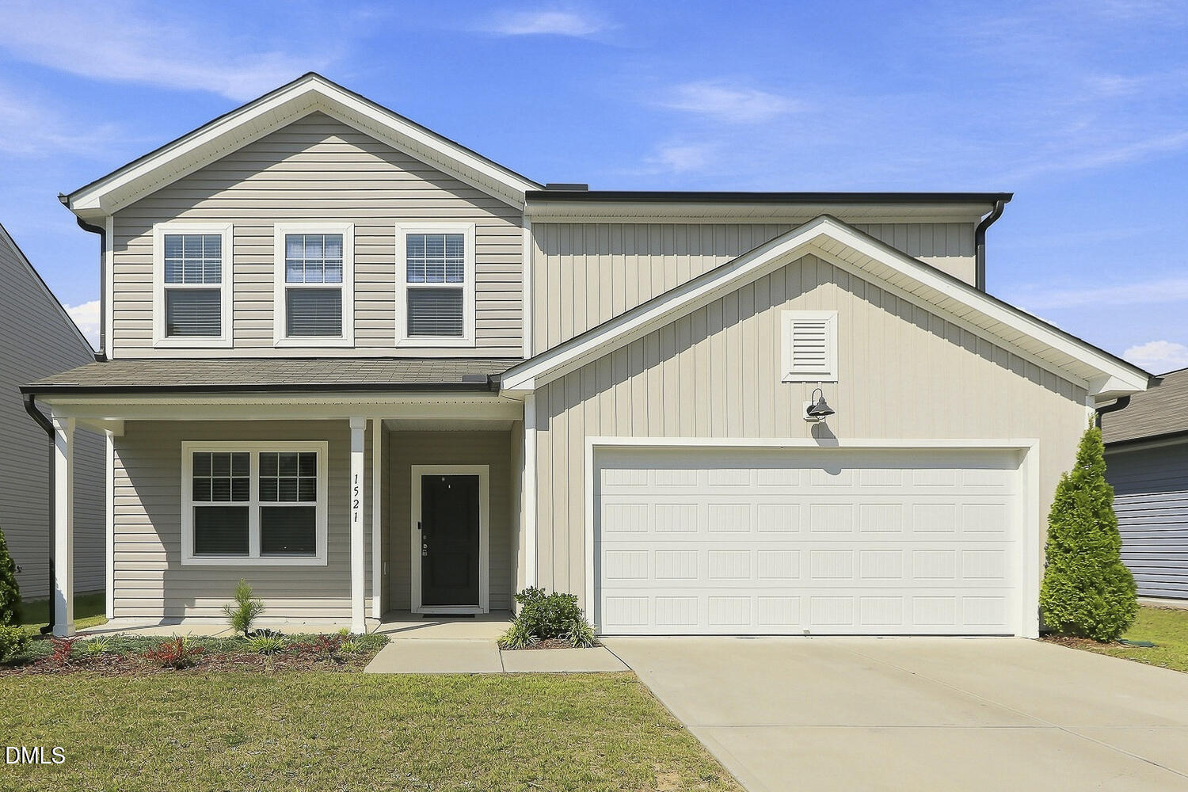
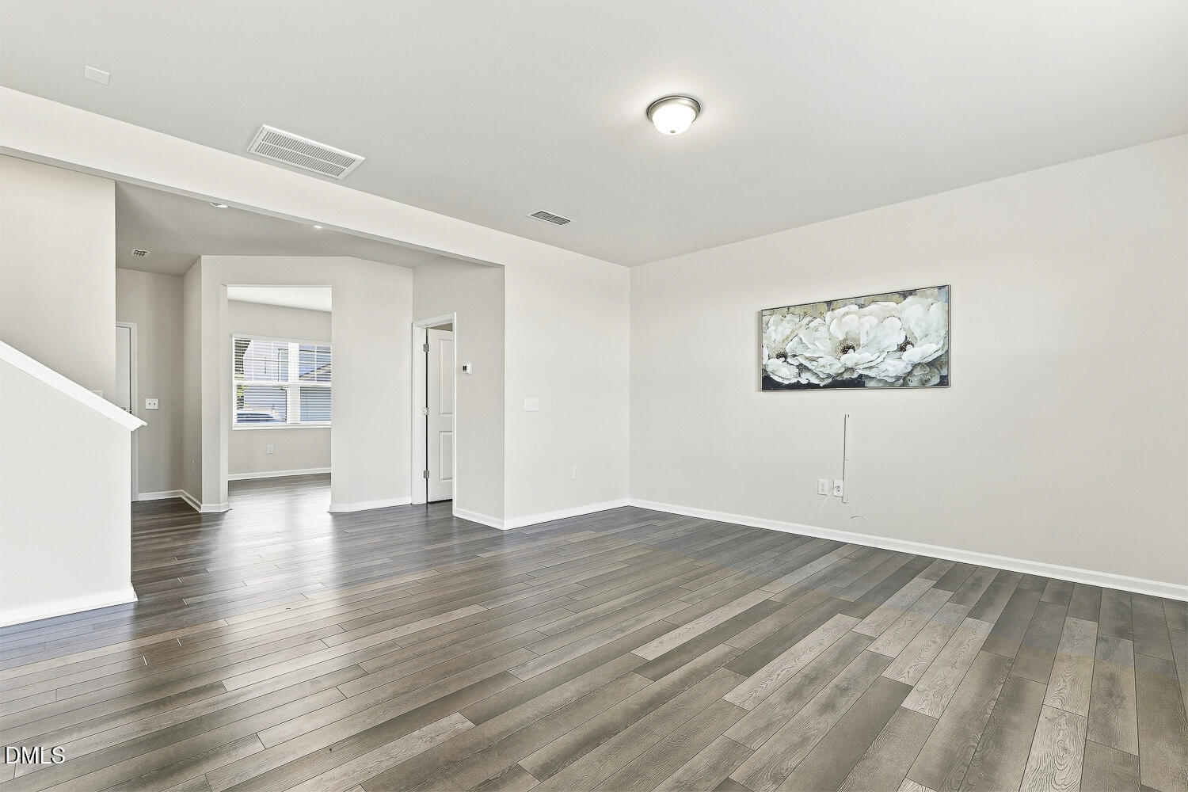
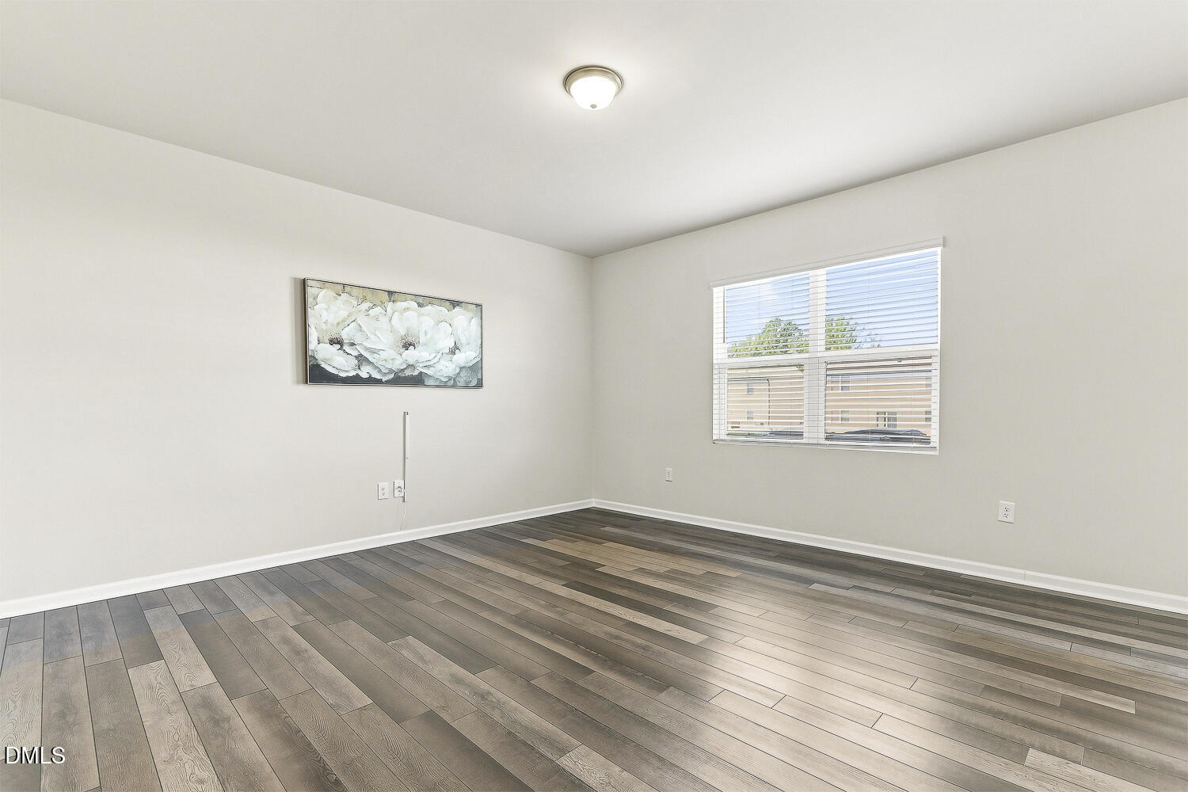
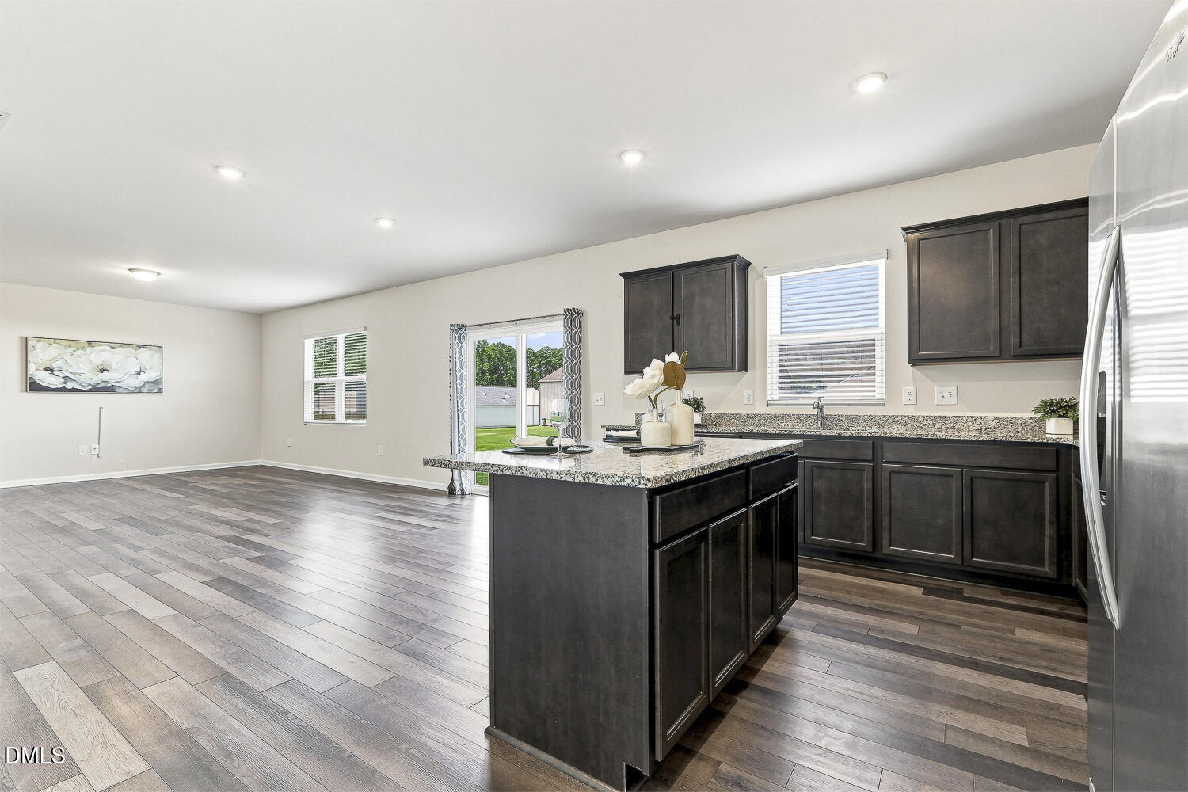
Welcome home to this spacious 4-bedroom home in Raleigh's popular 540 West community, offering a flexible, open-concept floor plan, generous storage and fantastic neighborhood amenities! Luxury vinyl plank flooring flows throughout the entire first floor, where a versatile flex room provides the perfect spot for a home office, playroom, craft room or additional sitting area. The heart of the home is the wide-open kitchen, dining and living space, designed for easy everyday living and entertaining. The kitchen features granite countertops, stainless steel appliances—including the refrigerator—a center island and plenty of cabinetry and storage. From the main living area, enjoy a clear view through the sliding glass doors to the flat backyard, creating a bright, open feel and an easy transition to outdoor living. Upstairs, you'll find four roomy bedrooms plus an open loft/bonus space, providing even more flexibility for a second living area, game room or media space. The spacious primary suite features a walk-in closet and private bath with dual granite-topped vanity and an oversized walk-in shower. A separate laundry room adds convenience, and the washer and dryer are included! Storage is plentiful throughout the home, and the attached 2-car garage adds even more functionality. Enjoy all that 540 West has to offer, including a community pool, clubhouse, playground and dog park. The convenient Raleigh location puts everyday shopping, grocery stores and dining just minutes away, with easy access to major roadways for commuting throughout Raleigh and the Triangle. With four bedrooms, multiple flexible living spaces, a flat backyard, newer construction and great community amenities, this home offers the space and versatility you've been looking for!

$2,828/mo

Est. mortgage payment based on a $425,000 home price.

All estimates are provided by Luxury Presence for informational purposes only. Actual amounts may vary.

Additional information

MLS® ID
10191484

Interior Features

Bedrooms
4
Bathrooms
3
Cooling
Yes
Heating
Yes
Basement
No

Exterior Features

Lot Size
0.18 Acres

Other Property Details

Association Fee Frequency
Quarterly
Garage
Yes
55+/Senior Community
No
MLS provider logo

Listed by Adrienne Zetterquist, , Relevate Real Estate Inc.

Listings marked with a Doorify MLS icon are provided courtesy of the Doorify MLS, of North Carolina, Internet Data Exchange Database. Brokers make an effort to deliver accurate information, but buyers should independently verify any information on which they will rely in a transaction. The listing broker shall not be responsible for any typographical errors, misinformation, or misprints, and they shall be held totally harmless from any damages arising from reliance upon this data. This data is provided exclusively for consumers’ personal, non-commercial use.

©2026 Doorify MLS of North Carolina. All rights reserved.

Data last updated 3:48 AM UTC, 10/6/2026

Powered by Luxury Presence
