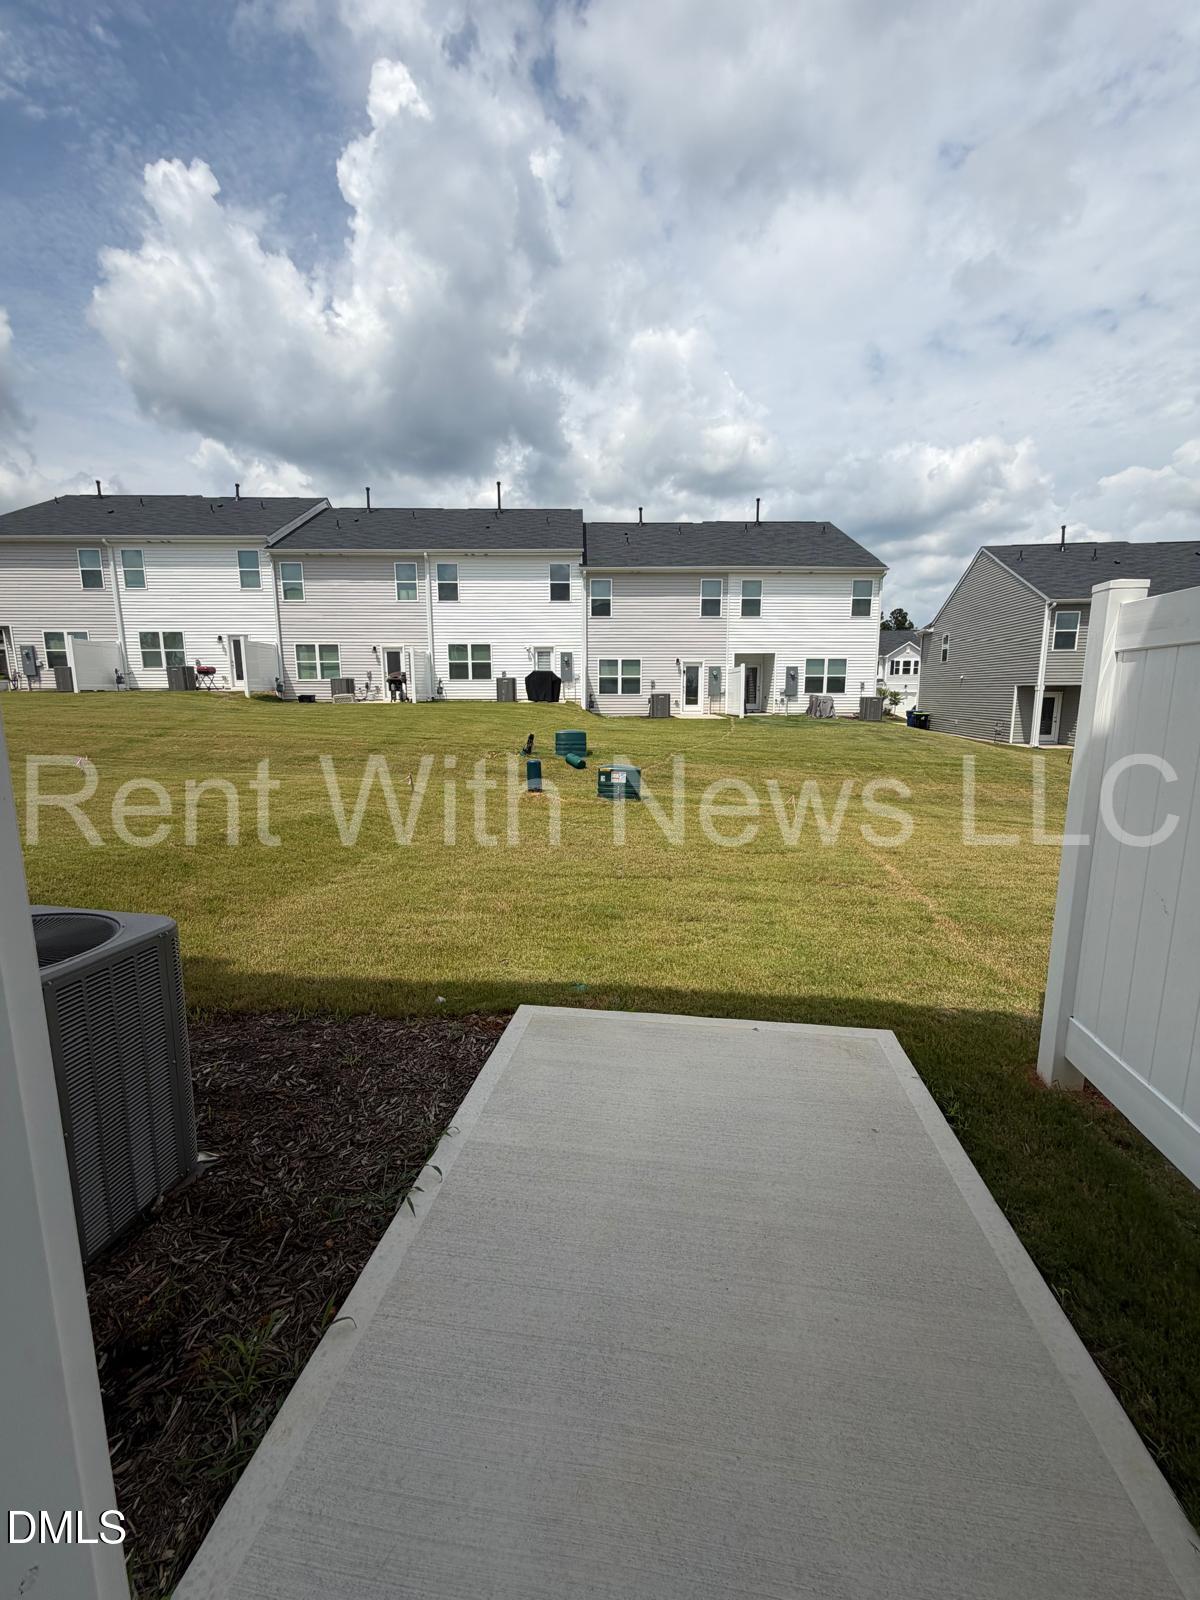
Property photo 1
Property photo 2
Property photo 3
Property photo 4
Property photo 5
3 Beds
3 Baths

$1,725/month

248 Otter Ldg Street, Sanford NC, 27330

Price per sqftN/A
Built in2025
Property typeTownhomes
Listing courtesy of NEWS REALTY LLC

Overview

Leased

Closed

Listed Aug 23, 2026

Updated 1h ago

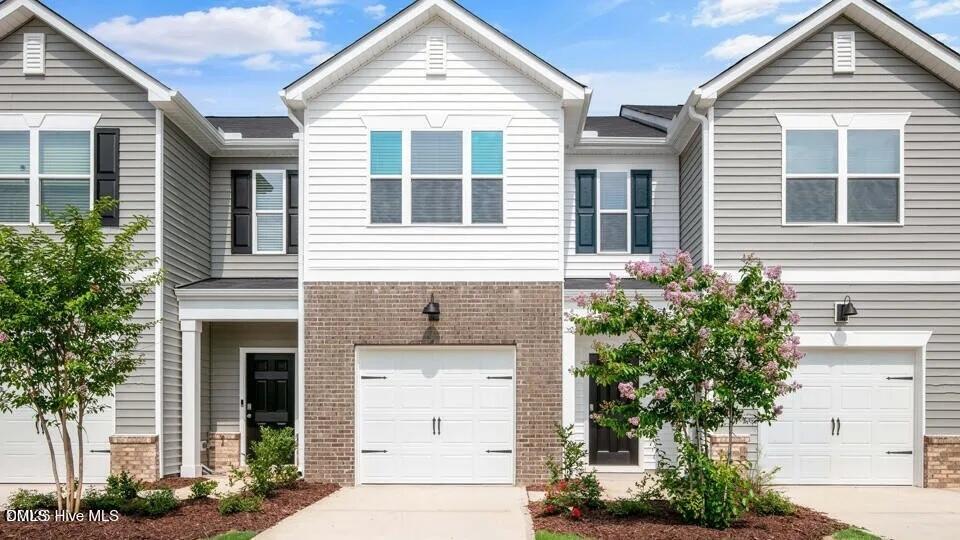
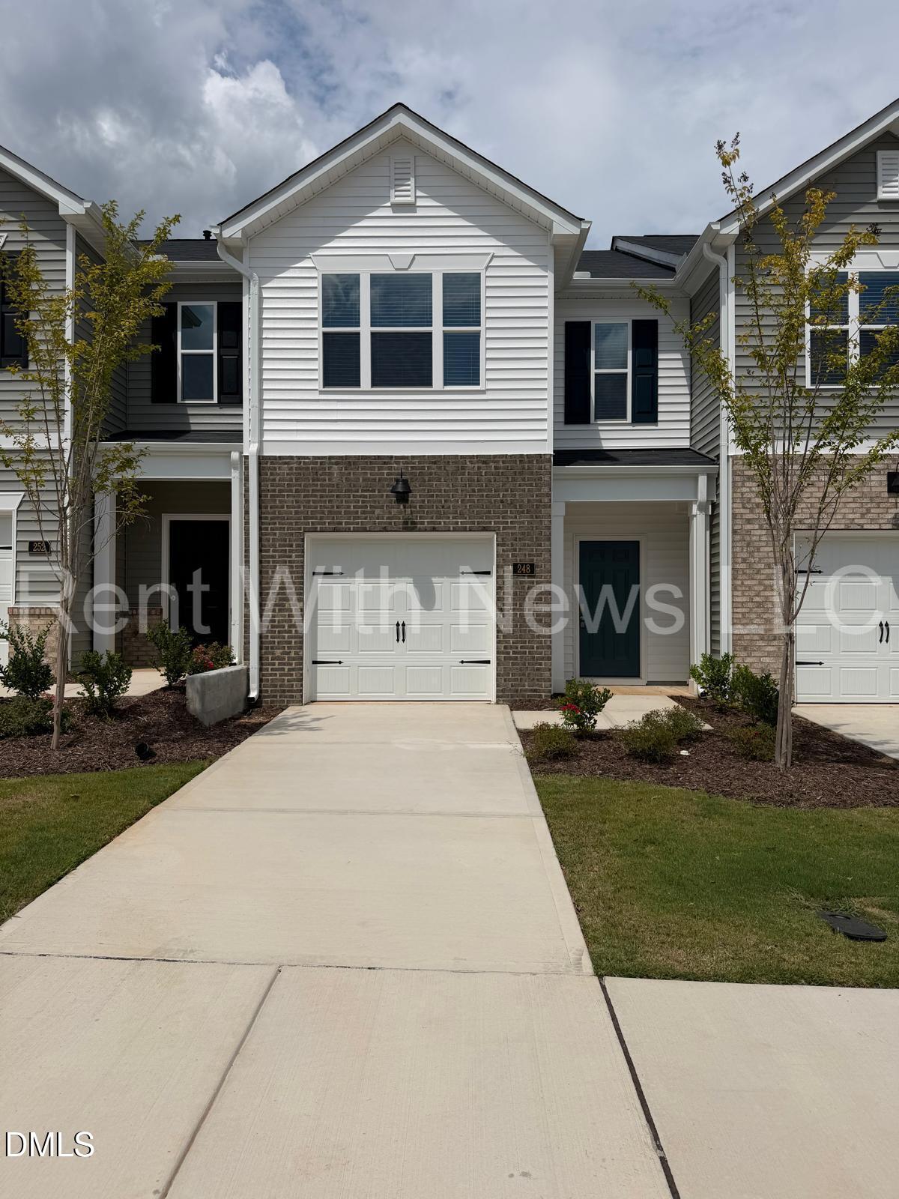
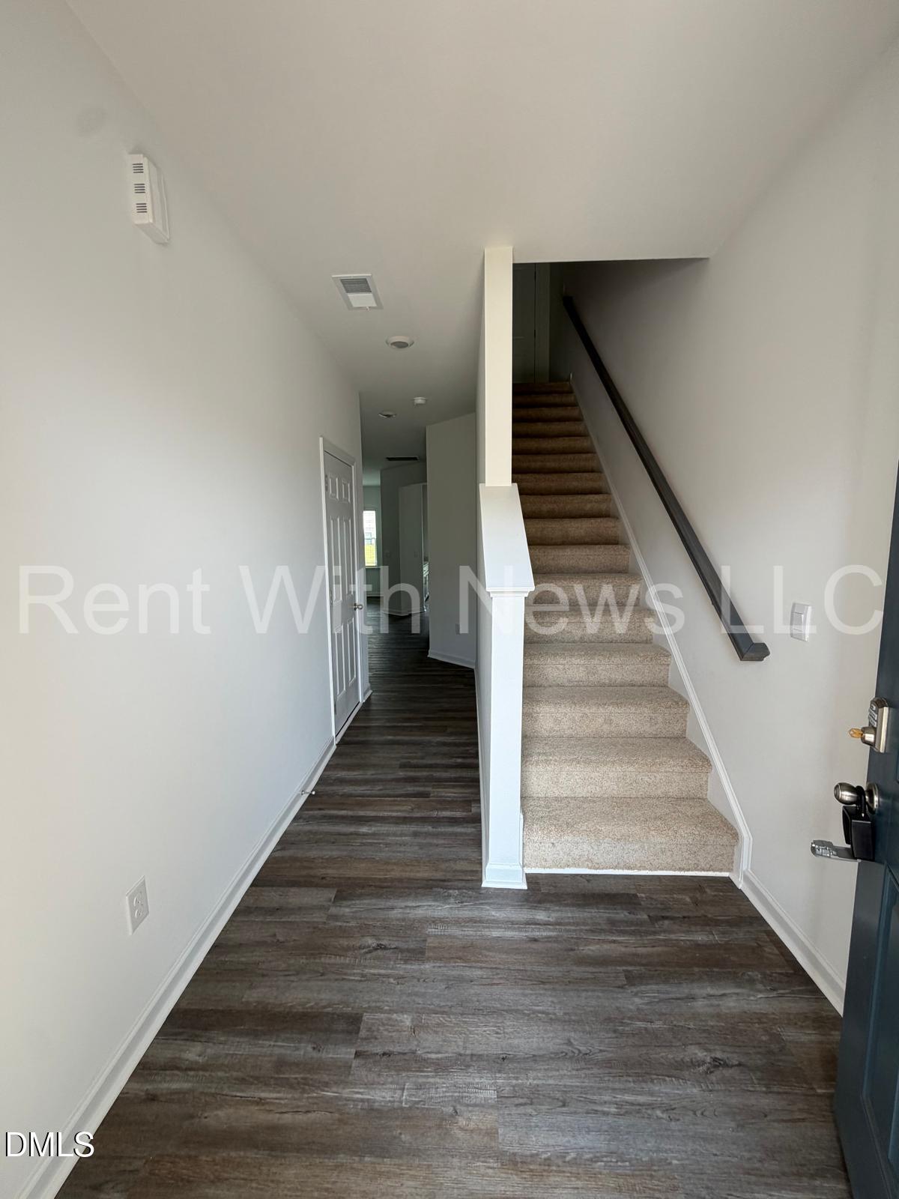
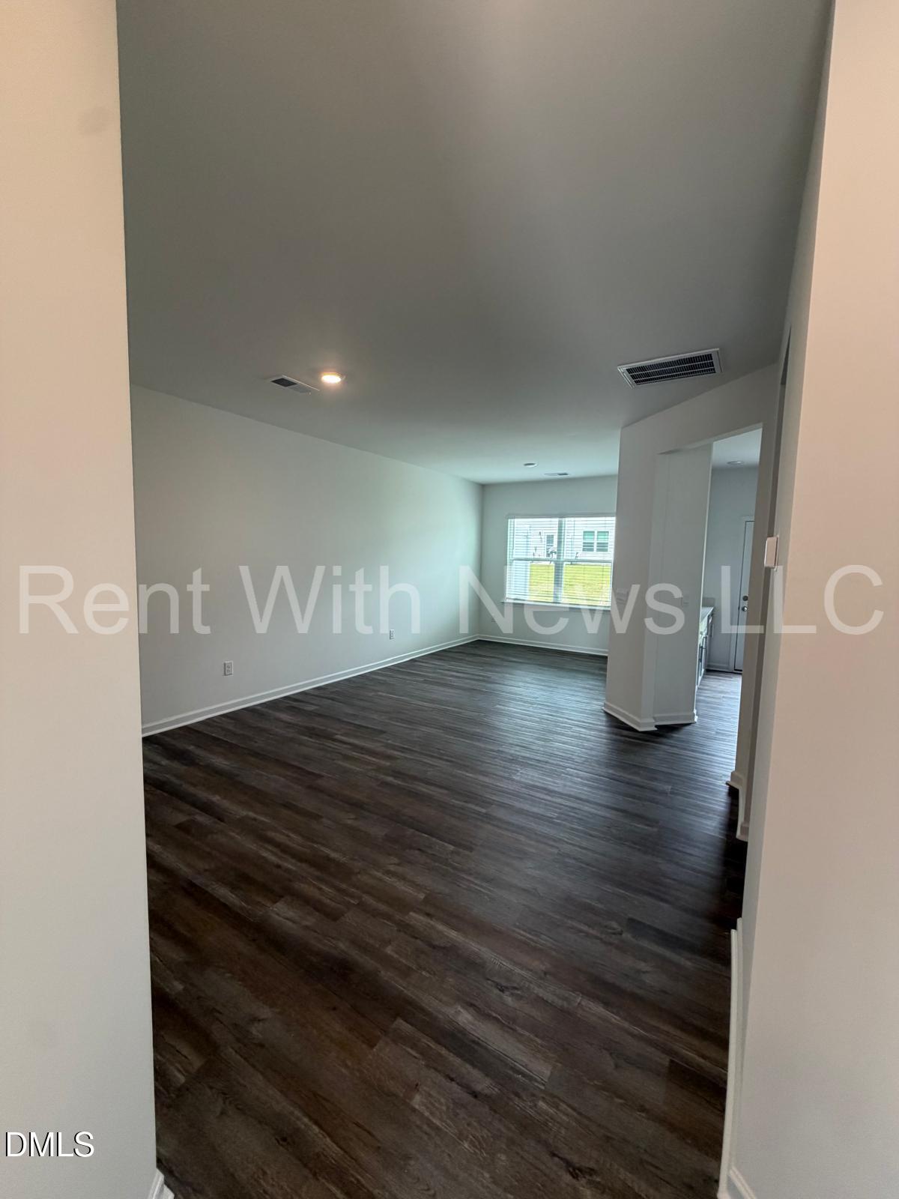
Modern 3-Bedroom Townhome for Rent in Galvins Ridge, Sanford, NC Welcome to 248 Otter Lodge St, Sanford, NC 27330, a newly built two-story townhome in the Galvins Ridge community. Built in 2025, this 3-bedroom, 2.5-bathroom home offers a modern layout with approximately 1,416 square feet of living space and a convenient location within the community. The main level features an open-concept living and dining area with the kitchen located on the first floor. The kitchen includes quartz countertops, stainless-steel appliances, a corner walk-in pantry, dishwasher, disposal, microwave, electric range, and refrigerator. Luxury vinyl plank flooring is featured in the home, with carpet also provided in designated areas. Upstairs, you'll find three bedrooms, including a primary bedroom, along with two full bathrooms and one half bathroom throughout the home. The primary suite includes a walk-in closet and dual-vanity bathroom. The home also provides an upper-level laundry area with a washer and dryer. For parking and convenience, the property includes an attached one-car garage, a garage door opener, and an additional open parking space. Outdoor features include a front porch and patio. Central air and forced-air heating provide year-round climate control. Community Amenities: Residents of Galvins Ridge have access to community amenities including a clubhouse, outdoor swimming pool, fishing, playground, sidewalks, and street lighting. If you are looking for a newer 3-bedroom townhome for rent in Sanford, NC, 248 Otter Lodge St offers a combination of modern interior features, practical living space, attached garage parking, and access to Galvins Ridge community amenities. Property Highlights: - 3 bedrooms - 2.5 bathrooms - Approximately 1,416 sq. ft. - Built in 2025 - Two-story townhome - Open-concept living and dining area - Quartz kitchen countertops - Stainless-steel appliances - Walk-in pantry - Refrigerator, electric range, microwave, dishwasher, and disposal - Washer and dryer - Luxury vinyl plank and carpet flooring - Primary suite with walk-in closet - Dual-vanity bathroom - Attached 1-car garage - Additional open parking space - Front porch and patio - Central air and forced-air heating - Galvins Ridge community - Community pool, clubhouse, fishing, playground, sidewalks, and street lighting

Additional information

MLS® ID
10188212

Interior Features

Bedrooms
3
Bathrooms
3
Cooling
Yes
Heating
Yes
Basement
No

Exterior Features

Lot Size
0.05 Acres

Other Property Details

Garage
Yes
55+/Senior Community
No
MLS provider logo

Closed (sold) listings may have been listed and/or sold by a real estate firm other than the firm(s) featured on this website. Closed data is not available until the sale of the property is recorded in the MLS. Home sale data is not an appraisal, CMA, competitive or comparative market analysis, or home valuation of any property. Bought with NEWS REALTY LLC Boppudi, NEWS REALTY LLC and Listed by NEWS REALTY LLC Boppudi, NEWS REALTY LLC

Listings marked with a Doorify MLS icon are provided courtesy of the Doorify MLS, of North Carolina, Internet Data Exchange Database. Brokers make an effort to deliver accurate information, but buyers should independently verify any information on which they will rely in a transaction. The listing broker shall not be responsible for any typographical errors, misinformation, or misprints, and they shall be held totally harmless from any damages arising from reliance upon this data. This data is provided exclusively for consumers’ personal, non-commercial use.

©2026 Doorify MLS of North Carolina. All rights reserved.

Data last updated 4:45 AM UTC, 10/9/2026

Powered by Luxury Presence
