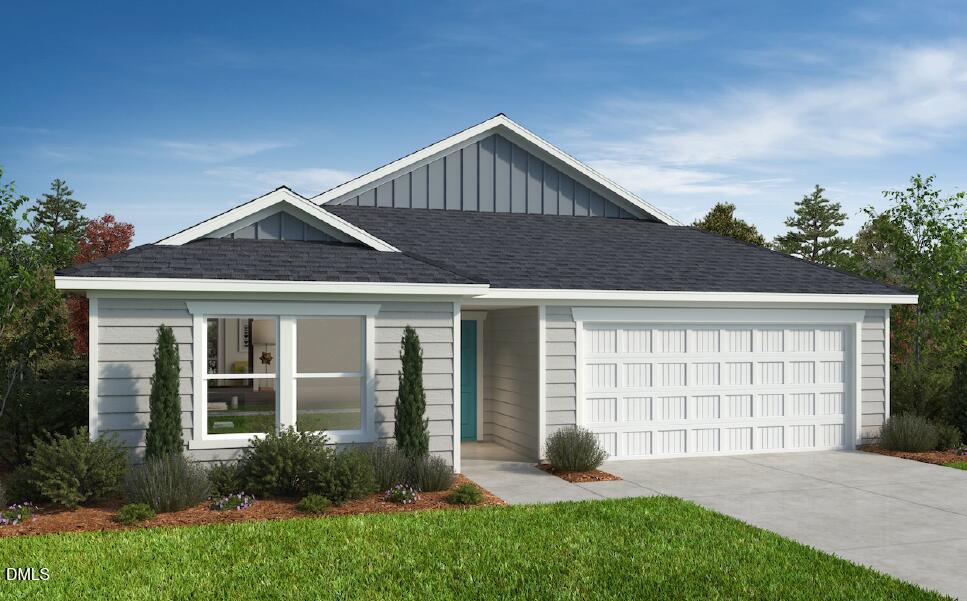
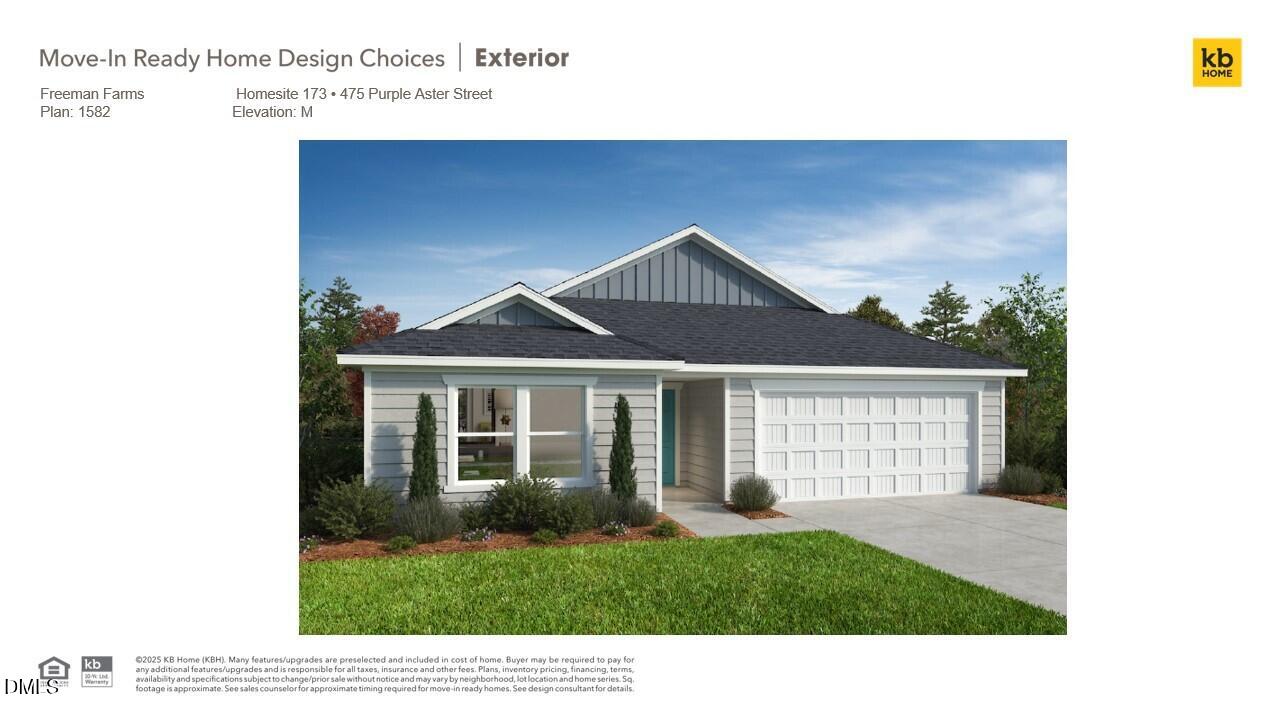
Property photo 1
Property photo 2
Property photo 3
Property photo 4
Property photo 5
3 Beds
2 Baths
1,582 sqft

$344,930

475 Purple Aster Street, Youngsville NC, 27596

Price per sqft$218.03
Built in2026
Property size1,582 sqft
Property typeResidential
Listing courtesy of Ramsey Realtors Team Inc

Overview

Active

Listed Sep 4, 2026

Updated 6 days ago

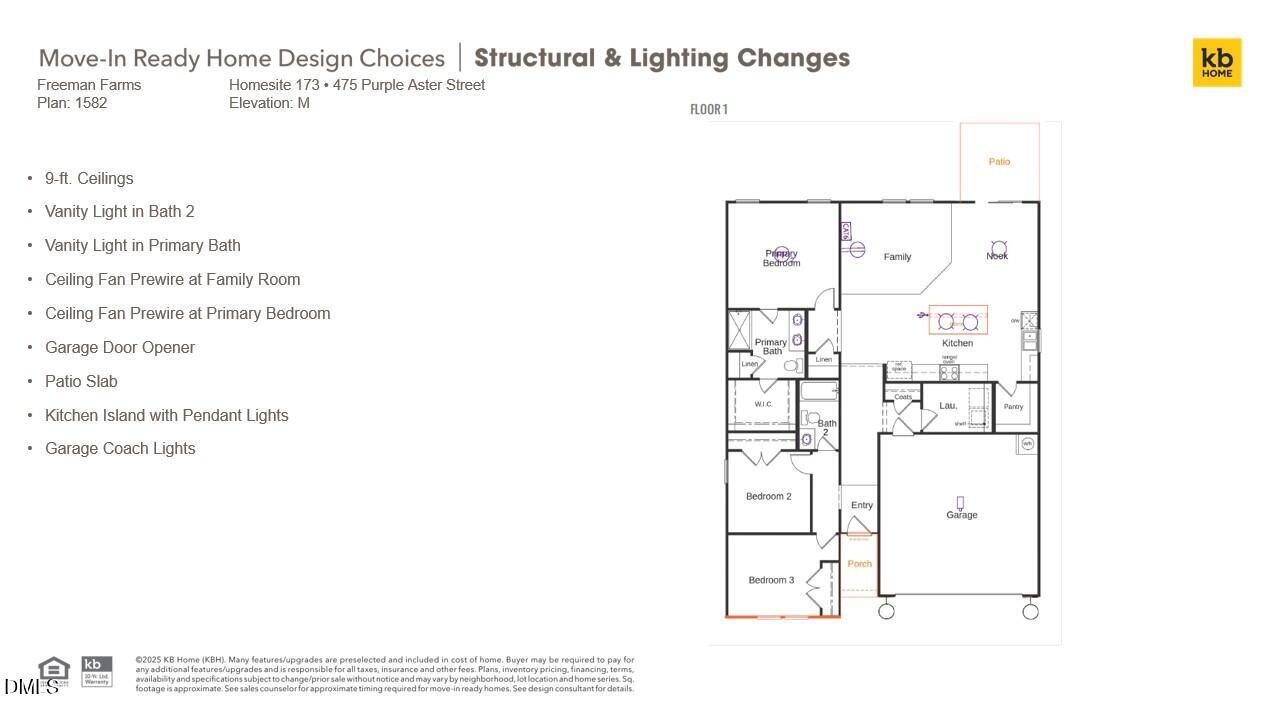
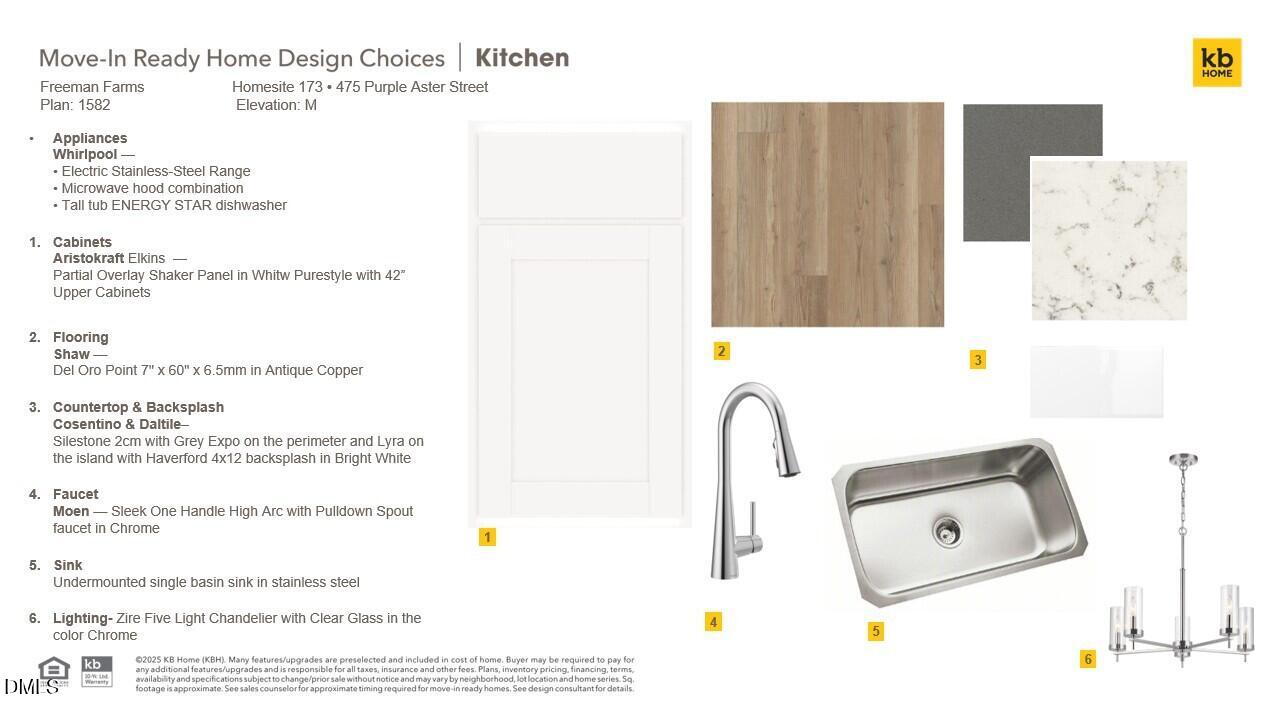
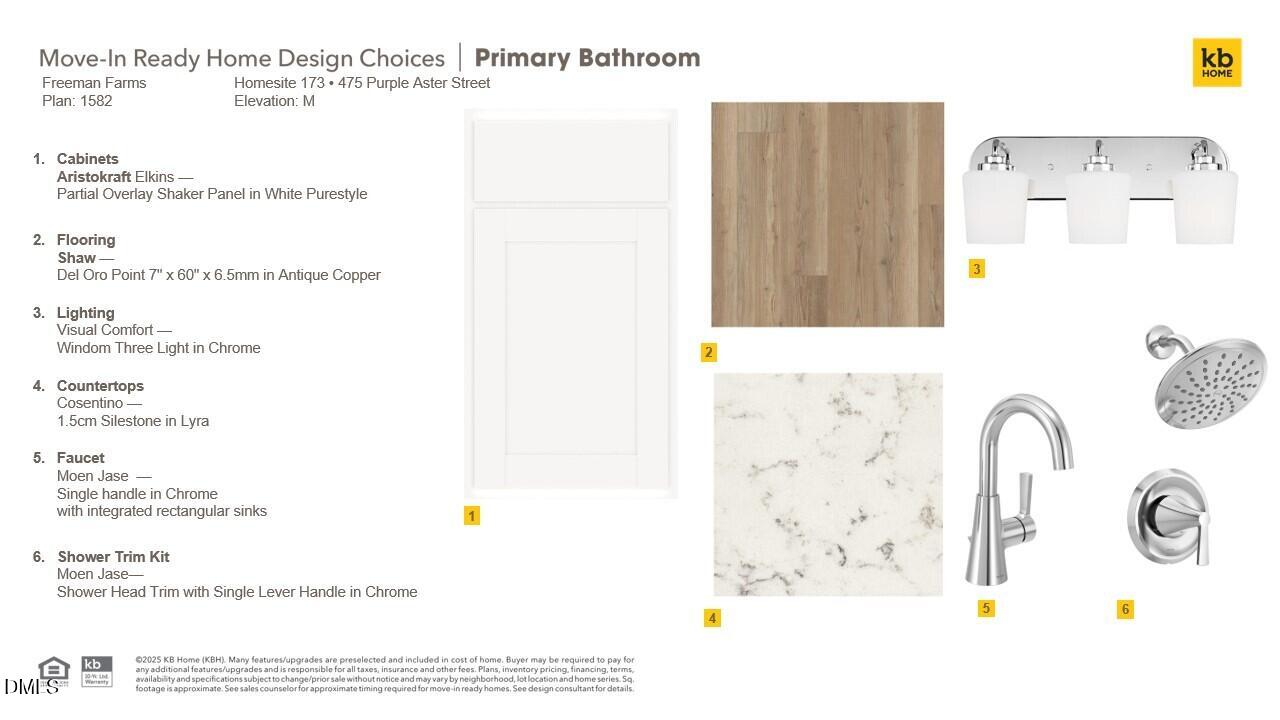
Discover easy single-level living in this beautifully appointed 1,582 sq. ft. ranch home in Freeman Farms by KB Home. This thoughtfully designed home features an open-concept layout with 9-ft ceilings that create a bright, spacious feel throughout the main living areas. The kitchen is the centerpiece of the home, showcasing an island, 42-in white shaker-style cabinets, Silestone quartz countertops, glossy white tile backsplash, stainless steel Whirlpool appliances, undermount single-bowl stainless steel sink and Moen high-arc pull-down faucet. Durable luxury vinyl plank flooring flows through the foyer, family room, kitchen, dining area, hallways, laundry room, primary bedroom and primary bath, while Bedrooms 2 and 3 feature comfortable upgraded carpet. The primary bath offers Silestone quartz countertops, dual undermount sinks and a clear-glass shower enclosure, while the secondary bath also features a quartz countertop and undermount sink. Designer touches continue with pendant lighting over the kitchen area, upgraded chandelier, Craftsman-style front door, satin-nickel hardware and smart-entry technology. The family room includes an additional electrical outlet and data connection ideal for hardwiring a smart TV, computer, or gaming setup. Additional conveniences include a Wi0Fi enabled belt-drive garage door opener, ceiling-fan prewire in the primary bedroom and patio for relaxing or entertaining outdoors. Enjoy the convenience of a new KB Home ranch with modern finishes, smart-home ready features and a carefully coordinated designer interior - all on one level in Freeman Farms.

$2,295/mo

Est. mortgage payment based on a $344,930 home price.

All estimates are provided by Luxury Presence for informational purposes only. Actual amounts may vary.

Additional information

MLS® ID
10190721

Interior Features

Bedrooms
3
Bathrooms
2
Cooling
Yes
Heating
Yes
Basement
No

Exterior Features

Lot Size
0.2 Acres

Other Property Details

Association Fee Frequency
Quarterly
Secondary Association Fee
Not Listed
Garage
Yes
New Construction
Yes
55+/Senior Community
No
MLS provider logo

Listed by L. Calvin Ramsey, , Ramsey Realtors Team Inc

Listings marked with a Doorify MLS icon are provided courtesy of the Doorify MLS, of North Carolina, Internet Data Exchange Database. Brokers make an effort to deliver accurate information, but buyers should independently verify any information on which they will rely in a transaction. The listing broker shall not be responsible for any typographical errors, misinformation, or misprints, and they shall be held totally harmless from any damages arising from reliance upon this data. This data is provided exclusively for consumers’ personal, non-commercial use.

©2026 Doorify MLS of North Carolina. All rights reserved.

Data last updated 4:35 AM UTC, 10/3/2026

Powered by Luxury Presence
