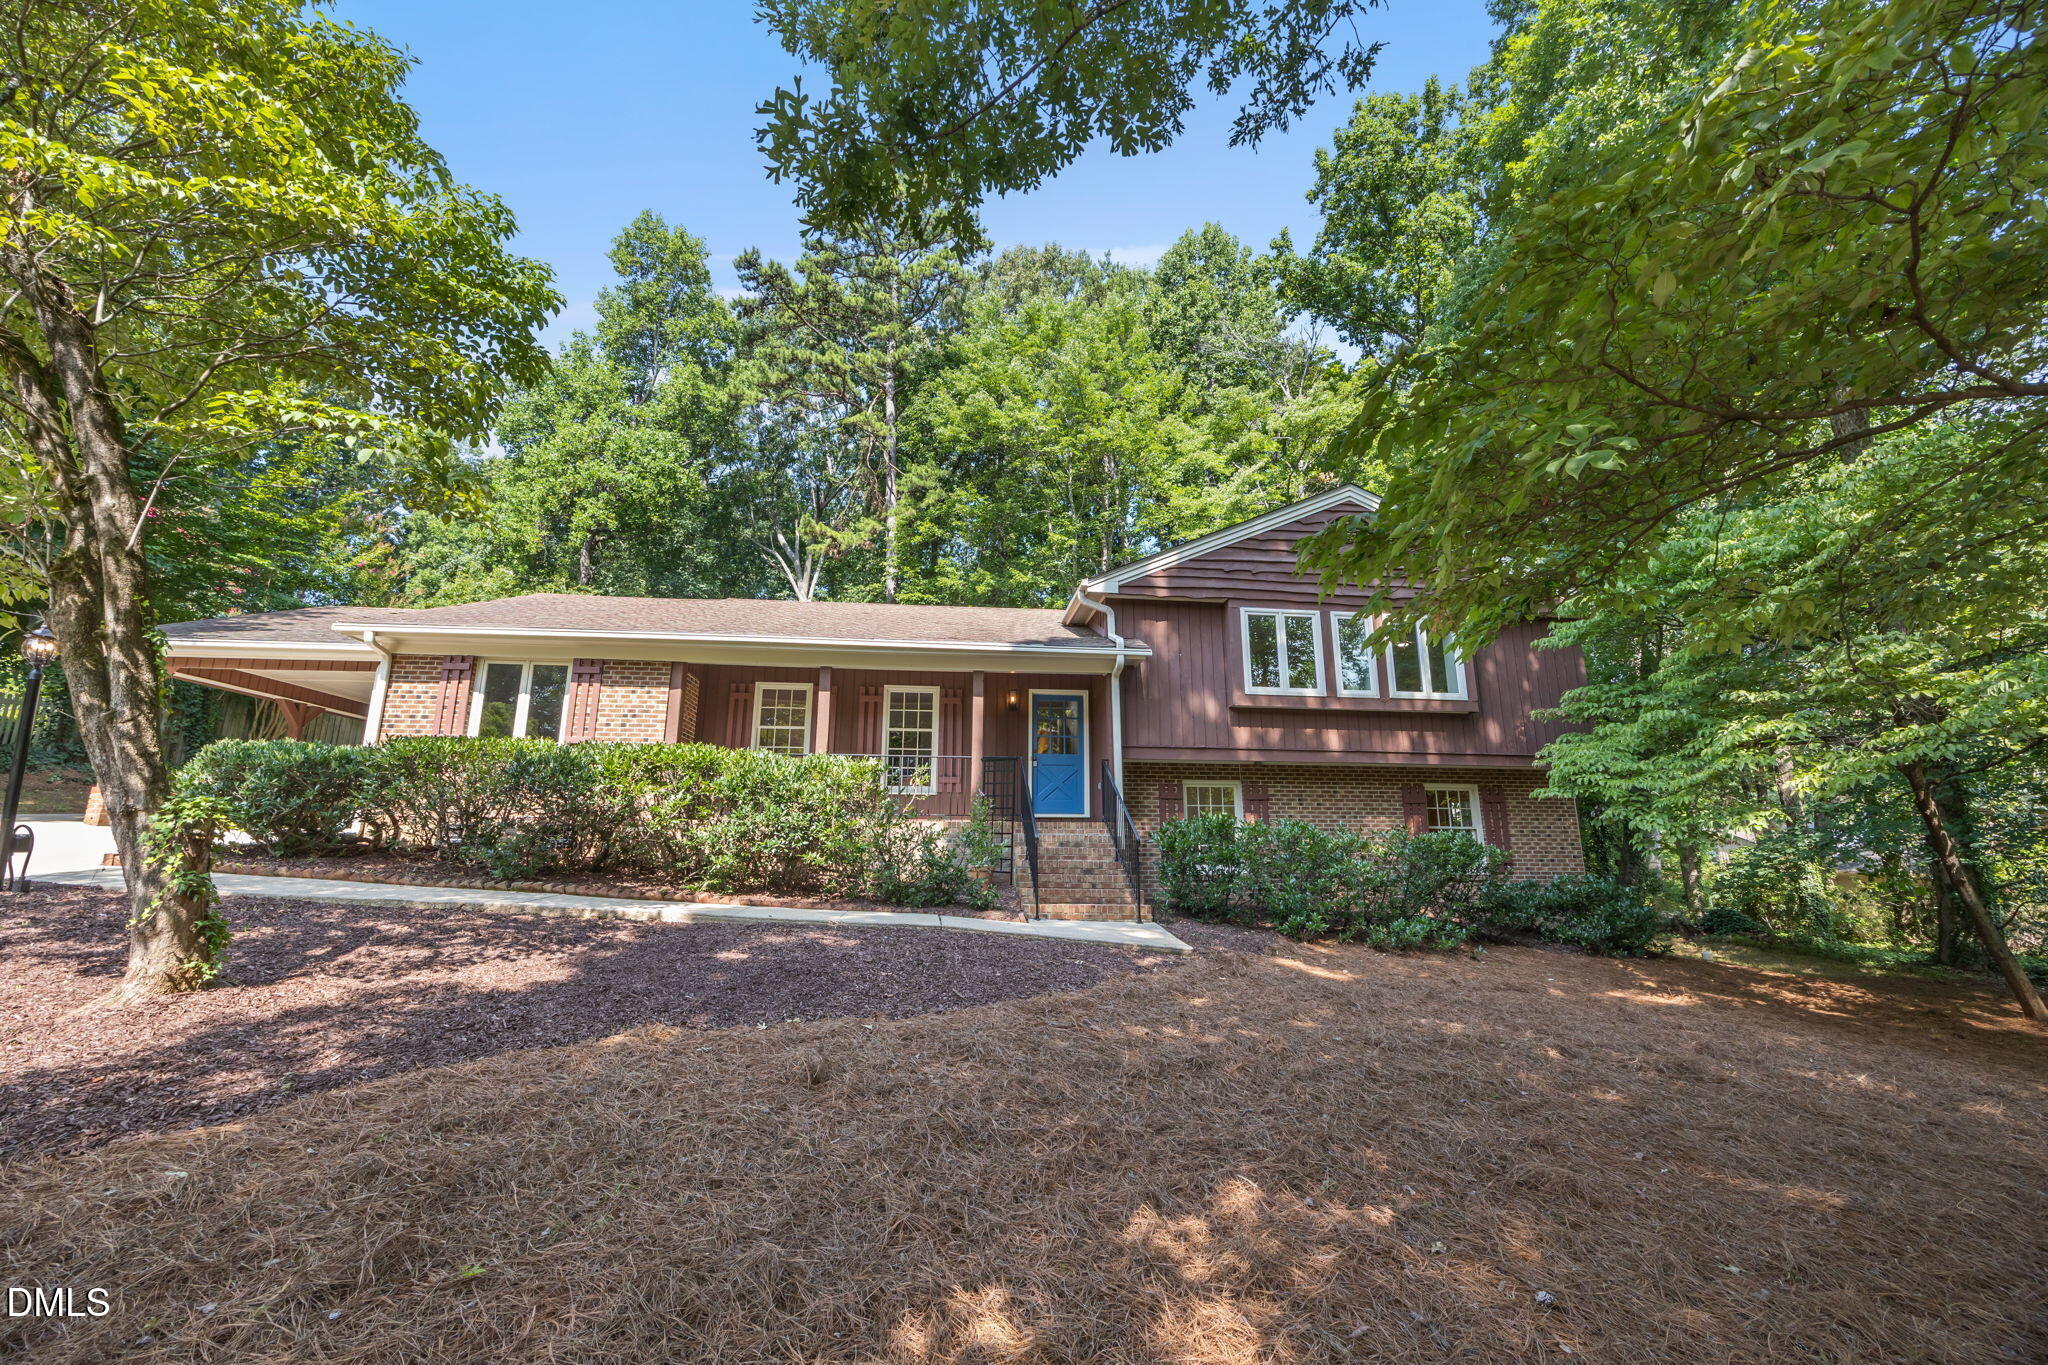
Property photo 1
Property photo 2
Property photo 3
Property photo 4
Property photo 5
4 Beds
3 Baths
2,519 sqft

$629,900

6813 Jean Drive, Raleigh NC, 27612

Price per sqft$250.06
Built in1972
Property size2,519 sqft
Property typeResidential
Listing courtesy of Navigate Realty

Overview

Active

Listed Jul 23, 2026

Updated 17h ago

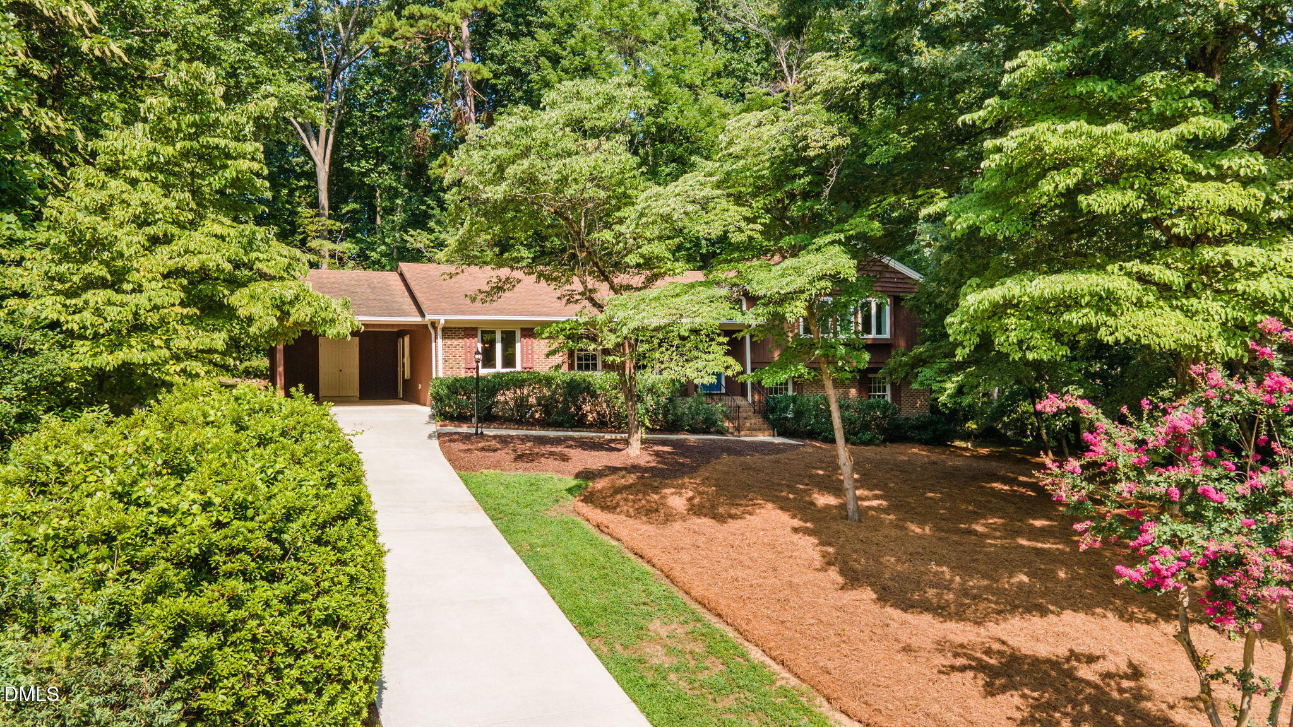
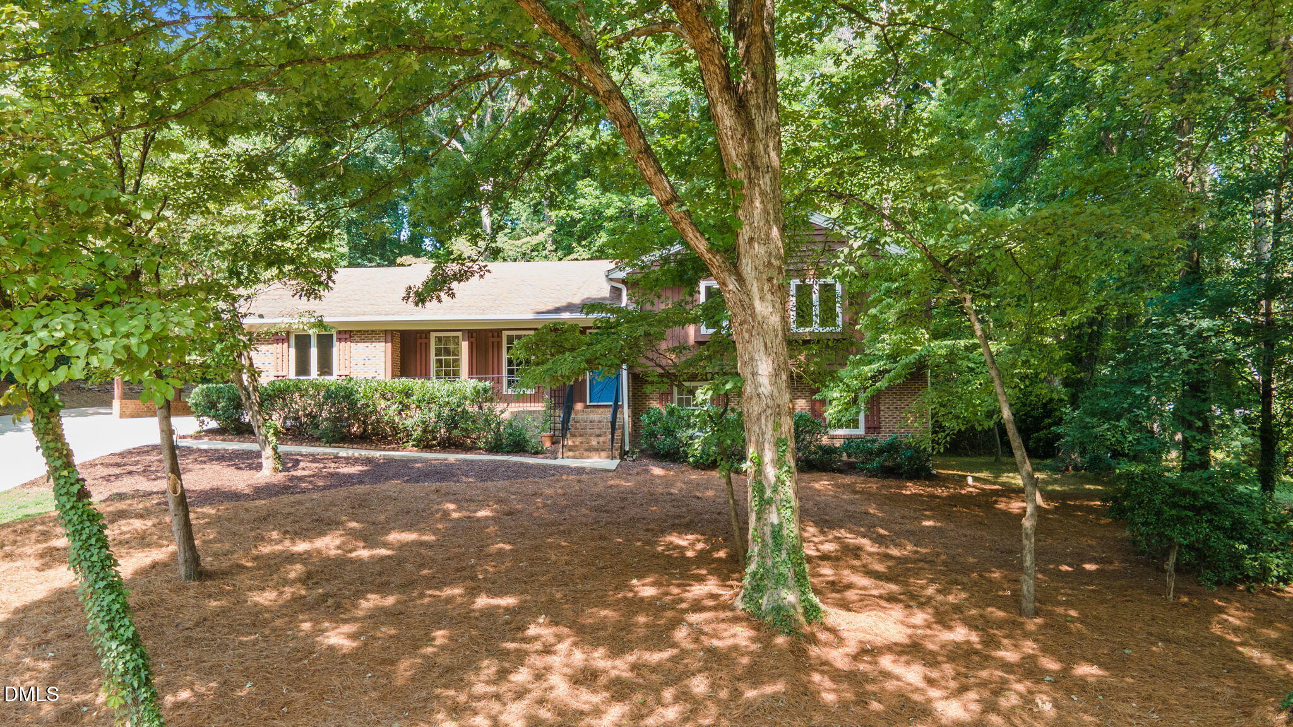
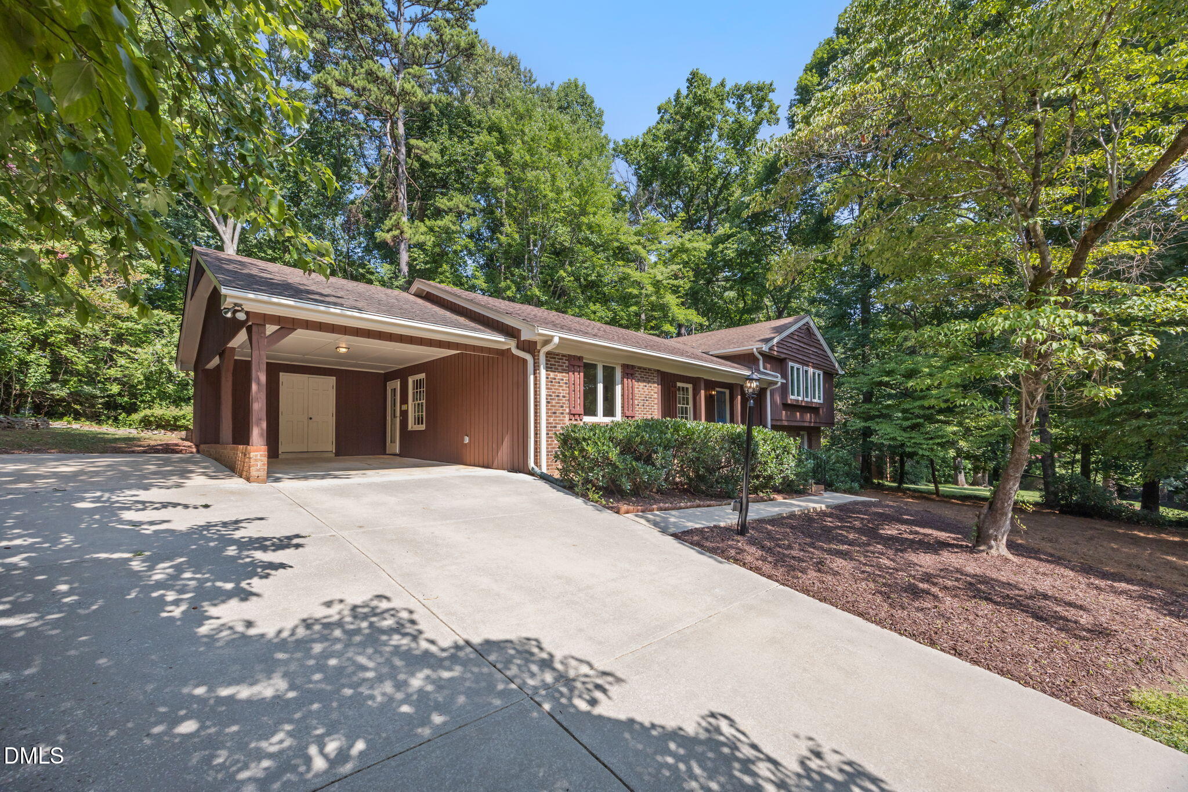
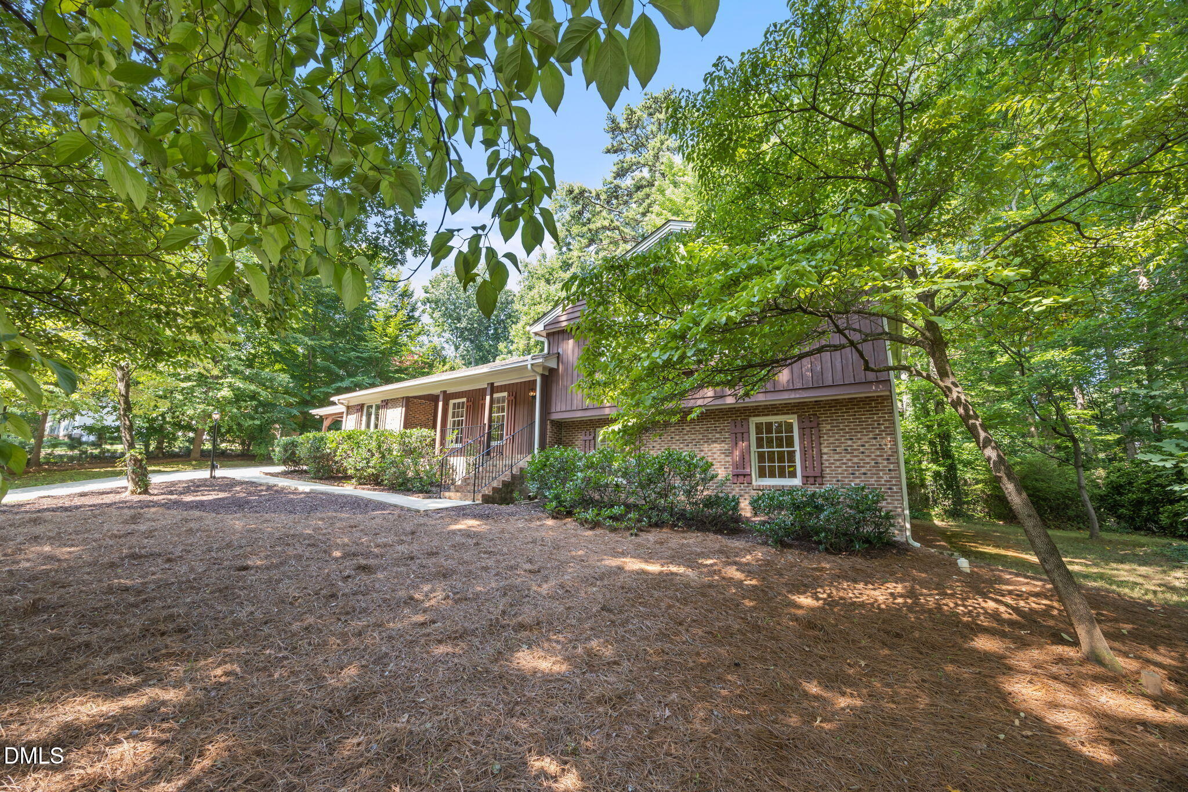
Situated in North Raleigh's established Hidden Valley neighborhood, this 2,519-square-foot, three-level home sits on a private, fenced 0.59-acre wooded lot with no HOA fees or restrictions. Entering through the front porch and foyer, durable hardwood floors run throughout the main floor, leading into a spacious living room centered around a gas fireplace. The living area flows openly into the dining spaces and a central kitchen complete with granite countertops, generous cabinet storage, backyard views, and convenient access from the carport and car pad. Upstairs, a central hallway features a full bathroom with double sinks. Each bedroom includes hardwood flooring, ceiling fans, and dedicated walk-in or wall closets to maximize organization, headlined by a primary suite overlooking the tranquil wooded backyard with its own private full bath. The fully finished lower level expands your functional living space as a complete secondary suite, extended family quarters, private office, or rental opportunity—featuring a recreation room, separate bedroom, full bath, laundry utility room, and direct outdoor access. Outside, step onto a new oversized wooden deck, complemented by an adjacent brick patio with a built-in gas grill positioned right alongside it. Together, they offer approximately 500 square feet of low-maintenance outdoor entertainment space overlooking the private yard. Major updates and financial protections include a newly installed energy-efficient HVAC system and an included 1-year home warranty. Enjoy quick access to Wake County public schools, local shopping and dining, and direct commuter corridors to RTP and RDU International Airport. Home comes with prepaid home warranty

$4,191/mo

Est. mortgage payment based on a $629,900 home price.

All estimates are provided by Luxury Presence for informational purposes only. Actual amounts may vary.

Additional information

MLS® ID
10181296

Interior Features

Bedrooms
4
Bathrooms
3
Fireplace
Yes
Cooling
Yes
Heating
Yes
Basement
Yes

Exterior Features

Lot Size
0.59 Acres

Other Property Details

55+/Senior Community
No
MLS provider logo

Listed by Matt Steele, , Navigate Realty

Listings marked with a Doorify MLS icon are provided courtesy of the Doorify MLS, of North Carolina, Internet Data Exchange Database. Brokers make an effort to deliver accurate information, but buyers should independently verify any information on which they will rely in a transaction. The listing broker shall not be responsible for any typographical errors, misinformation, or misprints, and they shall be held totally harmless from any damages arising from reliance upon this data. This data is provided exclusively for consumers’ personal, non-commercial use.

©2026 Doorify MLS of North Carolina. All rights reserved.

Data last updated 4:00 AM UTC, 10/7/2026

Powered by Luxury Presence
