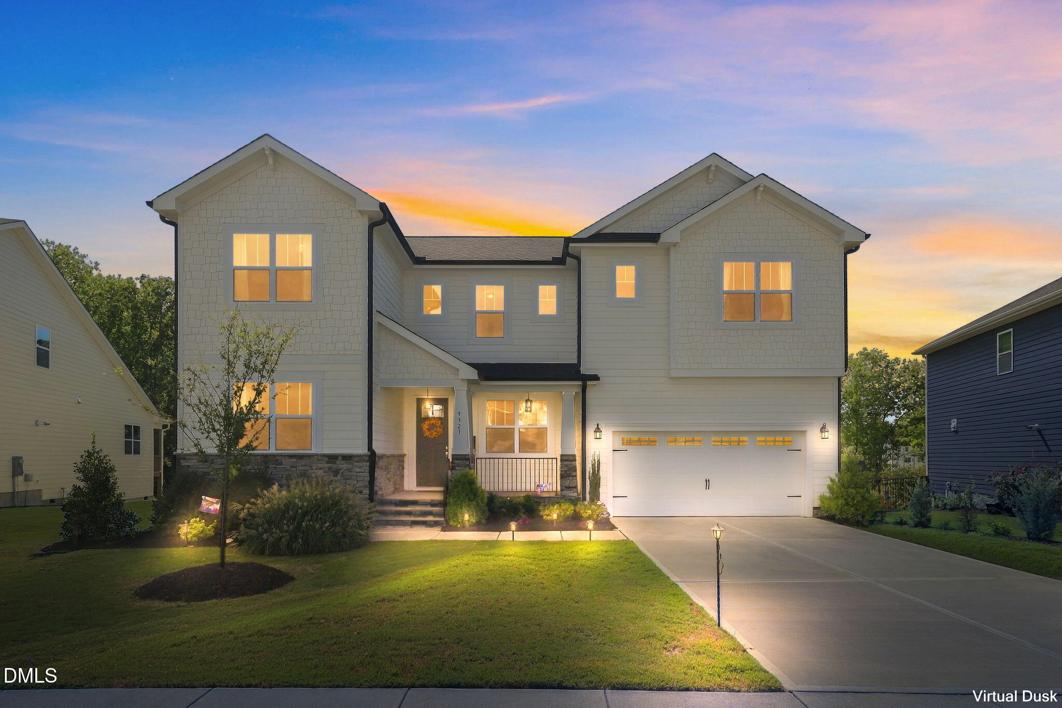
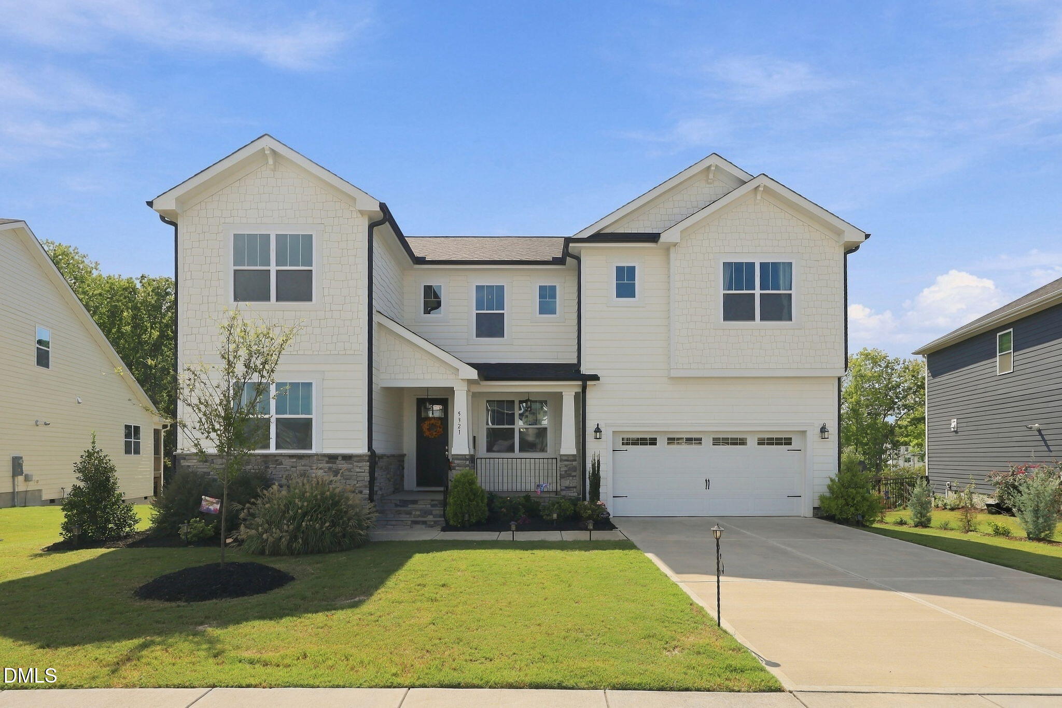
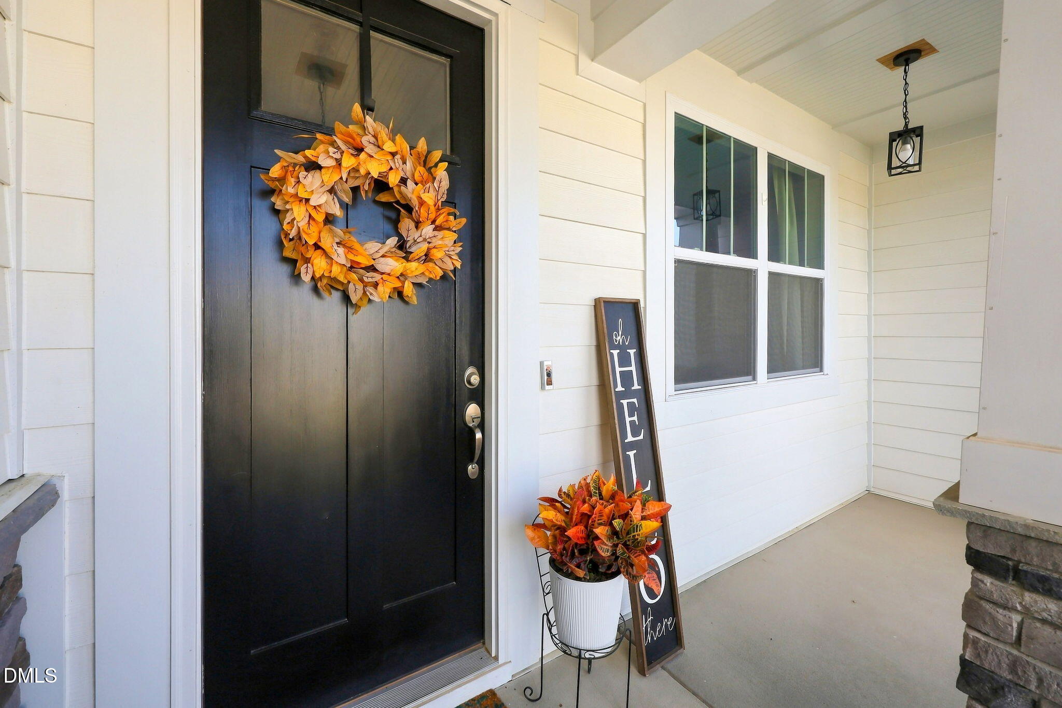
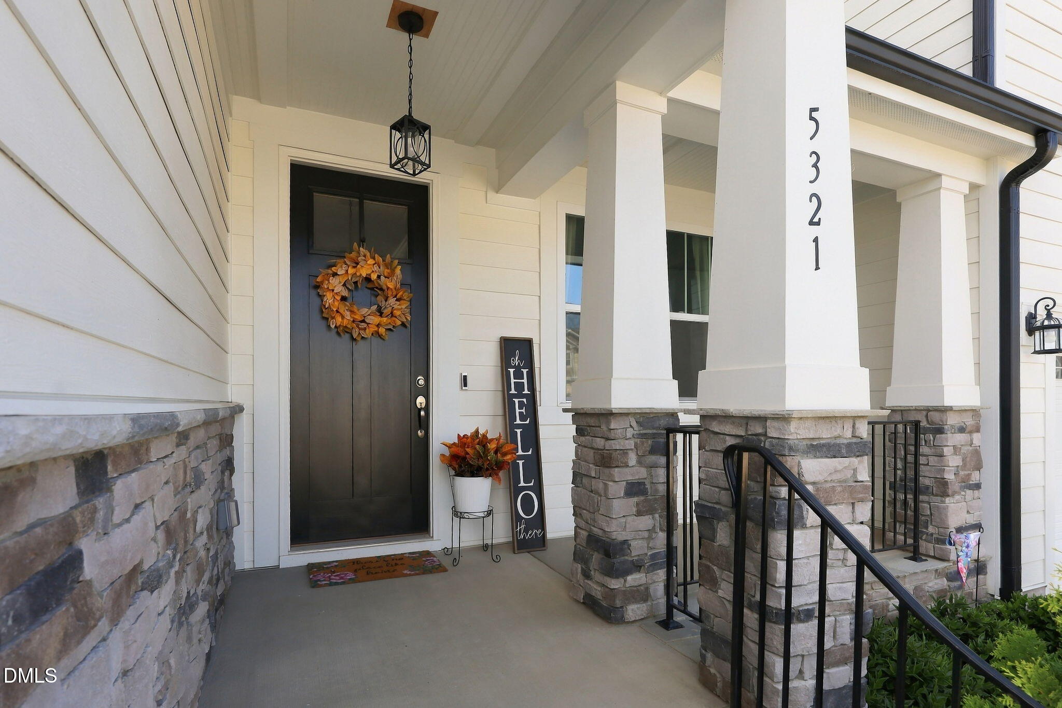
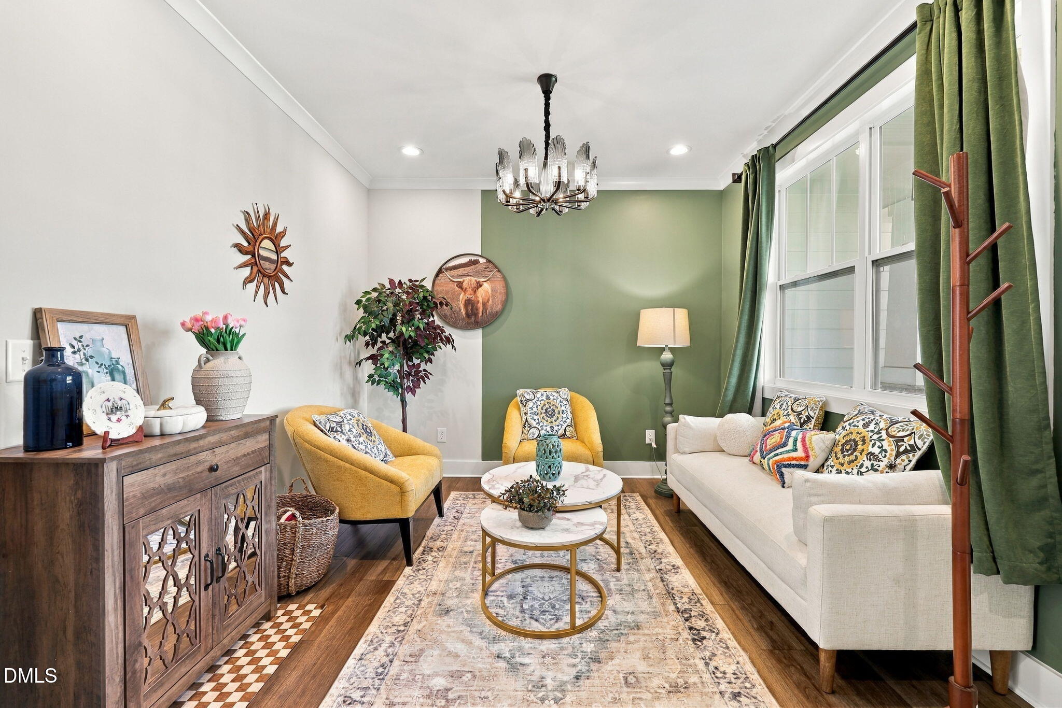
Property photo 1
Property photo 2
Property photo 3
Property photo 4
Property photo 5
5 Beds
5 Baths
3,419 sqft

$699,000

5321 Boylston Drive Drive, Fuquay Varina NC, 27526

Price per sqft$204.45
Built in2024
Property size3,419 sqft
Property typeResidential
Listing courtesy of Keller Williams Realty Cary

Overview

Active

Listed Sep 18, 2026

Updated 11 days ago

Located in Fuquay-Varina's sought-after High Grove Oaks community, this stunning 5-bedroom, 4.5-bath home is truly a must-see! Built in 2024 and offering more than 3,400 square feet, this beautifully appointed home combines thoughtful design, spacious living areas, and impressive upgrades throughout. As you enter, you'll notice the premium crown and baseboard molding throughout the first floor. Immediately on your right as you enter you're welcomed by an inviting family room. Continue into the spacious living room, where a cozy fireplace creates the perfect gathering space. The open-concept design flows seamlessly into the dining area and gorgeous gourmet kitchen, featuring a huge quartz island and countertops, gas range, stainless steel appliances, and a stylish vent hood. Just off the kitchen, the oversized walk-in pantry with custom wood shelving provides plenty of storage. The first floor also features a private guest bedroom with its own full bath, along with an additional half bath—perfect for guests or multi-generational living. An additional storage closet rounds out the first floor. Upstairs, upgraded iron-picket-style spindles add an elegant touch to the staircase. The expansive loft offers a versatile space that's perfect for movie nights, game days, a home office, or simply relaxing. The spacious primary suite features a beautiful trey ceiling and a generous walk-in closet. The luxurious primary bath offers a soaking tub, walk-in shower, and additional closet. Three additional bedrooms are located upstairs, including one with a private bath, along with an additional full bathroom. The conveniently located laundry room is equipped with a sink and cabinetry, making everyday chores a little easier. The tankless water heater is an added bonus, and you'll appreciate the water filtration system the seller added. The two-car insulated garage includes an EV charging station, adding convenience for today's lifestyle. Outside, relax on the covered back porch overlooking the nicely sized backyard—an ideal spot for morning coffee, entertaining, or unwinding at the end of the day. The deck includes a grill hook-up to natural gas so you'll never run out! High Grove Oaks residents enjoy fantastic community amenities, including a neighborhood pool, children's play area, and sidewalks throughout the community. With its spacious layout, modern finishes, thoughtful upgrades, and desirable community amenities, this home has so much to offer. Come see for yourself what makes this High Grove Oaks home so special!

$4,650/mo

Est. mortgage payment based on a $699,000 home price.

All estimates are provided by Luxury Presence for informational purposes only. Actual amounts may vary.

Additional information

MLS® ID
10193438

Interior Features

Bedrooms
5
Bathrooms
5
Fireplace
Yes
Cooling
Yes
Heating
Yes
Basement
No

Exterior Features

Lot Size
0.27 Acres

Other Property Details

Association Fee Frequency
Monthly
Garage
Yes
Pool
Yes
55+/Senior Community
No
MLS provider logo

Listed by Larry Lewis, , Keller Williams Realty Cary

Listings marked with a Doorify MLS icon are provided courtesy of the Doorify MLS, of North Carolina, Internet Data Exchange Database. Brokers make an effort to deliver accurate information, but buyers should independently verify any information on which they will rely in a transaction. The listing broker shall not be responsible for any typographical errors, misinformation, or misprints, and they shall be held totally harmless from any damages arising from reliance upon this data. This data is provided exclusively for consumers’ personal, non-commercial use.

©2026 Doorify MLS of North Carolina. All rights reserved.

Data last updated 2:39 PM UTC, 9/28/2026

Powered by Luxury Presence
