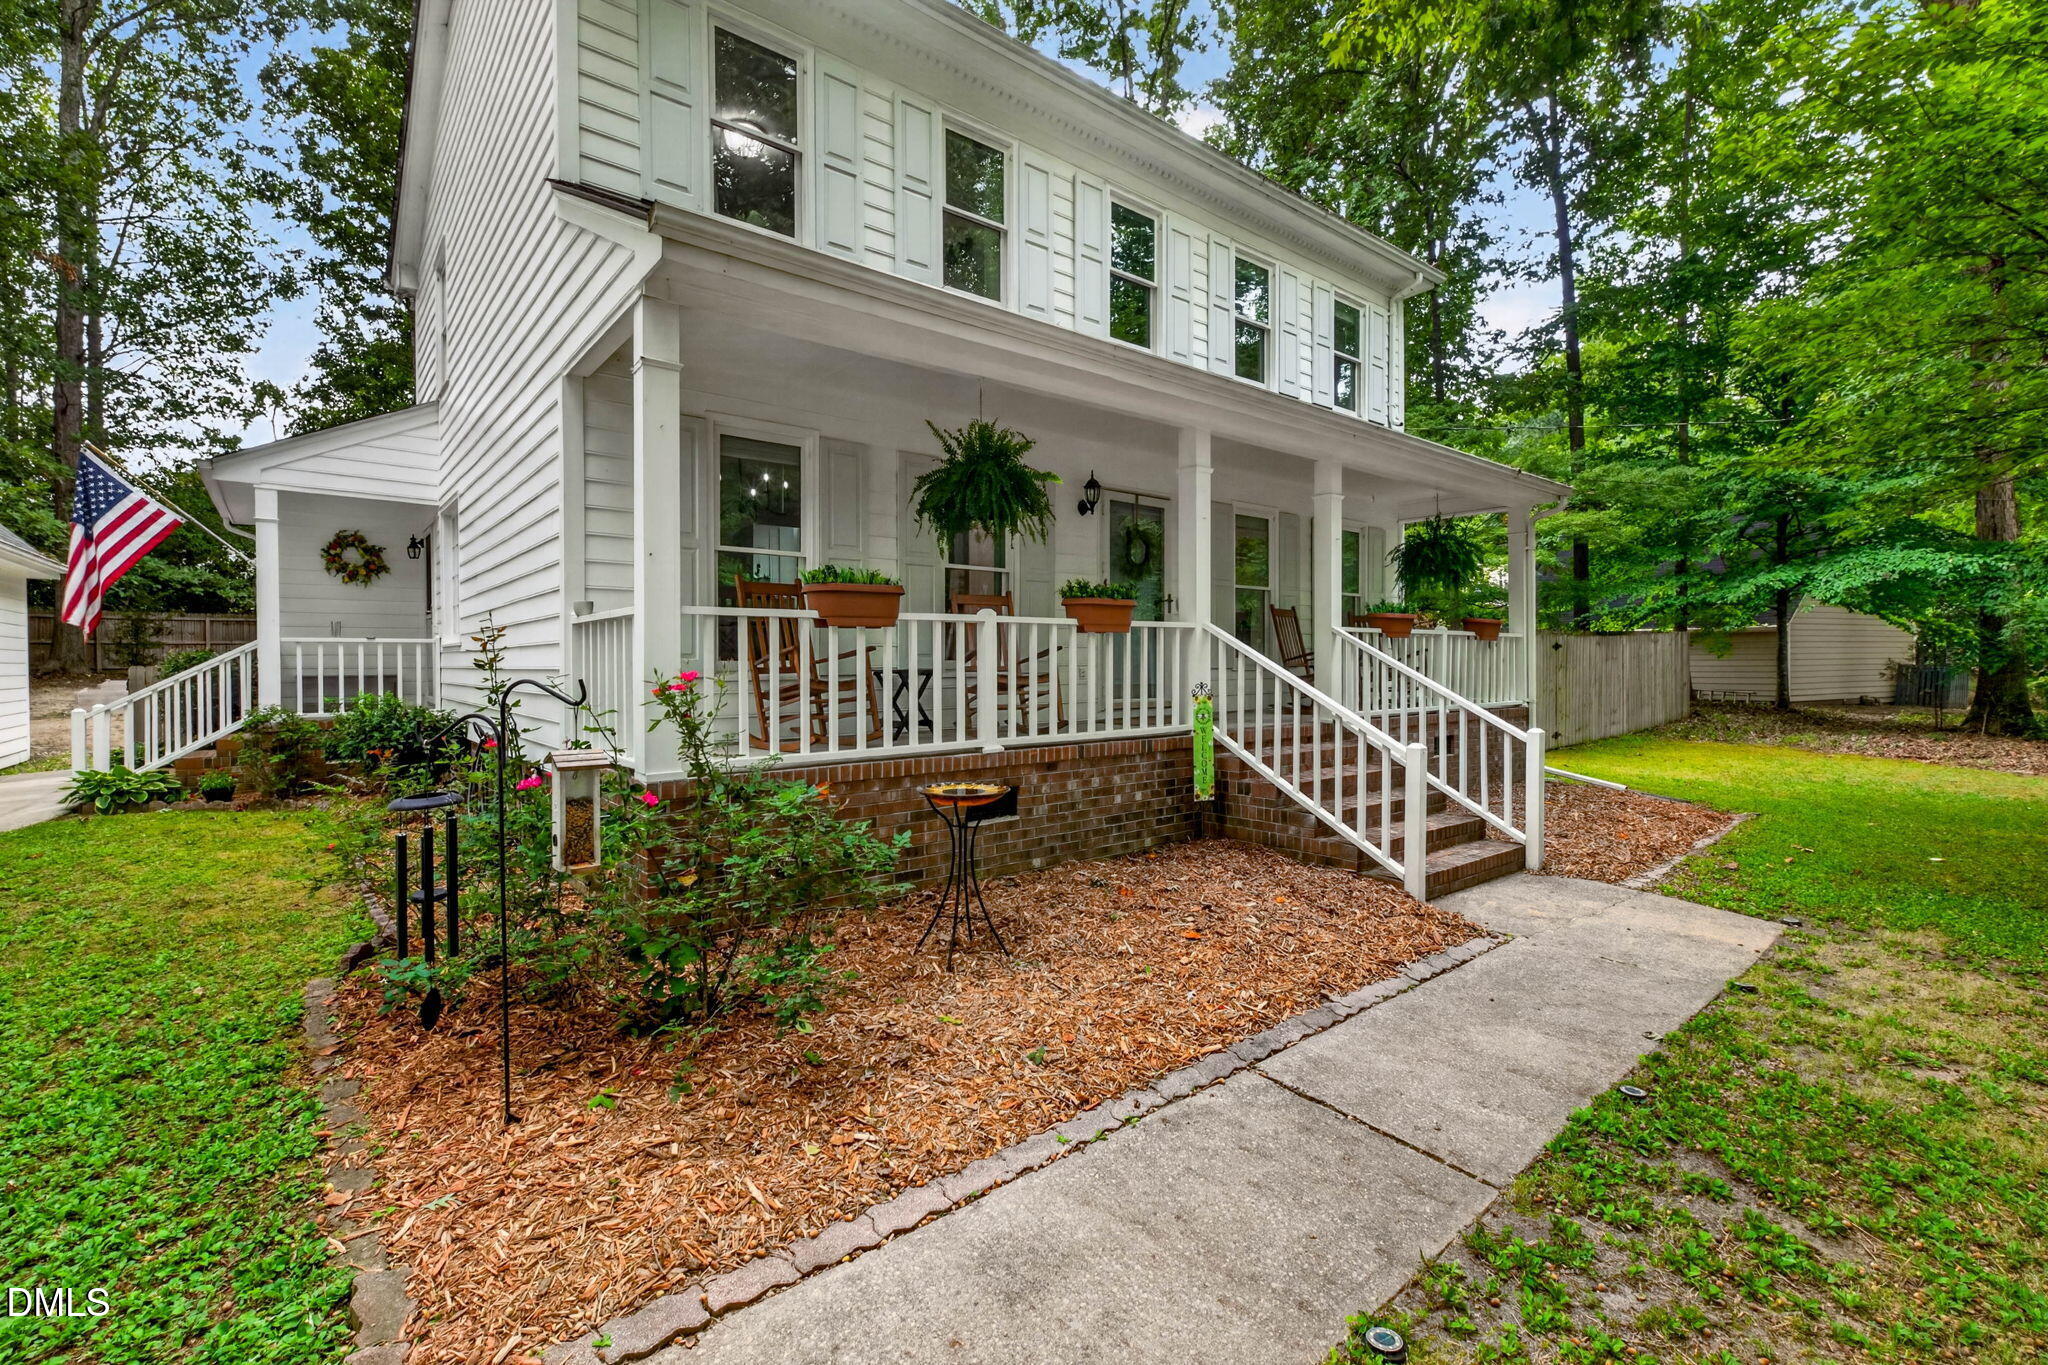
Property photo 1
Property photo 2
Property photo 3
Property photo 4
Property photo 5
3 Beds
3 Baths
1,643 sqft

$425,000

3124 Taylors Ridge Road, Wake Forest NC, 27587

Price per sqft$258.67
Built in1984
Property size1,643 sqft
Property typeResidential
Listing courtesy of Coldwell Banker HPW

Overview

Active

Listed Sep 24, 2026

Updated 47h ago

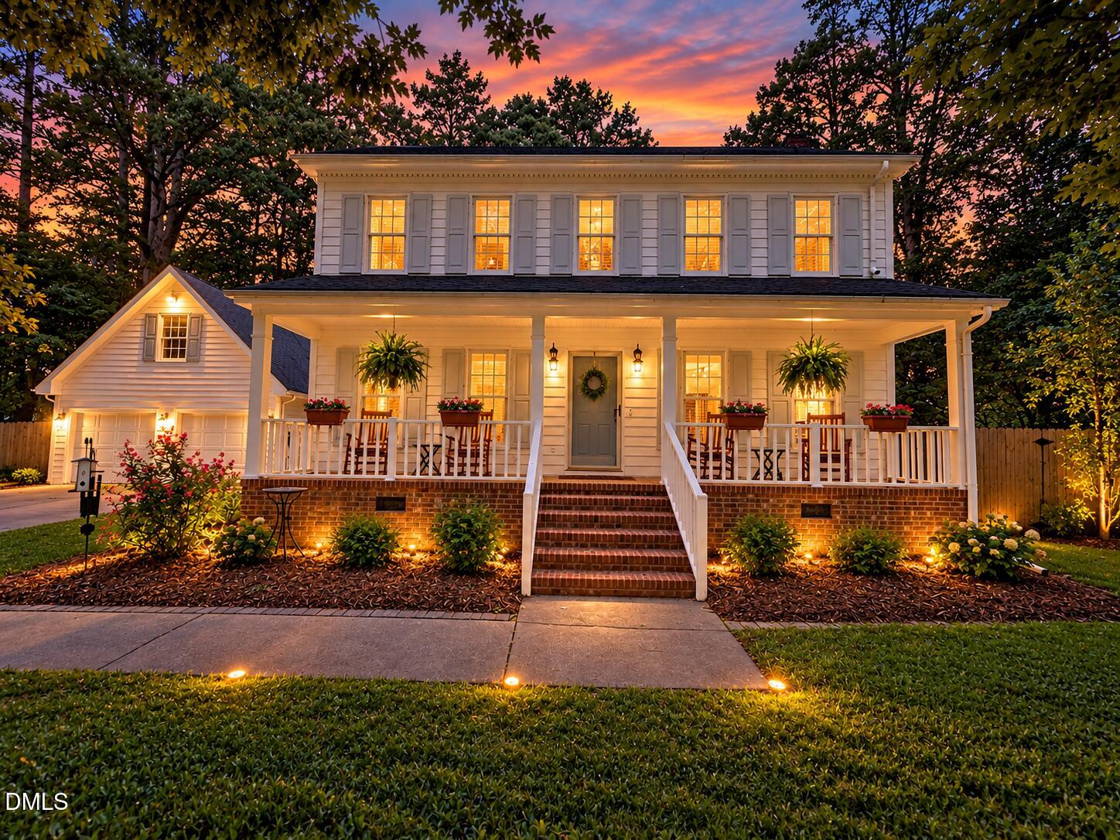
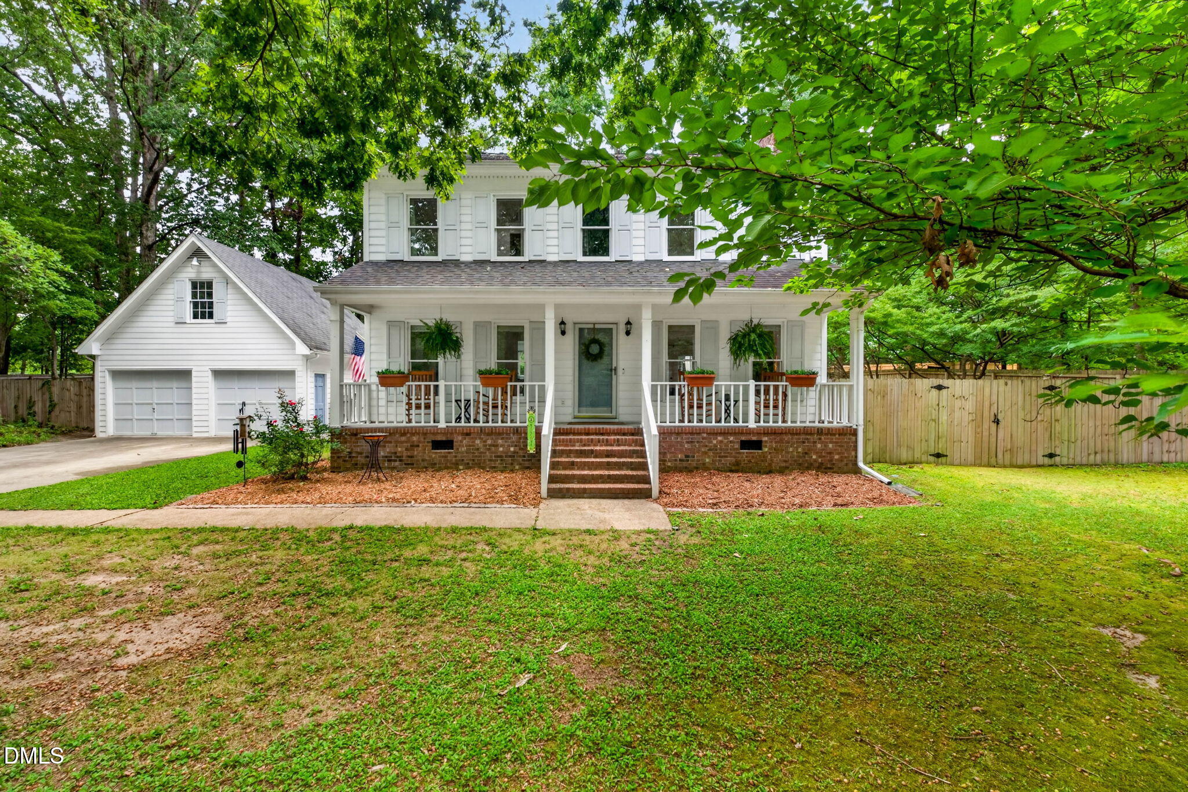
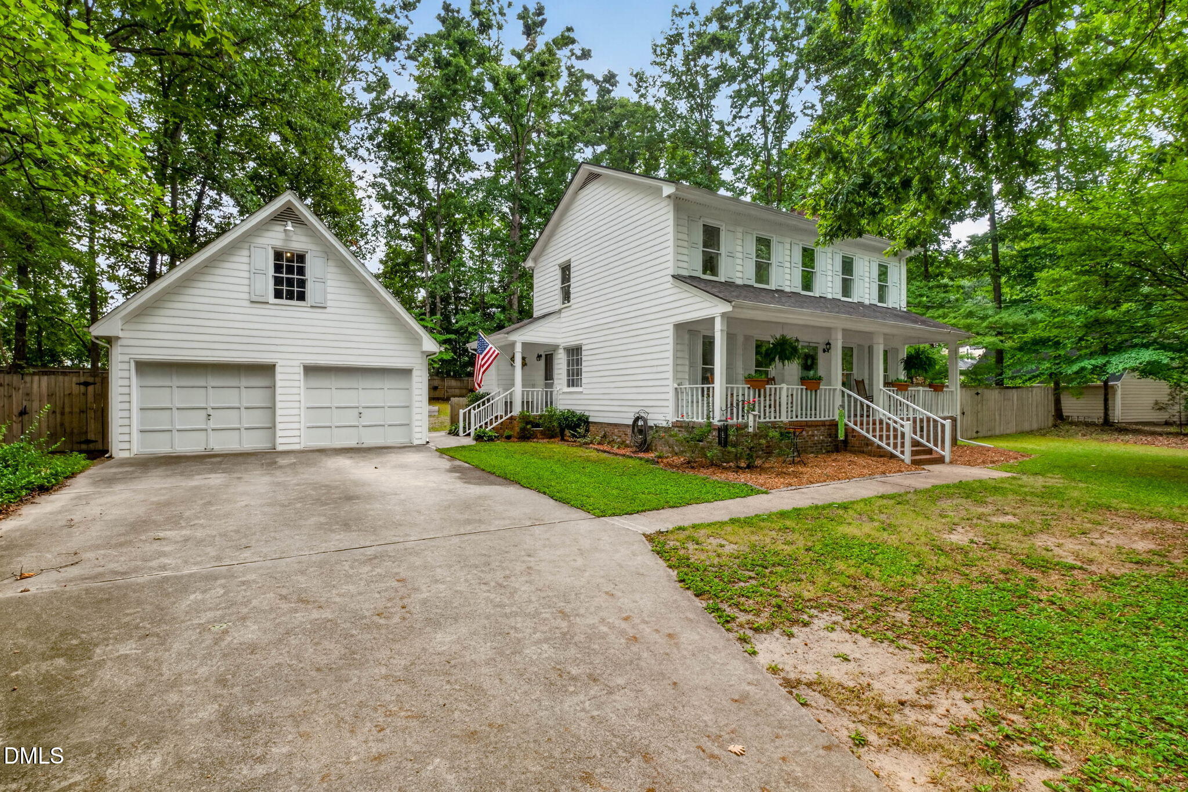
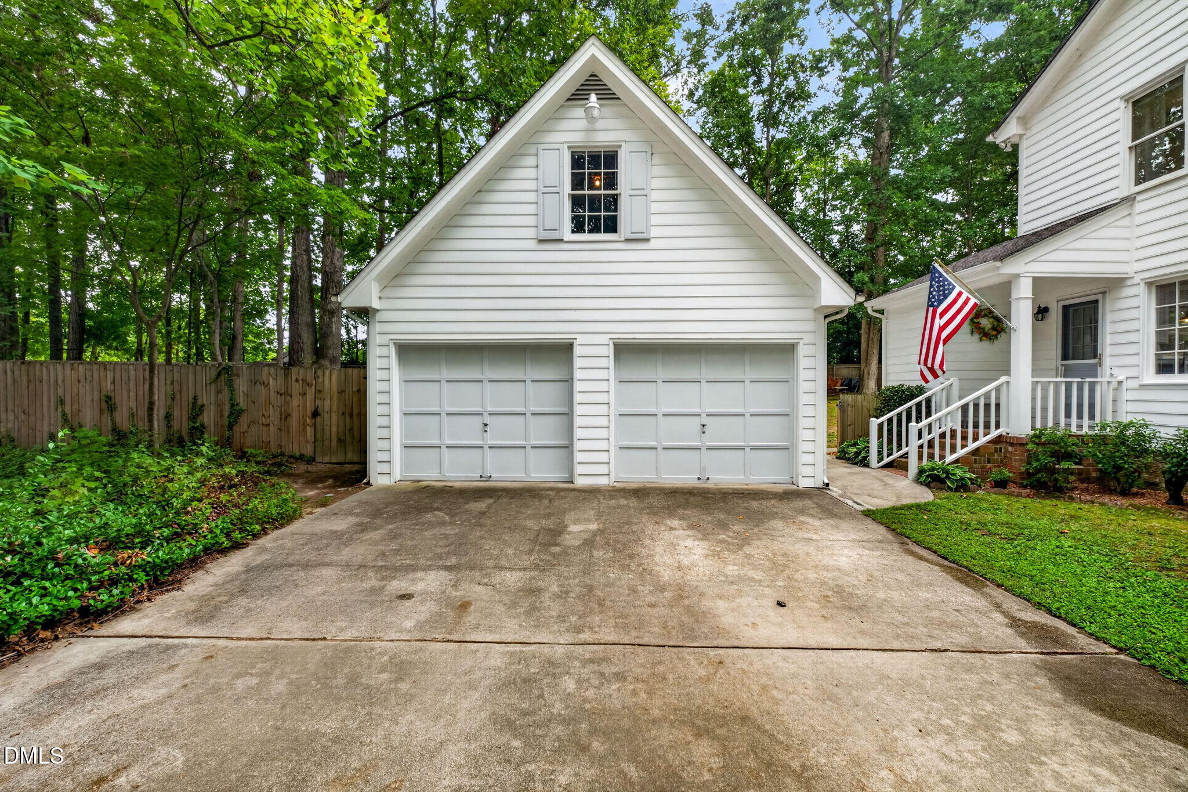
Tucked beneath mature trees on a private 0.68-acre homesite, this charming Wake Forest home with a modern farmhouse vibe offers the space, privacy and character that are increasingly hard to find. A rocking-chair front porch stretching across the entire front of the home sets the tone for this inviting property. Inside, the 1,643-square-foot, two-story floor plan features 3 bedrooms and 2.5 baths, with crown molding adding a classic touch throughout the first floor. The family room centers around a traditional brick fireplace, while the formal dining room provides dedicated space for gatherings. The recently updated eat-in kitchen features updated cabinetry and stainless steel appliances. Upstairs, you'll find all three bedrooms and two full baths, including the primary suite with a walk-in shower. A scuttle attic with a large floored area provides valuable additional storage. Outdoor living is a highlight, with a large deck and patio overlooking the private, fenced backyard. A spacious fenced chicken area with an attached coop is already in place, along with a separate storage shed. The detached two-car garage offers additional second-level storage. Additional highlights include an architectural-shingle roof installed in 2016 and windows replaced in 2008. Located in a quiet, established neighborhood characterized by mature trees and generously sized lots—with no HOA and no city taxes. A distinctive Wake Forest property offering privacy, functionality and room to enjoy both indoors and out.

$2,828/mo

Est. mortgage payment based on a $425,000 home price.

All estimates are provided by Luxury Presence for informational purposes only. Actual amounts may vary.

Additional information

MLS® ID
10194418

Interior Features

Bedrooms
3
Bathrooms
3
Fireplace
Yes
Cooling
Yes
Heating
Yes
Basement
No

Exterior Features

Lot Size
0.68 Acres

Other Property Details

Garage
Yes
55+/Senior Community
No
MLS provider logo

Listed by Tim Mock, , Coldwell Banker HPW

Listings marked with a Doorify MLS icon are provided courtesy of the Doorify MLS, of North Carolina, Internet Data Exchange Database. Brokers make an effort to deliver accurate information, but buyers should independently verify any information on which they will rely in a transaction. The listing broker shall not be responsible for any typographical errors, misinformation, or misprints, and they shall be held totally harmless from any damages arising from reliance upon this data. This data is provided exclusively for consumers’ personal, non-commercial use.

©2026 Doorify MLS of North Carolina. All rights reserved.

Data last updated 4:50 AM UTC, 10/8/2026

Powered by Luxury Presence
