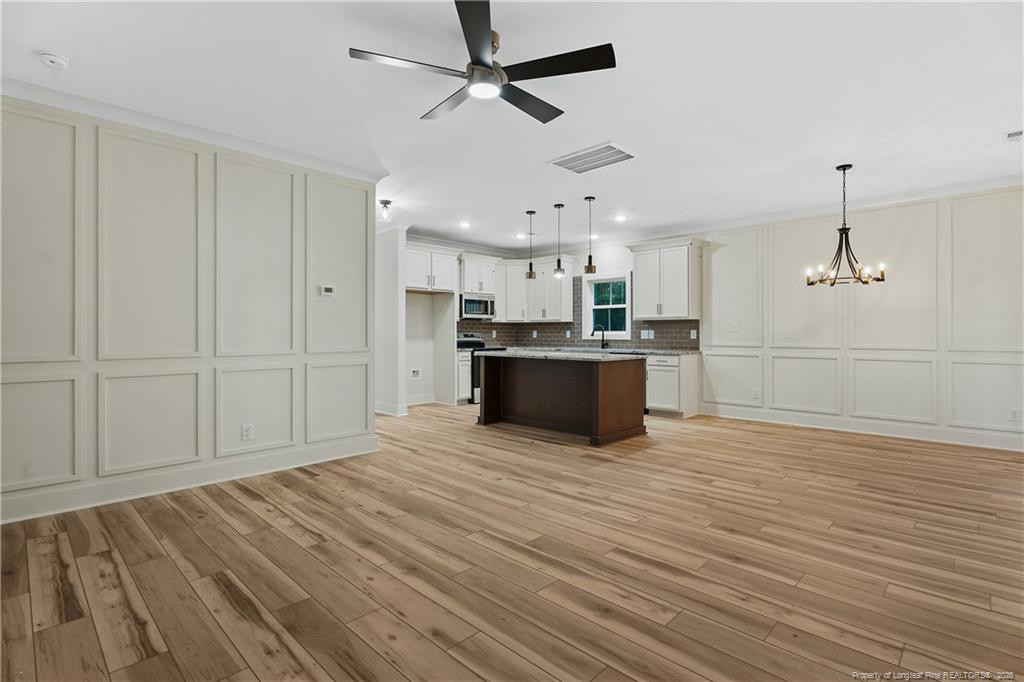
Property photo 1
Property photo 2
Property photo 3
Property photo 4
Property photo 5
4 Beds
3 Baths
2,302 sqft

$465,900

5114 Ross West Road, Dunn NC, 28334

Price per sqft$202.39
Built in2026
Property size2,302 sqft
Property typeResidential
Listing courtesy of LONGLEAF PROPERTIES OF SANDHILLS LLC.

Overview

Active

Listed Jun 12, 2026

Updated 5 days ago

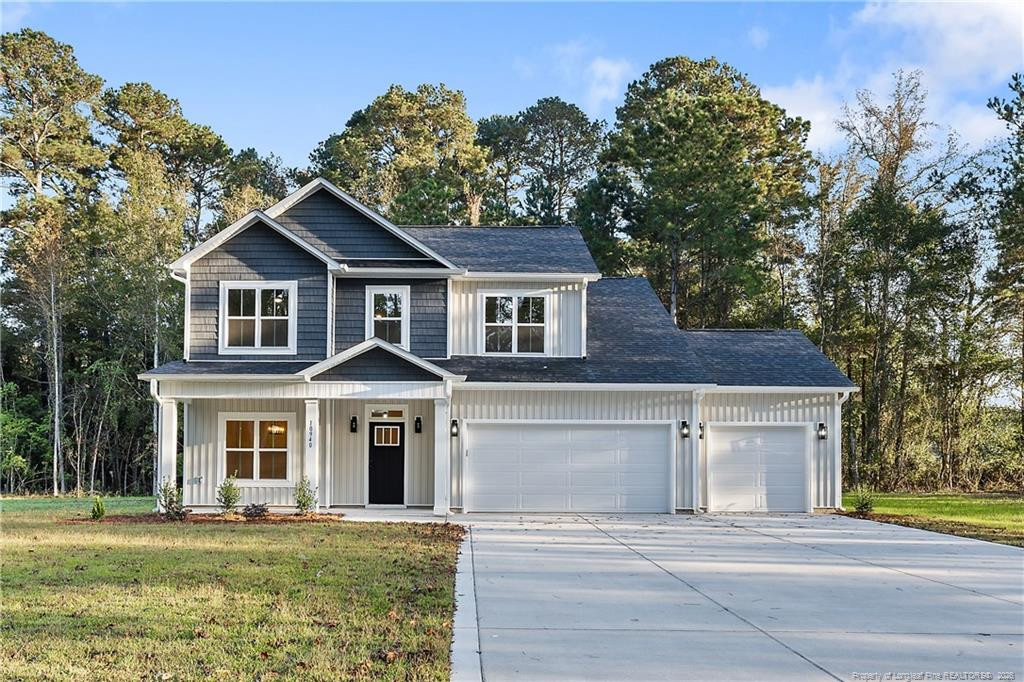
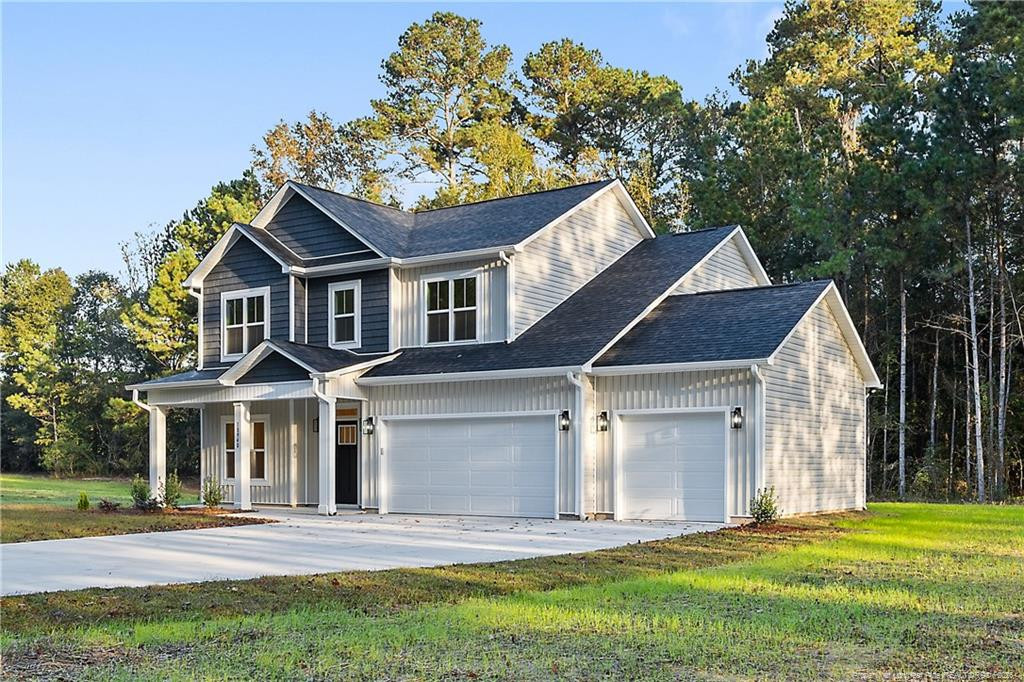
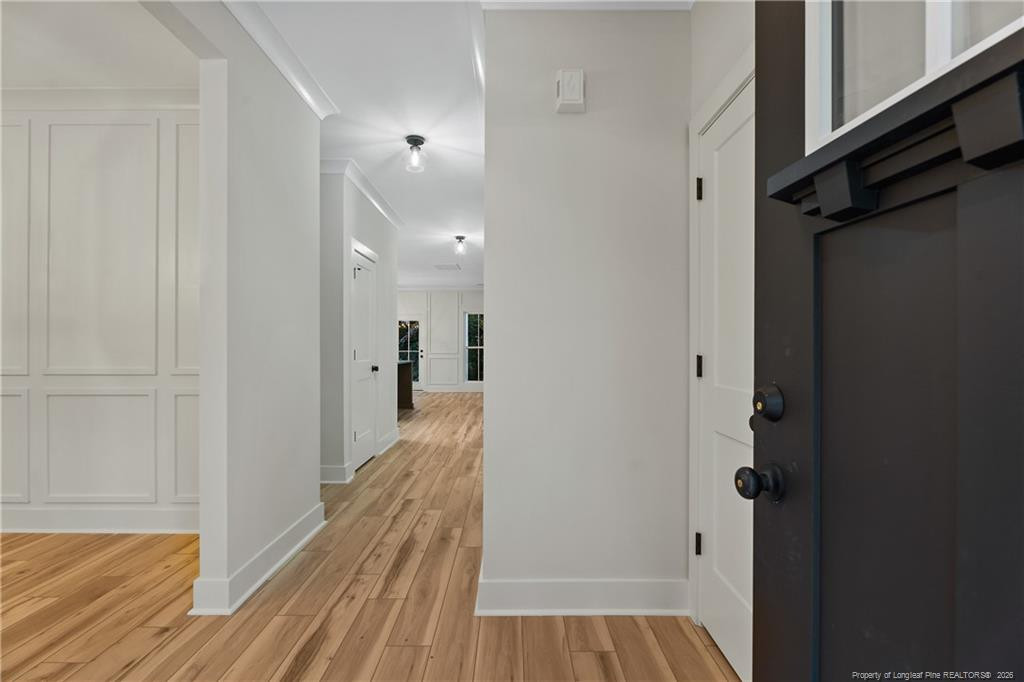
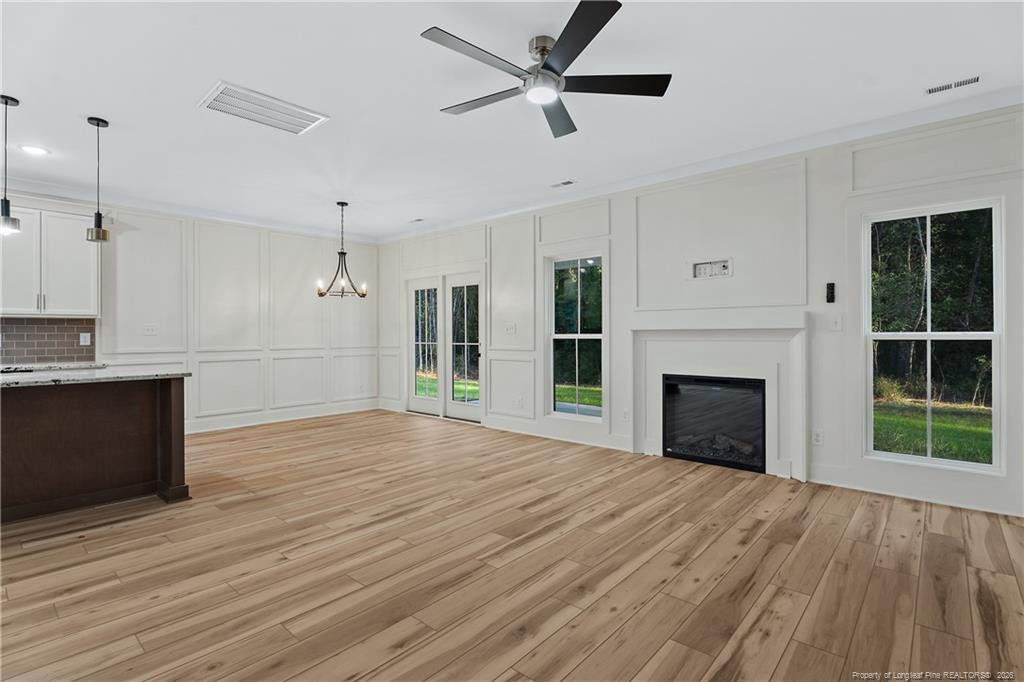
Welcome to The Grey Plan—a thoughtfully designed home nestled on just over an acre lot in West Meadows. This beautifully crafted home features the ideal layout with the primary suite on the main level, three additional bedrooms and bonus room upstairs, providing comfort, privacy, and functionality for the whole family. The main level spacious primary suite is a true retreat, boasting a tiled walk-in shower, dual vanities, a private water closet, linen storage, and a gracious walk-in closet. The heart of the home is the open-concept kitchen, complete with granite countertops, stainless steel appliances, and a center island that flows effortlessly into the dining and family rooms—perfect for entertaining and everyday living. Just off the entry, you’ll find a versatile office or flex space—ideal for working from home, a hobby room, dining area, or a quiet study. Upstairs, an additional living area between the bedrooms creates the perfect spot for a reading nook, playroom, or gaming lounge, all serviced by a full bathroom for added convenience. Enjoy your morning coffee or evening relaxation on the covered front and back porches while taking in the beauty of your expansive yard. Plenty of room to grow with a third car garage for extra storage! With no HOA, you’ll enjoy the freedom to truly make this home your own. Take advantage of a 1% lender credit on the loan amount when using preferred lender Christy Strickland with Atlantic Bay Mortgage (910-574-2105). Please note: Listing photos are from a previous build with the same floor plan and are for representation purposes only.

$3,100/mo

Est. mortgage payment based on a $465,900 home price.

All estimates are provided by Luxury Presence for informational purposes only. Actual amounts may vary.

Additional information

MLS® ID
763801

Interior Features

Bedrooms
4
Bathrooms
3
Fireplace
Yes
Heating
Yes
Basement
No

Exterior Features

Lot Size
1.01 Acres

Other Property Details

Garage
Yes
New Construction
Yes
MLS provider logo

Listed by LONGLEAF TEAM POWERED BY LONGLEAF PROPERTIES, , LONGLEAF PROPERTIES OF SANDHILLS LLC.

Listings marked with a Doorify MLS icon are provided courtesy of the Doorify MLS, of North Carolina, Internet Data Exchange Database. Brokers make an effort to deliver accurate information, but buyers should independently verify any information on which they will rely in a transaction. The listing broker shall not be responsible for any typographical errors, misinformation, or misprints, and they shall be held totally harmless from any damages arising from reliance upon this data. This data is provided exclusively for consumers’ personal, non-commercial use.

©2026 Doorify MLS of North Carolina. All rights reserved.

Data last updated 5:20 AM UTC, 10/4/2026

Powered by Luxury Presence
