Property photo 1
Property photo 2
Property photo 3
Property photo 4
Property photo 5
4 Beds
4 Baths
2,569 sqft

$525,000

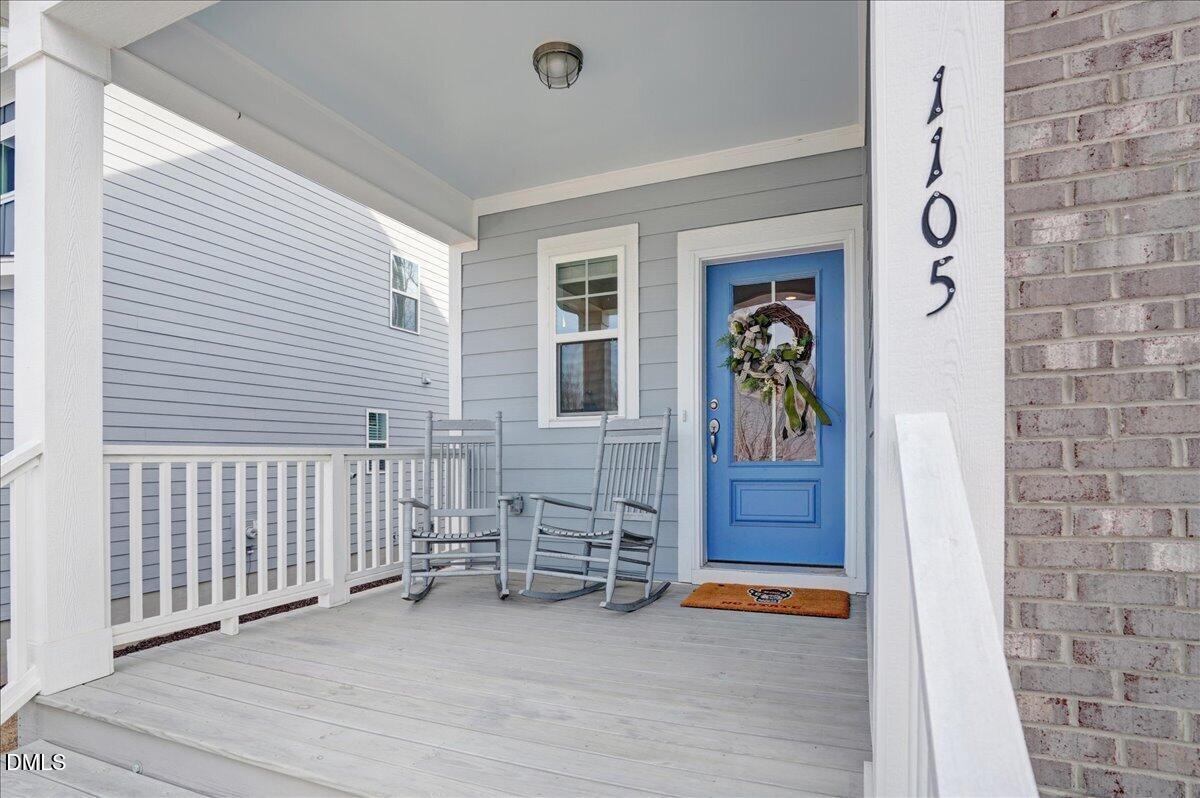
1105 Logperch Way, Wendell NC, 27591

Price per sqft$204.36
Built in2024
Property size2,569 sqft
Property typeResidential
Listing courtesy of eXp Realty, LLC - C

Overview

Active

Listed Aug 28, 2026

Updated 2 weeks ago

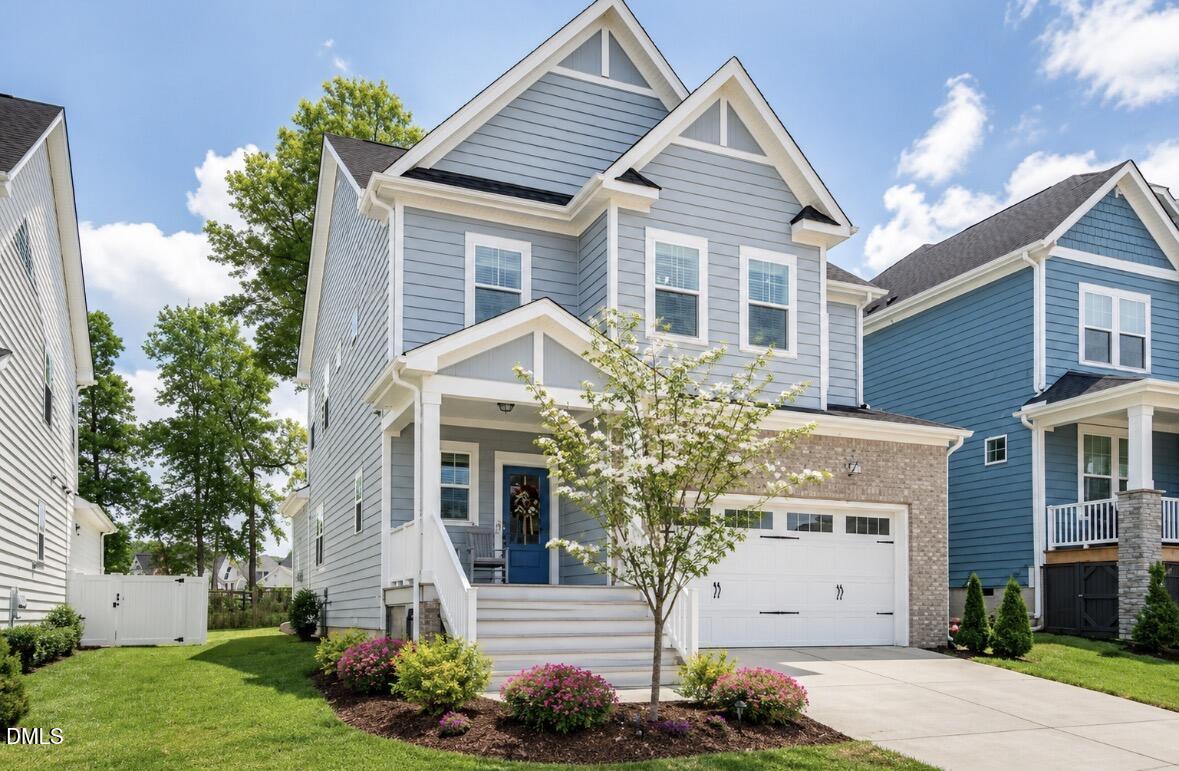
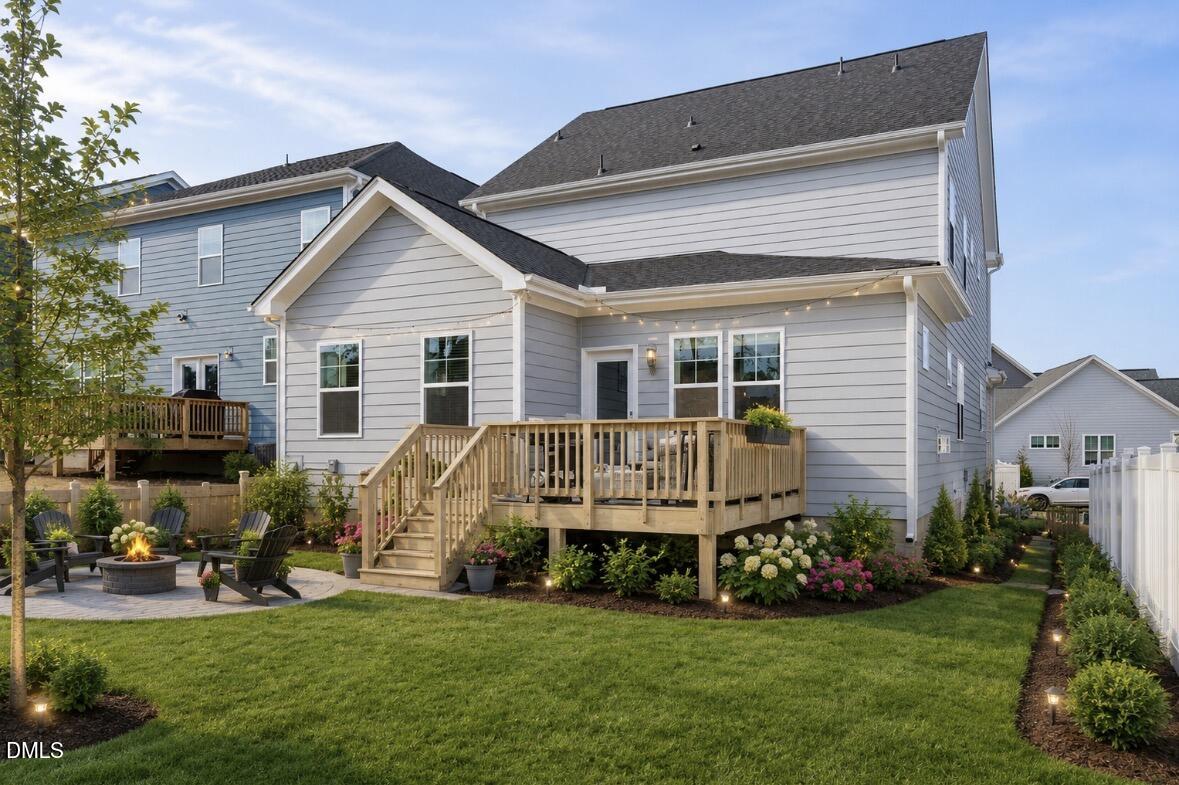
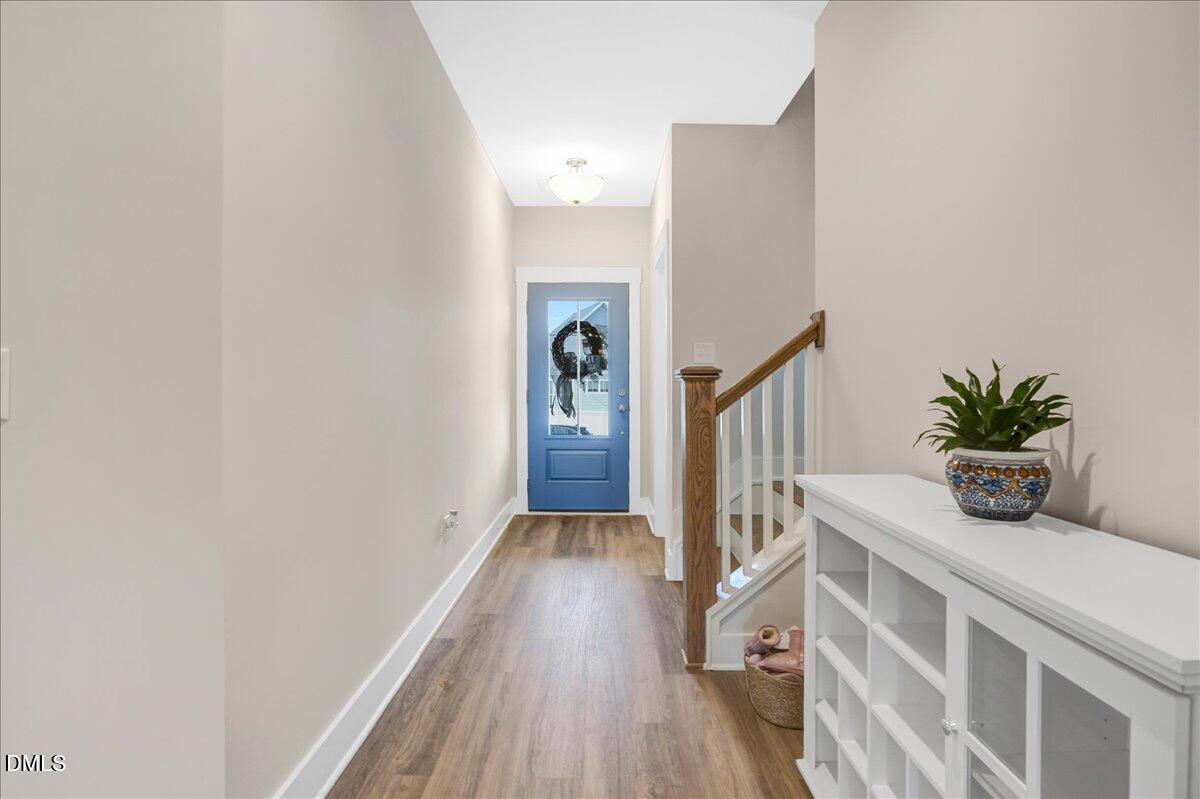
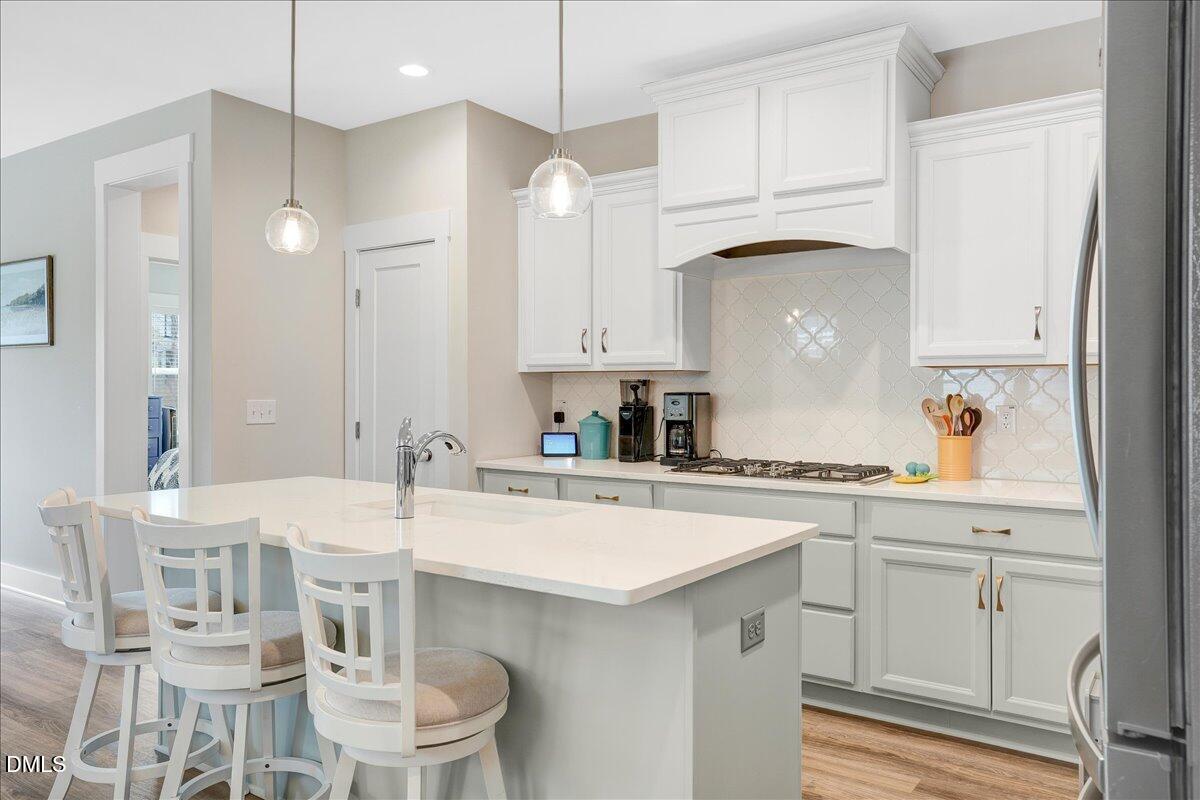
MOTIVATED SELLER! Why start from scratch when the upgrades and the builder warranty are already here? Welcome to 1105 Logperch Way, featuring Garman Homes' Belle floor plan with 4 bedrooms, 3.5 baths, over 2,500 square feet, and over $35,000 in builder-selected options and upgrades. The heart of the home is the upgraded gourmet kitchen, featuring Carrara Marmi quartz countertops, a Level 4 Daltile backsplash, 36-inch gas cooktop, large center island, upgraded cabinetry selections, pendant prewiring, and a single-bowl undermount composite sink. Additional selections include a tankless water heater, sealed/encapsulated crawlspace, family room and primary bedroom transom windows, upgraded elevation, LVP flooring throughout the main living areas, and ceiling-fan prewiring in the secondary bedrooms. The primary suite continues the upgrades with a custom shower bench, ceramic tile mud pan, upgraded wall and floor tile, matte-black shower hardware, and semi-frameless shower door. Upstairs, three additional bedrooms and a spacious loft provide plenty of flexibility for a home office, playroom, media room, or second living space. Step outside to the back deck for additional space to relax or entertain. Blinds and the full appliance package are already included, adding even more move-in-ready value when comparing this home with new construction. Located in Wendell Falls, this is your opportunity to enjoy a thoughtfully upgraded Garman home without starting at a base price and adding selections along the way. The upgrades have been chosen, the finishing touches are in place, and this Belle is ready to welcome you home.

$3,493/mo

Est. mortgage payment based on a $525,000 home price.

All estimates are provided by Luxury Presence for informational purposes only. Actual amounts may vary.

Additional information

MLS® ID
10189382

Interior Features

Bedrooms
4
Bathrooms
4
Cooling
Yes
Heating
Yes
Basement
Yes

Exterior Features

Lot Size
0.13 Acres

Other Property Details

Association Fee Frequency
Monthly
Garage
Yes
55+/Senior Community
No
MLS provider logo

Listed by Christina Leigh Cobb, , eXp Realty, LLC - C

Listings marked with a Doorify MLS icon are provided courtesy of the Doorify MLS, of North Carolina, Internet Data Exchange Database. Brokers make an effort to deliver accurate information, but buyers should independently verify any information on which they will rely in a transaction. The listing broker shall not be responsible for any typographical errors, misinformation, or misprints, and they shall be held totally harmless from any damages arising from reliance upon this data. This data is provided exclusively for consumers’ personal, non-commercial use.

©2026 Doorify MLS of North Carolina. All rights reserved.

Data last updated 3:40 AM UTC, 9/19/2026

Powered by Luxury Presence
