Property photo 1
Property photo 2
Property photo 3
Property photo 4
Property photo 5
3 Beds
3 Baths
2,231 sqft

$339,990

1236 Averitt Way, Sanford NC, 27330

Price per sqft$152.39
Built in2027
Property size2,231 sqft
Property typeResidential
Listing courtesy of SDH Raleigh LLC

Overview

Active

Listed Jul 13, 2026

Updated 6 days ago

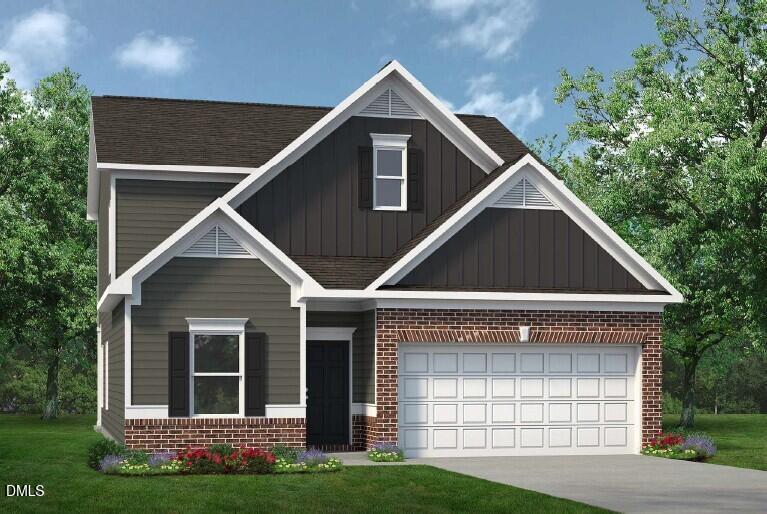
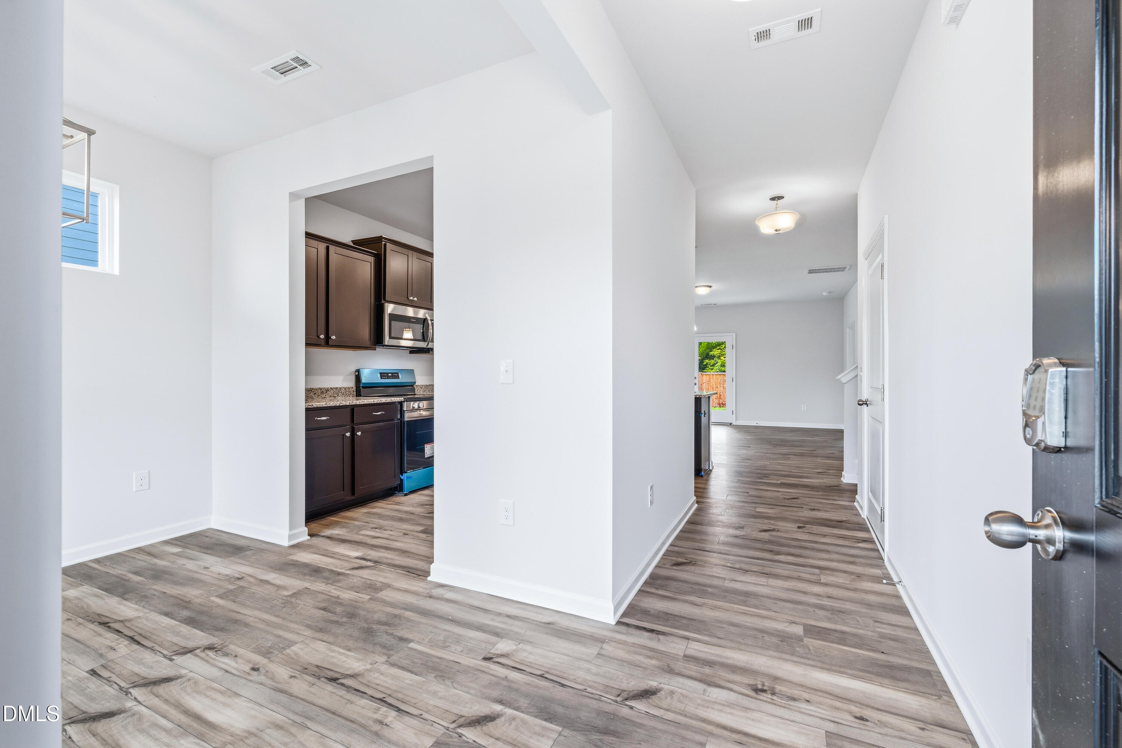
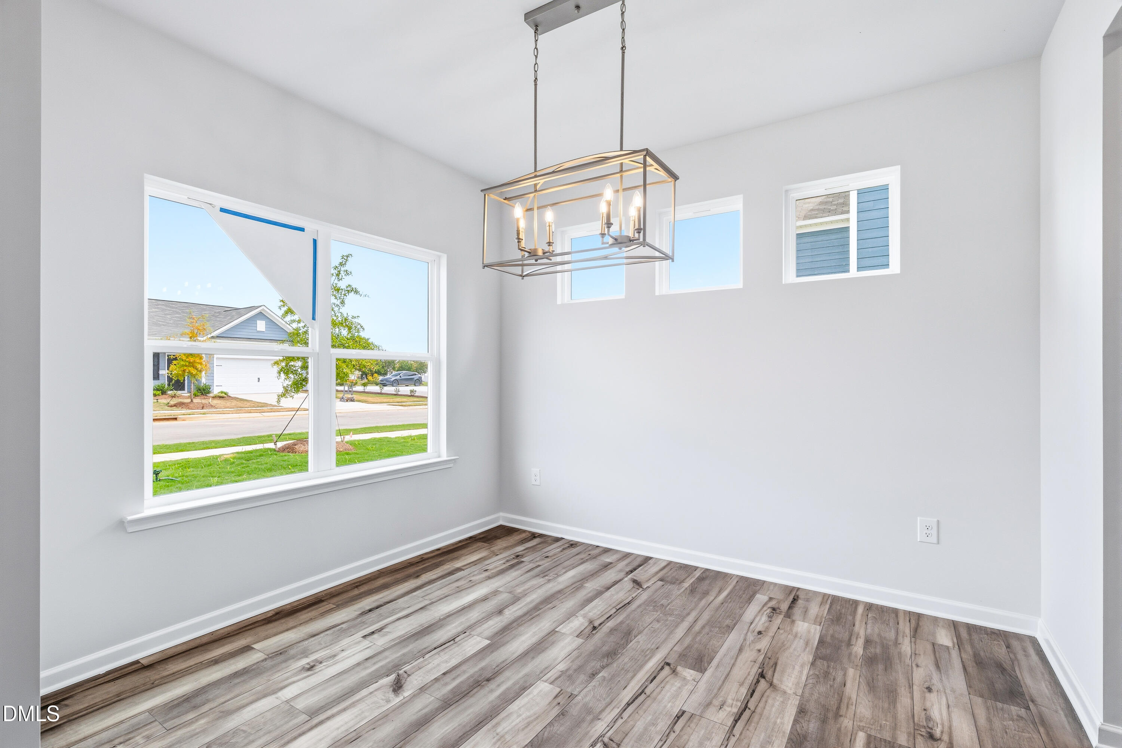
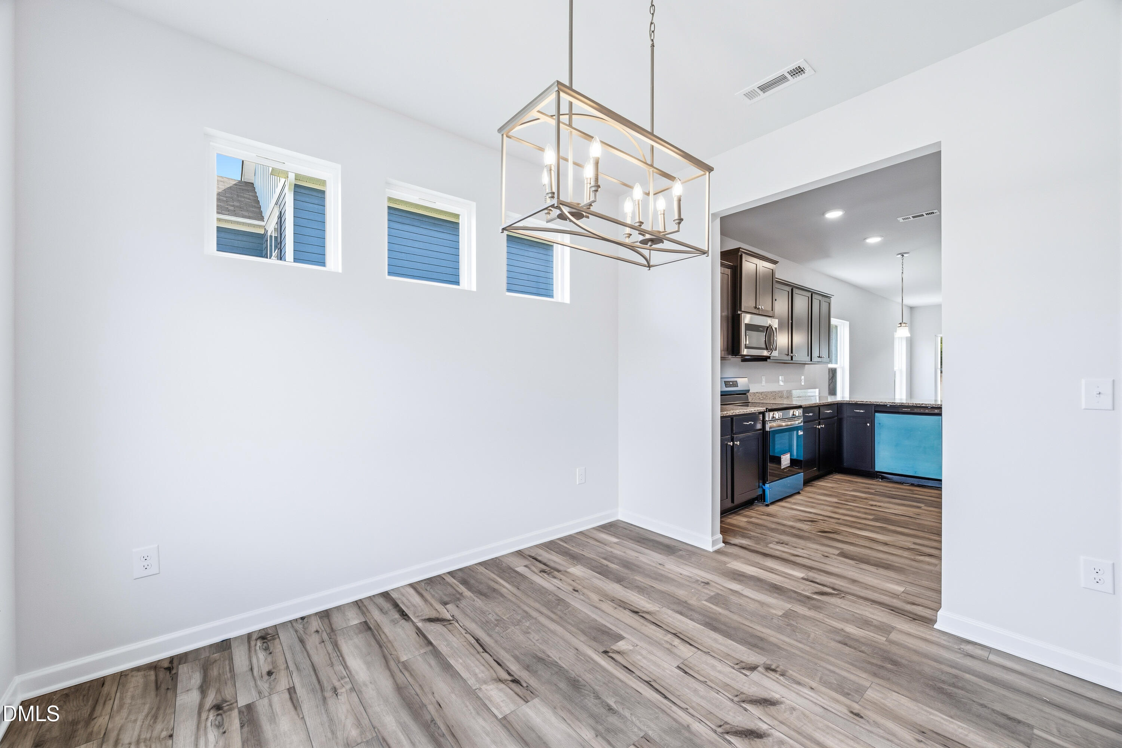
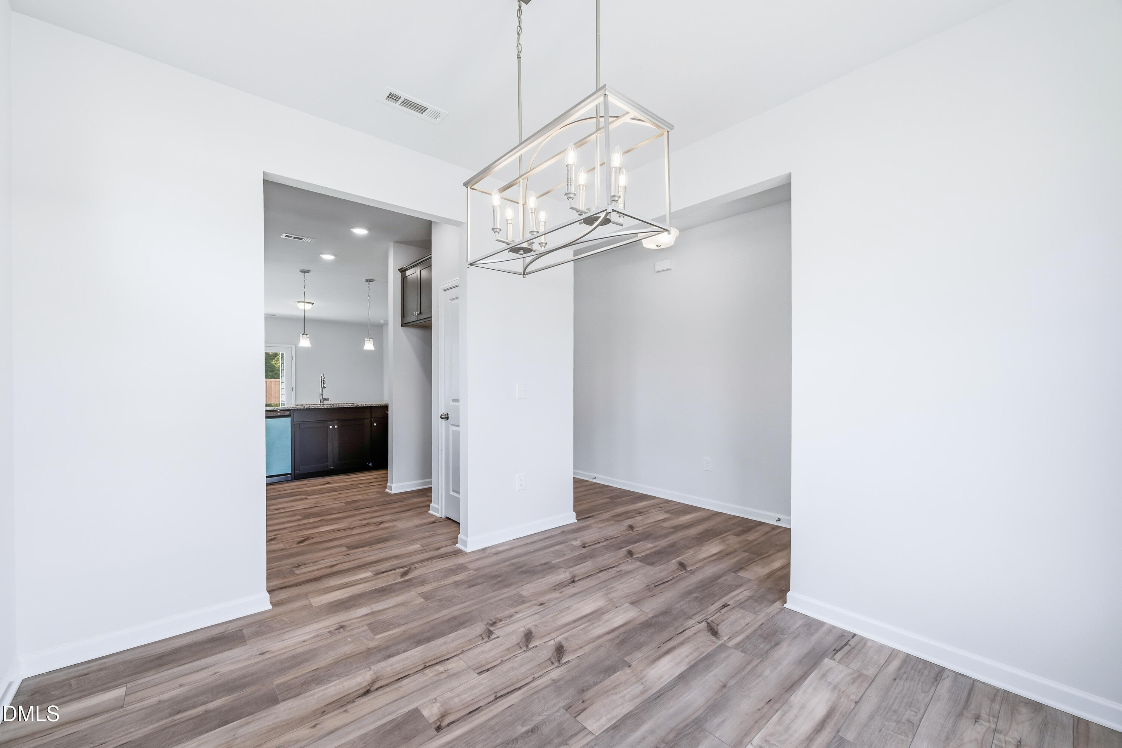
Smith Douglas Homes proudly presents the Caldwell D plan at Lemon Springs Estates. THIS HOME IS UNDER CONSTRUCTION, ESTIMATED COMPLETION, JANUARY. REPRESENTATIONAL PHOTOS. Start the new year in a brand-new home designed with comfort, style, and flexibility in mind. The Caldwell offers the convenience of a primary suite on the main level, complemented by a formal dining room and easily accessible laundry room. At the heart of the home, the beautifully appointed kitchen makes a statement with sophisticated stone-gray cabinetry and granite countertops, creating an inviting space for everyday meals and entertaining. Luxury vinyl plank flooring flows through the main living areas for a polished, cohesive look. Tucked away on the main level, the primary suite offers a relaxing retreat with dual sinks, quartz countertops, and a spacious walk-in shower. Upstairs, a large loft provides valuable additional living space alongside two secondary bedrooms, giving you plenty of room to make the home your own. Located in the lovely town of Sanford, Lemon Springs Estates offers sidewalks throughout the community and convenient access to Hwy US-1.

$2,262/mo

Est. mortgage payment based on a $339,990 home price.

All estimates are provided by Luxury Presence for informational purposes only. Actual amounts may vary.

Additional information

MLS® ID
10179776

Interior Features

Bedrooms
3
Bathrooms
3
Cooling
Yes
Heating
Yes
Basement
No

Exterior Features

Lot Size
0.2 Acres

Other Property Details

Association Fee Frequency
Yearly
Secondary Association Fee
$1,000
Garage
Yes
New Construction
Yes
55+/Senior Community
No
MLS provider logo

Listed by Brianna Williams, , SDH Raleigh LLC

Listings marked with a Doorify MLS icon are provided courtesy of the Doorify MLS, of North Carolina, Internet Data Exchange Database. Brokers make an effort to deliver accurate information, but buyers should independently verify any information on which they will rely in a transaction. The listing broker shall not be responsible for any typographical errors, misinformation, or misprints, and they shall be held totally harmless from any damages arising from reliance upon this data. This data is provided exclusively for consumers’ personal, non-commercial use.

©2026 Doorify MLS of North Carolina. All rights reserved.

Data last updated 4:36 AM UTC, 10/3/2026

Powered by Luxury Presence
